
Avrelahome Project Inspiration
US-Market Custom Home Ideas
Explore whole-house customization, custom cabinets and furniture packages written for the way US homeowners, designers, remodelers and developers evaluate a project: storage, daily use, finish consistency, install planning and long-term value.
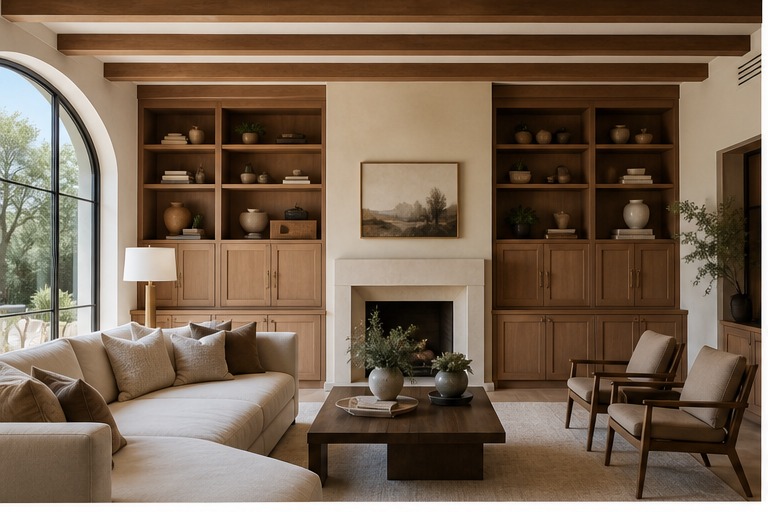
Project Inspiration · Villa homeowner / interior designer
West Coast Villa Whole-Home Package
For a large family home, cabinetry cannot feel like separate products bought room by room. The kitchen, wardrobes, mudroom, vanities and living-room storage need to read as one design language. This concept brings warm wood, soft stone tones and clean full-height storage together
- Full kitchen cabinet system with island storage and pantry units
- Living-room TV wall with concealed storage and display shelving
- Primary suite wardrobe and dresser wall
- Mudroom storage with shoe zones, bench seating and coat space
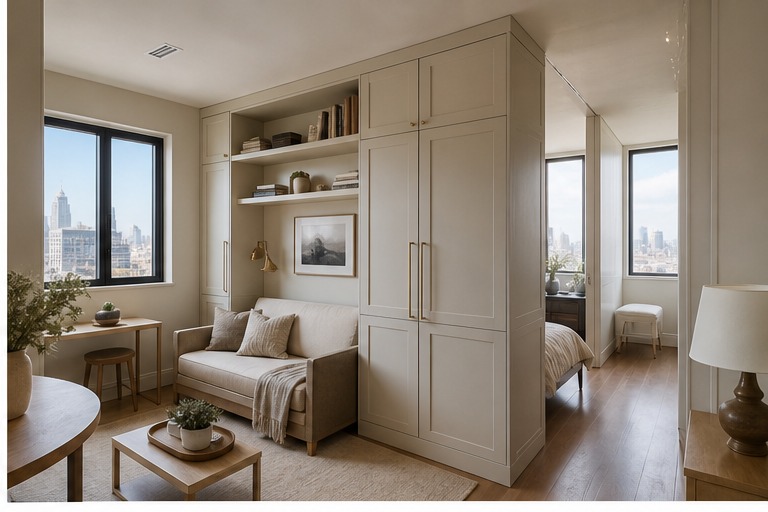
Design Concept · Apartment owner / renovation buyer
New York Apartment Storage Upgrade
In city apartments, every inch has a job. This concept turns narrow walls, awkward corners and underused entry areas into practical storage without making the rooms feel heavy. The look is quiet and architectural: flat panels, warm neutral finishes and built-in details that keep
- Entry shoe cabinet with slim storage and mirror option
- Full-height wardrobe with drawer and hanging zones
- Compact kitchen cabinet system with appliance planning
- Floating TV cabinet and low-profile living room storage
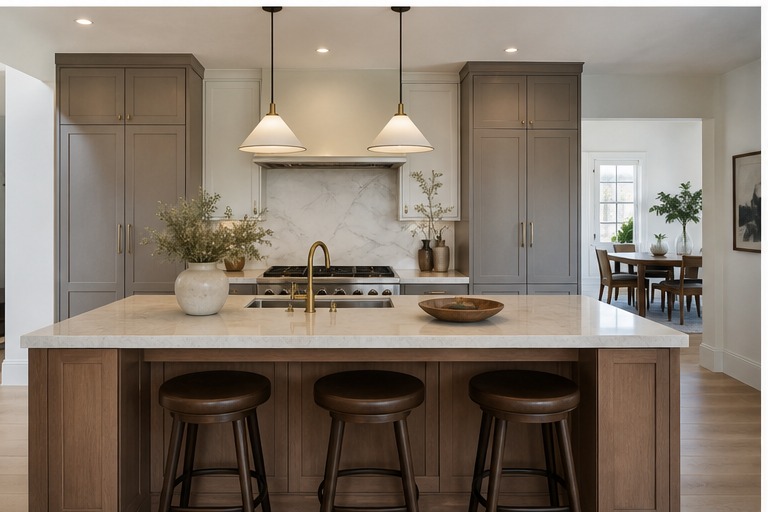
Project Inspiration · Kitchen remodel buyer / contractor
Suburban Kitchen Cabinet Renovation
This kitchen concept is built for a household that actually cooks. Deep drawers, tall pantry storage, durable cabinet surfaces and a balanced island layout keep the room practical. The finish direction is high-end but not fragile: light stone, soft wood grain and understated hard
- Base and wall cabinets
- Tall pantry and appliance garage options
- Island storage with drawer systems
- Soft-close hardware and pull-out accessories
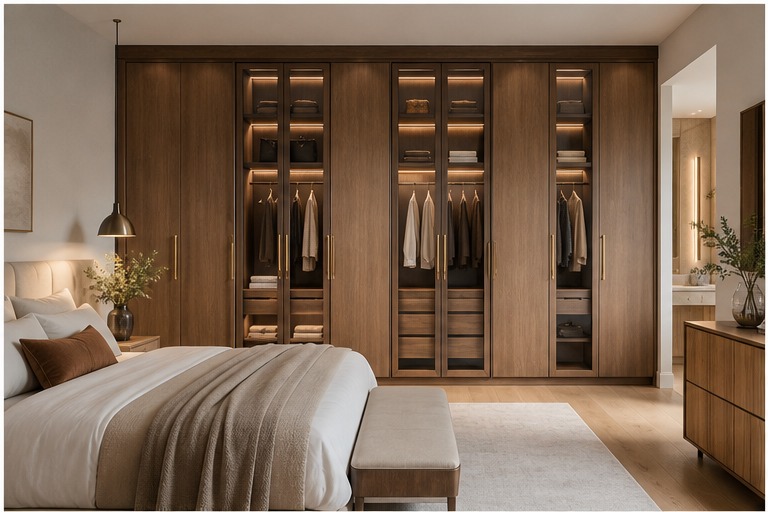
Design Concept · Homeowner / closet buyer
Primary Bedroom Wardrobe Suite
This concept treats the wardrobe as part of the bedroom architecture. Instead of a bulky closet box, the full-height panels, integrated lighting and quiet interior organization create a smoother suite experience. The storage plan can be adjusted for long hanging, folded clothing,
- Full-height wardrobe system
- Swing or sliding door options
- Interior drawers, hanging rails and open shelves
- Optional LED lighting and glass-door sections
Project Inspiration · Family homeowner
Family Mudroom And Entryway Storage
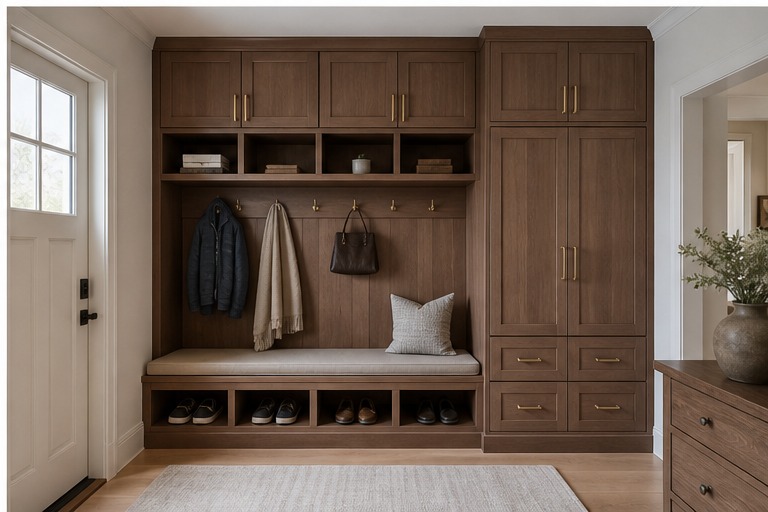
Backpacks, shoes, sports gear, coats and deliveries all need somewhere to land. This mudroom concept creates a family-friendly entry with closed shoe storage, bench seating, tall coat sections and open cubbies for daily use. It is designed to take pressure off the kitchen island
- Shoe cabinet and boot storage
- Bench seating with lower drawers or open shelves
- Tall coat and cleaning-supply storage
- Family cubbies or open hooks
Sample Package · Real estate developer / builder
Developer Model Home Cabinet Package
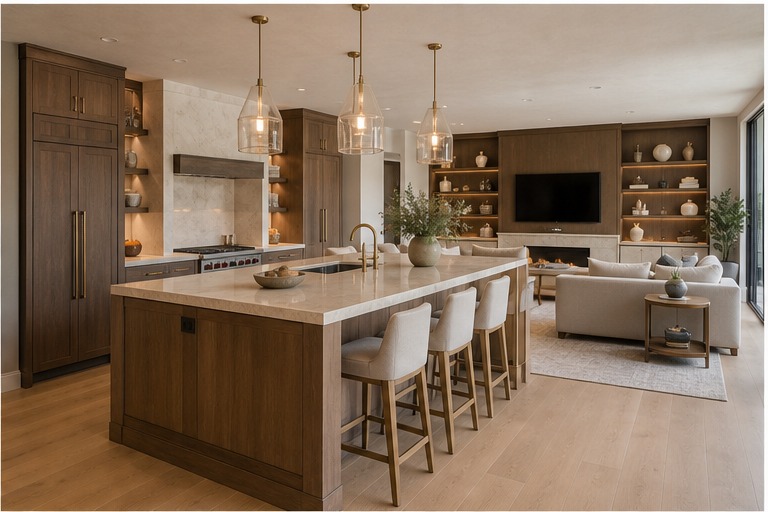
For developers, cabinetry has to do more than fill a room. It has to help buyers read the value of the home within minutes. This package uses consistent kitchen, bath, wardrobe and living storage finishes to create a polished model-home experience while keeping production organiz
- Kitchen and bathroom cabinet package
- Wardrobe and laundry storage options
- Model-home TV wall or display storage
- Finish boards and sample coordination
Sample Package · Hospitality buyer / hotel designer
Boutique Hotel Guestroom Furniture Package
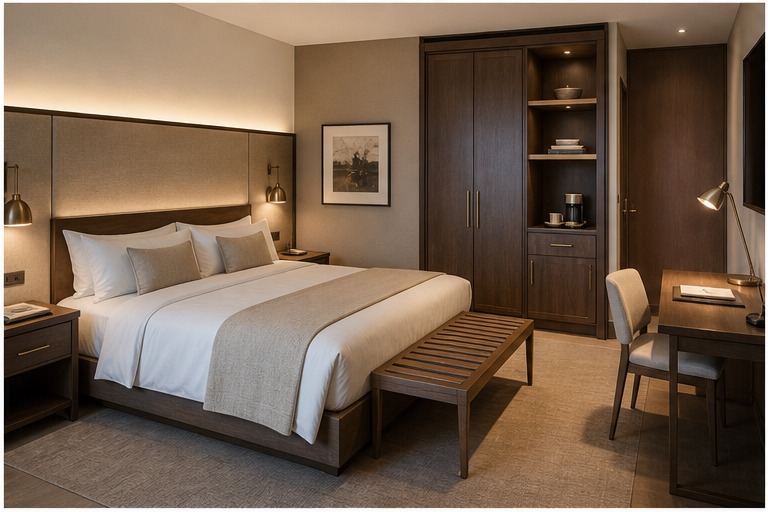
This hotel concept avoids the cold, generic look common in bulk FF&E packages. The room combines a custom headboard wall, wardrobe, luggage bench, desk and nightstands in one coordinated finish direction. It is built for repeatability while still feeling tailored.
- Headboard wall and bedside units
- Wardrobe or closet cabinet
- Desk, luggage bench and TV cabinet
- Vanity or mini-bar storage option
Design Concept · Work-from-home homeowner
Home Office And Library Built-In
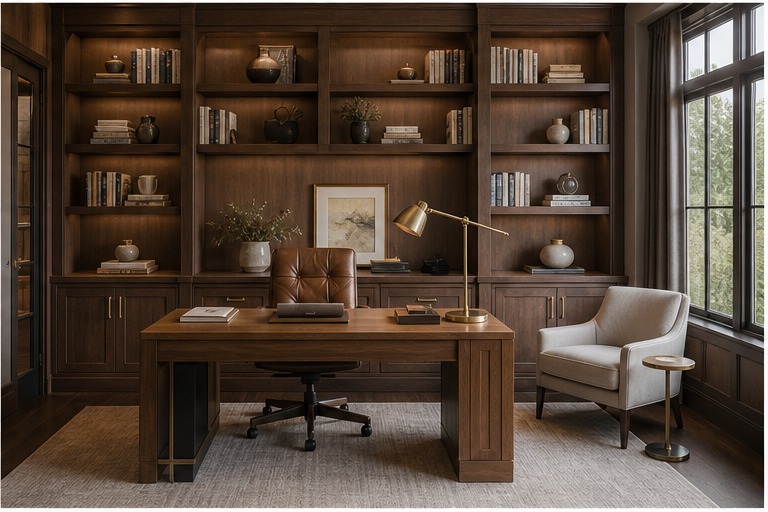
This home office concept is for buyers who are done with loose desks and mismatched shelves. A built-in wall system creates space for books, files, display pieces, printer storage and a focused work surface. The result feels more like a real room and less like office furniture pl
- Built-in bookcase and closed storage
- Custom desk or work surface
- Cable management and equipment zones
- Display shelves with optional lighting
Note: These images and stories are design concepts for planning reference. They are not presented as completed client projects. Share your floor plan, room photos and preferred style to plan a similar Avrelahome customization package.