A Custom Study Designed Around How You Work
We coordinate the desk, equipment, lighting, cables, books and storage so the room supports focused work, shared use and quiet reading.
Plan the Room Around the Workday
A daily workstation, video-call office, shared study and reading room need different desk relationships, privacy, storage and lighting.
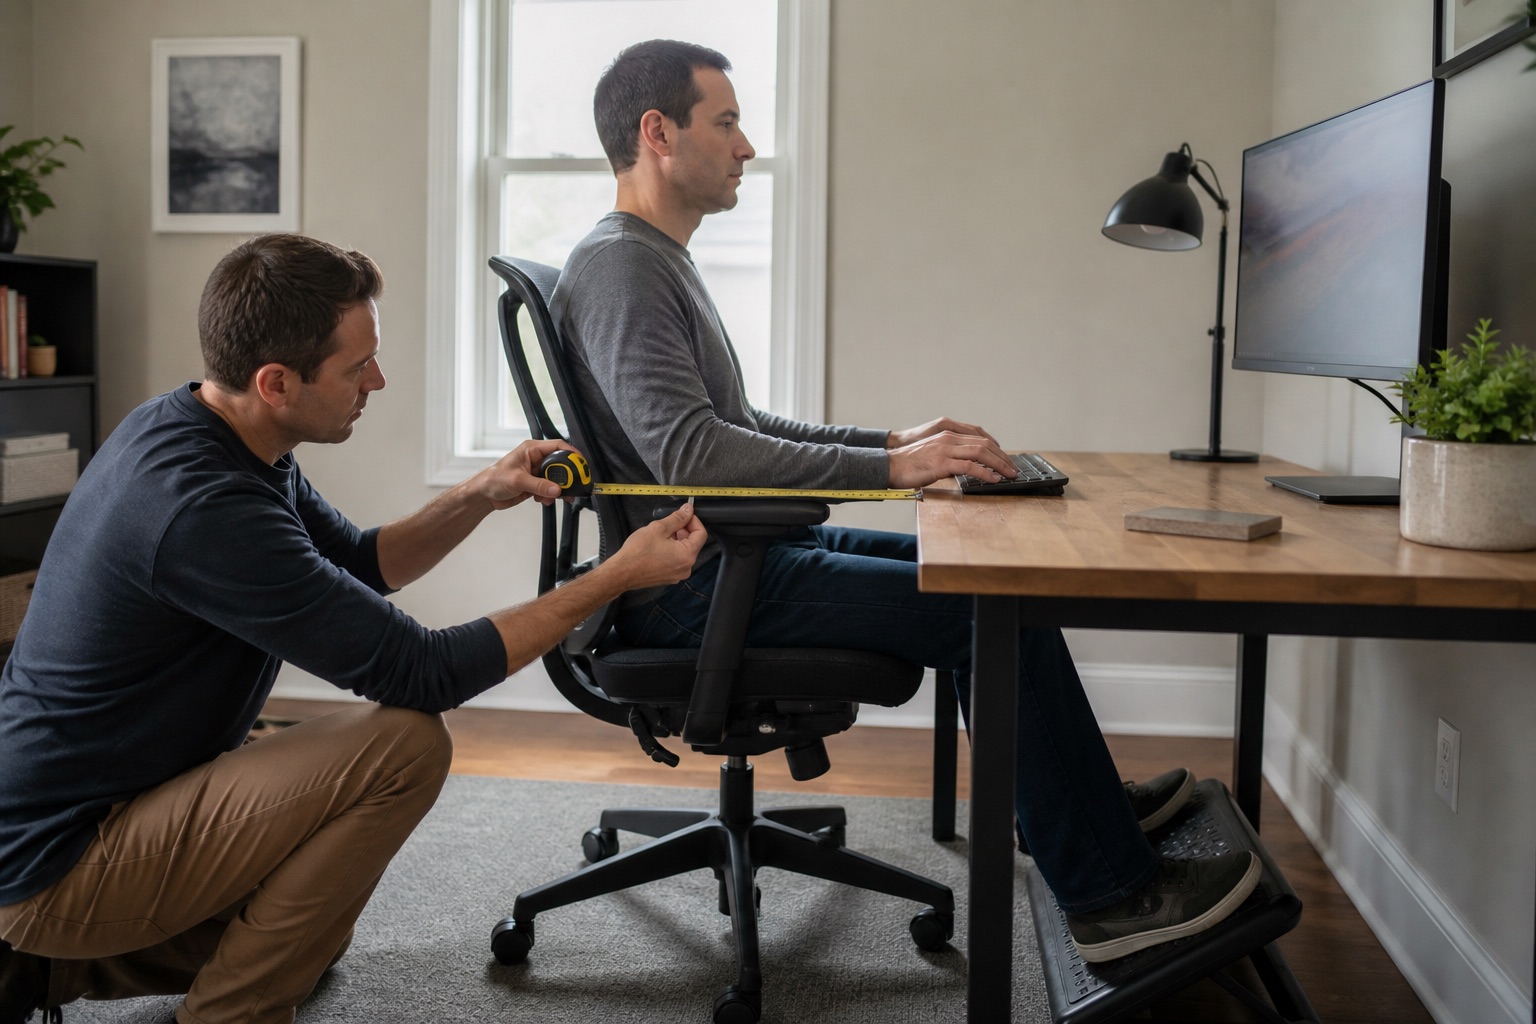
Daily Focused Work
Screen distance, chair movement and frequently used tools define the core workstation.
Calls and Meetings
Camera background, face lighting, acoustics and privacy are planned together.
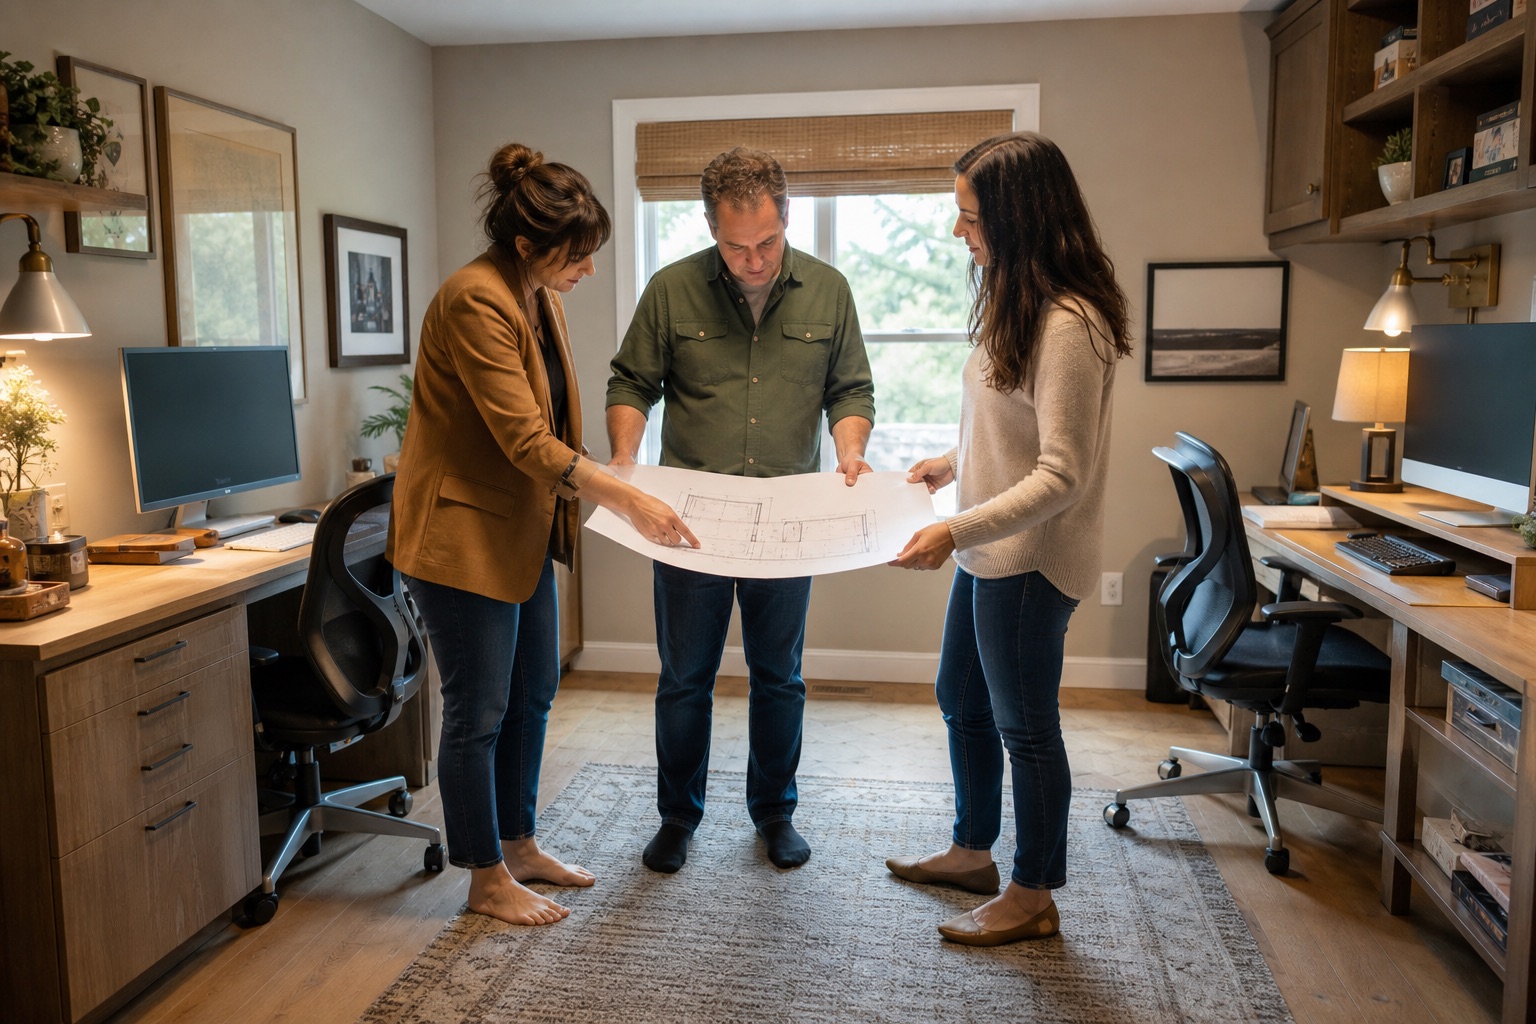
Two-Person Study
Each person receives a clear work zone, independent storage and an unobstructed chair path.
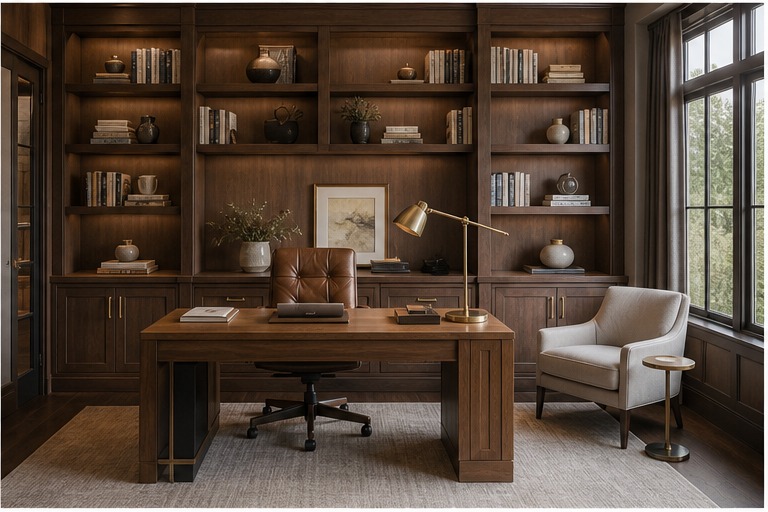
Reading and Library
Books, display, task light and a comfortable chair create a quieter secondary use.
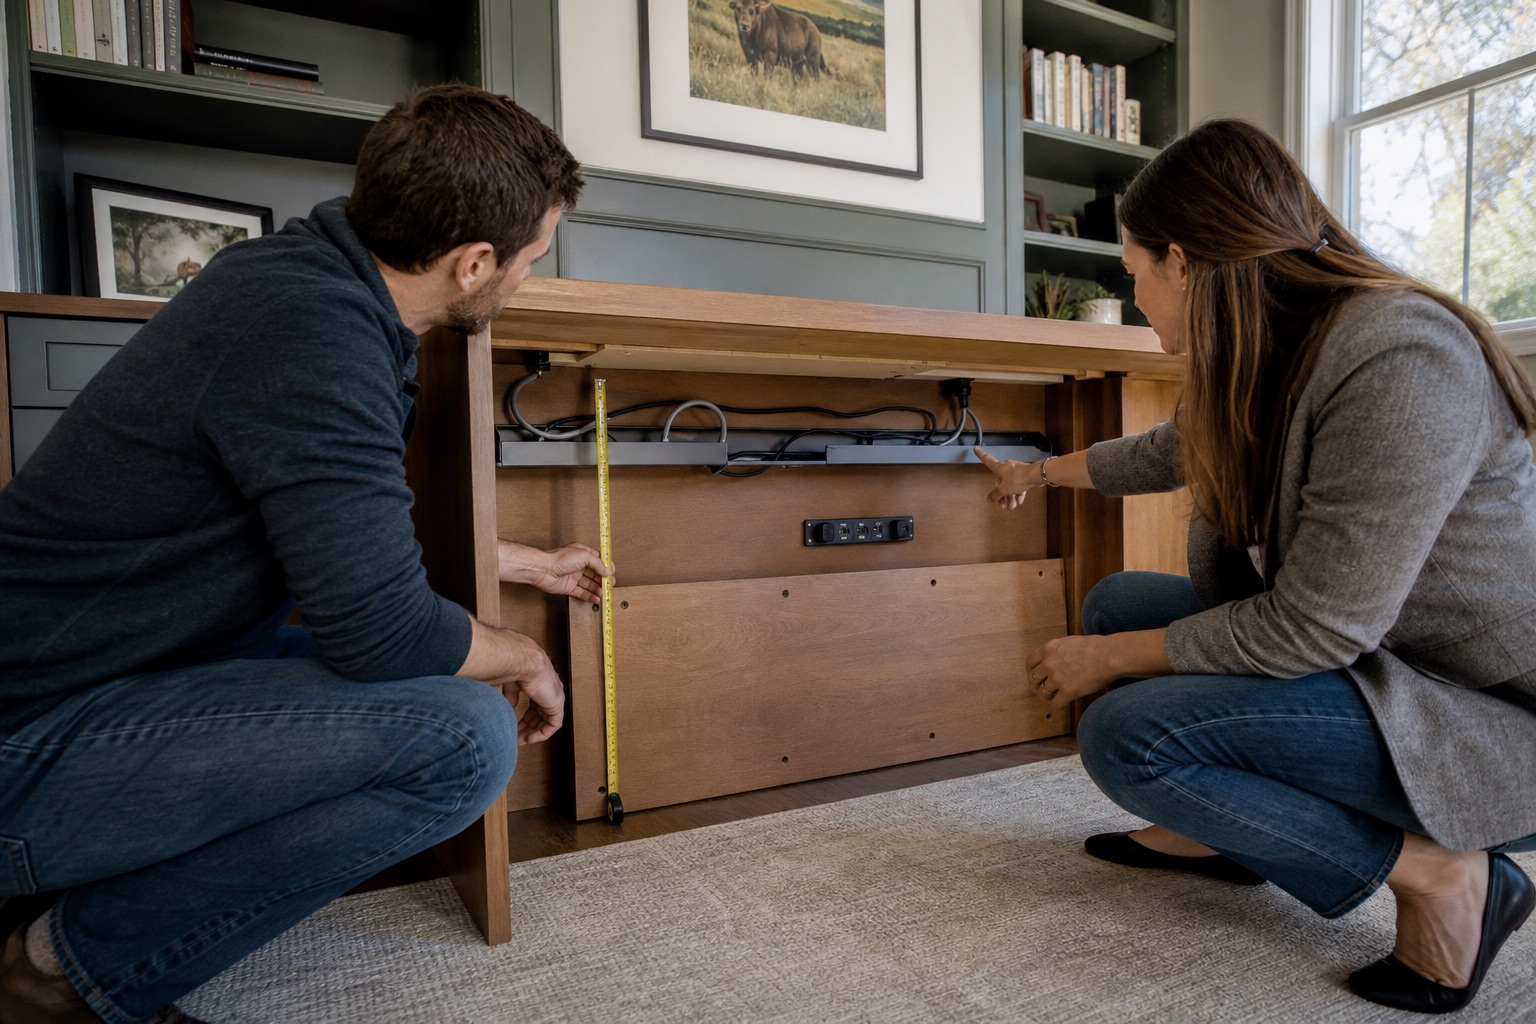
Give Every Device a Place and a Service Route
Monitor stands, computer towers, printers, routers and chargers need ventilation, operating clearance and access after the cabinetry is installed.
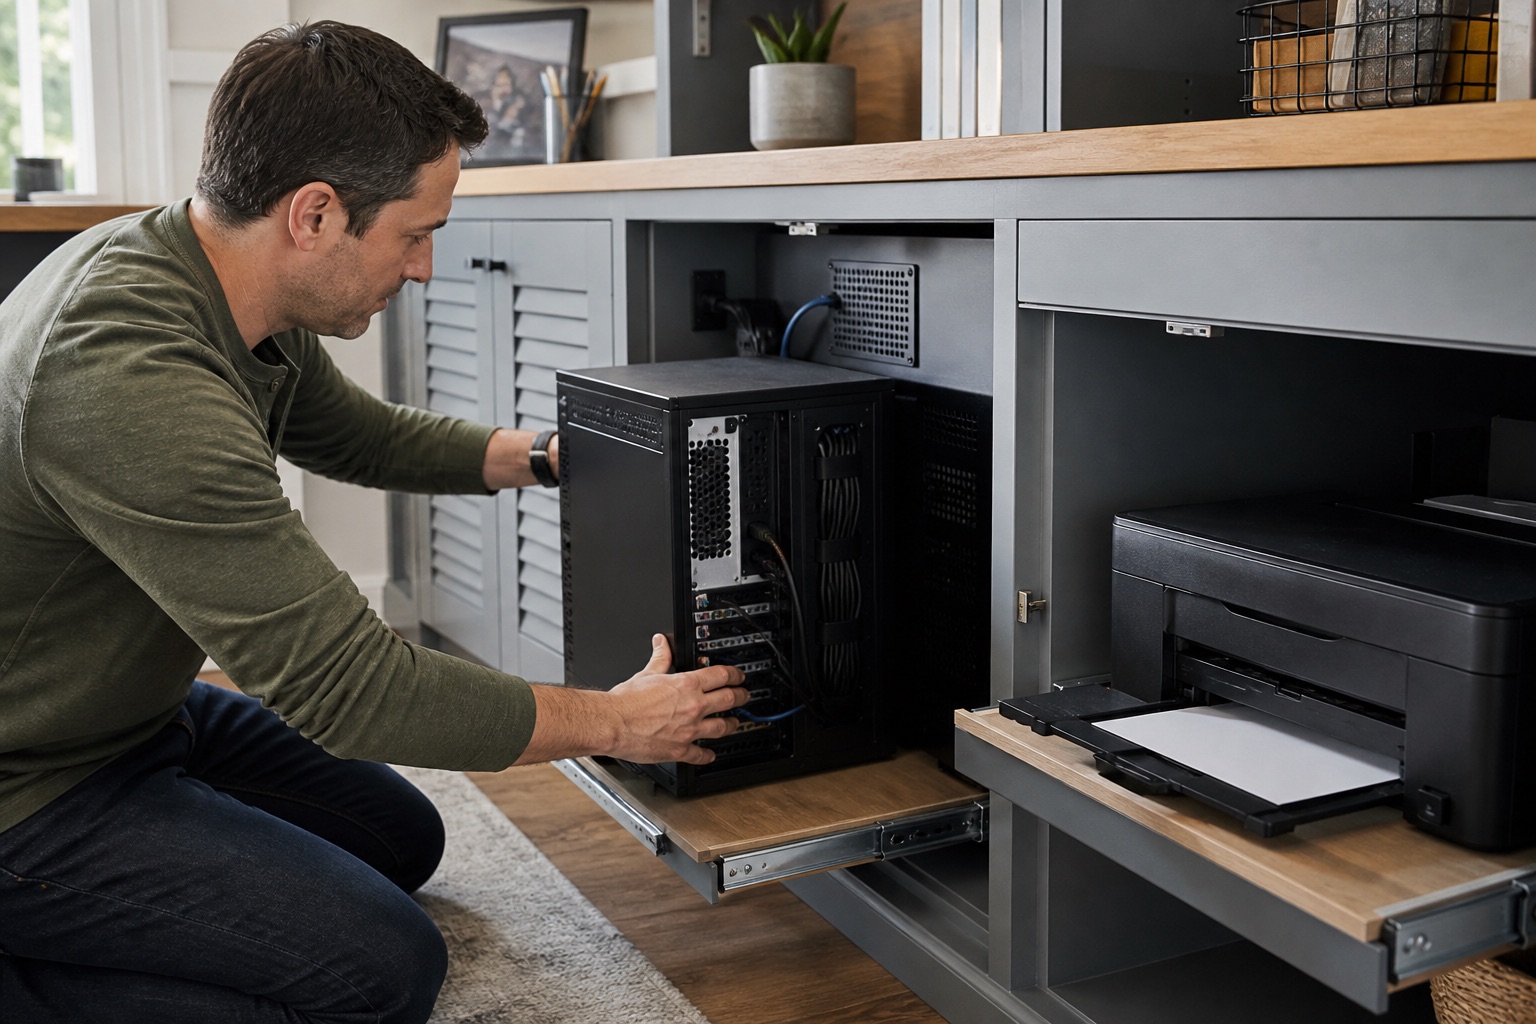 Display positionTask lightingPrinter accessCable routeVentilated equipment
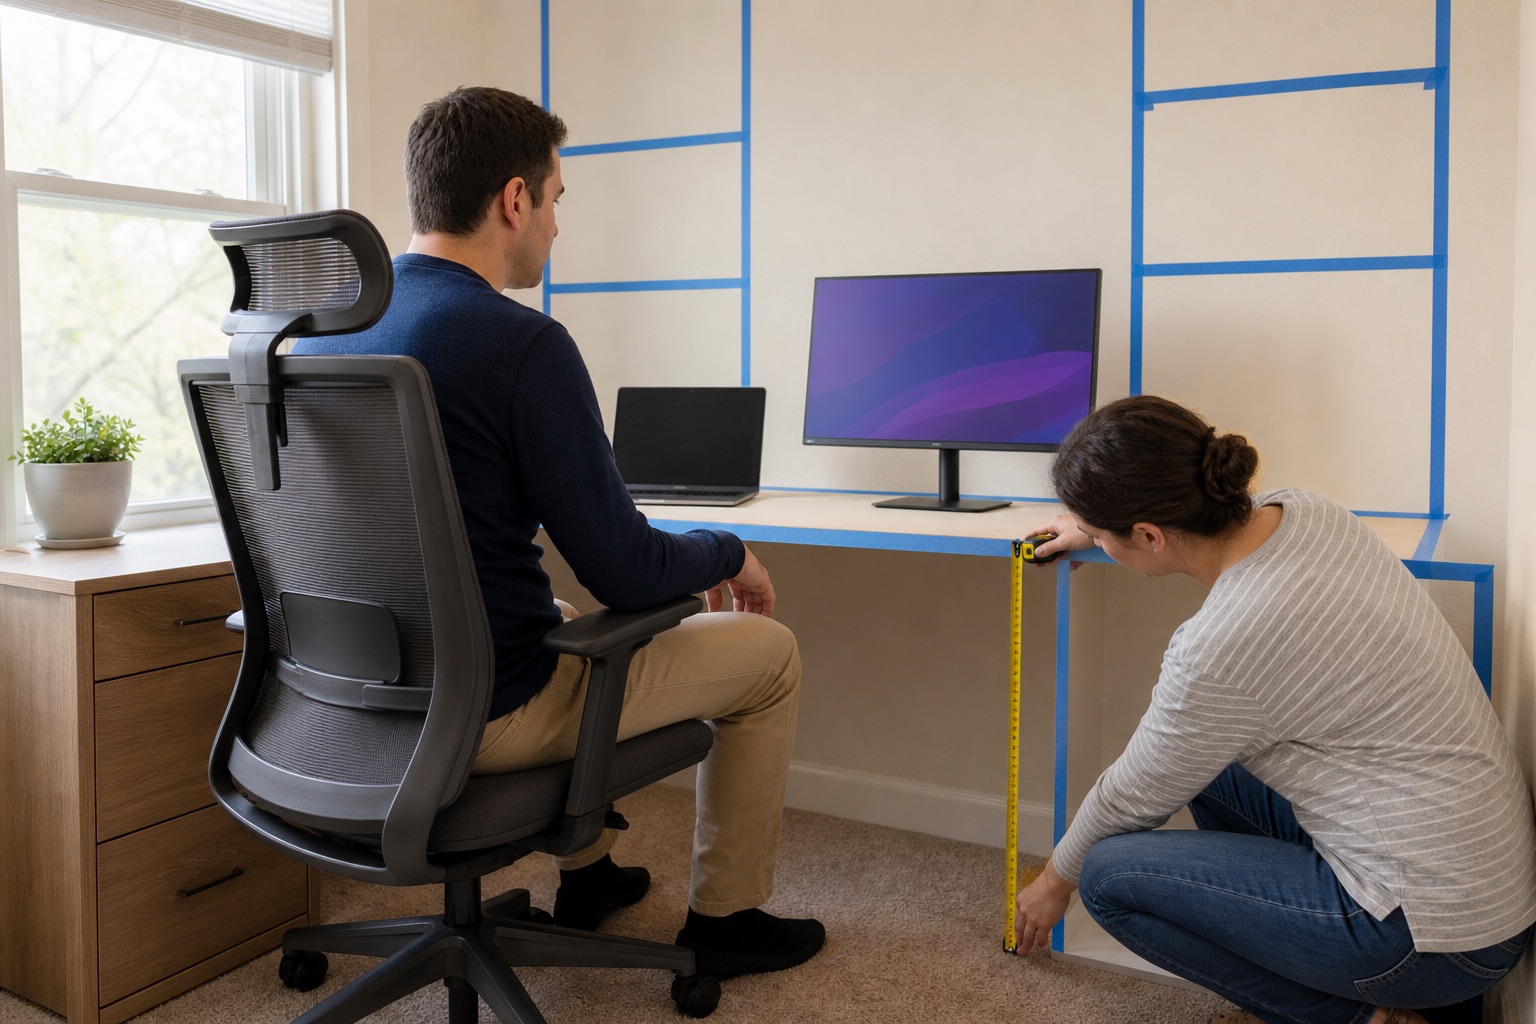
The Desk Must Fit the User, Not Just the Wall
Overall desk size is not enough. We check seated posture, usable legroom, monitor distance, writing space and the chair’s full movement before fixing the cabinetry.

A Full Bookcase Still Needs a Clear System
We size shelves around actual books, files and equipment, then place each category according to weight, access frequency and privacy.
- Adjustable shelves for changing book heights
- Supported spans for heavier collections
- Closed storage for visual calm
- Lockable space for private records
- Accessible drawers for daily stationery
Two People Can Work Without Interrupting Each Other
A shared room succeeds when screens, calls, storage and circulation are separated. A reading corner can use leftover daylight without becoming another workstation.
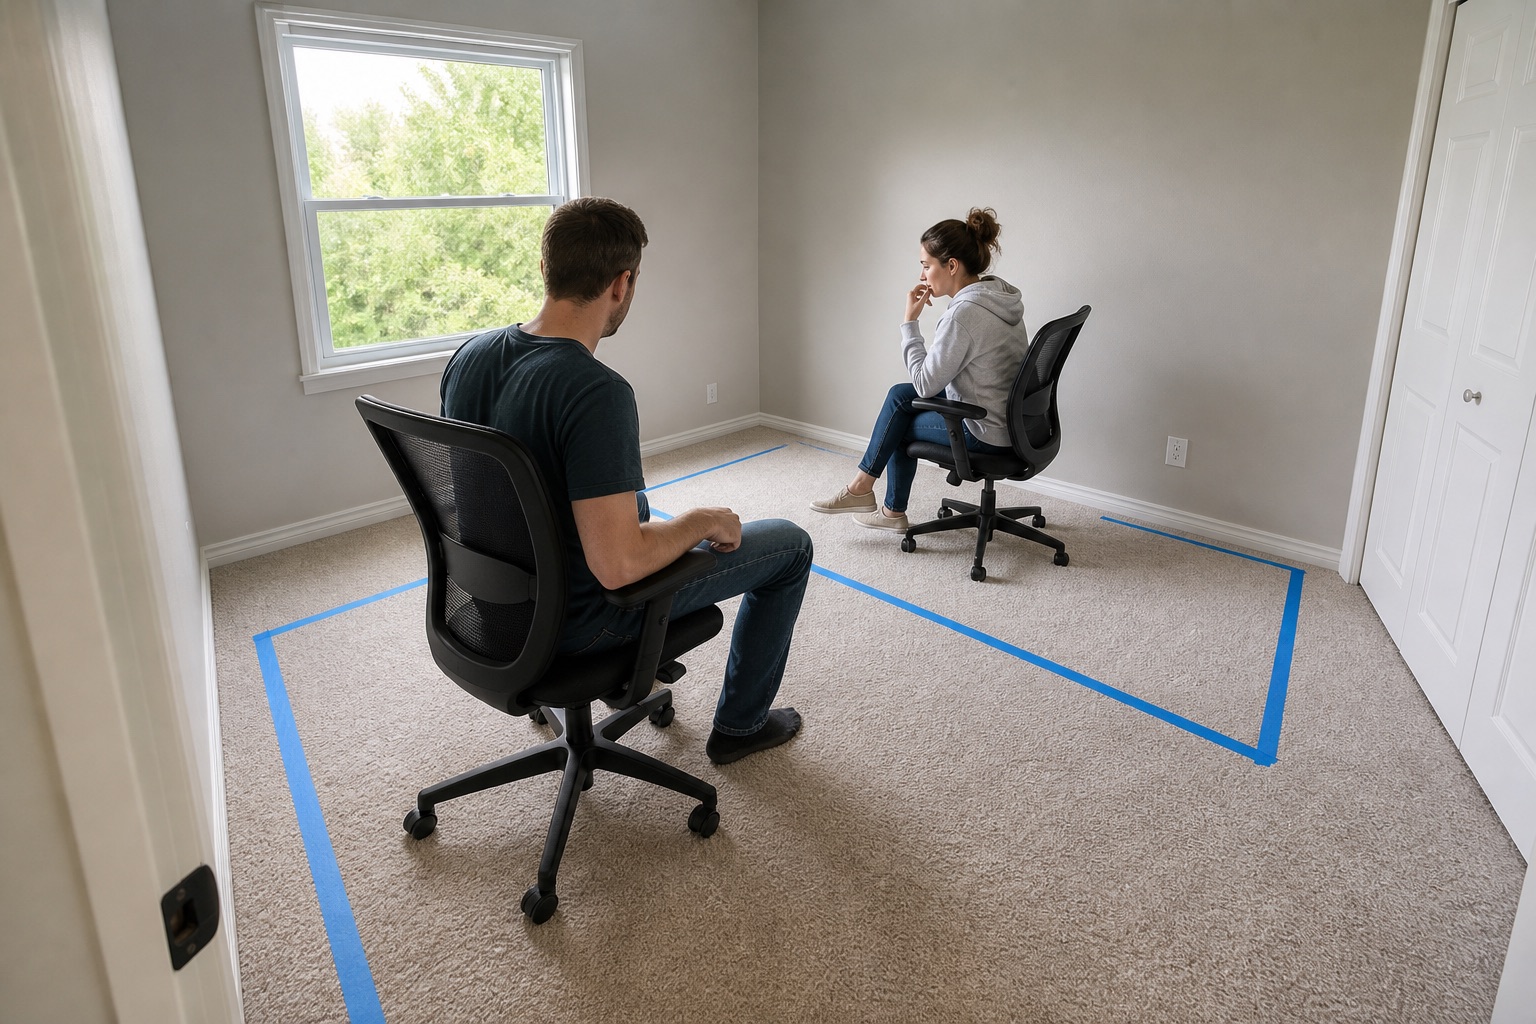
Separate Work Zones
Define two chair centers, two reach zones and independent power so one setup does not block the other.
Protect the Reading Corner
Use daylight, a local lamp and nearby bookshelves to create a quieter place away from screen glare.
Let the Study Change Without Losing Its Order
Fixed cabinetry should support the lasting parts of the room while equipment and movable furniture remain easy to replace.

Focused Work
Equipment, light and cables stay organized around the primary desk.
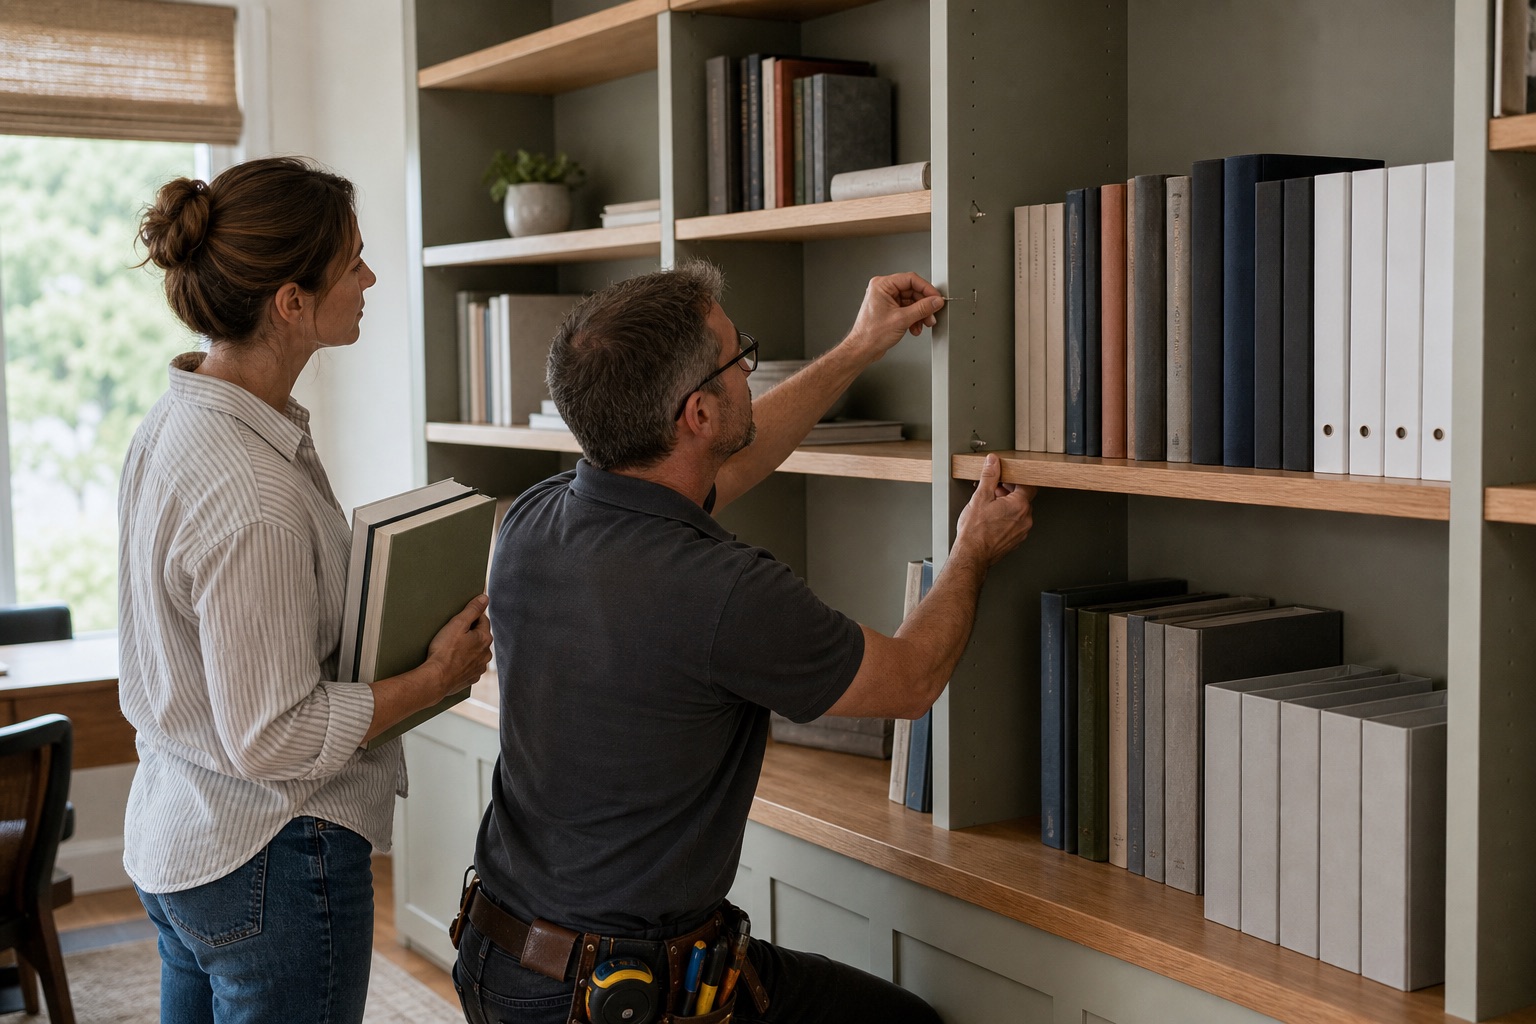
Library and Display
Shelf heights and loads respond to the actual collection.
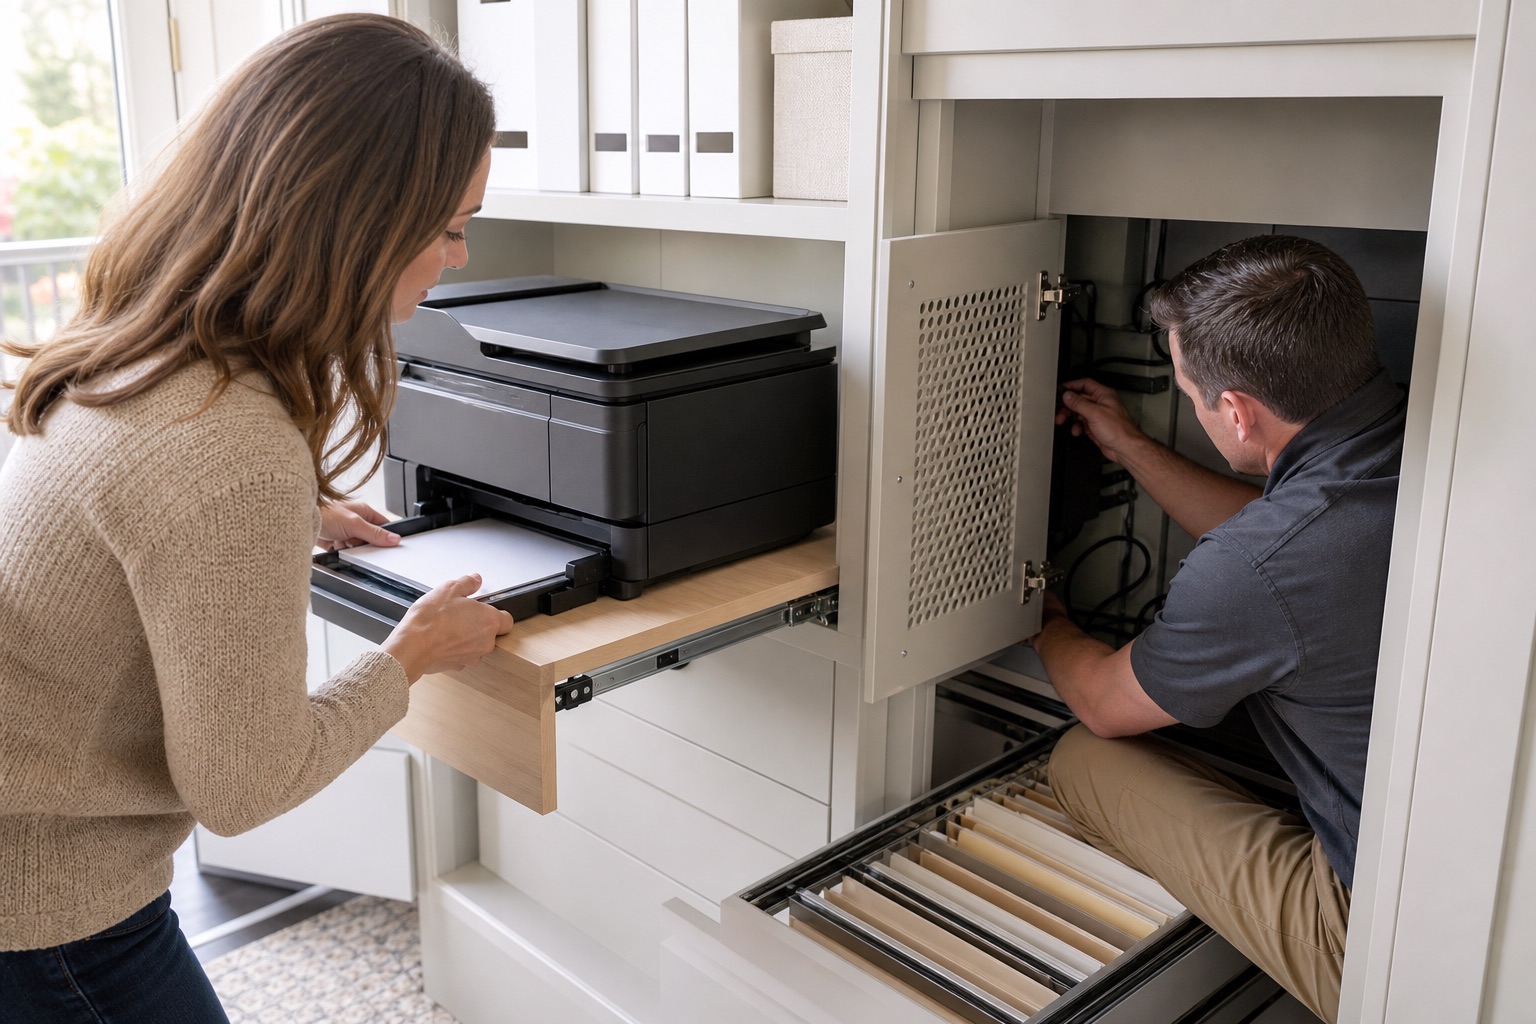
Support Storage
Printers, supplies and archives remain accessible but visually quiet.
Study Solutions for Different Homes
Room size, work style, equipment and storage volume shape the right level of built-in furniture.
Executive Library
A formal desk, integrated bookcases and a separate reading chair.
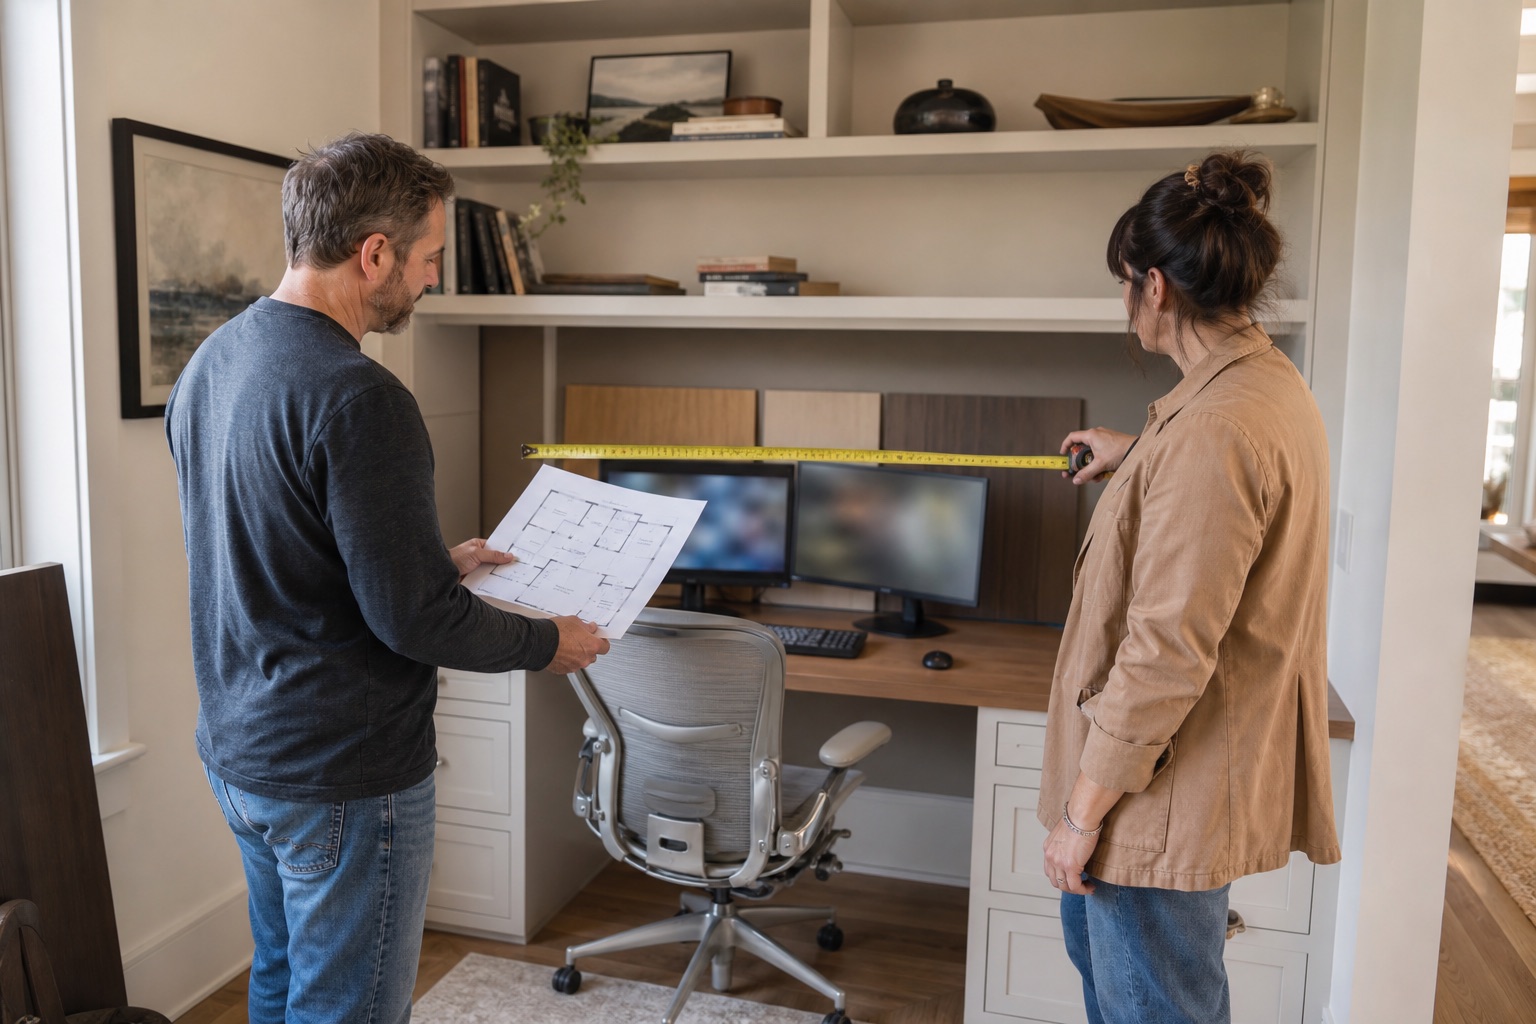
Compact Built-In Office
One focused wall combines the desk, upper shelves and concealed storage.
Shared Home Office
Two work zones maintain independent reach, power and storage.
Study and Creative Room
Open work surfaces and categorized storage support changing activities.
Concept imagery for planning reference only; not presented as completed Avrelahome client projects.
Why Custom Planning Matters in a Study
The room must stay comfortable, serviceable and adaptable long after the first equipment setup.
Fit to the User
Desk, chair and screen relationships are checked around the people who use them.
Equipment Planned Early
Device dimensions and service access are confirmed before production.
Storage With Purpose
Books, files, supplies and display receive different zones.
Flexible Over Time
Adjustable shelves and accessible routes allow future changes.
Made and Delivered
Modules, finishes, packing and installation are coordinated for the destination.
Ready to Plan Your Custom Study?
Share your floor plan, project location and the equipment or storage the room needs to support.