
By Space · Bedroom
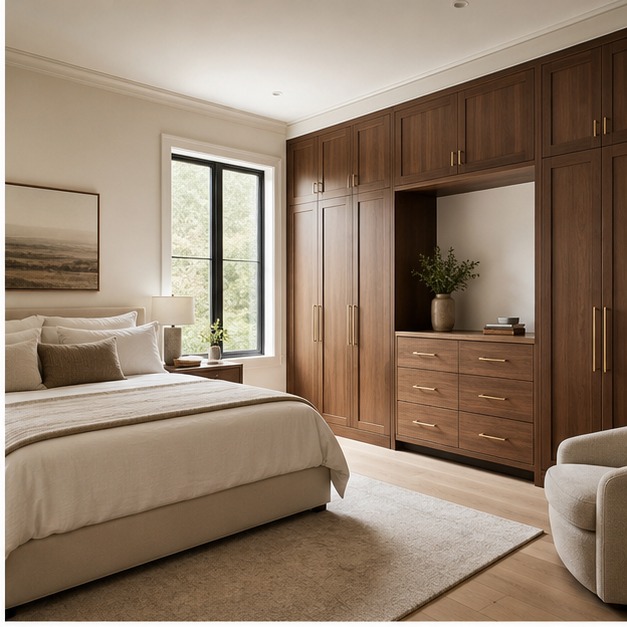
A Wardrobe Wall That Feels Like Part Of The Bedroom
A custom wardrobe should not look like storage squeezed into a room. For high-end homes, the wardrobe wall can become an architectural feature that controls clutter, improves morning routines and gives the bedroom a calmer finish.
What To Plan First
- Wall length, ceiling height and door swing
- Long-hanging, short-hanging, drawer and shelf needs
- Lighting, mirror and dresser integration
- Swing door, sliding door or glass door preference
- Luggage, seasonal items and accessories storage
Good Fit For
- Primary suites
- Guest bedrooms
- Walk-in closet upgrades
- Apartment bedroom storage
US Buyer Language
The strongest wardrobe plans are quiet. They make the room feel more finished while hiding the daily mess that standard closets usually expose.
Buyer Scenario
The client has a primary bedroom with either a long blank wall or an underperforming standard closet. They want more storage, but they do not want the bedroom to feel like a dressing room showroom.
Layout Notes
- Run storage full height where ceiling conditions allow.
- Separate daily clothing, seasonal storage and luggage zones.
- Use drawers near the most accessible area instead of hiding them behind long doors.
- Add lighting only where it helps visibility, not as decoration everywhere.
Material Palette
- Warm oak, walnut or soft matte lacquer
- Integrated handles or slim metal pulls
- Optional glass door section for display
- Warm LED strips in selected open bays
- Matching dresser or bedside cabinet finish
Quote Checklist
- Wall length and ceiling height
- Door/window positions
- Storage preference list
- Photos of current closet
- Preferred door style
Planning FAQ
Can the wardrobe be shipped flat-packed?
Yes, most wardrobe systems can be engineered for export packaging and on-site assembly.
Can the design match bedroom furniture?
Yes. Wardrobes, dressers and bedside units can be planned in one material direction.
Plan this direction with Avrelahome
Send room dimensions, floor plans or reference photos. We will help turn the design direction into a practical cabinet and furniture scope.
Note: This page is a design inspiration and planning reference. It is not presented as a completed client project.