An entryway may not take up much space, but it often has to handle shoes, coats, keys, umbrellas, bags, packages, and the everyday mess that comes in through the front door. Without a clear plan, it is easy to end up with shoes blocking the walkway, cabinet doors getting in the way, or plenty of storage that still does not feel convenient to use.
A functional entryway is not about fitting in as much furniture as possible. It is about organizing circulation, storage, and easy-to-clean surfaces around the way your household actually comes and goes.
This guide covers how to plan entryway storage, layout, materials, and the transition into the rest of the home so the space stays practical, organized, and easy to live with.
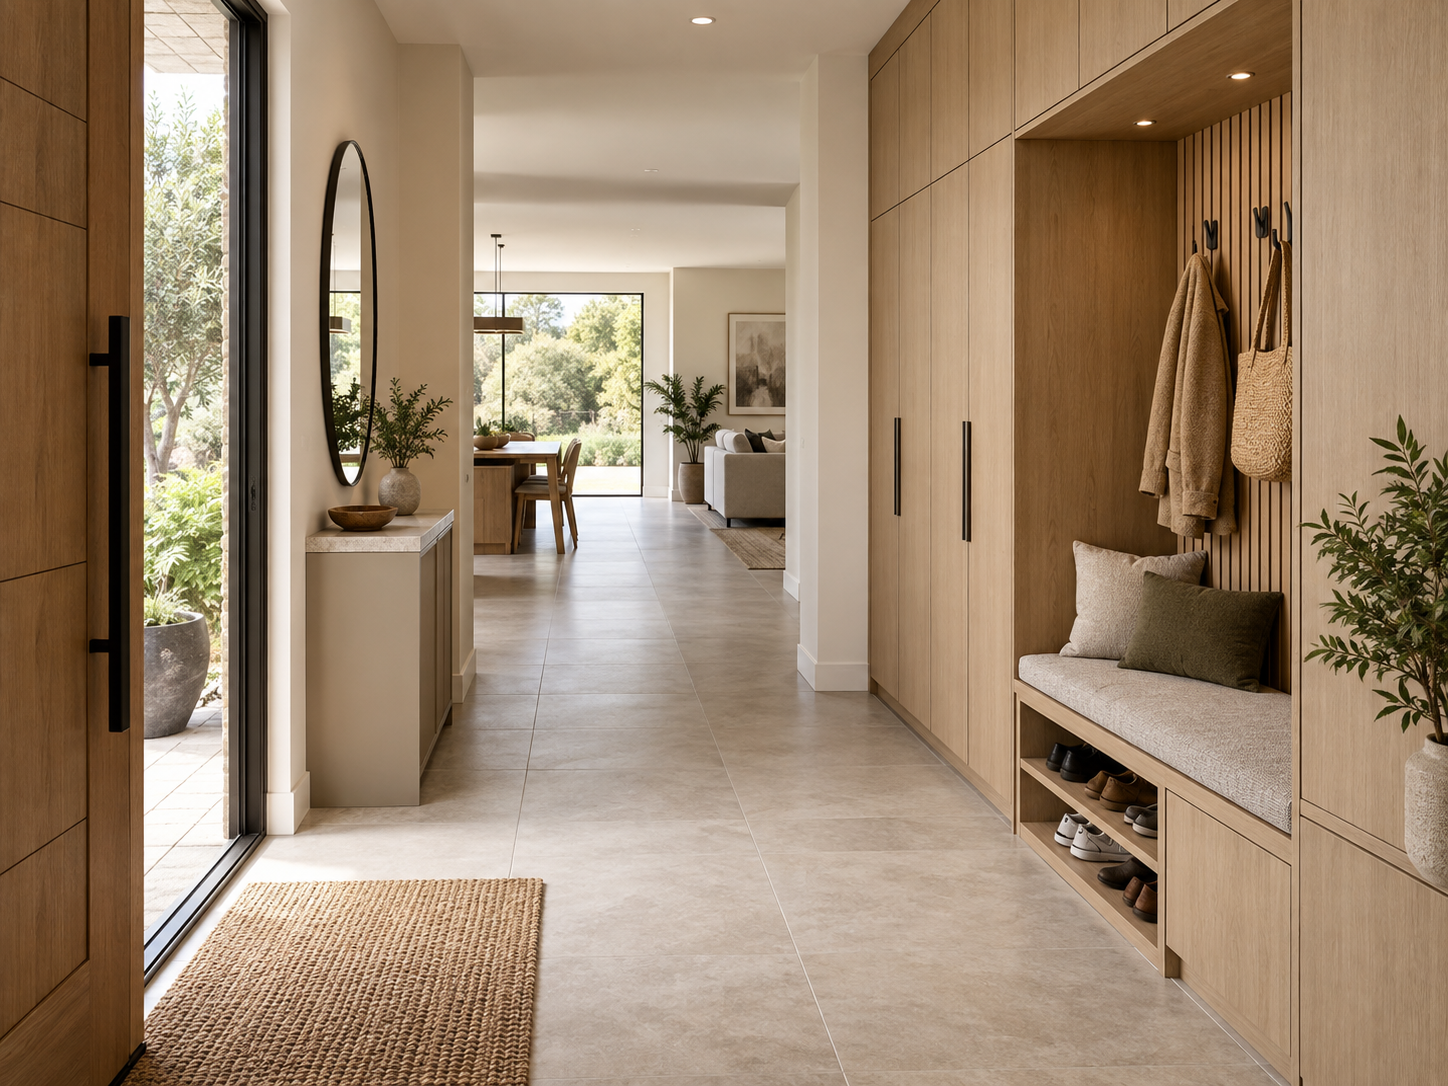
What Does a Functional Entryway Need?
Before deciding how large the shoe cabinet should be or what furniture to buy, start with the things your household actually does when coming home.
A useful entryway should support those routines rather than force every home into the same set of features.
| Daily Activity | Entryway Feature | What to Consider |
|---|---|---|
| Taking off shoes | Shoe storage, open shoe shelf, bench | Keep everyday shoes easy to reach and seasonal pairs higher up |
| Removing coats and hats | Hooks, coat zone, closed closet | Open hooks work well for daily use; closed storage keeps lower-use items out of sight |
| Dropping keys, wallets, and mail | Small counter, shallow drawer, cubby | Place it near the first natural stopping point after entering |
| Setting down bags | Hooks, cubbies, bench area | Keep bags out of the main walkway |
| Storing wet umbrellas or shoes | Separate wet zone and easy-clean flooring | Keep moisture away from wood cabinetry and dry storage |
| Storing seasonal items | Upper cabinets or closed overhead storage | These items do not need prime everyday access |
Not every entryway needs all of these features.
If your household rarely hangs coats near the front door, there may be little value in dedicating an entire wall to coat storage. On the other hand, if four or five people use the same entrance every day, shoe capacity, bags, and grab-and-go storage may need to take priority.
Before planning the furniture, ask a few practical questions:
- How many people use this entrance every day?
- How many pairs of shoes usually stay near the door?
- Do coats and bags need to remain in the entryway?
- Does anyone need to sit while putting on shoes?
- Where do keys, mail, and wallets usually end up now?
- Do wet shoes and umbrellas regularly come through this entrance?
- Will sofas, dining tables, or other large furniture ever need to pass through this area?
Once those questions are answered, it becomes much easier to decide what kind of storage the entryway actually needs.
If the space has to combine shoe storage, coats, seating, and everyday drop-off storage—and standard furniture does not fit the wall well—a custom entryway storage solution can bring those functions together more efficiently.
The goal, however, is not to fit in every possible feature. The entryway should remain easy to move through first.
How Do You Plan a Functional Entryway Layout?
There is no single entryway layout that works for every home.
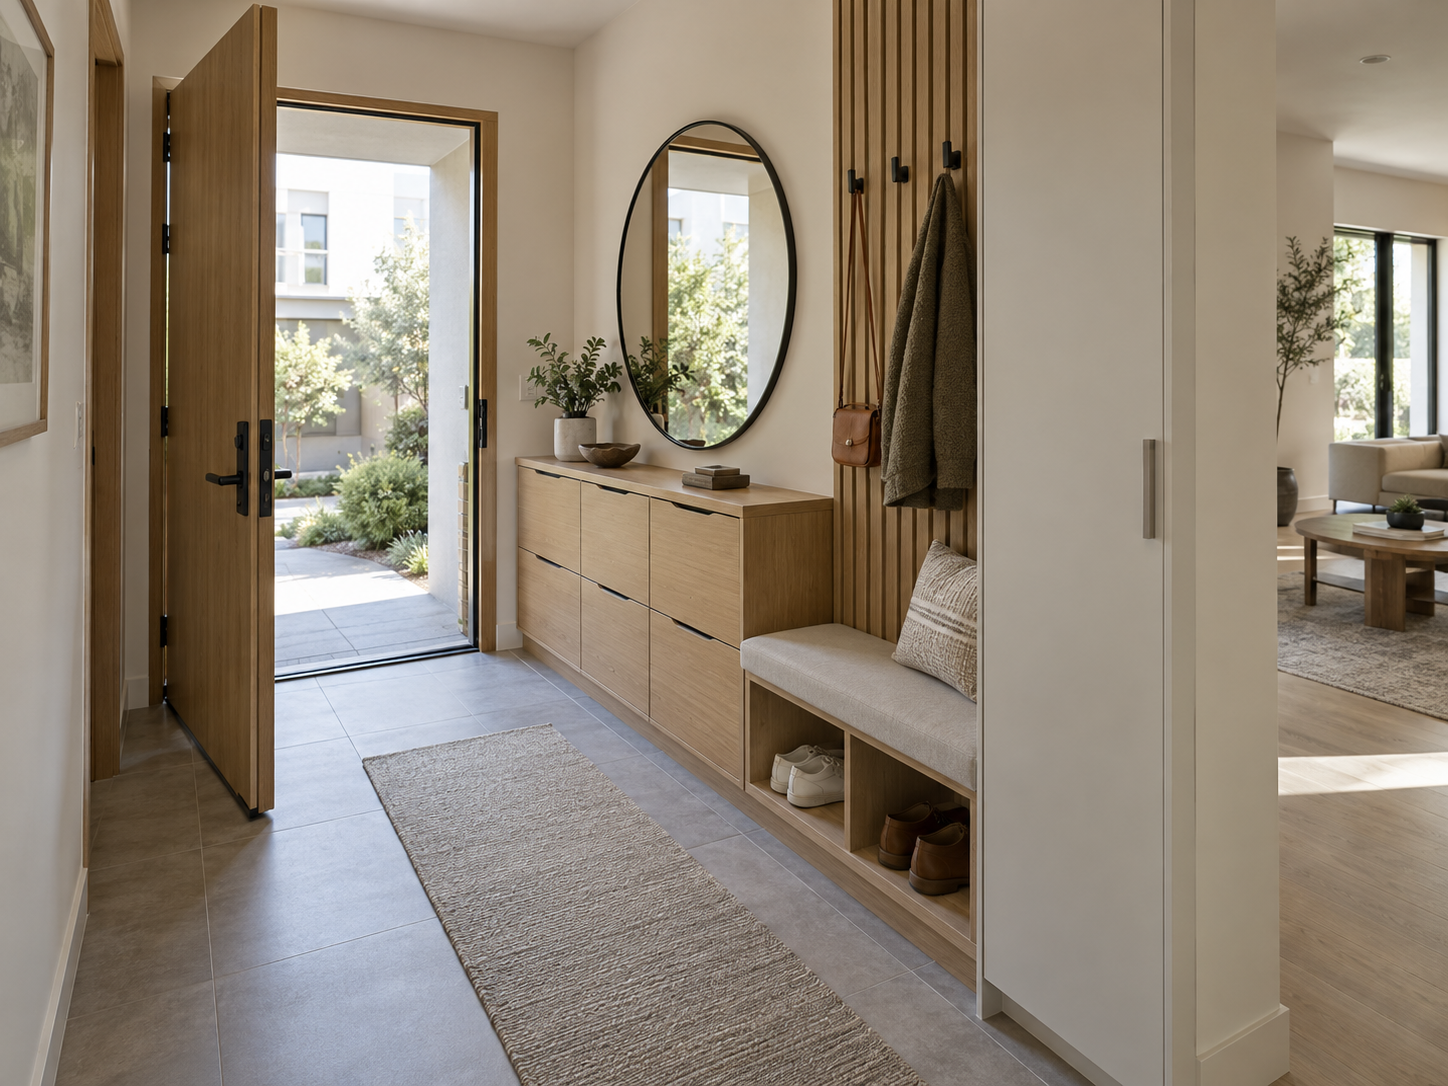
Room shape matters just as much as square footage. A narrow hallway-style entrance, a square foyer, and an open entry that flows directly into the living room may all have similar floor areas but require very different layouts.
A better approach is to plan around circulation and usable wall space.
5 Steps to Plan a Functional Entryway
-
Start With the Door and Main Traffic Path
Check which way the front door swings and identify the route people naturally take toward the living room, kitchen, stairs, or hallway.
A storage cabinet, bench, or area rug should not stop the door from opening fully or force people to walk around furniture every time they enter the home.
-
Put Everyday Functions Where They Are Easiest to Use
Think through the routine of arriving home:
Enter → Drop keys or bag → Hang coat → Remove shoes → Move into the home
The most frequently used features should follow that routine.
For example, a key drop should be close to the entrance. A bench should be close to the everyday shoe storage. Wet umbrellas usually belong near the door rather than at the far end of a built-in cabinet.
-
Choose the Layout Based on the Shape of the Entryway
For a small or narrow entryway, it is usually better to keep most storage on one side.
Instead of installing deep cabinets on both walls, use vertical space. Keep frequently used items within easy reach and reserve upper cabinets for seasonal or lower-use storage.
For a medium-size entryway with usable wall space, functions can be separated more clearly. A shoe cabinet and bench may occupy one area, while coats and a drop zone use another wall or section, as long as open cabinet doors do not reduce circulation too much.
For a larger foyer or open entry, there is no need to cover every wall with cabinetry. A main storage wall can be balanced with a bench, mirror, artwork, or open wall area so the foyer still feels like part of the home rather than a storage room.
-
Check Clearances Before Finalizing Cabinet Dimensions
Many entryway problems come from poor clearances rather than from a lack of square footage.
These dimensions can be used as general planning references:
Element General Planning Reference Main walkway About 36 in. clear where possible Bench height About 17–19 in. Bench depth About 16–18 in. Shoe cabinet depth Depends on shoe type and internal layout Coat storage depth Depends on hanger direction and clothing type In front of drawers and doors Allow enough room for them to open fully and for someone to stand comfortably These are planning references, not universal requirements.
In particular, shoe cabinets should not simply be made deeper to increase capacity. The way shoes are positioned, the shelf layout, and the amount of walkway left in front of the cabinet all matter.
-
Remember That Large Furniture Still Has to Get Into the House
This is easy to overlook.
The entryway is often the first space a sofa, dining table, bed frame, or other oversized item must pass through. A deep built-in cabinet, tight turn, or projecting bench may not interfere with everyday walking but can make future furniture delivery much more difficult.
Before finalizing the layout, check:
- The actual clear opening of the front door
- How far cabinetry projects from the wall
- Turns between the foyer and living room
- Hallways and stair landings
- Elevator dimensions in apartments or condos
- Whether fixed benches or cabinetry narrow the delivery route
Once the layout is drafted, mentally walk through the arrival routine again.
If someone can open the door, set down a bag, hang a coat, remove shoes, and continue into the home without backtracking or moving around furniture, the layout is usually working well.
How Should Entryway Storage Be Organized?
Good entryway storage is not just about capacity. It is about placing everyday items and occasional items where they make sense.
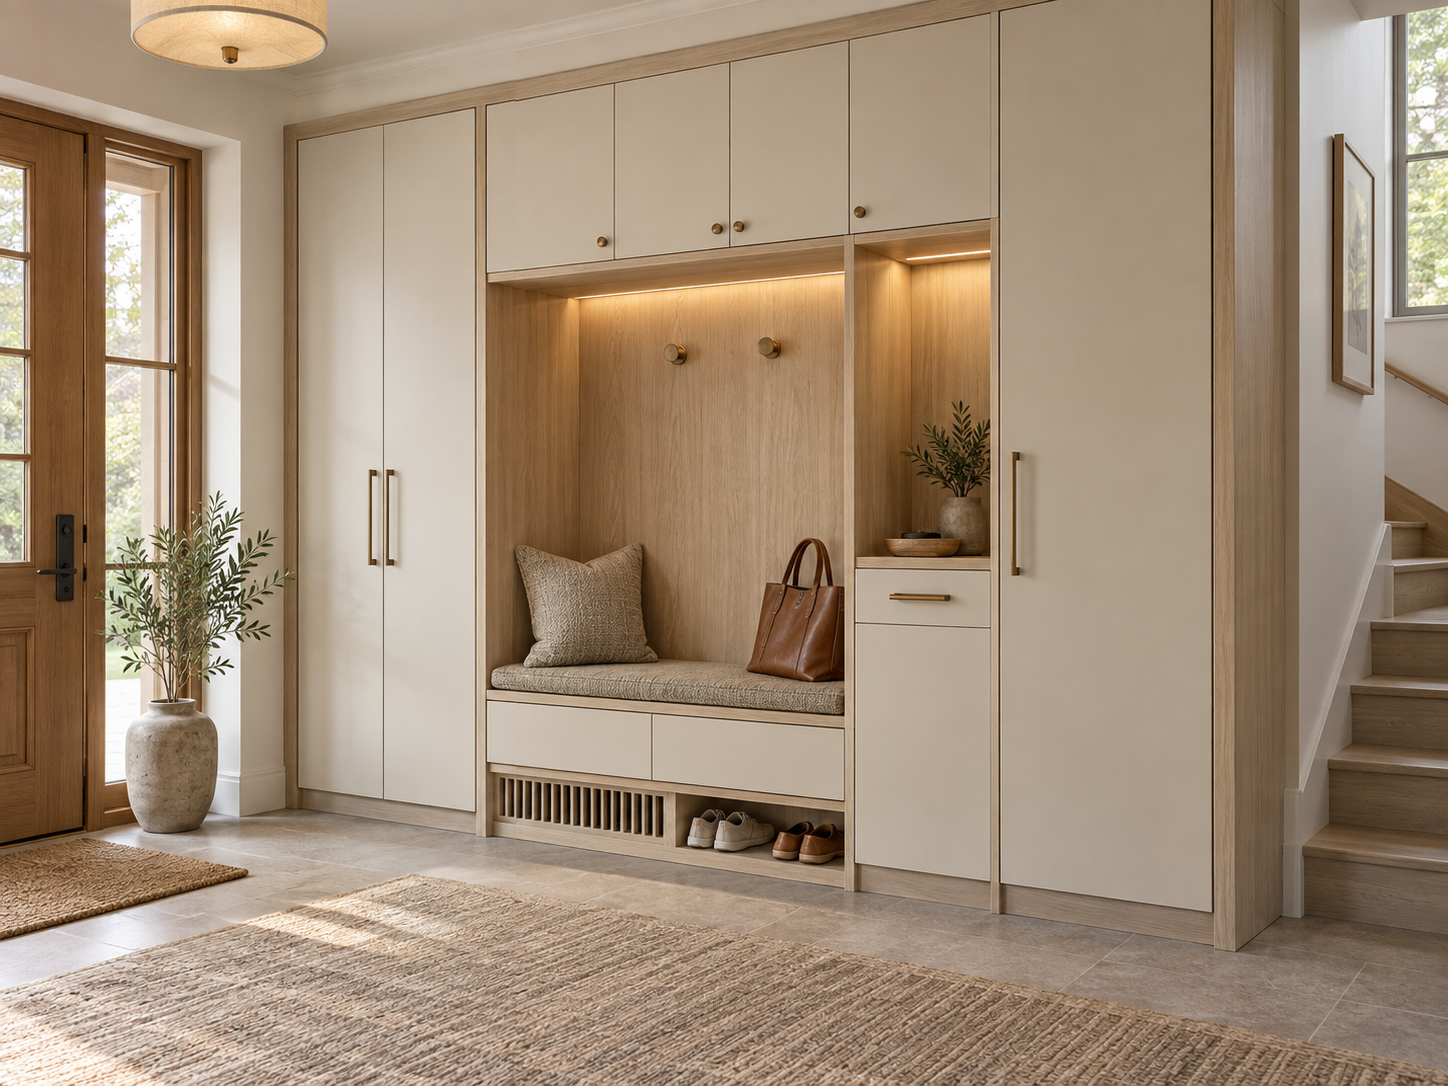
Things used every day should be easiest to reach.
Everyday shoes can stay on a lower shelf or open shoe area. Keys and access cards can go in a shallow drawer or small drop zone. A jacket worn that day may be easier to leave on an open hook than to hang inside a cabinet every time.
Less frequently used items can go into closed storage.
Seasonal shoes, extra bags, hats, and other occasional items can move into upper cabinets or less accessible sections. This keeps prime storage positions available for the things the household actually uses.
Combine Open and Closed Storage
An entryway with only open shelving may look convenient at first, but it can become visually cluttered once shoes, coats, backpacks, and bags accumulate.
An entryway with only closed cabinets can create the opposite problem: everyday items require opening and closing doors constantly.
A more practical balance is often:
a small amount of open storage + mostly closed storage.
For example:
- Leave a lower opening for everyday shoes
- Add a few hooks for frequently worn coats
- Create one small drop zone
- Hide most shoes, clothing, and household items behind cabinet doors
This keeps frequently used items convenient without putting everything on display.
Shoe Storage Also Needs to Account for Moisture
Shoe storage is not only about how many pairs fit inside.
Shoes may still be damp when they come off, especially during rainy or snowy weather. Putting them immediately into a completely sealed cabinet may not work well for every household.
Depending on the design, you can consider:
- Ventilated cabinet doors or panels
- Air gaps within the cabinet
- An open lower shelf for everyday shoes
- Allowing wet shoes to dry before placing them in closed storage
If your household has a large number of shoes or needs a specific mix of boots, sneakers, heels, and everyday footwear, a custom shoe cabinet can make it easier to adjust shelf spacing, open sections, and internal storage.
What Flooring, Rugs, and Materials Work Best in an Entryway?
The entryway is one of the areas of the home most exposed to dirt, moisture, grit, and frequent cleaning. That means materials should be evaluated for durability, water resistance, and maintenance—not just appearance.
Choose Flooring for Cleaning and Traction First
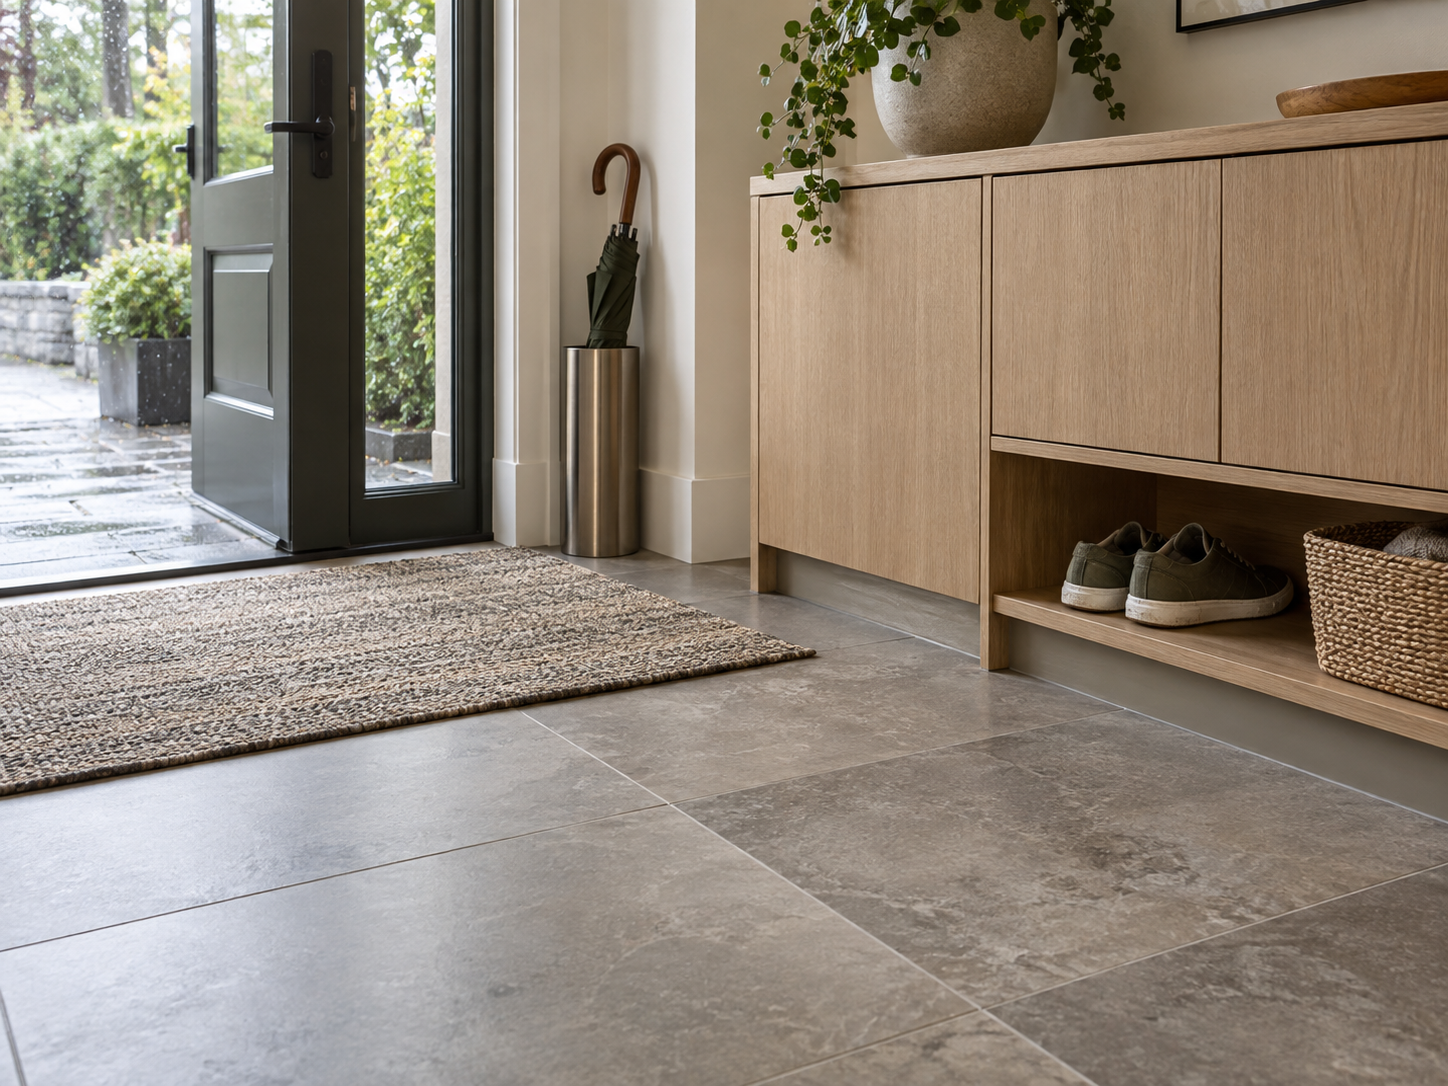
Porcelain tile, natural stone, and other durable flooring materials can all work well in an entryway.
If the foyer uses a different flooring material from the living room, the transition should be planned carefully. Changes in height and edge detailing should feel intentional rather than like an afterthought.
If you prefer stronger visual continuity with the rest of the home, the same flooring can continue through the entryway while an easy-to-clean mat or rug handles most of the dirt and moisture close to the door.
Entryway Rugs Need to Be Practical
The rug or mat should cover the area where shoes actually come off rather than acting only as decoration beside the door.
Low-pile, low-loop, and washable materials are usually easier to maintain in a high-traffic entrance.
Thickness matters too. A rug that is too thick can interfere with the front door swing.
Protect Cabinet Bases From Moisture
Shoe cabinets and benches close to the floor are more likely to come into contact with wet shoes, umbrellas, and water from cleaning.
The lower portion of the cabinet should use materials and details that are easy to wipe down and reasonably moisture resistant. Depending on the design, the cabinetry can also be raised slightly or left open underneath to make floor cleaning easier.
Walls Need to Handle Daily Contact
Entryway walls are frequently touched by luggage, backpacks, coats, shoes, and hands.
Washable paint, wood paneling, and other durable wall finishes can make the entrance easier to maintain.
Darker finishes are not automatically easier to keep clean.
Very dark flooring and cabinetry can make a small foyer feel even smaller, and dust may be just as visible on deep colors. Medium tones with some natural variation or texture often balance appearance and maintenance more effectively.
A simple way to evaluate an entryway material is to ask:
Will this still be easy to maintain after everyday traffic, rainy days, shoes, and repeated cleaning?
If a finish requires constant care to stay presentable, it may not be the best choice for such a high-use area.
How Do You Connect the Entryway With the Living Room and the Rest of the Home?
An entryway needs a clear functional boundary, but visually it should still feel connected to the rest of the house.
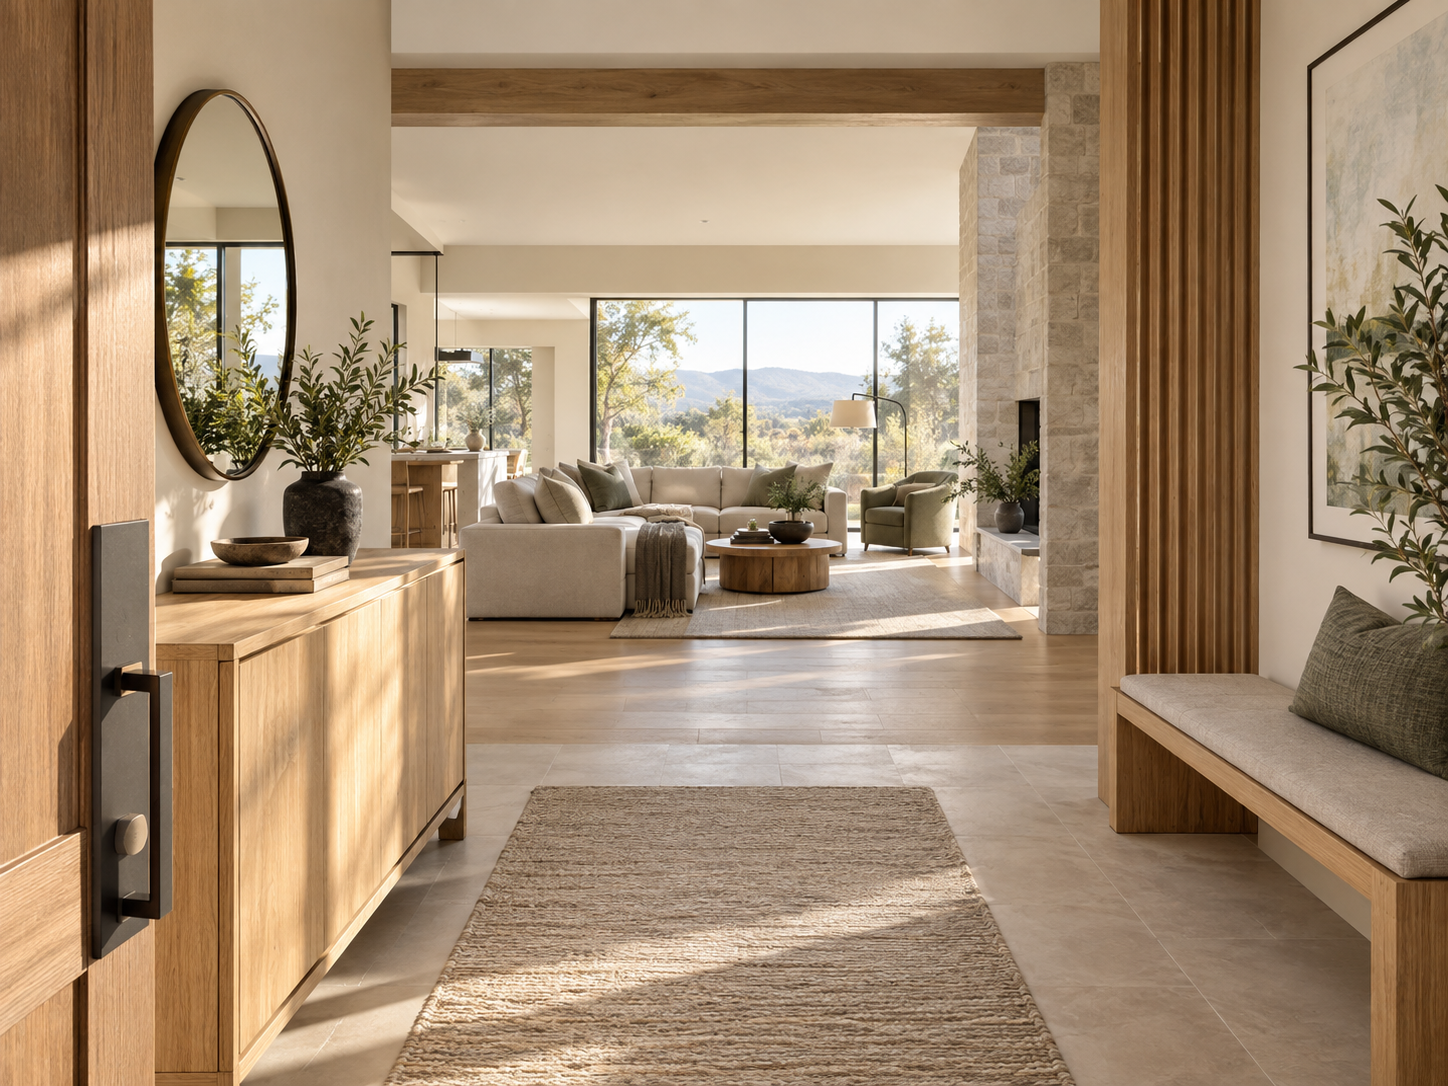
This is especially important in open floor plans where the front door leads directly into the living room or another shared space.
There are three practical ways to create that connection.
Repeat Key Materials Without Copying Everything
If the living room uses light oak furniture, the entryway cabinetry can use a related wood tone. If stone, metal, or another finish already appears elsewhere in the home, a smaller amount can be repeated near the entrance.
The goal is visual continuity, not duplication.
For example, if the living room already has a large natural stone feature wall, the entryway does not need another full stone wall. A stone cabinet top or smaller detail may be enough to connect the two spaces.
Define the Entry Without Building a Full Wall
A foyer does not need to be completely enclosed to feel like a separate zone.
Flooring changes, rugs, cabinetry, lighting, or a bench can all help define where the entryway begins and ends.
If the foyer uses tile and the living room uses wood flooring, the transition is usually cleaner when it lines up with a cabinet edge, hallway opening, or another clear architectural boundary.
In homes where the front door opens directly into the living room, a shoe cabinet, bench, or low partition can help create an entry zone without blocking daylight or making the room feel smaller.
Pay Attention to the First Sightline
What you see immediately after opening the door affects how organized the entry feels.
Tall cabinetry is often easier to place along a side wall. The area directly in front of the entrance may work better as a cleaner visual surface with a mirror, artwork, small console, or open wall space rather than exposed shoes and the side of a tall cabinet.
If the foyer also connects to the dining room, stairs, or living room, each area does not need to be physically separated.
The ideal relationship is simple:
clear functional boundaries, with visual continuity throughout the home.
How Do You Keep an Entryway Organized After You Move In?
Most entryways look organized when they are first finished. The real test is whether they still work after people start using them every day.
That usually depends less on decoration and more on whether temporary clutter has somewhere to go.
Make Everyday Items Easy to Put Away
The things you use most should require the least effort to store.
If putting away everyday shoes requires opening several doors or moving other items, those shoes will probably end up on the floor.
A simple system might be:
- Everyday shoes in an open lower section
- Keys in one shallow drawer or tray
- Daily jackets on open hooks
- Seasonal and low-use items behind closed doors
The easier the storage action is, the more likely the space will stay organized.
Do Not Treat Every Surface as a Display Area
Entryway counters are natural clutter magnets.
If the entire surface is styled with decorative objects, keys, mail, bags, and packages will still need somewhere to go once the household moves in.
It is usually more practical to leave a small real drop zone.
That might be a shallow drawer, a clear section of countertop, or one tray for everyday items.
Give Temporary Items a Place Too
Many entryways account for shoes, coats, and keys but overlook things that only stay near the door temporarily.
These may include:
- Packages
- Grocery bags
- Wet jackets
- Dog leashes
- Kids’ backpacks
- Items that need to leave the house the next morning
You do not necessarily need a dedicated cabinet for each one. A basket, hook, cubby, or section inside an existing cabinet may be enough.
Use Open Storage Carefully
Open shelving can make an entryway feel lighter and more decorative, but it also puts clutter on display.
If your household generates a lot of shoes, bags, and jackets, closed storage should probably make up a larger portion of the design.
Mirrors, accent lighting, and decorative objects can still be included, but they work best after the practical storage and circulation problems have already been solved.
A well-designed entryway should be easy to reset.
Shoes go back to one place, jackets have a convenient hook, and keys are easy to find. The space should not require constant organizing just to look presentable.
Frequently Asked Questions
How Wide Should an Entryway Walkway Be?
About 36 inches of clear space can be a useful planning reference for a main walkway where space allows. The final dimension should depend on the floor plan, door location, and cabinet depth, including the space needed when doors and drawers are open.
How Deep Should an Entryway Cabinet Be?
There is no single ideal depth. Shoe cabinets, coat closets, benches, and full entryway systems all need different dimensions. Start with what the cabinet needs to store, then make sure enough clear walkway remains in front of it.
Should an Entryway Cabinet Go All the Way to the Ceiling?
Not always. Full-height cabinetry works well when you need more seasonal storage or want a built-in look. In a narrow foyer or a space with lower ceilings, leaving some open wall area can reduce visual weight.
Do You Need a Bench in an Entryway?
No, but it can be useful for children, older adults, or anyone who regularly wears boots or lace-up shoes. In a small entryway, the bench can be integrated into the storage cabinetry instead of added as separate furniture.
Should You Plan Outlets and Lighting in an Entryway?
Yes. Plan outlets, switches, and lighting before built-in cabinetry is finalized, especially if you may need charging, cabinet lighting, cleaning equipment, or motion-sensor lights. Their locations should also work with the front door and cabinet door swings.
Can You Create an Entryway If Your Home Does Not Have a Separate Foyer?
Yes. A shoe cabinet, bench, area rug, lighting zone, or low partition can create a functional entry area even when the front door opens directly into the living room. A full wall is not always necessary.
What Are the Most Common Entryway Design Mistakes?
Common problems include cabinets that are too deep, narrow walkways, ignoring the front door swing, too much open storage, no plan for wet shoes and umbrellas, and forgetting the route needed to move large furniture into the home.
Conclusion
Plan the routine before the cabinetry.
A functional entryway should make arriving home and leaving easier. Shoes, coats, keys, and wet items need practical places to go, the main path should stay clear, and the materials should be able to handle daily traffic and cleaning.
Start with the routines your household actually has, then plan the storage, cabinetry, materials, and lighting around them. When standard furniture cannot meet the storage needs or fit the available walls without reducing circulation, a custom entryway can make much better use of the space.