
One Home. Fewer Disconnected Decisions.
A kitchen, wardrobe and living-room built-in should not feel as though they came from three unrelated briefs. Avrelahome reviews cabinetry, furniture, storage and finishes across the rooms in scope, then organizes the approved details for production and delivery preparation.


Where Room-by-Room Buying Usually Gets Complicated
Separate vendors can work well, but someone still has to reconcile dimensions, finishes, hardware, lead times and installation responsibilities. A coordinated scope gives the homeowner, designer and local contractor one clearer set of decisions to review.
| What you get | RecommendedAvrelahome One-Stop | Buying piecemeal |
|---|---|---|
| Design coordination | One floor-plan-driven designEvery room planned together as a whole |
Each vendor designs in isolation |
| Single point of contact | a named project contact and written approval points |
Chasing many suppliers and reps |
| Style consistency | One palette, materials & proportions |
Mismatched finishes between rooms |
| Pricing | factory-side, one transparent quote |
Stacked distributor & retail markups |
| Timeline | All rooms produced & shipped together |
Staggered lead times, repeated waits |
| Accountability | Responsibilities are recorded by project |
Vendors blame each other for issues |
| Installation | Installation scope confirmed for the destination |
Local trades coordinated by the client or contractor |
Each Room Solves a Different Problem
The entryway handles daily clutter. The kitchen has appliance clearances and work zones. A bedroom needs storage without feeling crowded. The rooms should respond to those differences while still sharing a considered material and proportion language.
 01
01
A Welcoming, Clutter-Free First Step Inside
Full-height shoe storage, a drop zone and a bench that hides the everyday mess — sized exactly to your hallway and finished to match the rest of the home.
Customize this space 02
02
A TV Wall and Storage That Anchor the Whole Home
Integrated media walls, display shelving and concealed storage built around your sofa layout — the social heart of the house, tailored to the millimetre.
Customize this space 03
03
A Working Kitchen Built Around Your Routine
Cabinetry, islands and pantry storage engineered for real cooking, with hardware and worktops chosen to coordinate seamlessly with the adjoining spaces.
Customize this space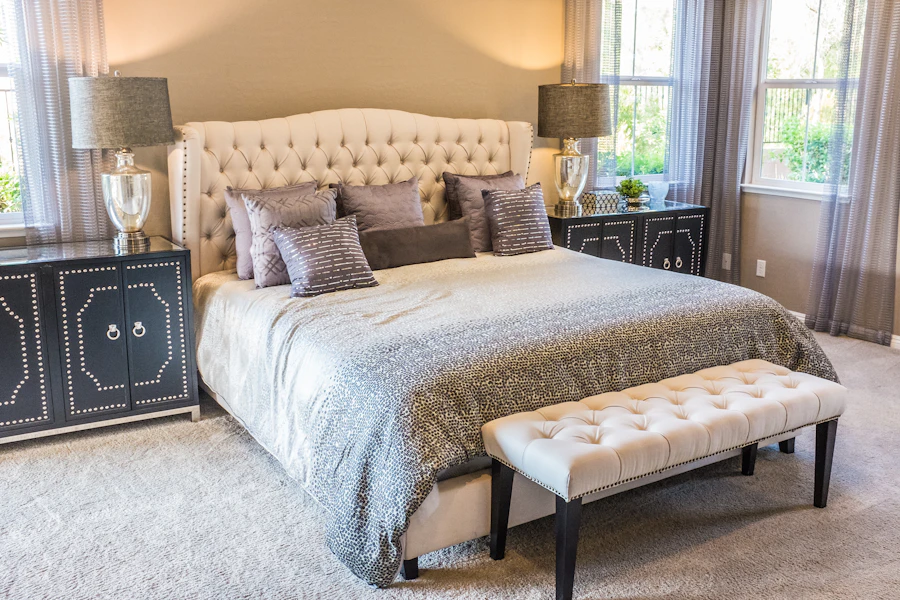 04
04
Restful Rooms With Storage That Disappears
Fitted wardrobes, upholstered headboards and bedside units made to your dimensions — calm, organised and perfectly matched across every bedroom.
Customize this space 05
05
A Focused Workspace Built Into the Home
Floor-to-ceiling bookshelves, a fitted desk and cable-managed storage that turn a spare corner or room into a productive, beautifully integrated office.
Customize this space 06
06
An Outdoor Room That Earns Its Space
Weatherproof storage, a laundry zone or a quiet seating nook — we turn the balcony into a genuinely usable extension of the home, finished to last.
Customize this spaceThe Scope Changes With the Property
An apartment, a private villa and a multi-unit property do not require the same quotation process. Use the categories below to see which information matters first for your type of project.

Apartment
Space-smart customization for compact, high-value homes where every centimetre counts.
- Full-home 3D design & layout
- Space-saving multifunction storage
- Furniture, wardrobes & kitchen
- Single Delivery Planning

Villa & Mansion
End-to-end, high-end fit-out for large homes — every room coordinated to one elevated standard.
- Whole-home 3D design & styling
- Premium materials & finishes
- Every room: furniture + cabinets + fit-out
- Dedicated project manager & install

Hotel & Developer
Contract-grade, repeatable fit-out at volume — consistent quality across every unit and floor.
- Volume & multi-unit pricing
- Contract-grade durable materials
- Repeatable spec across all rooms
- Scheduled logistics & on-site install
From Site Information to an Installation Handoff
Each stage should end with a clear approval or responsibility. For overseas projects, final site measurements and local installation normally remain with the client, designer, contractor or another qualified local professional.
Survey & Measure
The client or local professional provides site measurements; Avrelahome reviews the information and asks for clarification before production approval.
3D Whole-Home Design
The design stage and any rendering deliverables are confirmed after the room scope, measurements and commercial terms are clear.
Material Selection
Choose boards, finishes, hardware and worktops from one matched palette.
Coordinated Manufacturing
Approved rooms can be organized under one specification and quality-review plan.
Delivery Planning
Packing, shipment grouping and remote guidance are planned by project; local on-site installation must be confirmed separately.
Send Us Your Project. We’ll scope review before quotation.
Tell us about your space and needs — a design consultant will review the scope and explain what is needed before quotation or design work begins, with the next decisions explained in writing.
Thank you!
Your request has been received. A consultant will contact you after reviewing the information you provided.