
US Market Planning · West Coast
Warm, Light-Filled Cabinetry For West Coast Homes
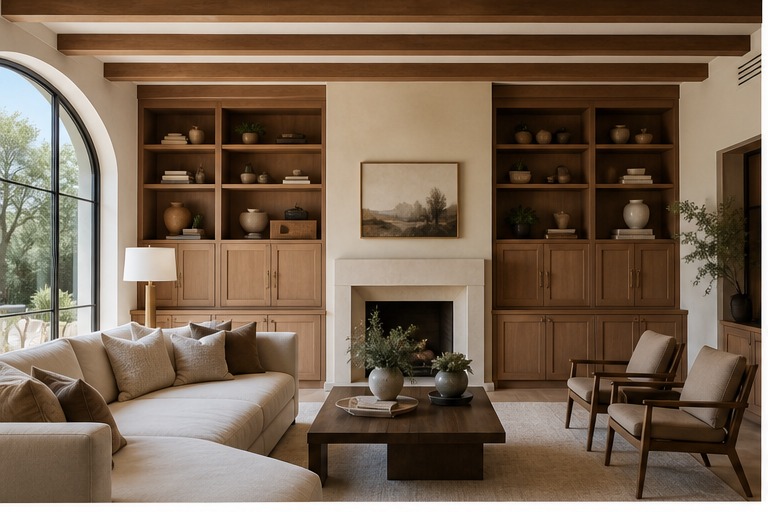
West Coast homes often lean into natural light, open plans and indoor-outdoor living. Cabinetry needs to feel warm and architectural without blocking the relaxed flow of the home.
Buyer Scenario
This direction works well for California-inspired villas, remodels and open-plan homes where the kitchen, living room and storage walls are visible together. The priority is consistency: cabinet finishes should support the architecture rather than compete with it.
Planning Notes
- Use warm wood accents to soften white or stone-heavy spaces.
- Plan kitchen and living-room built-ins as one visual family.
- Avoid overfilling open-plan rooms with heavy storage walls.
- Use mudroom or entry storage to keep main living areas clean.
- Consider UV exposure and easy-clean finishes in bright rooms.
Material Direction
- Oak, walnut or warm neutral lacquer
- Light stone or sintered stone
- Soft white walls and large-format panels
- Brushed brass or champagne hardware
- Integrated lighting for display zones
Local Buyer Language
West Coast buyers often respond to interiors that feel calm, natural and premium without looking over-decorated. The page should sell ease, light, and material quality.
Plan a package for this market
Send plans, room photos, target style and destination details. Avrelahome can help turn the regional planning direction into a practical cabinet and furniture scope.
Note: This page is a US-market planning reference. It is not presented as a completed client project in this region.