
A Custom Balcony
Built Around Daily Life
Laundry, cleaning supplies, drying, plants and a place to sit can share one balcony when equipment, storage and clear walking space are planned together.
What Needs to Happen Here Every Day?
Choose the main job first. A laundry balcony, cleaning store and reading corner need different amounts of floor space, plumbing and closed storage.
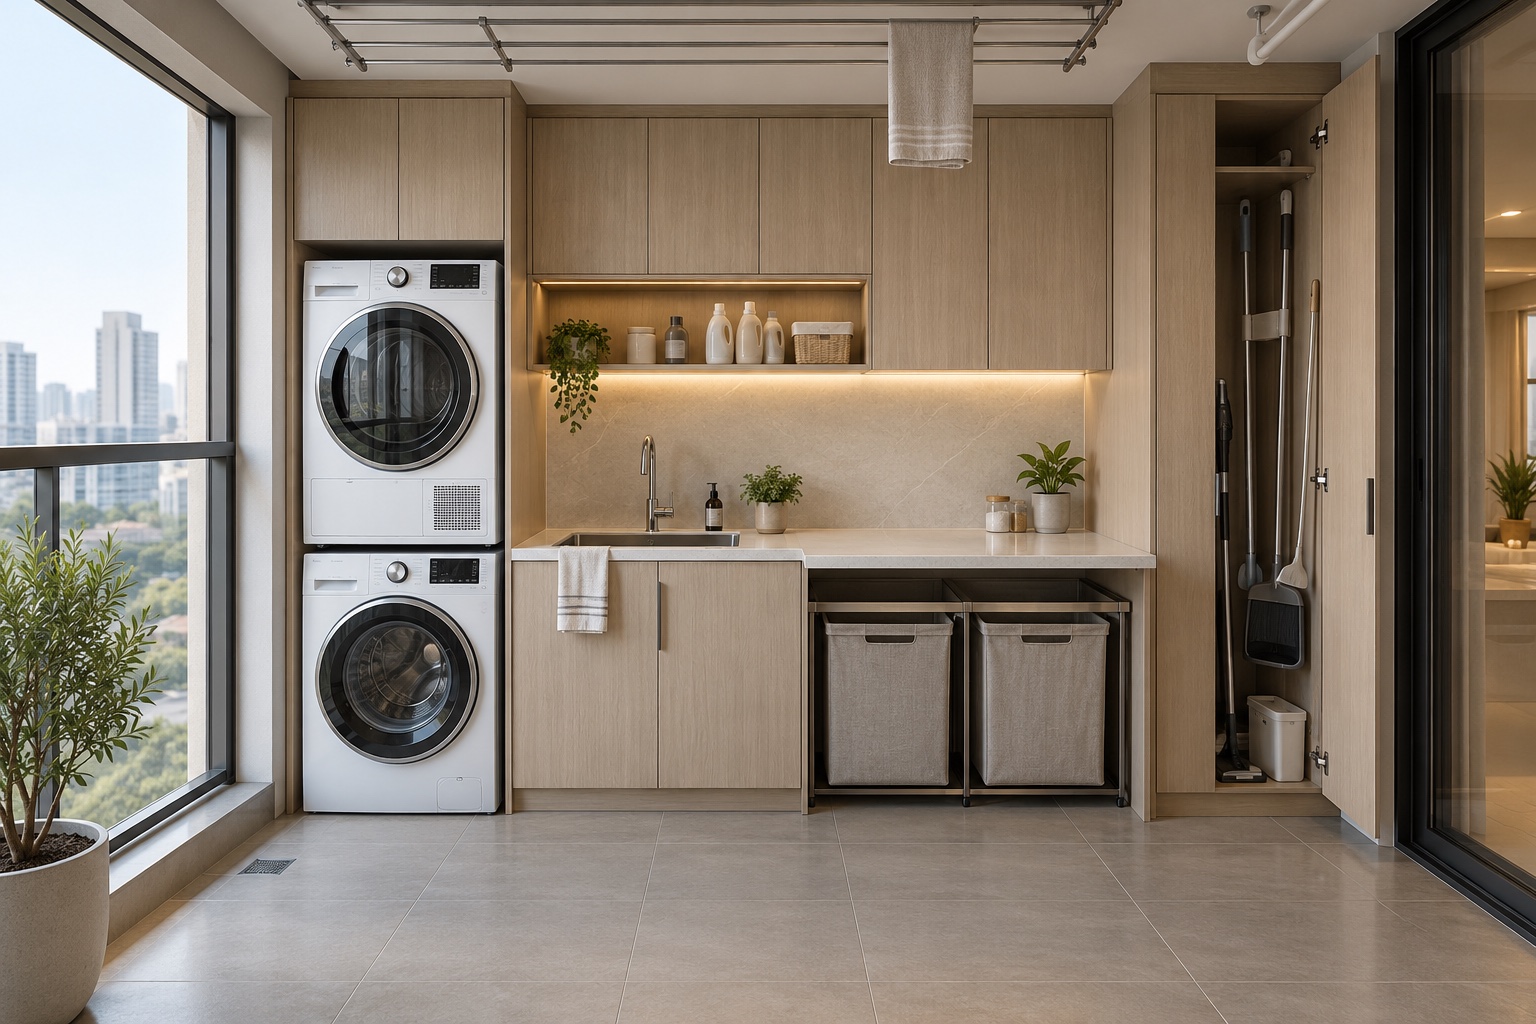
Laundry
Washer, dryer, hampers, detergents and drying space are sized as one working zone.
Cleaning Storage
Tall tools, a vacuum, buckets and refills stay upright, dry and easy to reach.
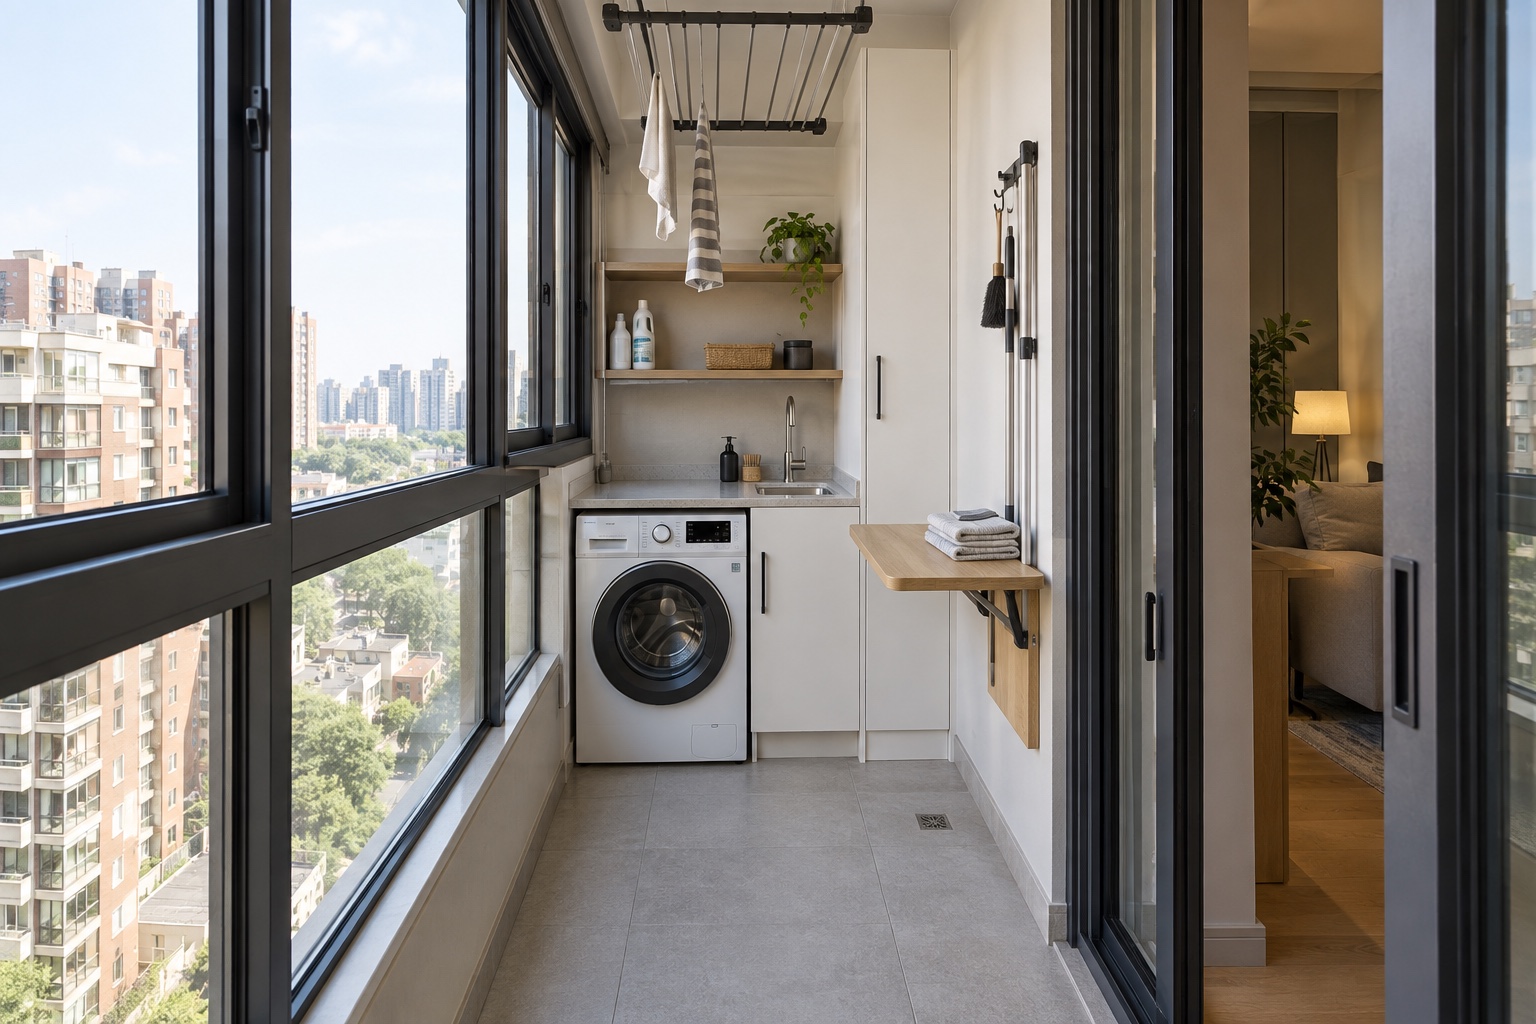
Washing and Folding
A sink and clear counter shorten the route between washing, hand care and folding.
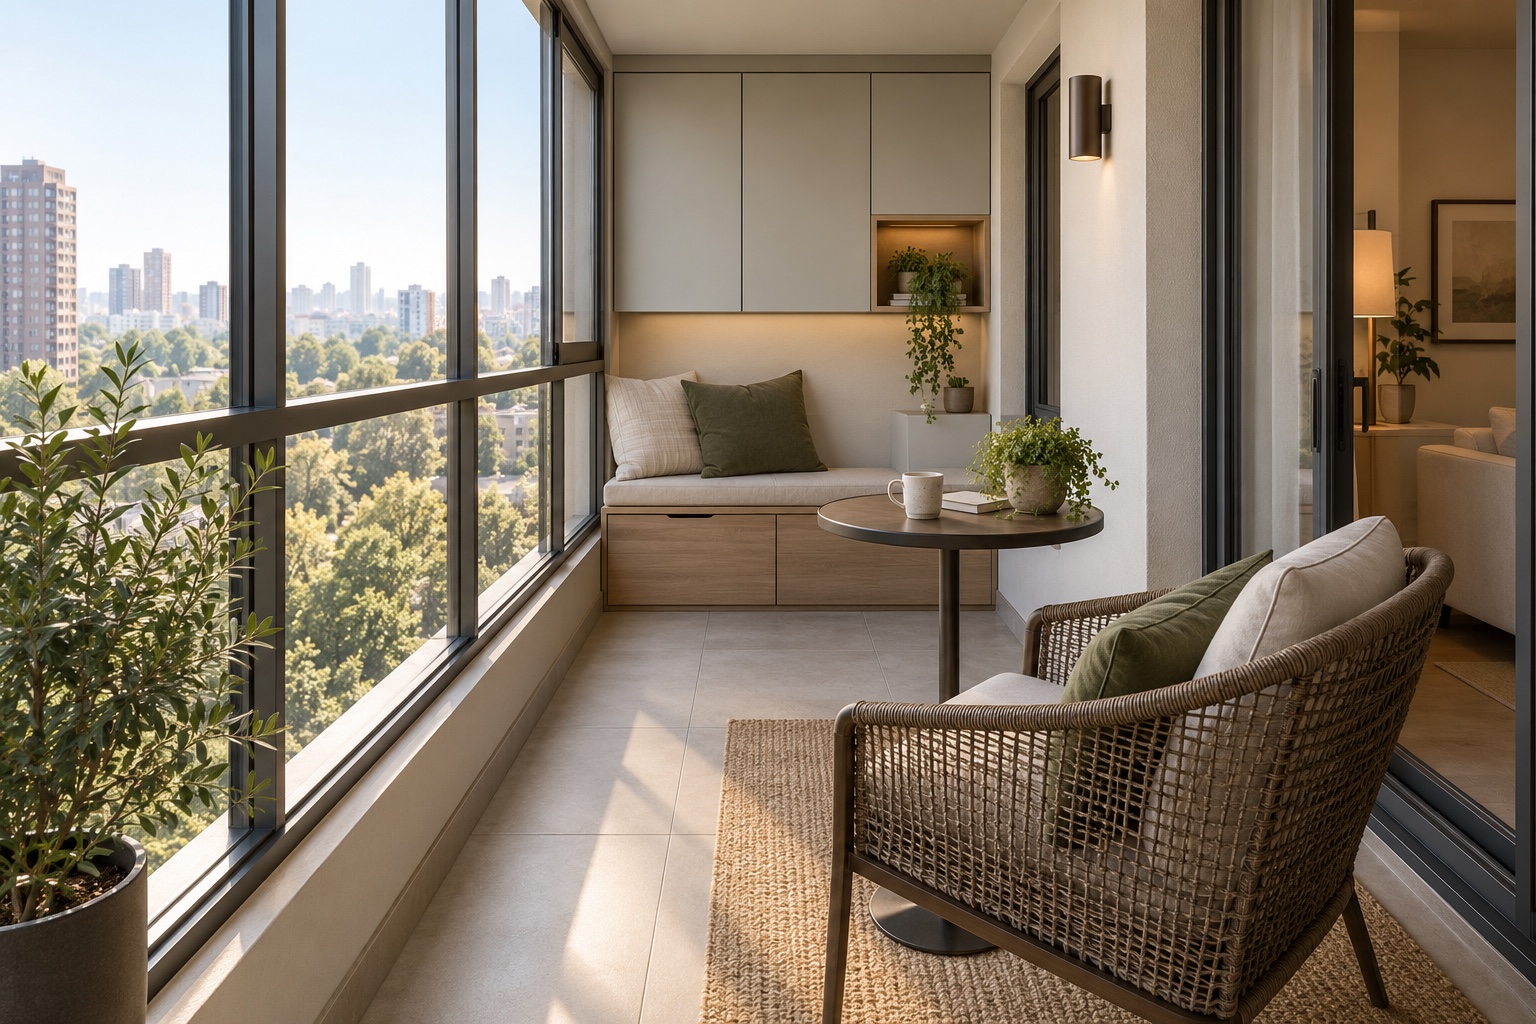
Sitting and Plants
Keep the path clear, then use the remaining area for a bench, small table and manageable planting.
Put the Things You Use Together
Machine doors, the sink, detergents, folding space and tall cleaning tools should work without making you cross the balcony repeatedly.
Laundry equipmentSink and counterTall tool cabinetLaundry basketsDrying railA Shorter Route Makes the Chore Easier
The sequence is simple: sort, wash, dry, fold and put away. The layout should support that order without blocking the doorway.
Sort
Keep two hampers close to the machine rather than carrying loose loads across the balcony.
Wash
Leave room for the door, detergent access and the required water and waste connections.
Dry
Confirm ceiling rails, ventilation and the drop zone for damp items.
Fold
Protect one useful section of counter instead of filling every surface with storage.
Put Away
Daily supplies belong nearby; bulk refills can move to higher or less accessible cabinets.
Look at the Balcony Conditions Before Choosing a Finish
Sun, condensation, floor drains and cleaning water affect what can be built here. An open balcony and a fully enclosed balcony should not receive the same specification.
Raised cabinet base
Protect vulnerable edges and make floor cleaning easier.
Low-sheen finish
Handles frequent touch and is easier to keep visually calm.
Corrosion-aware hardware
Selected for the stated enclosure and moisture conditions.
Easy-clean worktop
A durable surface around the sink and folding area.
A Small Balcony Still Needs a Real Walkway
Compact spaces work best when cabinetry stays on one side, appliance doors open fully and folding surfaces disappear when they are not needed.
One-sided cabinetryClear passageFold-down surfaceThe Same Balcony Cannot Do Everything Equally Well
When space is limited, decide whether the balcony should work harder as a utility room or feel more open as a place to sit.
Laundry First
Choose this when washing, drying and cleaning storage are the daily priority.
- More closed storage
- Sink and full counter
- Tall tool cabinet
- Less permanent seating
Seating First
Choose this when the balcony is mainly used for coffee, reading and a modest number of plants.
- Bench with storage
- Movable small table
- Clear outward view
- Compact utility storage
What We Need to Confirm
These checks turn a reference image into a balcony that can actually be produced, delivered and maintained.
Finished dimensions
Wall lengths, ceiling heights, glazing, thresholds and skirting.
Appliance models
Exact machine size, door swing, ventilation and connection requirements.
Water and drainage
Supply, waste, floor drain and waterproofing responsibilities.
Storage list
Cleaning tools, detergents, hampers, plant care and household overflow.
Exposure
Enclosure type, sun direction, ventilation and expected moisture.
Building rules
Permitted fixing, fire, facade and property-management restrictions.
Four Balcony Briefs, Four Different Answers
The right arrangement depends on the job the balcony must do, not on a single standard cabinet set.
Compact Laundry Balcony
One-sided cabinetry, a washer, sink and fold-down surface preserve the path.
Full Utility Wall
Stacked machines, sorting, washing and cleaning storage share one elevation.
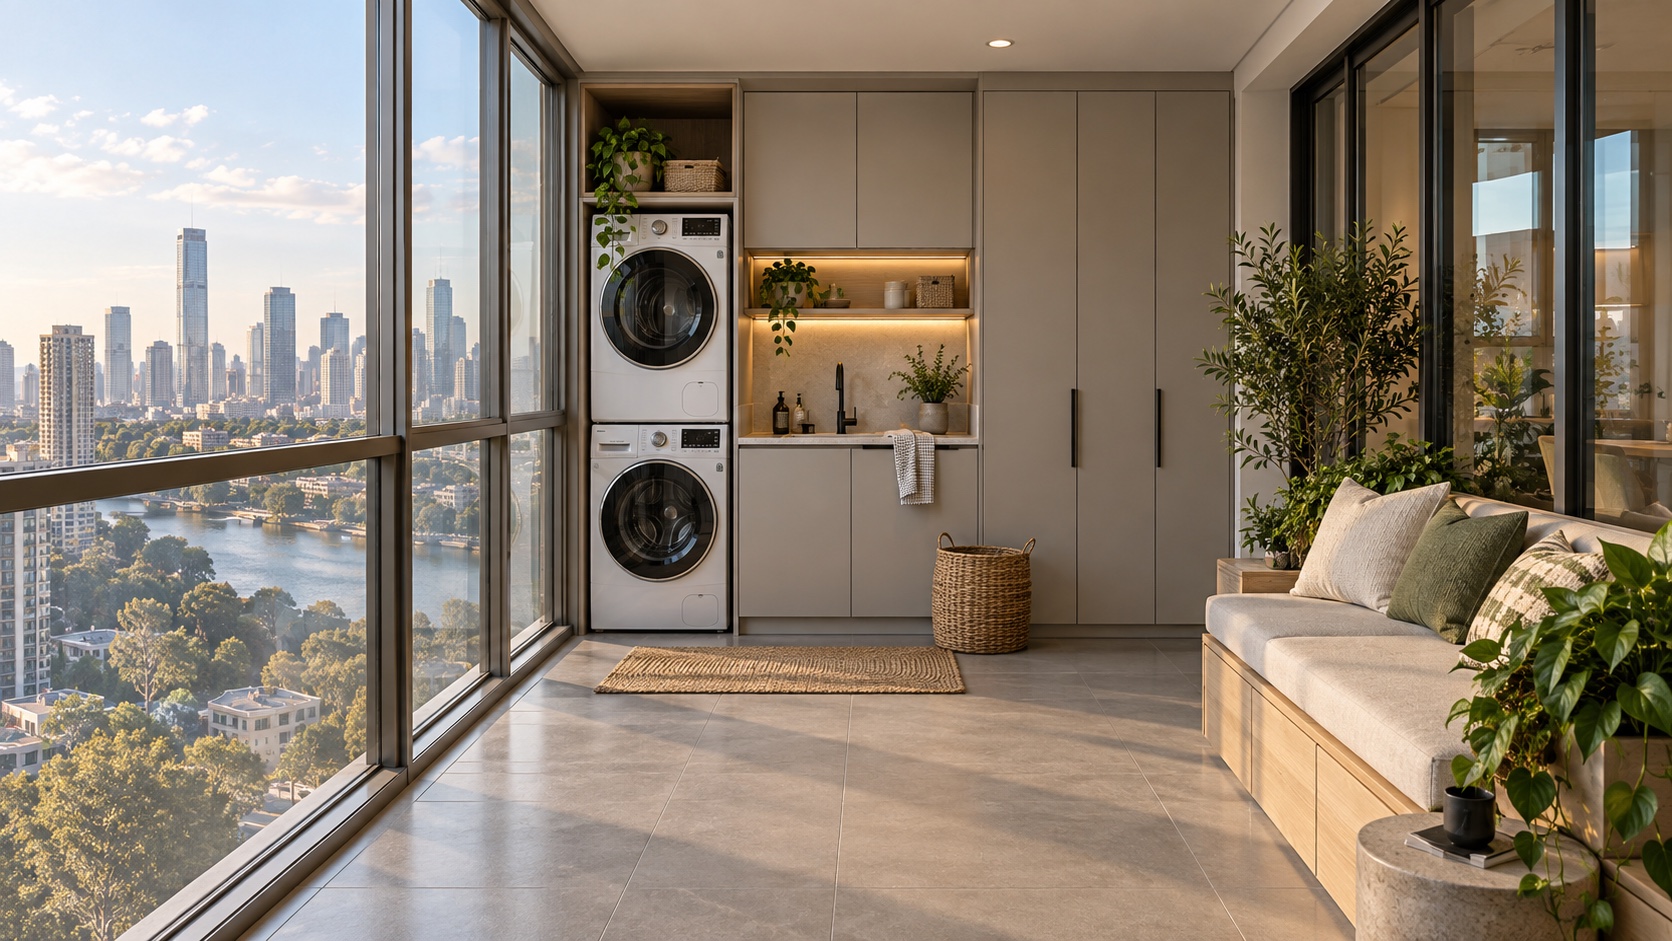
Mixed-Use Balcony
Closed utility storage and a built-in bench divide the room without blocking circulation.
Reading Balcony
A storage bench, small table and limited planting keep the space open.
Concept imagery for planning reference only; not presented as completed Avrelahome client projects.
Send the Balcony Size and a Few Photos
Include the project location, appliance models and what you need to store. We will identify the first planning questions.