
Custom Kitchen Cabinets
Custom kitchen cabinets designed around your kitchen layout, lifestyle, and storage needs. From cabinet configuration and sizing to materials, hardware, and appliance integration, every detail is planned to create a kitchen that feels cohesive, functional, and easy to use.
Custom Cabinet Layouts for Different Kitchen Shapes
Different kitchen shapes call for different cabinet layouts. By considering room size, windows and doors, daily routines, and traffic flow, the layout can support smoother cooking, prep, storage, and movement while making better use of the available space.
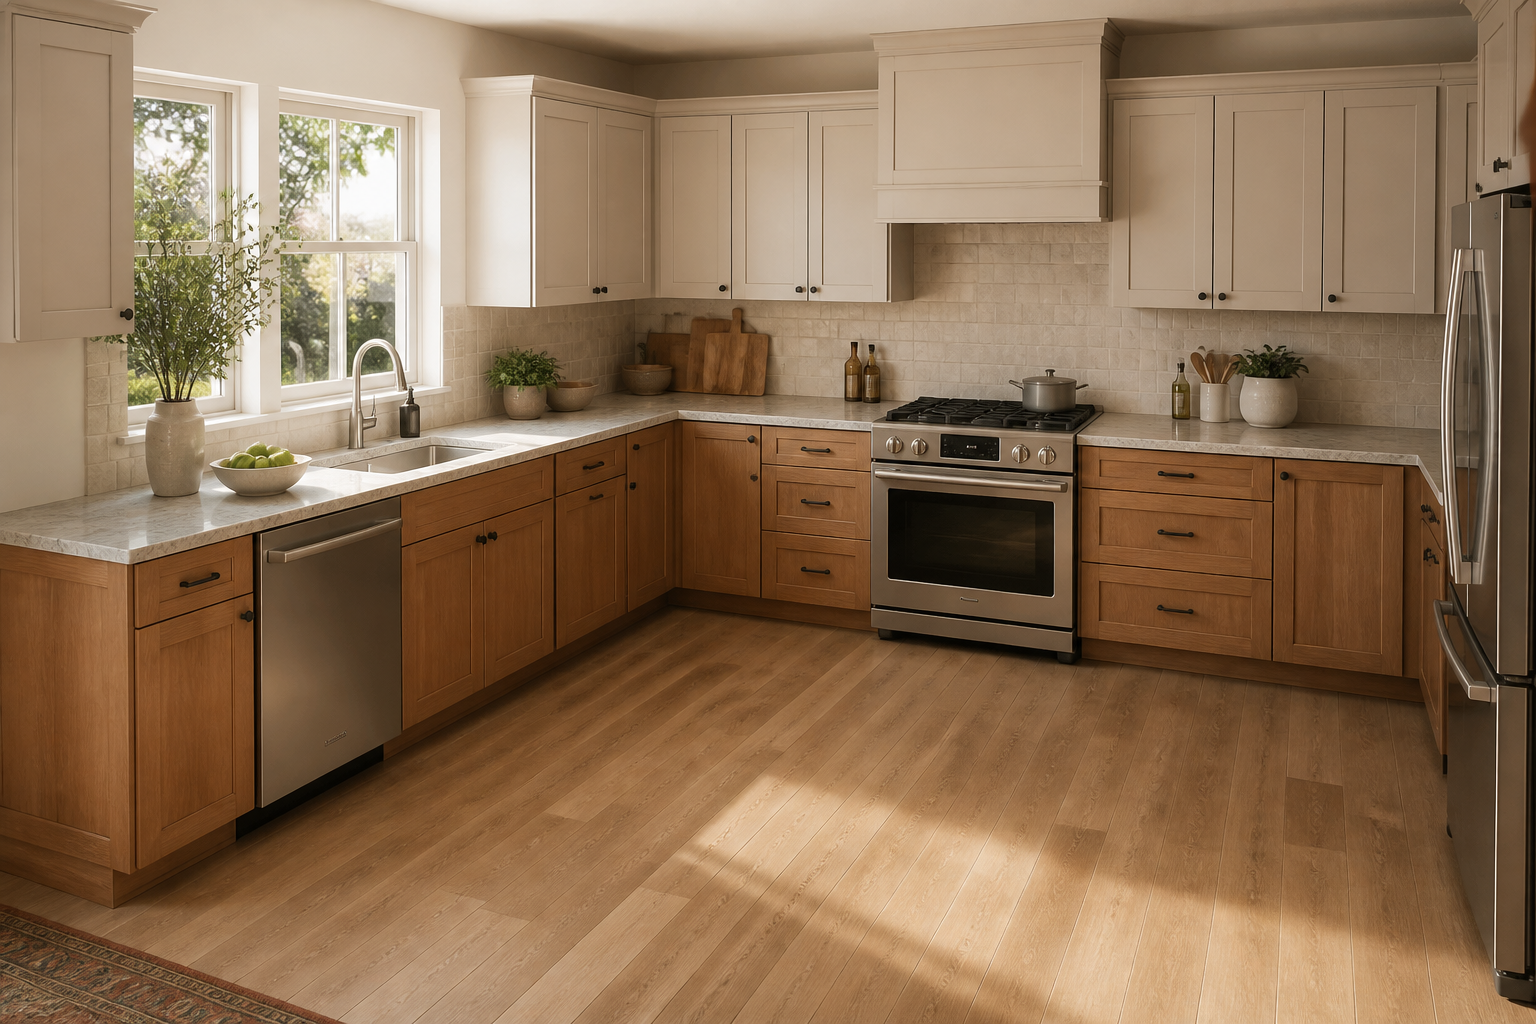
L-Shaped Kitchen
An L-shaped kitchen uses two adjoining walls to create a continuous work area. It works well in open-plan homes and smaller to mid-sized kitchens, making it easier to separate cooking, prep, and cleanup zones.
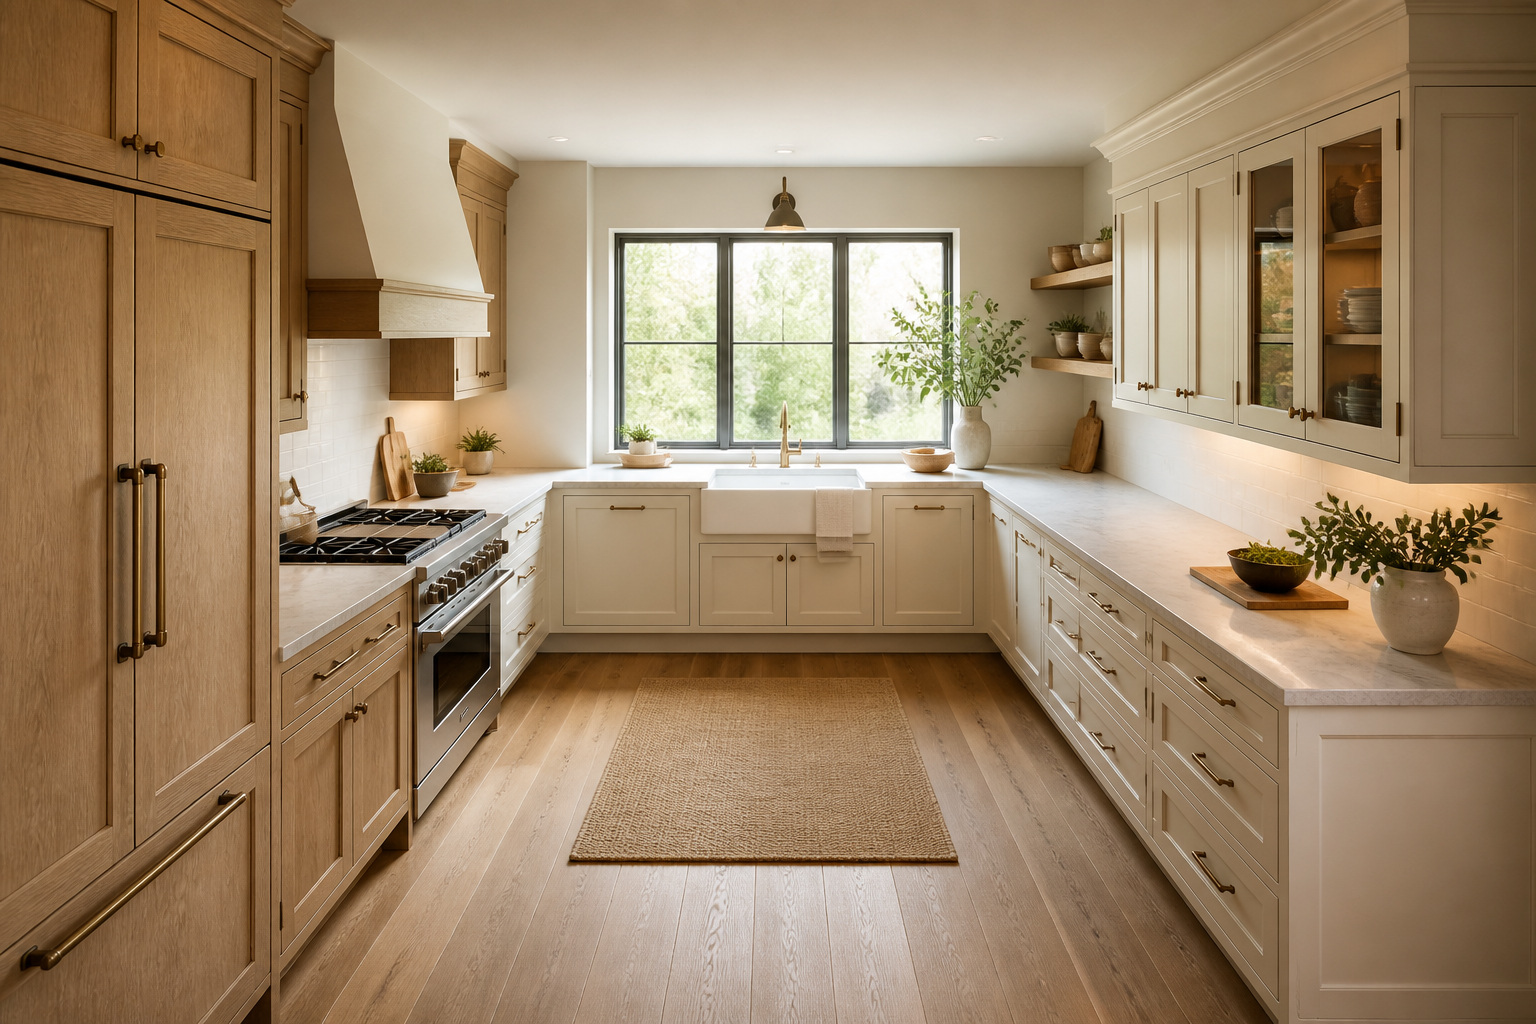
U-Shaped Kitchen
A U-shaped layout uses three connected cabinet runs to provide more countertop and storage space. It is well suited to larger kitchens and can create a compact, efficient work zone when corners and cabinet openings are planned carefully.
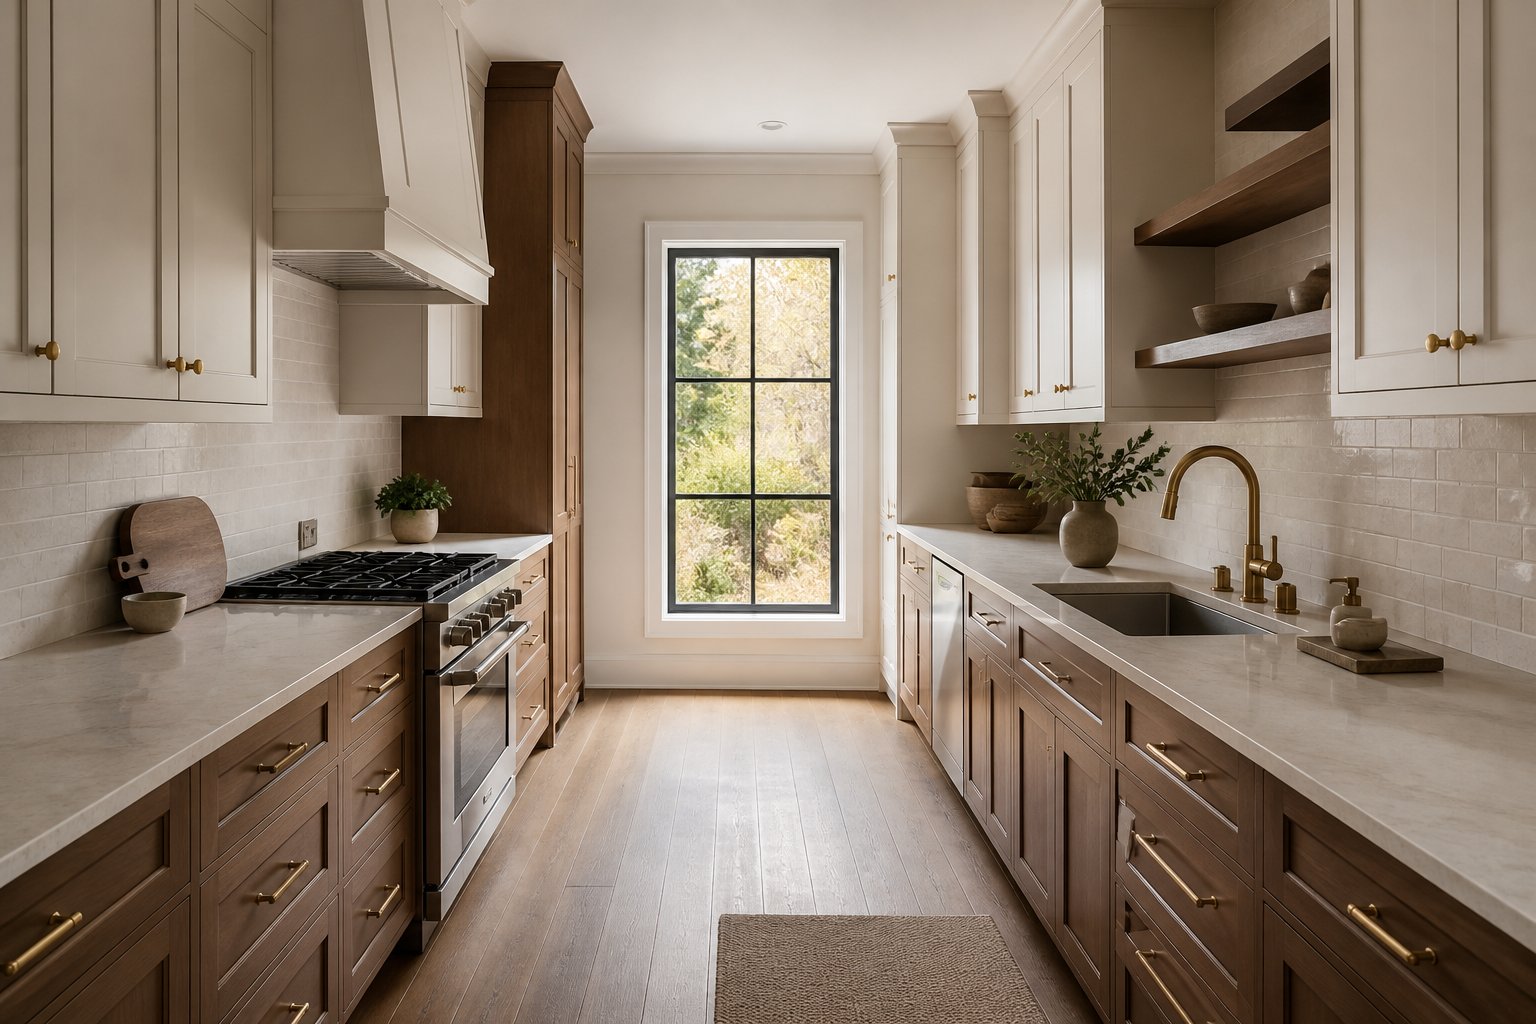
Galley Kitchen
A galley kitchen uses two parallel cabinet runs, making it a practical option for long or narrow spaces. Storage, appliances, and work surfaces can be arranged efficiently while maintaining a clear walkway between both sides.
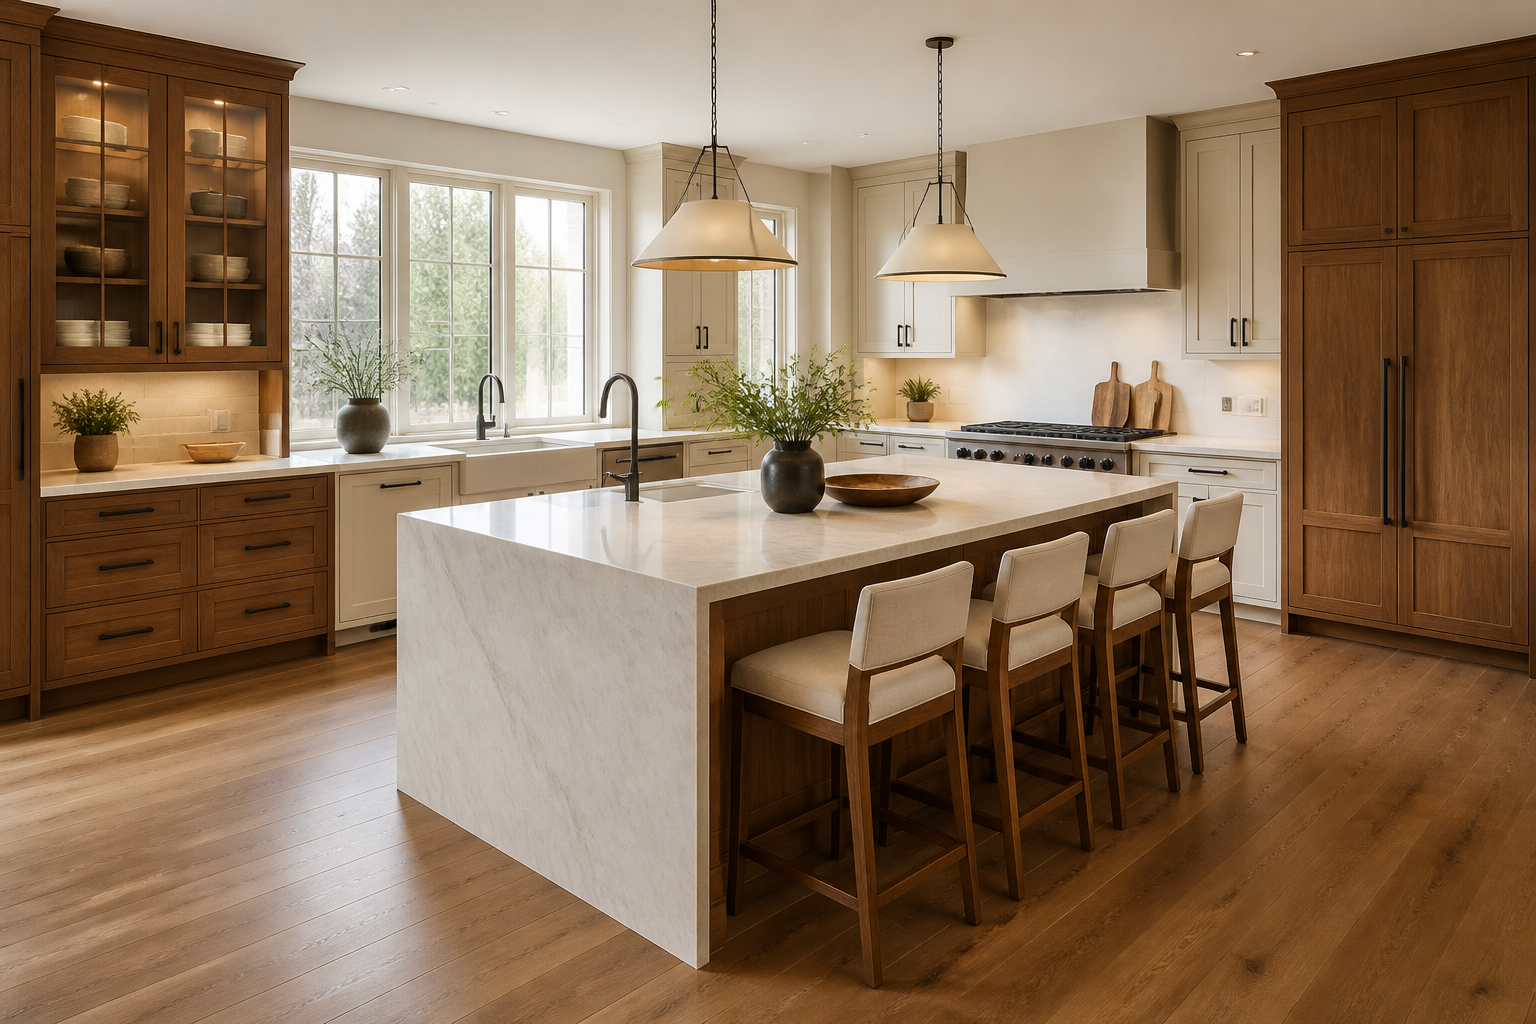
Kitchen With an Island
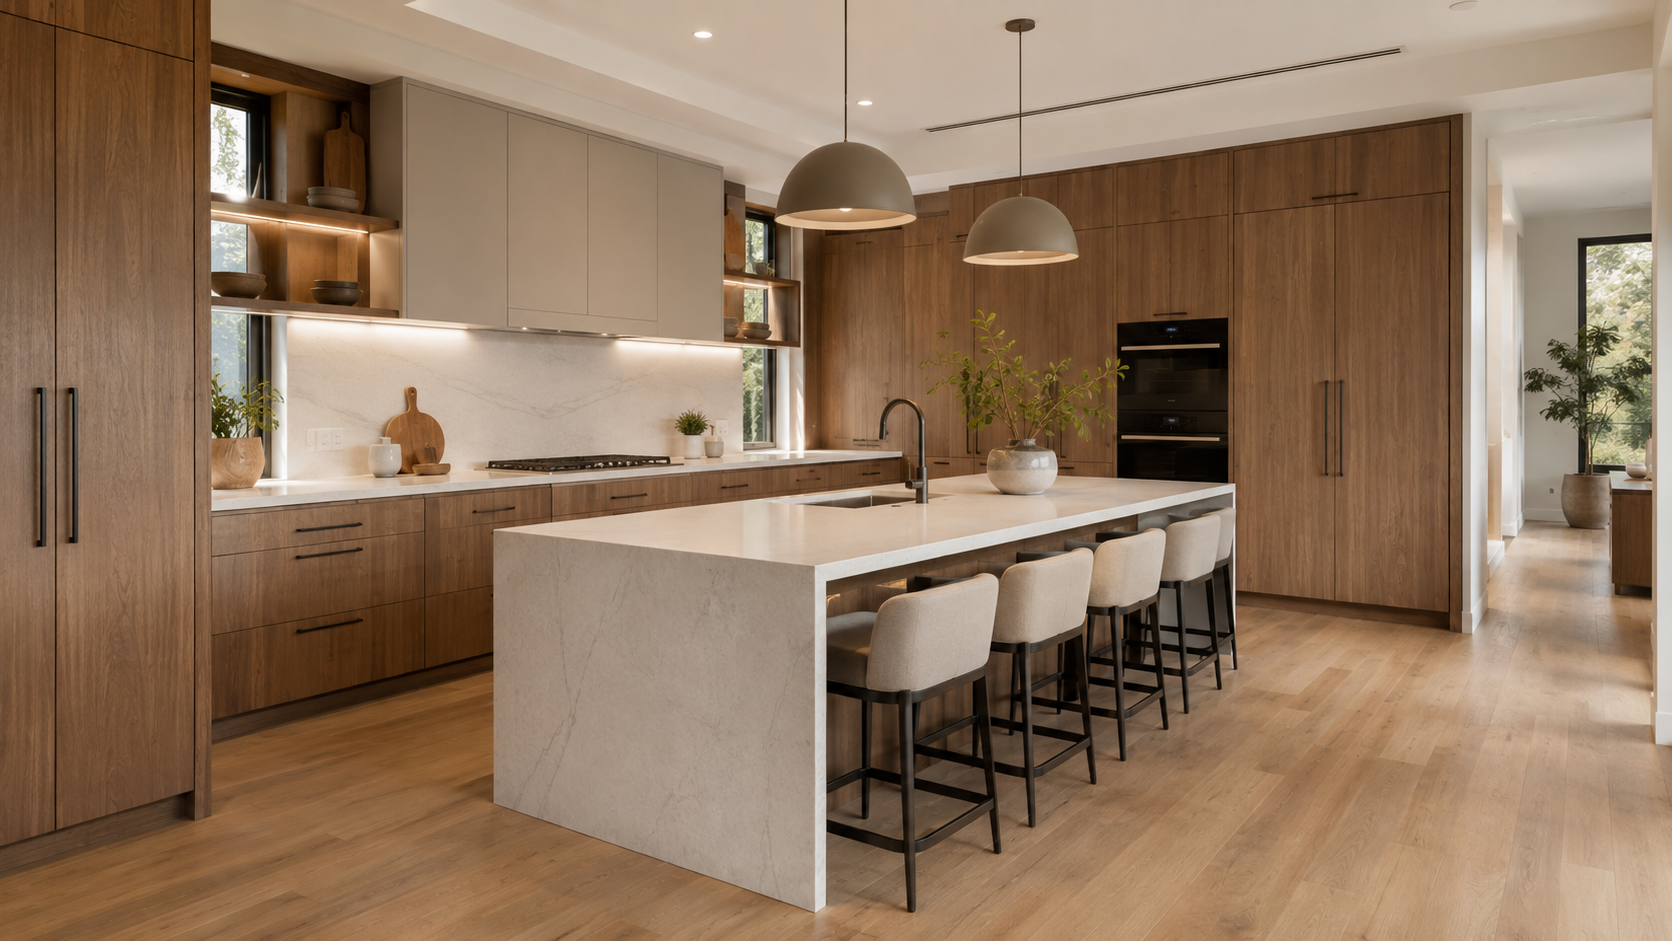
A kitchen island can add prep space, storage, seating, and social space. It can also accommodate a sink, cooktop, or outlets when the kitchen layout and utilities allow for it.
Main Types of Custom Kitchen Cabinets
A well-planned kitchen is about more than adding storage. Different cabinet types work together to support cooking, prep, organization, and everyday use. Base cabinets, wall cabinets, tall cabinets, appliance cabinets, and islands can be combined based on the space and the way the kitchen will be used.
 01
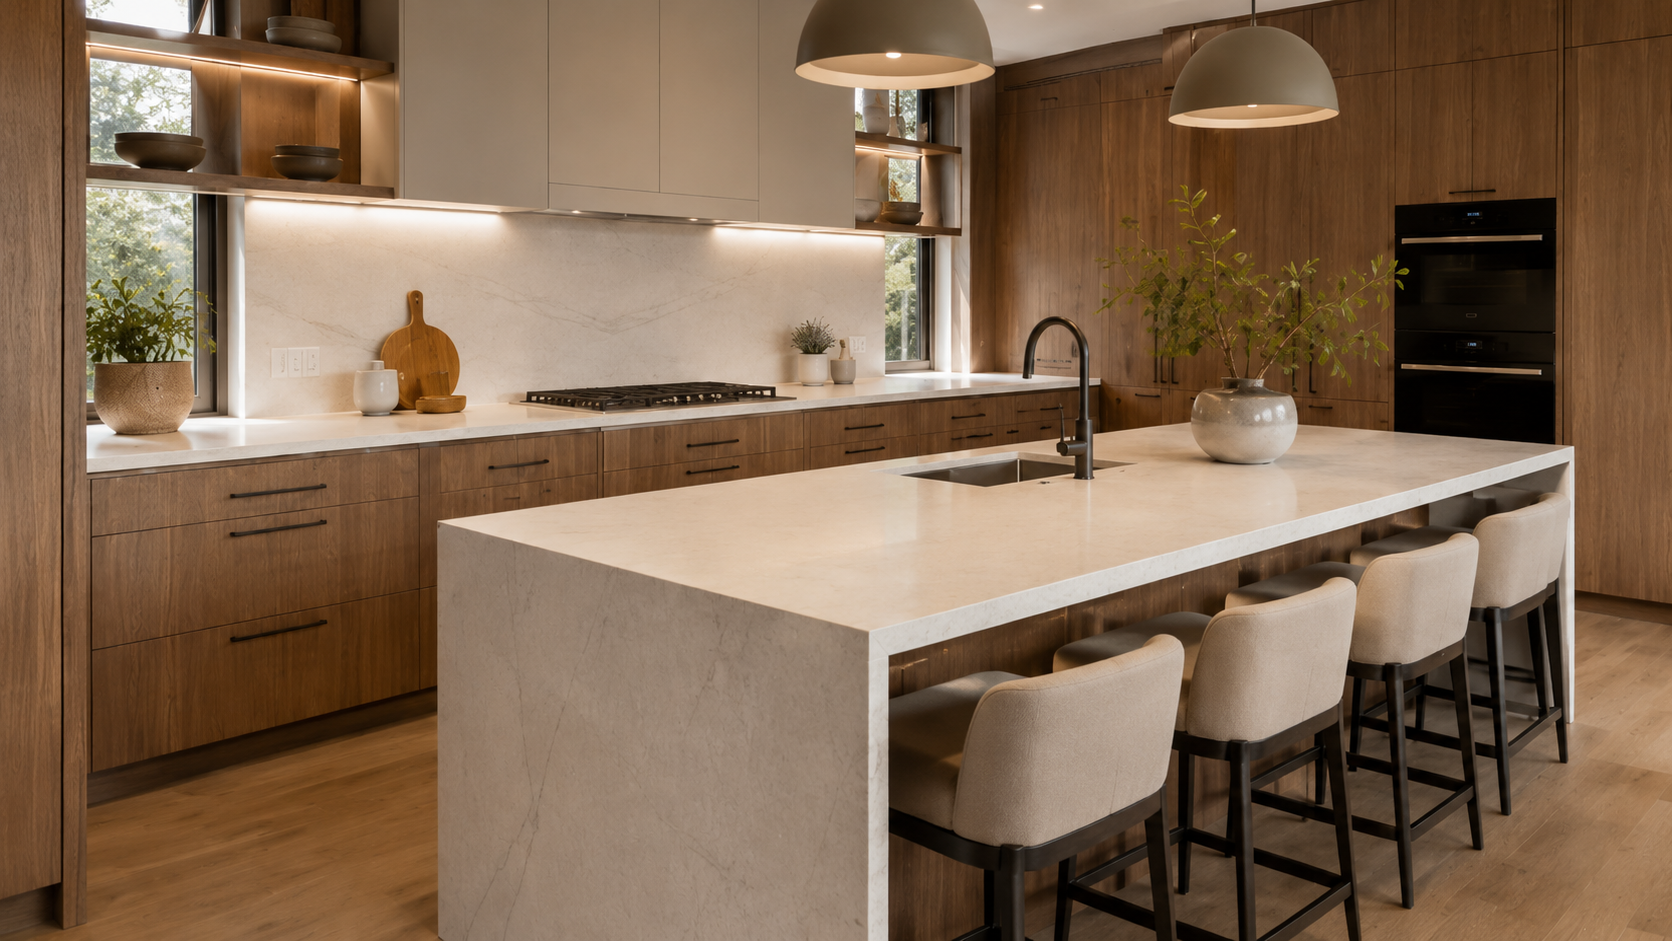
01Base Cabinets
Base cabinets form the main storage and work area of the kitchen and can be designed around countertops, sinks, cooktops, and everyday storage needs.
- Drawer and door combinations
- Pots and cookware storage
- Corner storage solutions
- Sink and waste-sorting areas
 02
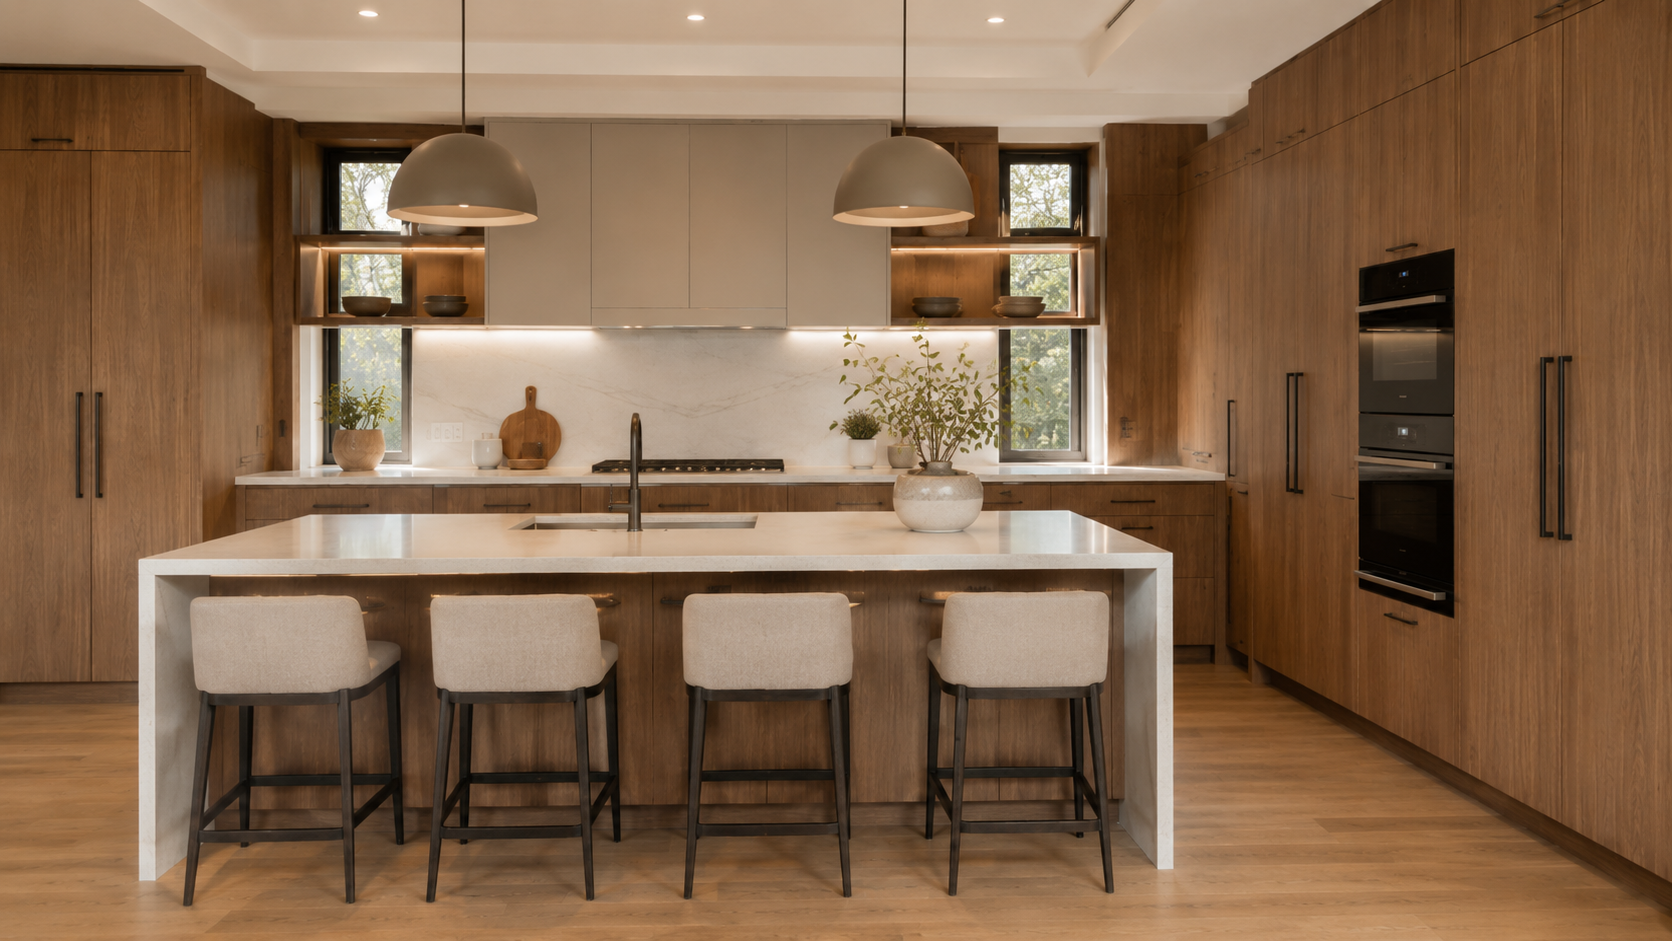
02Wall Cabinets
Wall cabinets add vertical storage and can be planned around windows, range hoods, and lighting.
- Hinged or lift-up doors
- Open shelving
- Under-cabinet lighting
- Dishware and spice storage
 03
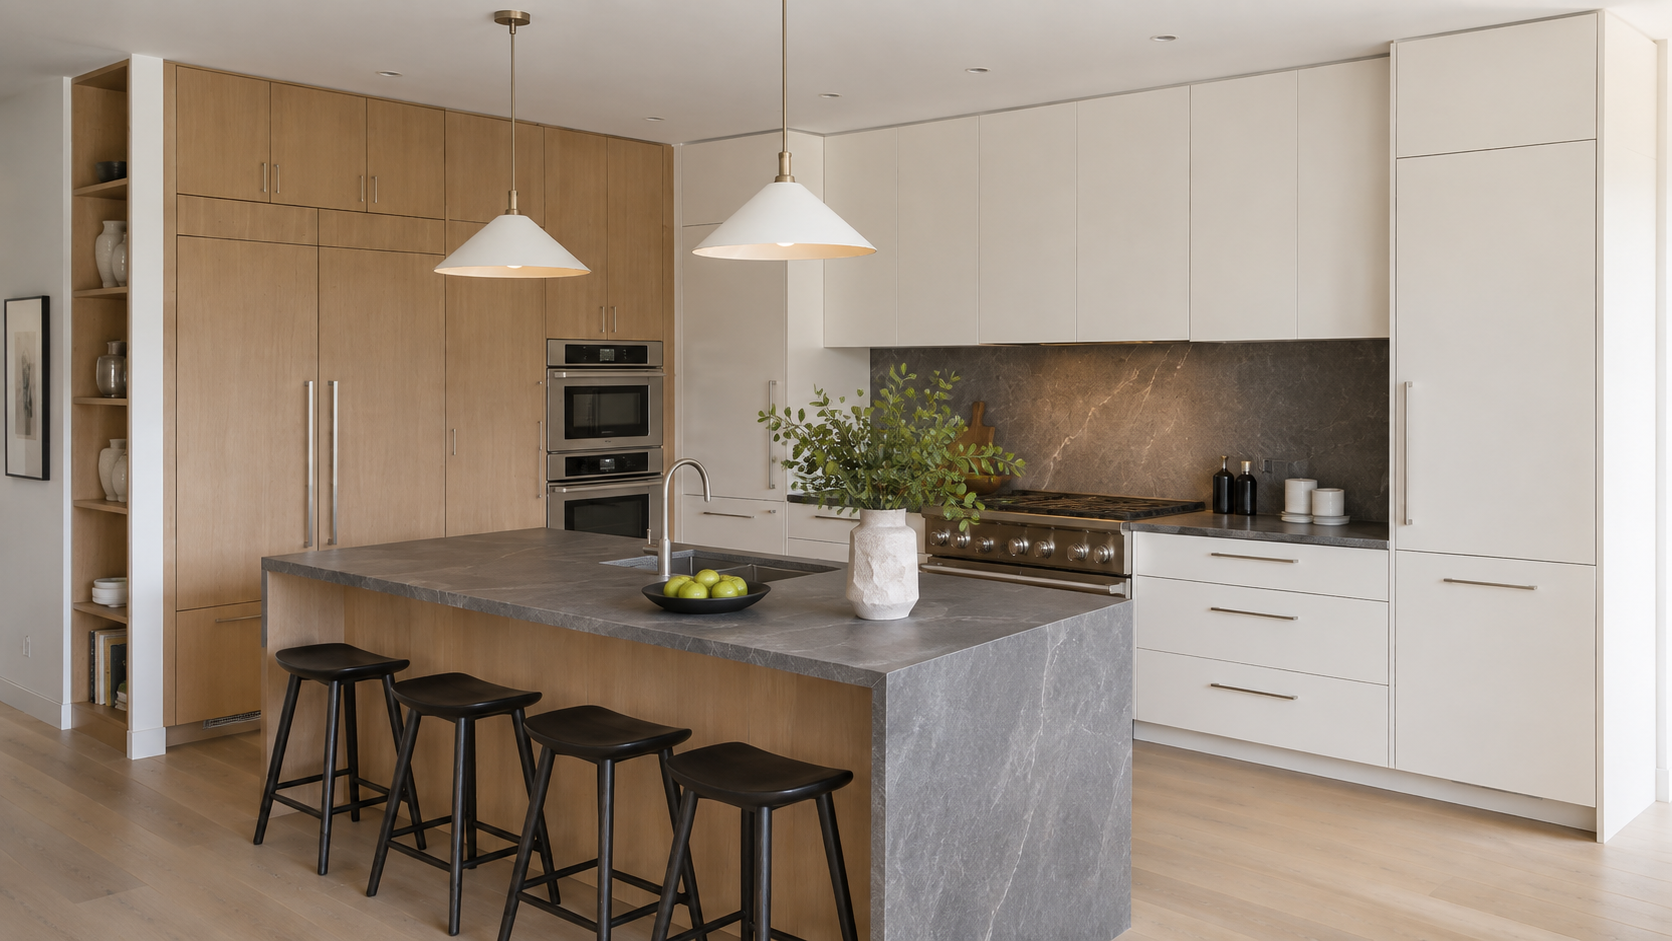
03Tall & Pantry Cabinets
Tall cabinets provide high-capacity storage for food, appliances, and household items while helping create a clean, continuous kitchen elevation.
- Adjustable shelving
- Pull-out pantry systems
- Oven towers
- Bulk food storage
 04
04Appliance Cabinets
Appliance cabinets are designed around specific appliances so refrigerators, ovens, dishwashers, and other built-ins can integrate more naturally with the rest of the kitchen.
- Refrigerator panels
- Oven and microwave towers
- Dishwasher panels
- Small-appliance storage
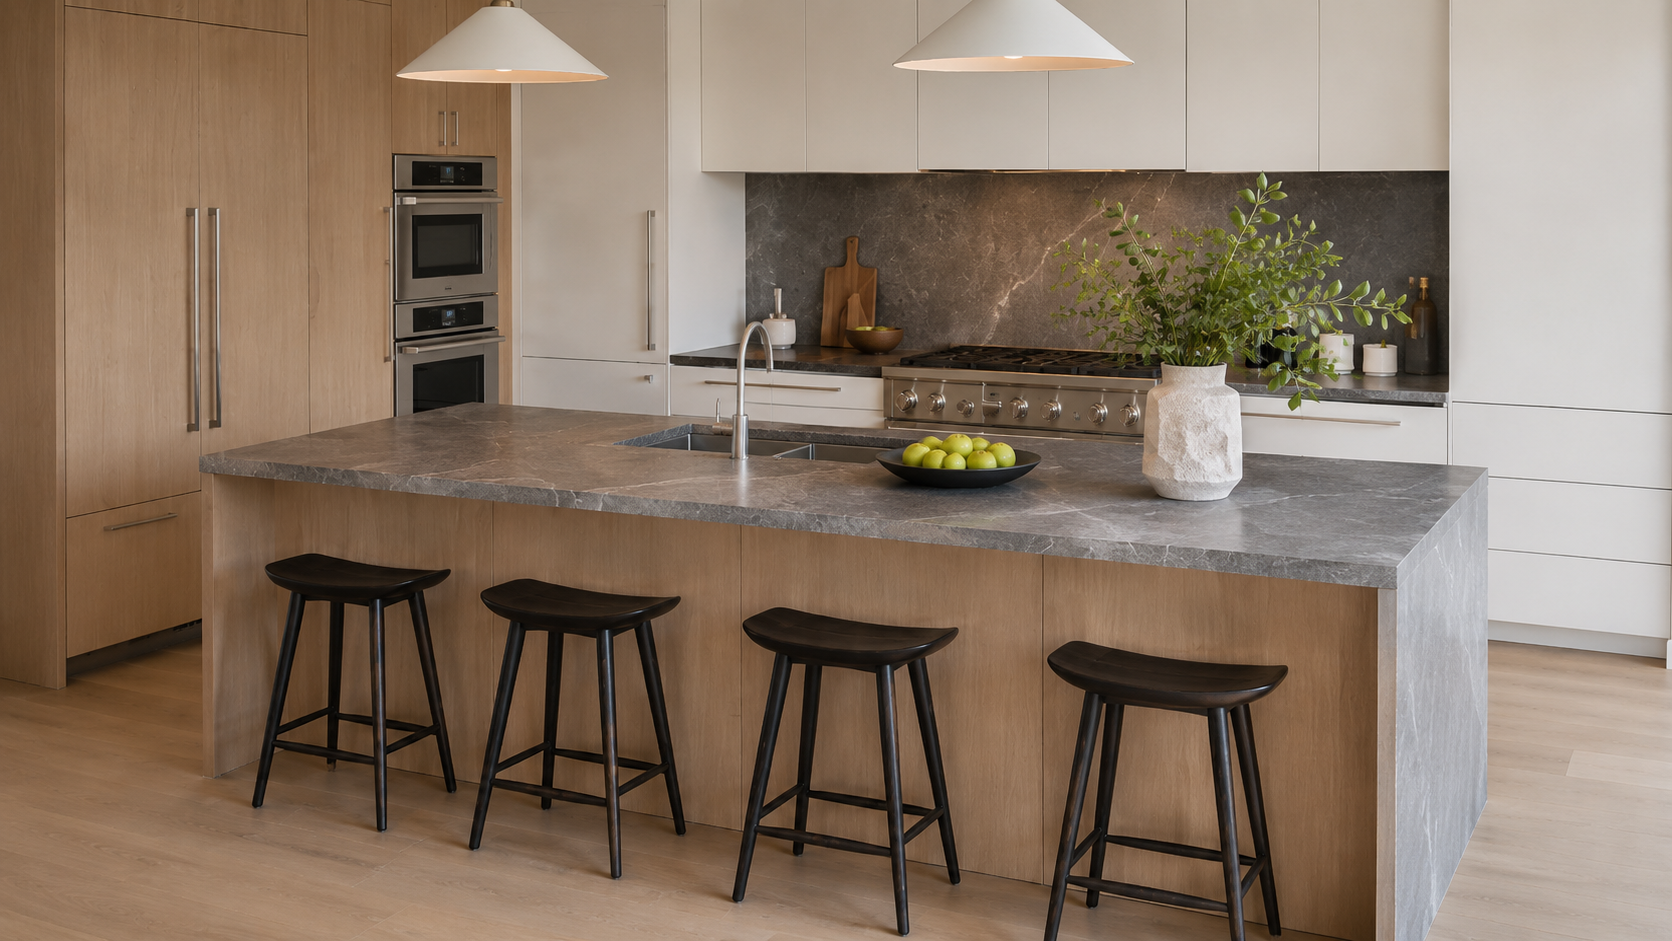
05Kitchen Islands
Kitchen islands can combine prep, storage, dining, and social functions in one central feature.
- Double-sided storage
- Bar seating
- Sink or cooktop options
- Outlets and small-appliance zones
Custom Kitchen Cabinet Dimensions and Planning References
The right cabinet dimensions affect comfort, storage capacity, and the overall proportions of the kitchen. Standard dimensions can provide a useful starting point, but a custom design should also account for the room structure, countertop thickness, appliances, and how the kitchen will be used.
| Item | Common Planning Reference | What We Consider in a Custom Design |
|---|---|---|
| Base Cabinets | Countertop depth is commonly around 24 in / 610 mm, with finished countertop height typically around 34–36 in / 864–914 mm. | User comfort, countertop thickness, storage needs, and overall kitchen proportions. |
| Wall Cabinets | Wall cabinets are typically shallower than base cabinets, with height adjusted to the room and storage needs. | Windows, range hood, lighting, ceiling height, and everyday reach. |
| Tall Cabinets | Often planned around refrigerators, ovens, or full-height pantry storage. | Appliance dimensions, storage requirements, and overall cabinet elevation. |
| Toe Kick | A recessed toe-kick area is typically included at the base of the cabinets. | Standing comfort, floor conditions, and overall appearance. |
| Appliance Openings | Openings are designed around actual appliance dimensions rather than generic appliance widths. | Exact appliance model, door swing, ventilation, and surrounding cabinetry. |
Note: Standard dimensions are useful during early planning. Final cabinet dimensions are refined around the actual kitchen, selected appliances, and the approved design.
Planning Kitchen Cabinets Around Appliances and Utilities
Refrigerators, ovens, dishwashers, sinks, and cooktops all affect the surrounding cabinetry. Planning cabinets, appliances, plumbing, and electrical together helps create a more integrated look and can reduce issues with gaps, door clearance, and utility locations during installation.
Refrigerator
The refrigerator size, door swing, and surrounding cabinetry are considered together so the appliance fits naturally within the tall cabinet run.
Oven
Oven height and placement can be planned around accessibility, storage, and the overall look of the kitchen.
Dishwasher
Positioning the dishwasher near the sink and dish-storage area can make everyday cleanup more convenient while helping the front panels align with surrounding cabinetry.
Sink & Plumbing
The sink cabinet can be planned around the sink, water filtration, waste disposal, and cleaning supplies to make better use of the space below.
Range Hood & Cooktop
Planning the cooktop, range hood, and wall cabinets together helps maintain a balanced cooking area while supporting practical everyday use.
Island Utilities
If the island includes a sink, cooktop, or outlets, those utilities can be incorporated during the design stage so they work naturally with the island layout.
Custom Kitchen Cabinet Materials, Finishes, and Hardware
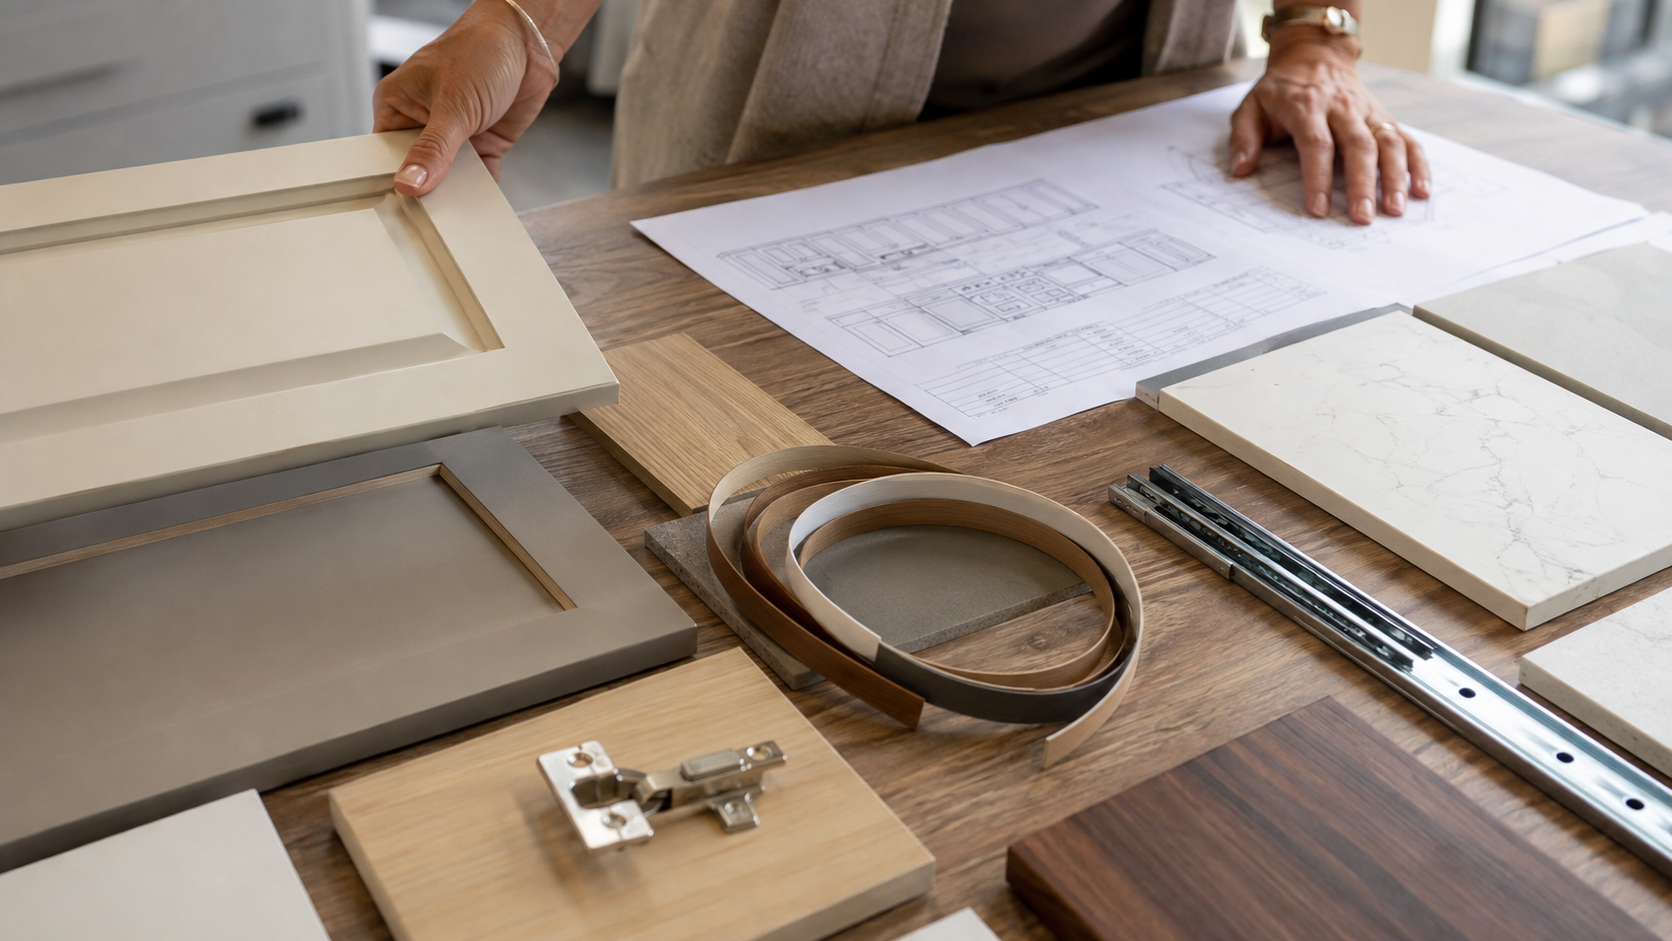
Materials affect more than the appearance of a kitchen. They also influence everyday feel, maintenance, durability, and overall cost. Cabinet boxes, door finishes, edge banding, hardware, and countertops can be coordinated around the design style, budget, and how the kitchen will be used.
Cabinet Box
Cabinet materials and thicknesses can be selected based on the needs of different kitchen areas, balancing durability, storage performance, and budget.
Door Finish
Door color, texture, sheen, and profile all play a major role in the overall kitchen style and can be customized to suit the design direction.
Edge Banding
Well-matched edge banding creates a cleaner finished appearance and helps cabinet doors and panels feel more visually consistent.
Hardware
Hinges, drawer slides, pull-out organizers, and lift-up systems all affect how cabinets open, close, and function in daily use.
Countertop
Countertop material, thickness, color, and edge profile should coordinate with the sink, cooktop, island, and overall kitchen design.
Our Custom Kitchen Cabinet Process
From the kitchen structure to the finished cabinets, each stage helps refine the layout, function, and design details so the final kitchen fits the space and supports everyday use.
Understand the Kitchen Structure
We review the floor plan, room dimensions, walls, windows, doors, ceiling height, and other key architectural conditions before planning the cabinetry.
Confirm Appliance Needs
We review the refrigerator, oven, dishwasher, and other planned appliances so the cabinetry and appliance layout work together.
Refine the Cabinet Layout
We organize cabinet placement and functional zones around storage, food prep, cooking, and everyday movement through the kitchen.
Select Materials and Details
Door finishes, cabinet materials, countertops, colors, and hardware are coordinated to bring the functional and visual parts of the kitchen together.
Production and Quality Inspection
Once the design is confirmed, the cabinets move into production, with key dimensions, finishes, and details checked during the process.
Packing and Delivery
Cabinets are packed and labeled by area or cabinet group to support transportation, identification, and installation.
What Do You Need for a Custom Kitchen Cabinet Quote?
You do not need a complete set of technical drawings to start. A floor plan, basic measurements, or a few kitchen inspiration images are often enough for an initial conversation. As the layout, appliances, materials, and project requirements become clearer, the design and quote can be refined.
Floor Plan
A floor plan, CAD drawing, PDF, or even a clear hand-drawn sketch can help us understand the kitchen structure and basic layout.
Dimensions
Basic room length, width, ceiling height, and window and door locations help establish the initial cabinet layout.
Appliance List
If appliances have already been selected, you can provide the models. If not, simply let us know the types of appliances you plan to use.
Style & Material Preferences
Share preferred colors, cabinet door styles, countertop ideas, or inspiration images to help communicate the design direction.
Project Location
Your country and city help us plan packaging, shipping, delivery, and the appropriate project support.
Project Quantity
Whether the project includes one residential kitchen, a model home, or multiple units, the design and production approach can be adjusted accordingly.
Real Custom Kitchen Projects
Every kitchen comes with different space constraints, storage needs, and design priorities. Our completed projects show how different cabinet layouts, materials, finishes, and functional details come together in real interiors.
Warm Walnut Kitchen With Waterfall Island
Full-height walnut cabinetry, integrated appliances, open display niches, light countertops, and island seating create a coordinated kitchen elevation.
- Full kitchen view
- Main cabinet elevation
- Island view
Two-Tone Kitchen With Gray Stone Island
Warm wood tall cabinets, light wall cabinets, integrated appliances, and a gray stone island establish a clear two-tone material direction.
- Full kitchen view
- Appliance wall
- Island view
Frequently Asked Questions
Practical answers about timing, measurements, appliances, materials, international shipping, and whole-home cabinet coordination.
How long do custom kitchen cabinets take?
Once the final design and materials are approved, custom kitchen cabinet production typically takes about 6–8 weeks. Larger projects, complex cabinet designs, or specialty materials and hardware may require additional time.
What measurements are needed for custom kitchen cabinets?
Basic measurements usually include the kitchen length and width, ceiling height, door and window locations, and major wall dimensions. Floor plans, CAD drawings, or site measurements can also be used during early planning.
Do appliances need to be selected before cabinet design?
It is best to confirm major appliances early, especially the refrigerator, oven, dishwasher, and range hood. Exact models can affect cabinet dimensions, clearances, and the overall layout.
Can you design kitchen cabinets from an existing floor plan?
Yes. Floor plans, CAD files, PDFs, or clear hand-drawn measurements can all be used as a starting point. We can then refine the cabinet layout based on the kitchen structure and your functional needs.
Can a kitchen island be customized too?
Yes. A kitchen island can include storage, seating, a sink, a cooktop, outlets, or a combination of these features, depending on the available space and project requirements.
Can I choose different cabinet materials, door finishes, and hardware?
Yes. Cabinet materials, door finishes, colors, countertops, hinges, drawer slides, pull-out systems, and other hardware can be selected based on your preferred style, performance needs, and budget.
Can custom cabinets be designed for built-in refrigerators and dishwashers?
Yes. Cabinet openings, tall units, and decorative panels can be planned around specific appliance dimensions so built-in appliances integrate more smoothly with the surrounding cabinetry.
How do I get a custom kitchen cabinet quote?
You can start by sending a floor plan or basic measurements, your project location, preferred style, and any available appliance information. If some details are still undecided, we can begin with the information you already have and refine the quote as the project develops.
Can you customize kitchen cabinets together with cabinets for the rest of the home?
Yes. Kitchen cabinets can be coordinated with wardrobes, bathroom vanities, TV cabinets, entryway storage, and other custom cabinetry to create a more consistent material and design language throughout the home.
Can custom cabinets be shipped overseas?
Yes. We support custom cabinet shipping to the United States and European markets. Packaging and shipping can be arranged based on the cabinet quantity, dimensions, and project destination. Transit time and shipping costs are confirmed according to the final delivery location.
Start Planning Your Custom Kitchen
Whether you currently have only a floor plan and basic measurements or a complete kitchen design, you can send us the information you already have. We’ll use the kitchen structure, functional requirements, and design direction to help move the project forward.