
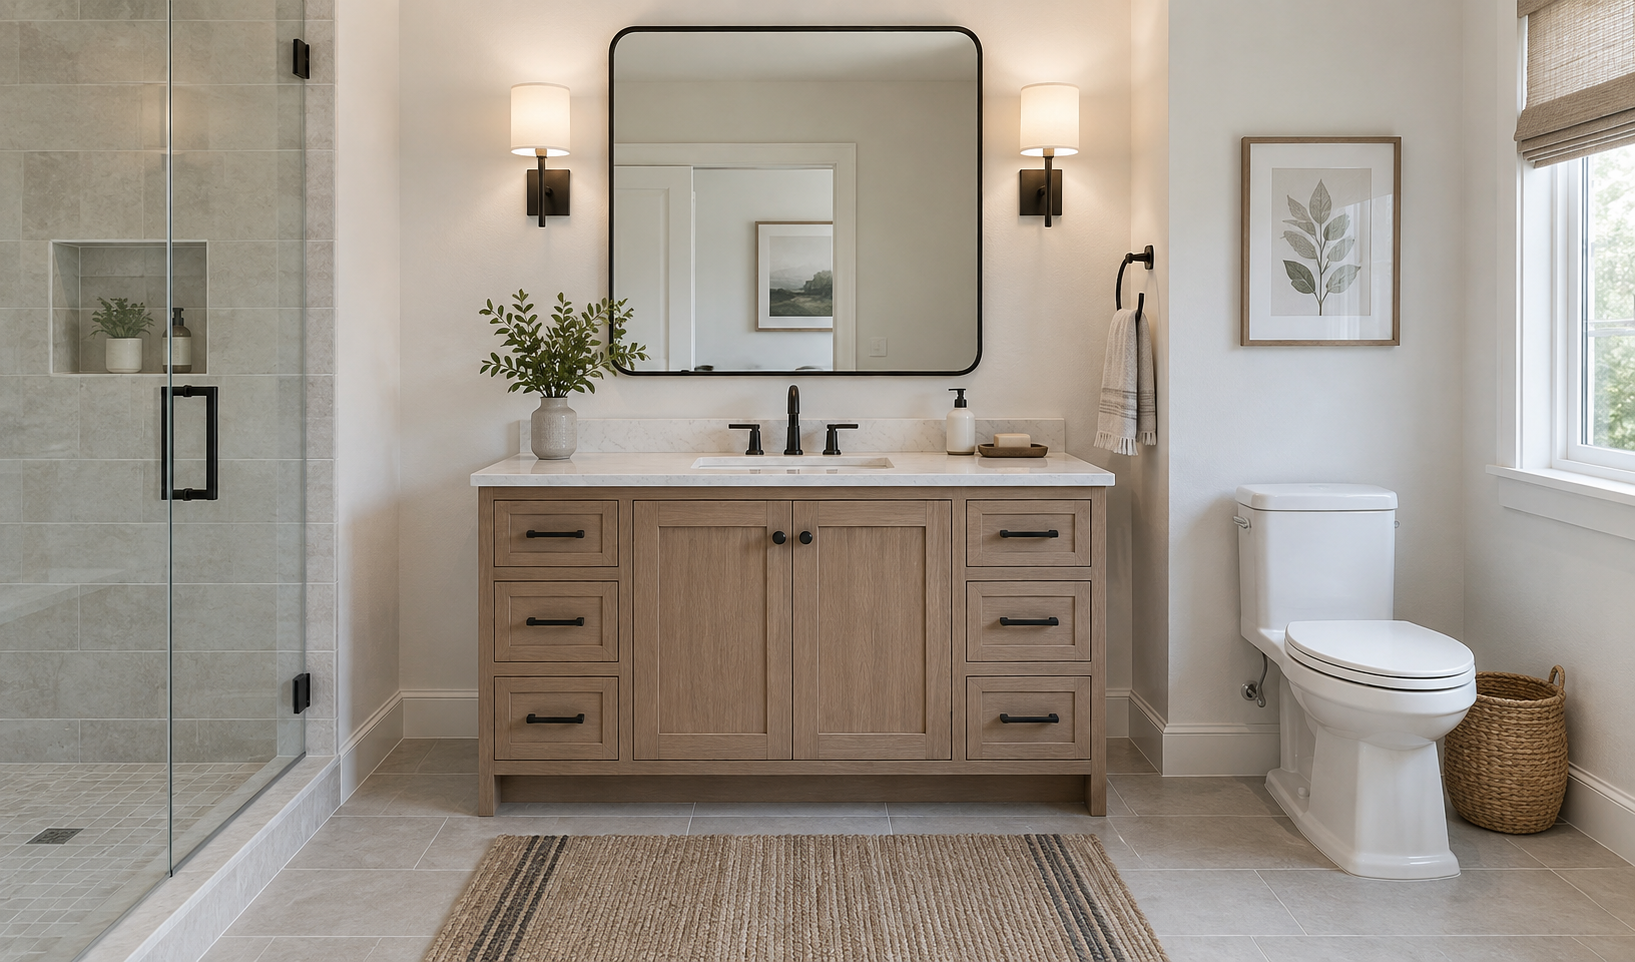
Custom Bathroom Vanities
A custom bathroom vanity must coordinate the sink, plumbing, storage, and everyday clearance—not just fit the wall. Avrelahome plans single- or double-sink, floating, and floor-standing vanities around your bathroom dimensions, basin, plumbing, and storage needs.
For powder rooms, primary bathrooms, and larger spaces, cabinet size, interior storage, countertop, finish, mirror cabinets, and tall storage can be planned as one coordinated design.
Choose the Right Bathroom Vanity for Your Space
Different bathrooms need different cabinet configurations. In addition to appearance, consider the room width, number of users, plumbing locations, and the items that need to be stored every day.
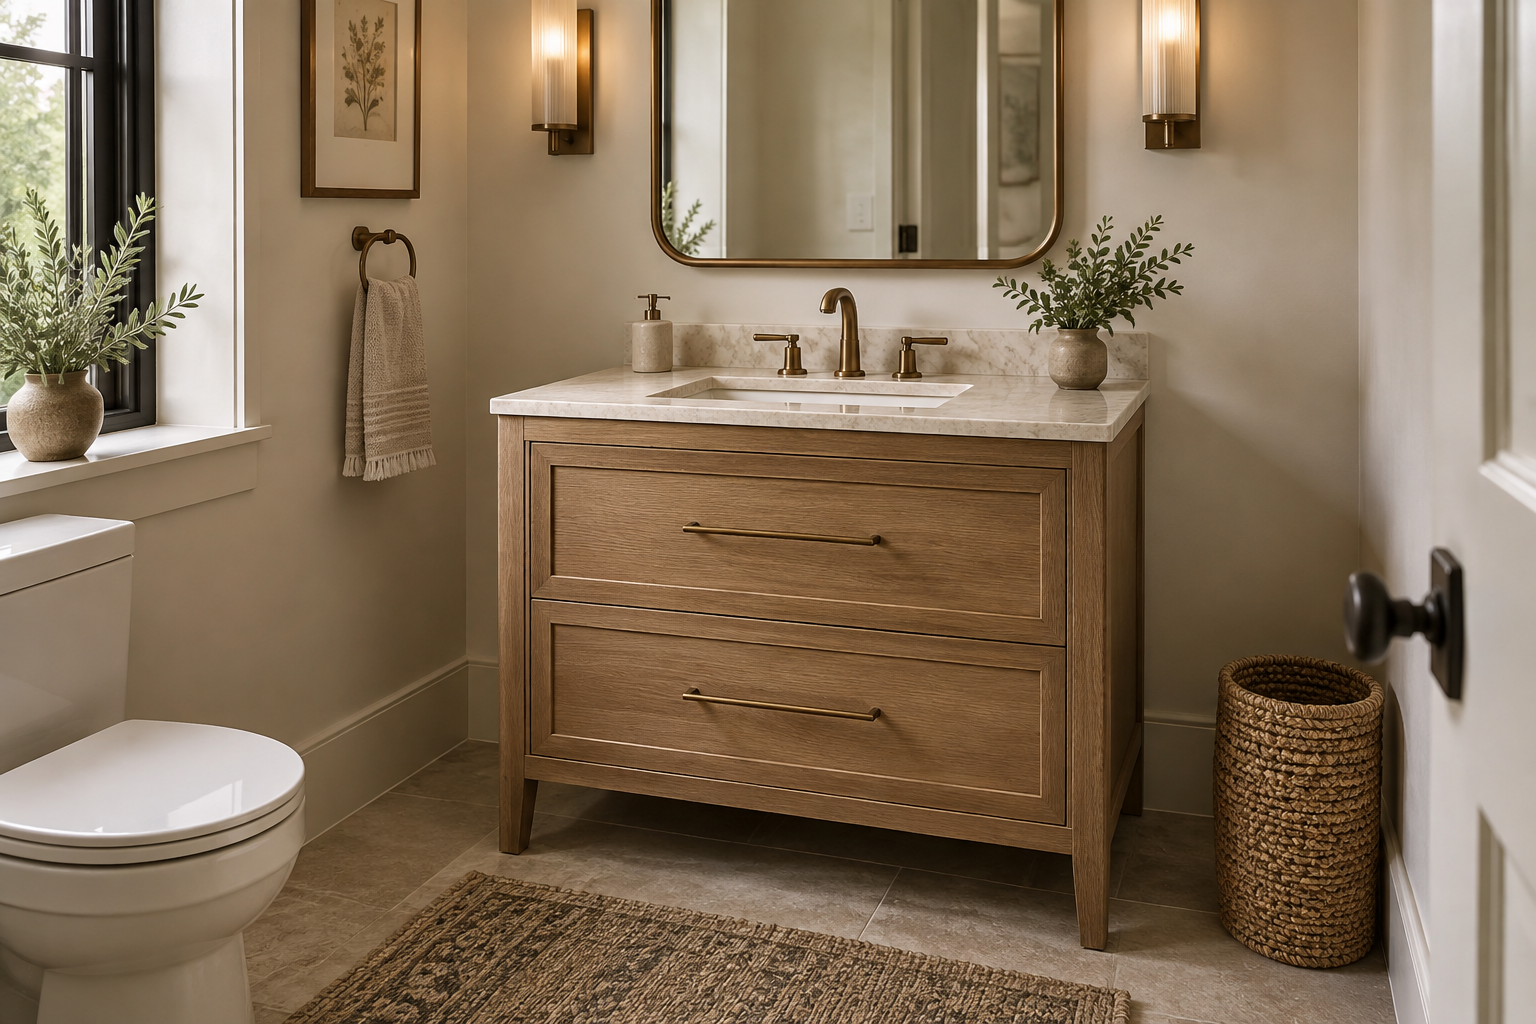
Single Bathroom Vanity
A single-sink vanity suits powder rooms, smaller bathrooms, and one-person use. Its width, depth, basin size, drawers, doors, or open shelves can be adjusted to the available space.
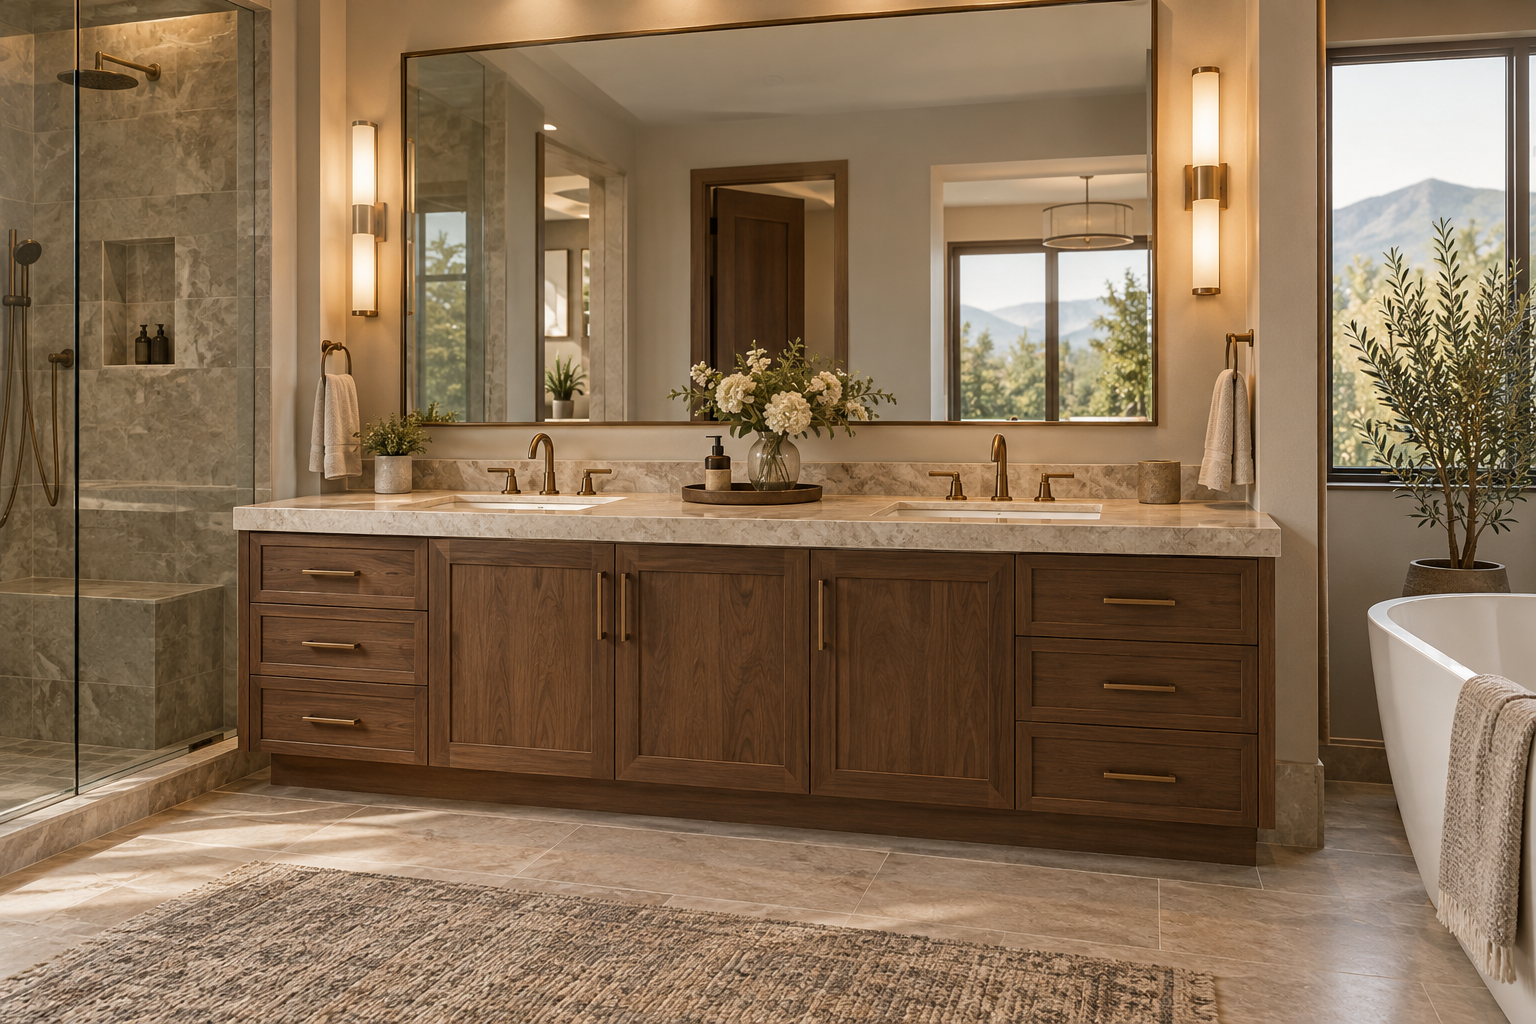
Double Bathroom Vanity
A double vanity suits shared bathrooms. Sink positions, plumbing, drawer widths, and counter space are planned together, with the center area used for storage or shared workspace when room allows.
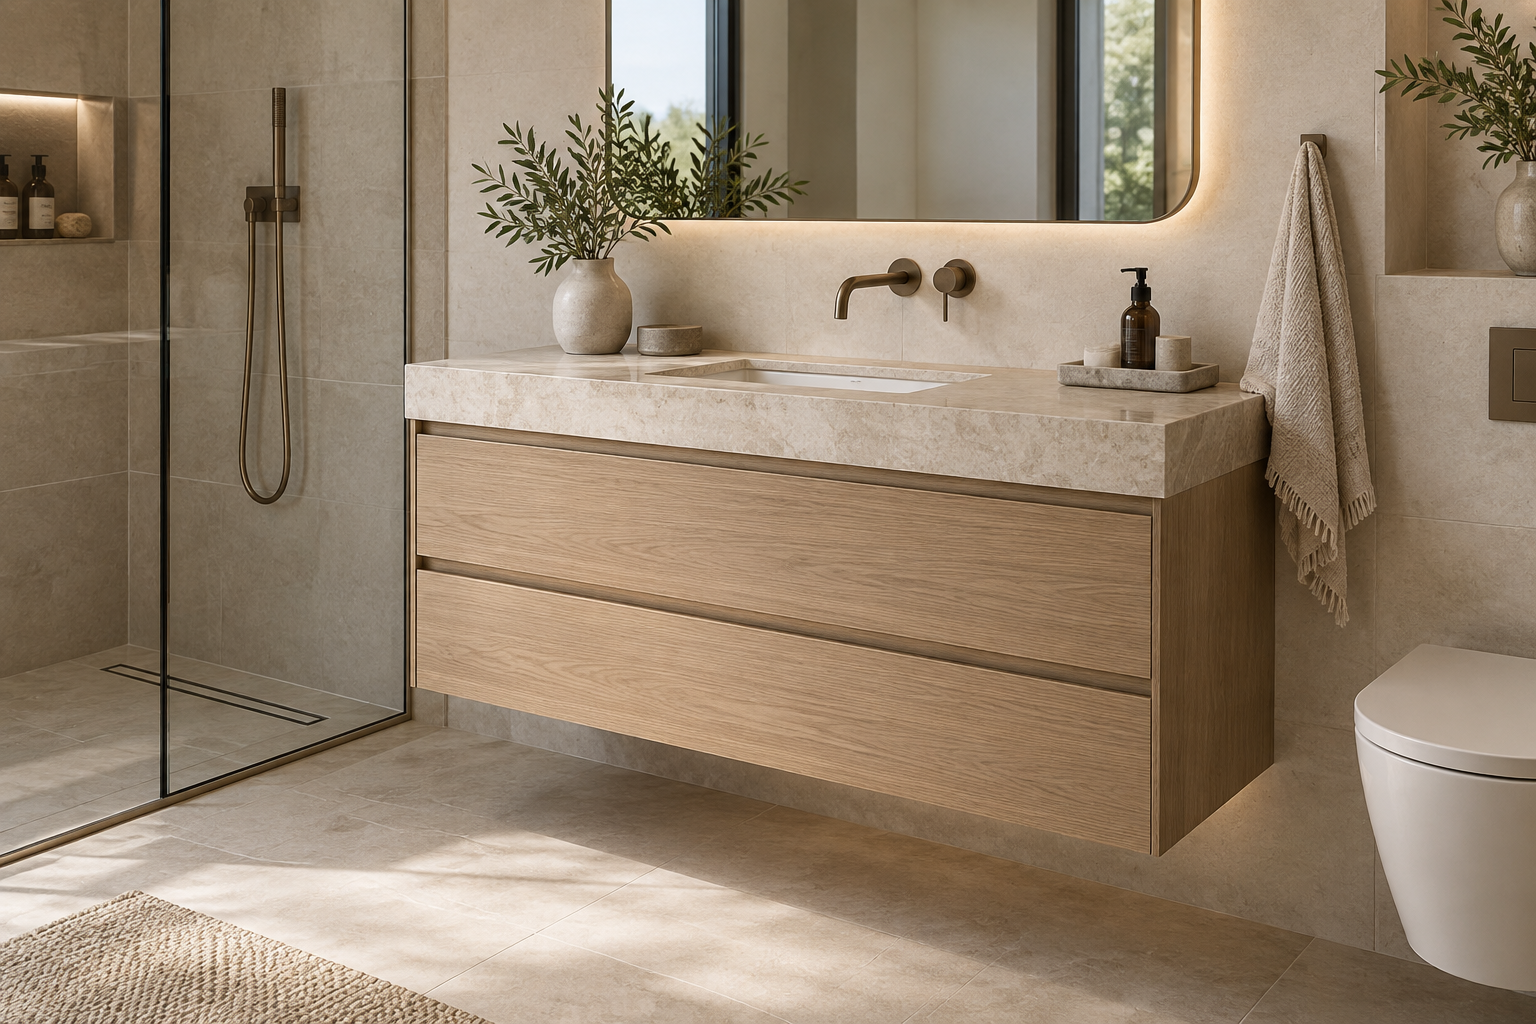
Floating Bathroom Vanity
A wall-mounted vanity keeps the floor visible and easier to clean. It works well in modern or compact bathrooms, provided the wall structure, fixing method, and plumbing are checked first.
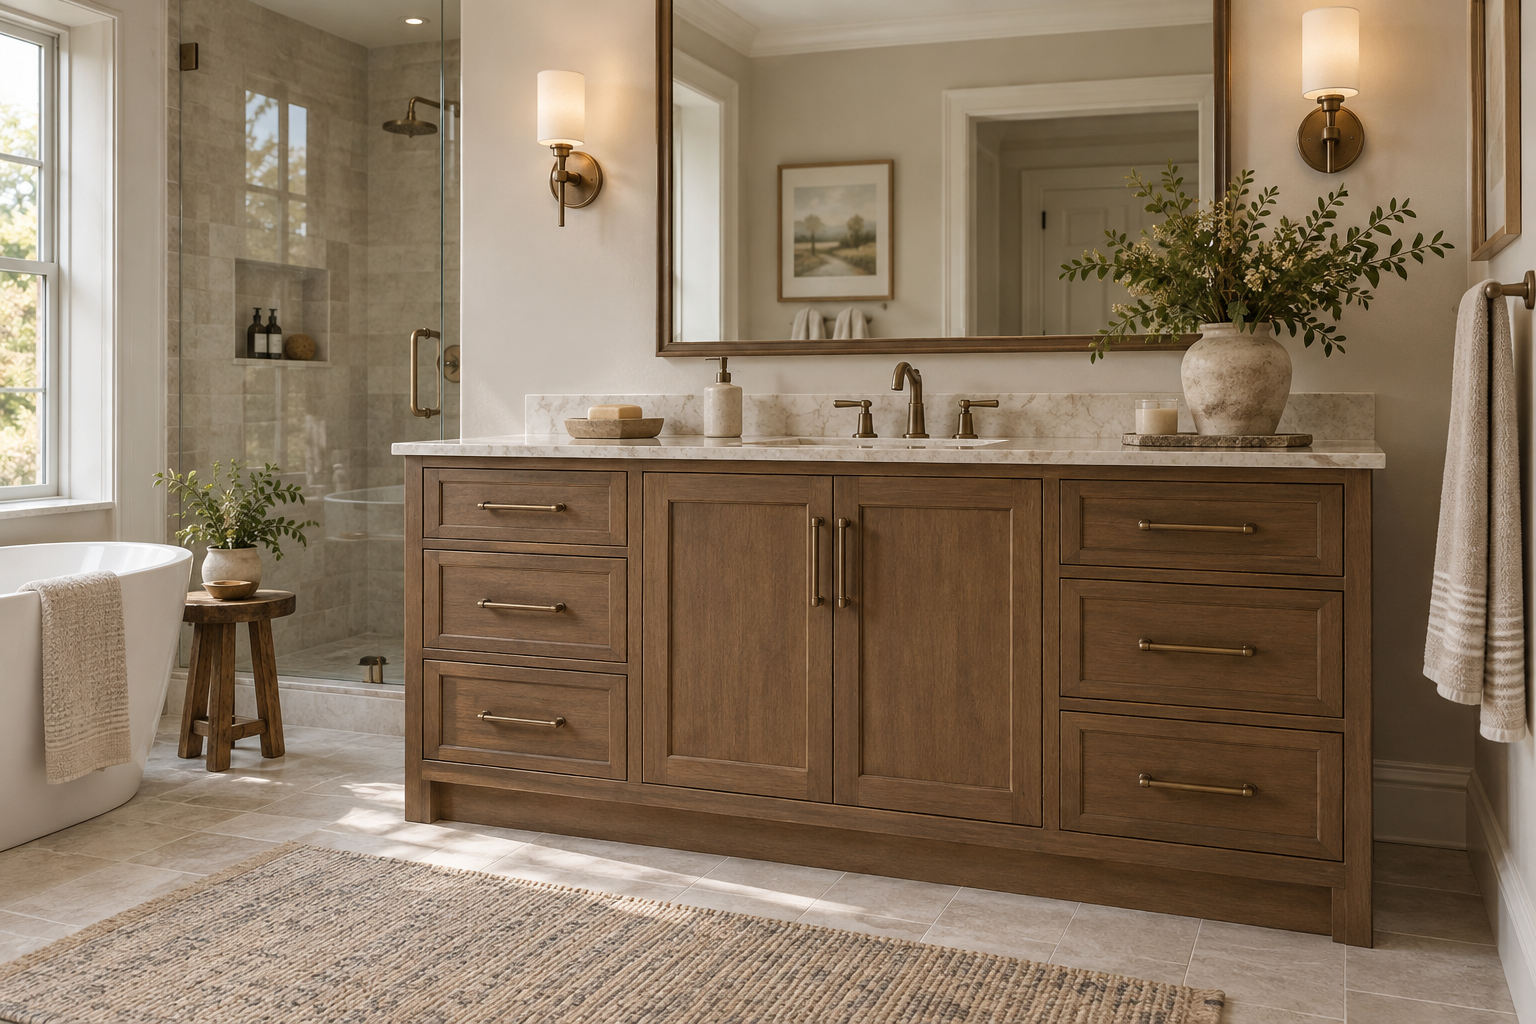
Floor-Standing Bathroom Vanity
A floor-standing vanity offers generous drawers and cabinet storage. It suits family bathrooms that need more capacity or a more substantial, traditional cabinet profile.
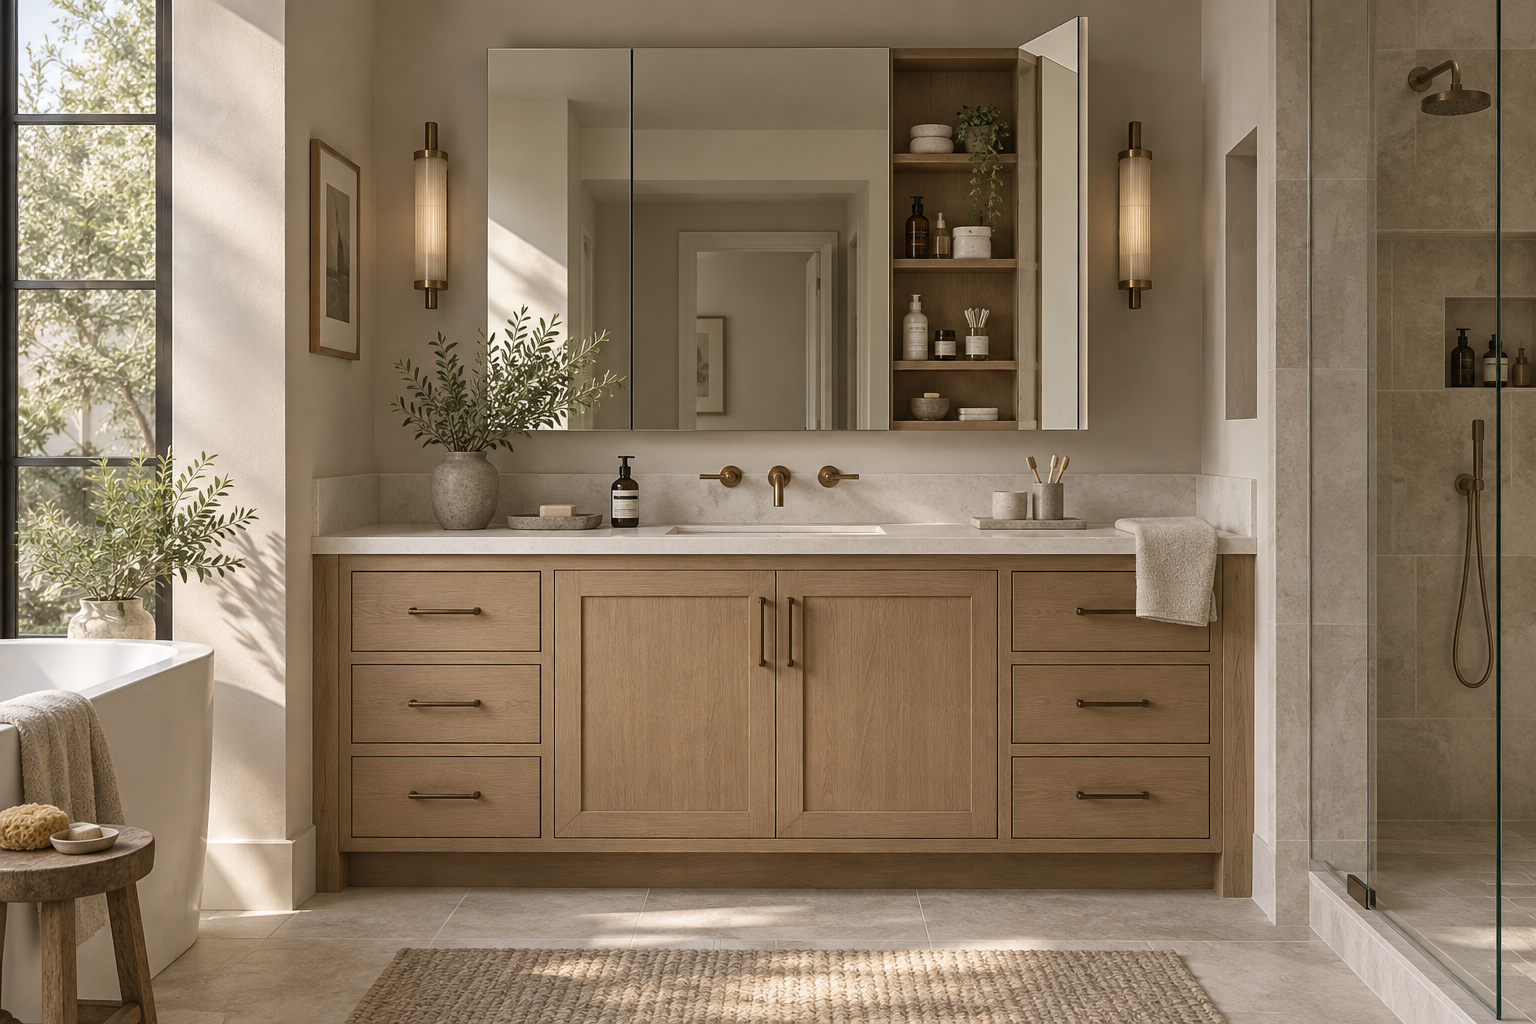
Mirror Cabinets
A mirror cabinet adds easy-to-reach storage for skincare, medicine, and daily essentials. Its size, shelving, lighting, and outlet locations can be planned together.
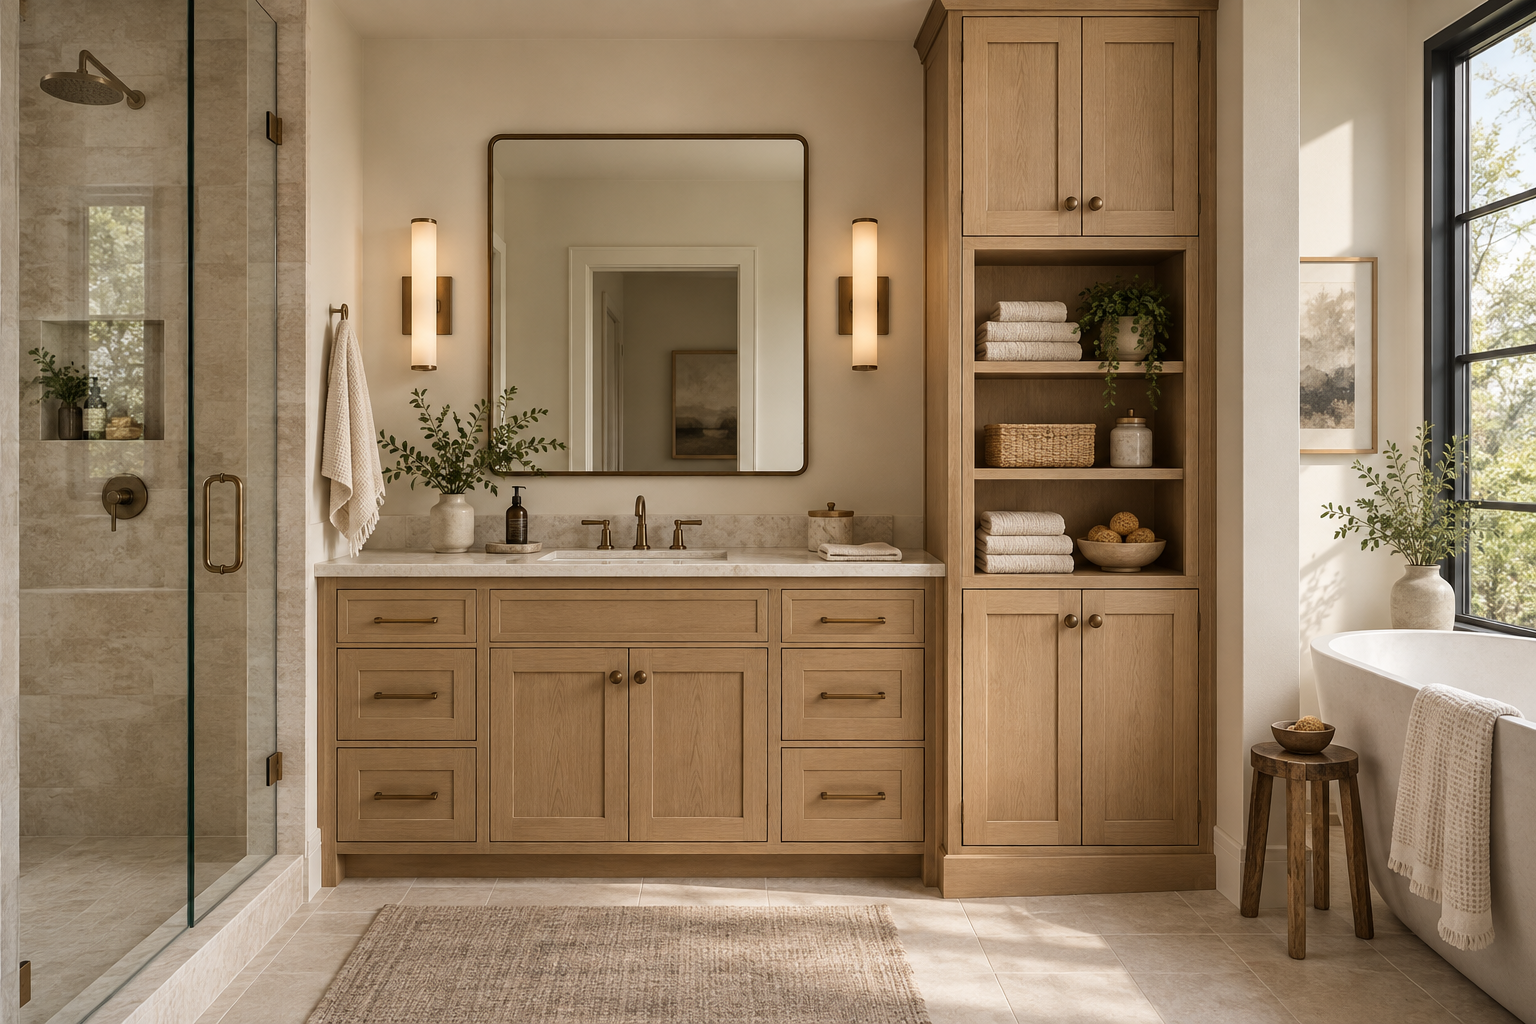
Tall Bathroom Storage Cabinets
A tall cabinet beside the vanity stores towels, backup toiletries, and larger supplies. Matching its finish to the vanity creates one coordinated storage wall.
Bathroom Vanity Size Guide
There is no single standard size that works for every bathroom. Common widths are useful starting points, but the final dimensions still depend on the wall, door, toilet, shower enclosure, and plumbing locations.
| Vanity Type | Common Width | Often Works Well For |
|---|---|---|
| Compact single vanity | 24–30 in. | Small guest bathrooms and powder rooms |
| Standard single vanity | 36–48 in. | Typical residential bathrooms |
| Large single vanity | 48–60 in. | Primary bathrooms needing more counter and storage space |
| Double vanity | 60–72+ in. | Primary bathrooms shared by two people |
Treat these dimensions as planning references, not fixed rules. Before confirming the final width, check bathroom-door swing, toilet and shower-glass clearance, drawer and cabinet-door operation, and comfortable standing space in front of the sink.
What Should Be Planned Before a Custom Bathroom Vanity Is Built?
Unlike an ordinary storage cabinet, a vanity must accommodate plumbing, a sink, moisture, and limited room clearances at the same time. Many everyday problems can be prevented during design rather than corrected during installation.
Plumbing Position
Hot and cold water connections and the drain location directly affect the interior cabinet structure. If a drain falls inside the drawer area, the drawer depth, plumbing clearance, or storage zones may need to change. For a double vanity, confirm whether the two sinks use shared or separate drainage. Accurate pipe locations and heights should be provided before the cabinet structure is finalized.
Basin Configuration
The basin type changes both the countertop and cabinet layout. A vessel sink generally needs usable counter area, an undermount sink requires confirmed cutout dimensions, and an integrated sink changes the connection between the top and cabinet. Double-sink designs also need appropriate spacing and a decision about shared counter space between the basins.
Vanity Width and Clearance
The vanity should not be sized only by asking how much wall is available. Especially in a small bathroom, useful clearance can matter more than a larger cabinet.
- Bathroom-door swing
- Toilet clearance
- Shower-door movement
- Full drawer extension
- Cabinet-door opening
- Comfortable standing space
Storage Layout
Plan the interior around actual routines instead of dividing the cabinet into equal drawers. Shallow drawers suit smaller items, deep drawers can hold bottles and appliances, and larger supplies often work better behind doors or inside a tall cabinet.
- Toiletries
- Hair dryers and styling tools
- Cleaning supplies
- Towels
- Toilet paper
- Backup supplies
Moisture Protection
Bathrooms are exposed to ongoing humidity and splashes, so both material selection and construction details need to account for moisture. Review the panel material, edge treatment, hardware, countertop seams, basin perimeter, and pipe openings. Appropriate materials and detailing can reduce the risk of swelling, deformation, or hardware corrosion over time.
Materials, Countertops and Finishes
Bathroom materials need to balance appearance, cleaning, and a humid environment. The relationship among the cabinet finish, countertop, and basin deserves more attention than color alone.
Cabinet Finishes
Painted, lacquered, wood-look, and wood-veneer finishes can be coordinated with the room. Light matte finishes often suit clean modern bathrooms, wood grain adds warmth, and darker cabinets create stronger contrast in larger or well-lit spaces. Cleaning requirements and natural light should also influence the choice.
Countertop Materials
Stone, engineered stone, and sintered surfaces can be selected according to the project. Consider basin cutouts, edge profiles, seams, backsplash requirements, and maintenance. A longer double-vanity top also needs appropriate structural support.
Basin Options
Common configurations include vessel, undermount, integrated, single, and double basins. Each affects the finished vanity height, usable counter area, cabinet interior, and cleaning routine. When the basin, faucet, top, and vanity come from different suppliers, confirm the complete dimensions and cutout information before production.
Hardware and Details
The everyday experience often depends on smaller details. Confirm them during the production-drawing stage instead of adding them after installation.
- Soft-close drawers and doors
- Handles or handle-free fronts
- Interior shelves and dividers
- Mirror cabinets and LED lighting
- Outlet locations
How We Plan Your Custom Bathroom Vanity
A complete vanity project starts with room and plumbing information—not with choosing a door color.
Confirm the Bathroom Dimensions
Review wall width, ceiling height, finished-floor level, door, toilet, shower enclosure, and other fixed elements. Recesses, projections, and irregular angles should also be marked.
Confirm Plumbing and Basin Locations
Provide hot and cold water connections, the drain position, and the intended basin type. In a renovation, the cabinet may need to work around plumbing that will remain in place.
Plan the Cabinet and Storage
Set the combination of drawers, doors, open storage, and tall cabinets around daily items, pipe clearances, drawer depth, and whether two people share the vanity.
Select Materials, Top and Hardware
Coordinate the cabinet color, finish, countertop, basin, handles, mirror cabinet, and hardware so the components work together visually and dimensionally.
Approve Drawings Before Production
Recheck the principal dimensions, cutouts, plumbing positions, materials, and hardware. Production begins after the critical details are confirmed.
Bathroom Vanity Layout Ideas
Bathrooms with similar dimensions may need very different vanity layouts depending on the number of users, storage volume, and available wall space.
Compact Powder Room Vanity
A powder room may not need extensive storage. A narrower single vanity, floating construction, and simple countertop can provide the washing function without visually crowding the room.
Primary Bathroom Double Vanity
A double vanity should account for both users. Separate drawer zones, shared center storage, and a longer counter can allow two people to use the bathroom without interfering with one another.
Floating Vanity for a Small Bathroom
Keeping more floor visible can make a small room feel lighter. Additional storage can come from drawers, a mirror cabinet, or a wall-mounted tall cabinet instead of simply increasing vanity depth.
Vanity With Tall Storage
When towels, cleaning products, and backup toiletries need more space, a tall cabinet beside the vanity can separate everyday items from larger or less frequently used supplies.
Vanity With Mirror Cabinet
A mirror cabinet provides direct storage for toothbrushes, skincare, and small daily items. Lighting or an internal outlet can also be considered when required.
Custom Bathroom Vanity Manufacturing & Delivery
After the dimensions, structure, and materials are confirmed, the vanity enters production according to the approved drawings. Residential, villa, apartment, hotel, and other project requirements can be reviewed according to their dimensions and quantities.
Before production, confirm the cabinet dimensions, basin and countertop information, hardware, finish, and packing requirements. For projects that travel longer distances, packaging should protect the cabinet, countertop, and fragile components, and the installation conditions should be reviewed in advance.
When the project also includes mirror cabinets, tall cabinets, or other bathroom storage, planning the dimensions and finishes together helps avoid later differences in color and proportion.
Bathroom Vanity FAQ
Practical answers about width, existing plumbing, double sinks, floating construction, countertop materials, clearances, and production timing.
How wide should a bathroom vanity be?
Bathroom vanities commonly range from 24 inches to more than 72 inches wide. A small guest bathroom may suit a 24–30-inch vanity, a typical single vanity is often 36–48 inches, and a double vanity frequently starts around 60 inches. The final width should still be based on the actual wall and surrounding clearances.
Can a custom vanity work around existing plumbing?
Yes. Drawer depth, interior partitions, and cabinet structure can be adjusted around existing water and drain locations. If the plumbing will not be moved, provide accurate supply and drain positions before design begins.
Can you put two sinks in a 60-inch vanity?
Often, yes, but suitability depends on the basin widths, spacing between them, and the amount of counter space desired. A 60-inch vanity is a relatively compact double-sink arrangement; a wider cabinet may be preferable when each user needs more personal counter space.
Is a floating vanity better for a small bathroom?
A floating vanity often works well in a smaller bathroom because the visible floor can make the room feel more open and easier to clean. Wall construction, mounting, and plumbing locations still need to be confirmed before the design is finalized.
What countertop materials are best for bathroom vanities?
A bathroom top should be suitable for regular moisture exposure, easy to clean, and appropriate for everyday use. Stone, engineered stone, and sintered surfaces are common options. The best choice depends on basin type, budget, appearance, maintenance, edge details, and seam requirements.
How much clearance do you need around a bathroom vanity?
There is no single dimension that works for every bathroom. At minimum, verify that vanity doors and drawers, the bathroom door, and the shower door can open normally, and that the user has comfortable standing and circulation space.
How long does a custom bathroom vanity take to produce?
Production time varies with the dimensions, materials, countertop, hardware, quantity, and project complexity. The production and shipping schedule should be confirmed after the final drawings and materials have been approved.
Start Your Bathroom Vanity Project
If you are planning a new bathroom or renovating an existing one, begin with the dimensions and the way the space will be used. These details help determine an appropriate cabinet structure and identify critical dimensions and installation conditions before production.