
Built-in and freestanding custom furniture solve different problems. A built-in can turn an awkward wall, alcove, or window bay into efficient storage that feels like part of the architecture. A freestanding custom piece can deliver the dimensions, materials, and function you want while remaining movable. One is not automatically more premium, more durable, or more sensible than the other.
The practical question is where permanence helps and where it creates a constraint. If a room’s purpose and storage needs are unlikely to change, a built-in may earn its footprint. If you expect to move, rearrange, replace equipment, or use the room differently, freestanding furniture usually protects more flexibility. In many American homes, the best answer is a deliberate mix.
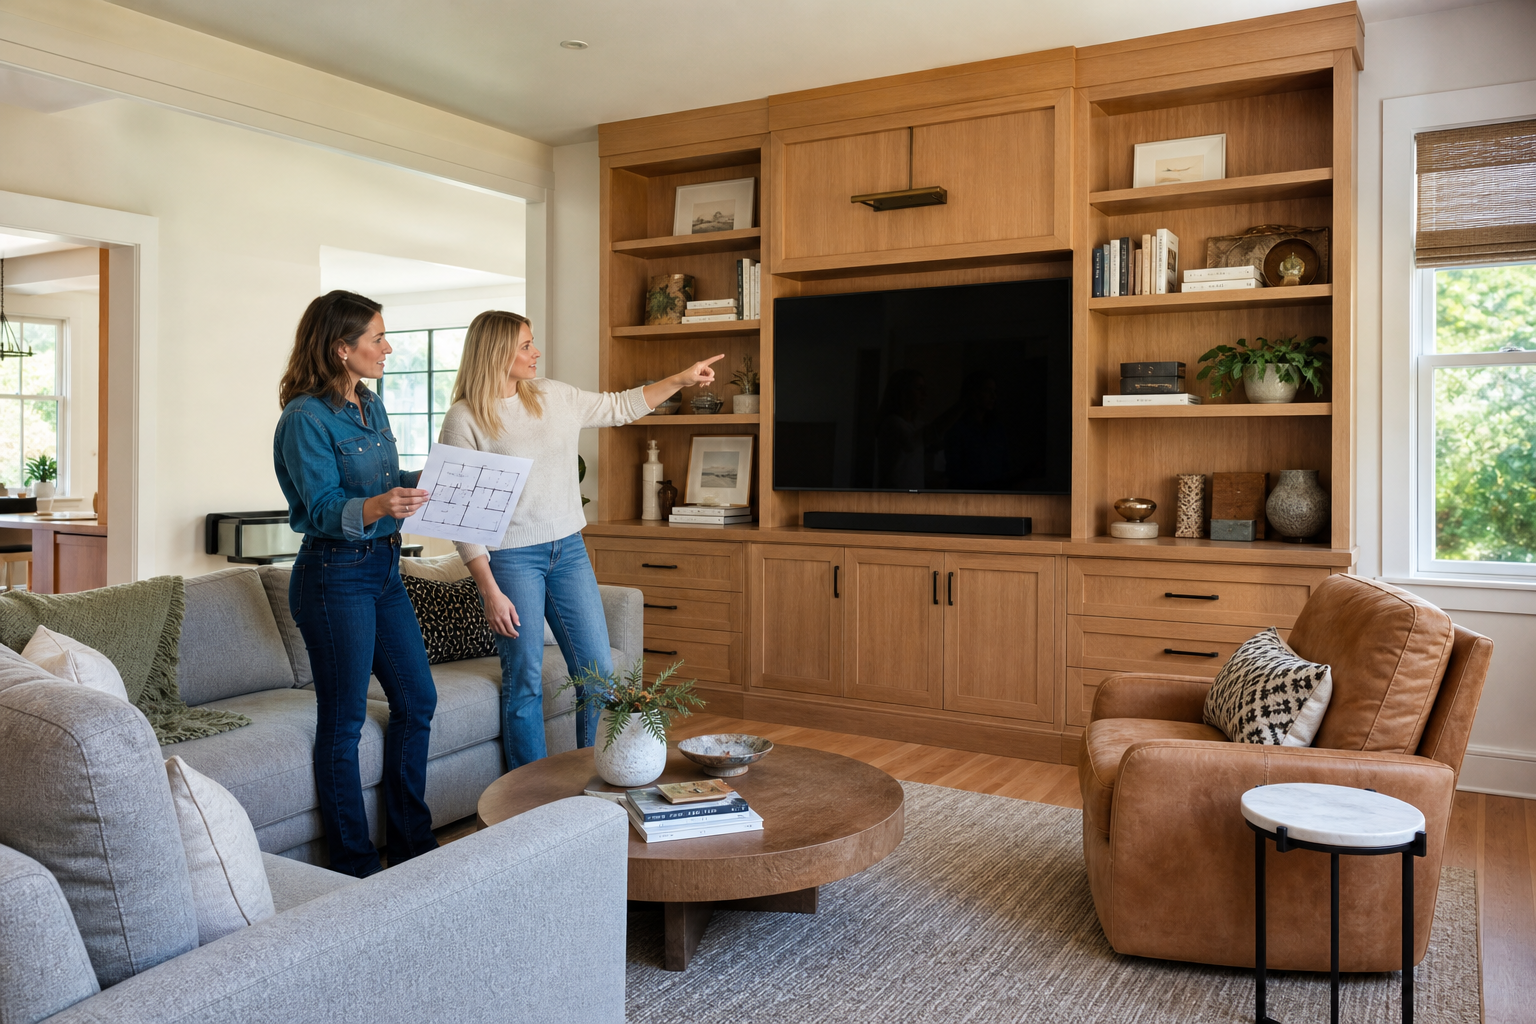
What “Built-In” and “Freestanding Custom” Actually Mean
Built-in furniture is measured for a specific location and attached to the wall, floor, surrounding cabinetry, or another stable substrate. Common examples include bookcases flanking a fireplace, a window seat with drawers, a wall-to-wall media center, a fitted wardrobe, and a desk installed between two walls. Trim, fillers, and scribed panels often make the finished piece read as part of the room.
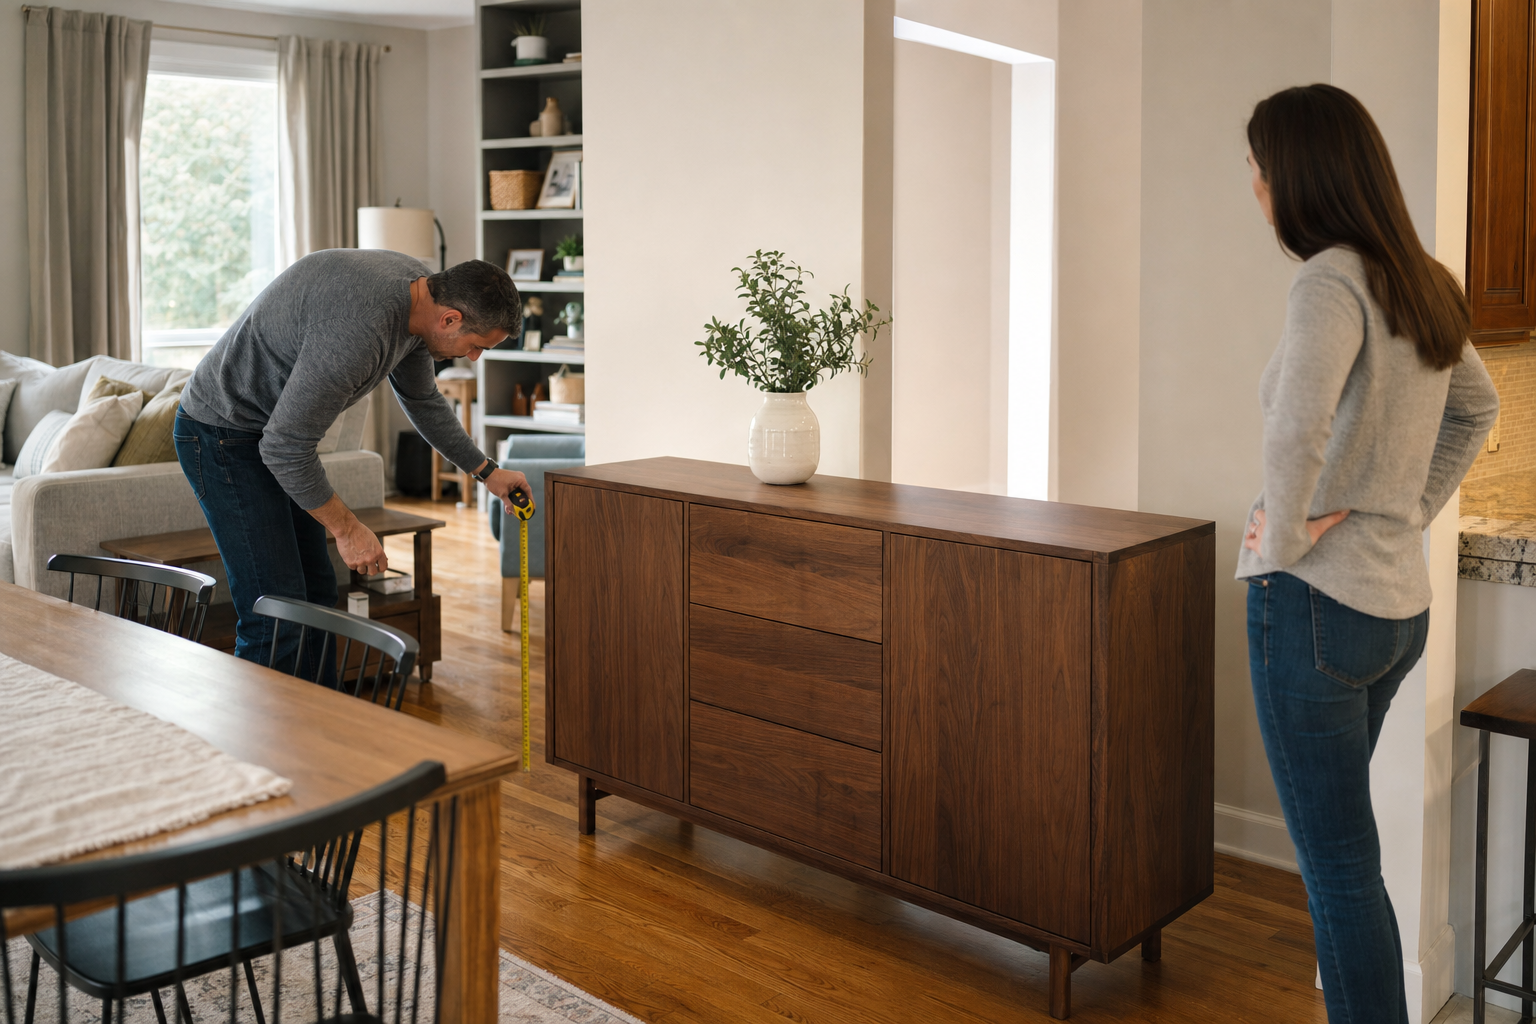
Freestanding custom furniture is also designed to order, but it can normally be moved without removing architectural finishes. A made-to-size sideboard, dining table, sofa, bed, desk, or armoire can be fully customized even though it is not permanently integrated. If the terminology still feels fuzzy, this overview of what custom furniture includes separates customization from installation type.
That distinction matters. “Custom” describes how a piece is specified and produced. “Built-in” describes its relationship to the building. A freestanding cabinet can be more highly customized than a simple built-in, while a built-in can use standardized internal components. Do not let the labels make the decision for you.
Start With the Room, Not a Product Photo
Before comparing finishes or door styles, decide how stable the room really is. Will it serve the same purpose for the next five to ten years? Are you likely to add a larger television, a second workstation, children’s storage, mobility clearance, or different audio equipment? Could a bedroom become an office or a nursery become a guest room?
Then identify the architectural conditions. Alcoves, sloped ceilings, off-center windows, fireplaces, radiators, deep baseboards, and walls that are not plumb can all favor a fitted solution. A broad, regular wall in a flexible room may not. Storage pressure also matters: gaining five inches at each side of a cabinet can be meaningful in a small home, but irrelevant in a spacious room with light storage needs.
Map what furniture must not block. Supply and return air grilles need airflow. Electrical panels, plumbing cleanouts, shutoff valves, cable junctions, and outlets may need access. Doors, drawers, and people need clearance. In an older U.S. house, the dimensions on a real-estate floor plan are not sufficient for fabrication; walls can bow and floors can vary. Use a detailed room-measurement process, followed by a final field check at the correct construction stage.
When Built-In Custom Furniture Is the Stronger Choice
Built-ins are most convincing when they solve an architectural problem. A shallow cabinet can use a narrow entry without projecting too far into the path. A bookcase can be scribed around an uneven fireplace wall. Storage can continue under a window, beneath stairs, or up to a sloped ceiling. Instead of leaving unusable gaps around a standard cabinet, the design can allocate almost the full zone to a clear purpose.
They can also create visual calm. Wall-to-wall storage with considered door proportions may feel quieter than several separate cabinets with different heights and gaps. Enclosed toe kicks and top fillers reduce some hard-to-clean ledges. A media unit can coordinate the screen, speakers, game consoles, cable routing, ventilation, and display areas so those elements do not look accidental.
In a home office, a built-in can establish a continuous work surface, printer bay, file storage, and overhead cabinets. In a bedroom, a fitted wardrobe can use the height above standard closets. In an entry, shallow closed storage can hold shoes without narrowing circulation as much as a deep ready-made cabinet.
Attachment can improve stability, but it must be designed correctly. Tall furniture is a tip-over concern whether it is custom or mass-produced. A fitted cabinet should be fastened to suitable structure with hardware appropriate to the wall and load. “It is built-in” is not a safety specification, and drywall alone is not always an adequate substrate.
The strongest test is simple: if the room would remain awkward or noticeably less useful with ordinary movable pieces, built-in work may be justified. If the only goal is to fill every inch of a regular wall, more cabinetry may add cost and permanence without adding equal value.
The Costs and Constraints of Going Built-In
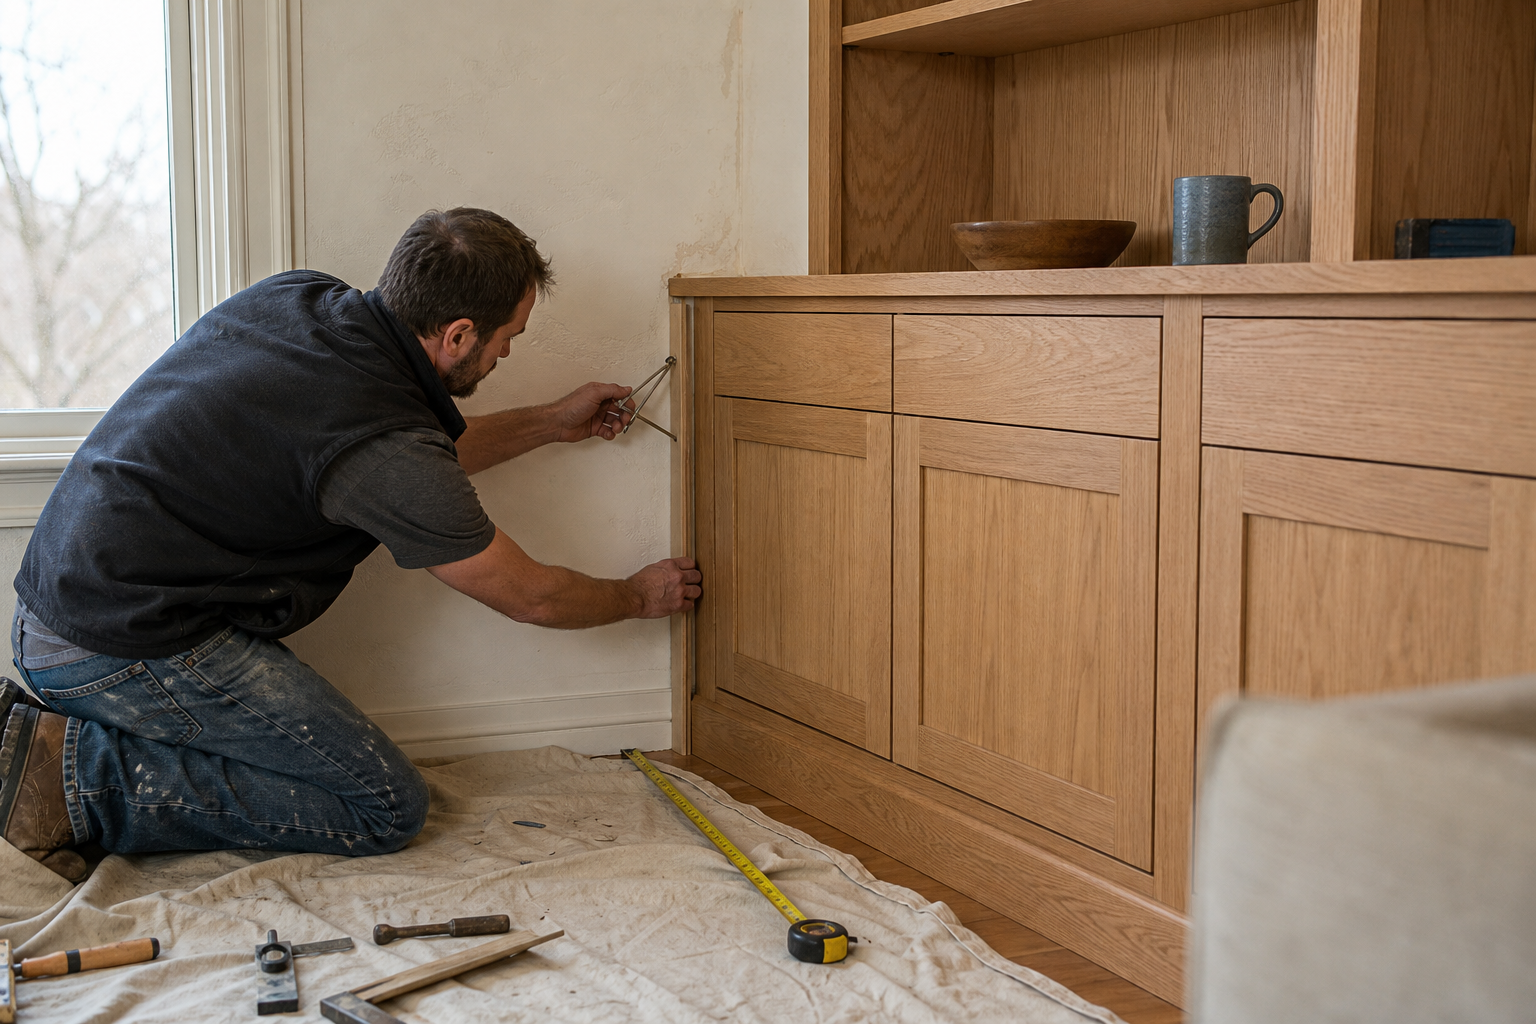
A built-in project is more than a cabinet purchase. Its scope may include site measurement, design drawings, engineering details, fabrication, protective packaging, freight, delivery, installation, scribing, trim, caulking, touch-up, and disposal of packaging. Electrical or low-voltage work may be separate. Stone, flooring, baseboards, wall finishes, and fireplace components can determine when final measurements and installation occur.
Because the work is site-specific, small surprises have consequences. A wall that leans, an unexpected pipe, or a floor that changes height may require a filler, removable panel, or revised module. A good drawing should show where adjustment space is planned instead of pretending that every field condition is perfectly square.
Permanence also has a future cost. A television can outgrow its opening. A fixed desk may not accommodate a new chair or accessibility need. A highly specific display layout may not appeal to a future buyer. Removing the installation can expose unfinished flooring, missing baseboard, fastener holes, or paint differences. A tasteful built-in may support a home’s appeal, but it is risky to assume that every dollar spent will appear in resale value.
Finally, utilities need a service path. Electronics require ventilation and cable access. Plumbing valves, outlets, and network equipment may require removable backs or doors. A design that hides a problem but makes future service destructive is not well resolved.
When Freestanding Custom Furniture Works Better
Freestanding custom furniture is valuable when the object should outlast one layout. A sideboard can move from a dining room to a living room. A desk can be repositioned as daylight or work habits change. A well-proportioned table, bed, or sofa can travel to another home if the delivery path and future room allow it.
That makes freestanding pieces especially practical for renters, military families, homeowners expecting a job-related move, or anyone still learning how a room is used. It also supports phased purchasing. You can solve the primary seating or storage need now, then add secondary pieces after living with the layout. If one item wears out or your needs change, replacing it does not require dismantling an entire wall.
Freestanding furniture also preserves easier access to walls, floors, outlets, and some utilities. Repainting, refinishing floors, or inspecting a damp area is usually simpler when a piece can be emptied and moved. Compared with the broader decision between custom and ready-made furniture, this is specifically a question of mobility: a movable piece can still be made to exact dimensions and a demanding specification.
There are limits. A large armoire or sideboard still has to pass through the entry door, stair turns, hallways, and elevator. A one-piece cabinet that fits the final wall but not the route is not deliverable. Tall or narrow pieces may still need anti-tip restraints installed according to the maker’s instructions and the wall condition. “Freestanding” does not mean “safe without anchoring.”
Movable pieces also leave tolerances around walls, baseboards, and floors. Those gaps can collect dust or make a composition feel less integrated. A rectangular cabinet cannot fully exploit a sloped ceiling or irregular recess. In a very small room, the flexibility you gain may be less valuable than the storage volume you lose.
Built-In vs Freestanding by Room
Living room
A built-in media wall makes sense when the television location, viewing orientation, storage needs, and equipment are stable. It can manage wires and give books, games, and components assigned places. If you frequently rearrange seating, expect a larger screen, or may relocate the television, a freestanding console keeps options open. Sofas and lounge chairs are usually better left movable even when their upholstery and dimensions are custom.
Bedroom
A fitted wardrobe can add meaningful capacity where a reach-in closet is inadequate, especially around an alcove or sloped ceiling. Beds, nightstands, benches, and dressers usually benefit from remaining movable. That flexibility makes it easier to change mattress size, accommodate a crib, or rebalance the room when two people have different storage needs.
Dining area
Dining tables and chairs normally work best as freestanding pieces because seating counts and entertaining patterns change. A banquette can help in a tight breakfast nook when circulation is well understood, but it fixes table position and seat depth. Test the table edge, knee space, and route behind seated people before treating a bench as a space-saving shortcut.
Home office
Built-in bookcases and file storage suit collections and records that are unlikely to move. A freestanding sit-stand desk is easier to upgrade or reposition. If monitors, printers, and video-call needs change frequently, a fully fixed workstation can age faster than the cabinets around it. A hybrid—fitted storage plus a movable desk—often manages this tension well.
Entry or mudroom
Shallow fitted shoe storage, hooks, and closed cabinets can make a narrow entry more orderly. A movable bench or small console allows seasonal adjustment. In a family mudroom, leave enough room for doors, bags, people bending to put on shoes, and wet gear; maximum cabinet volume is not the same as comfortable use.
Compare the Whole Cost, Not Two Price Tags
A freestanding cabinet and a wall-to-wall installation rarely represent equal scope. Put design, measurement, materials, hardware, freight, delivery, installation, wall repair, electrical work, trim, and debris removal on the same comparison sheet. Also compare usable internal volume, not just exterior width. Fillers and service voids take space, while door hinges, drawer hardware, and ventilation affect what remains usable.
The cost of custom furniture depends heavily on construction, finish, hardware, size, and installation complexity. Built-ins often have a higher initial project cost because they involve the building and jobsite. That premium can make sense when the installation replaces several poorly fitting pieces, solves expensive wasted space, or supports a high-use function for many years.
Freestanding furniture may offer stronger life-cycle value if it can serve multiple rooms or move with you. On the other hand, paying for an unusually shaped freestanding piece that only fits one alcove can combine custom cost with limited reuse. Evaluate realistic future use instead of assuming mobility always creates value.
A Hybrid Plan Is Often the Most Resilient
A useful rule is to assign architectural problems to built-ins and life changes to freestanding pieces. You might combine a fitted window-seat base with movable side tables, built-in library storage with a freestanding sit-stand desk, or a shallow entry cabinet with a separate bench. In a living room, a restrained media cabinet can remain fixed while the sofa, chairs, and occasional tables evolve.
For a whole-room plan, Avrelahome can help organize floor plans, storage requirements, material direction, and installation conditions into fixed and movable scopes. The useful outcome is not the greatest possible amount of cabinetry. It is a clear reason for every item that becomes part of the building.
Specifications and Risk Checks Before You Order
For built-ins, drawings should state overall and internal dimensions, door and drawer clearances, toe kicks, fillers, scribe allowances, fastening locations, cable openings, ventilation, and service access. Confirm the wall substrate and identify who will locate plumbing, electrical lines, and studs before drilling. Define who moves outlets, removes baseboard, touches up paint, protects floors, and disposes of packaging.
For freestanding pieces, verify the complete delivery route—not only the destination wall. Record the smallest doorway, stair landing, elevator opening, hallway turn, and ceiling pinch point. If a large piece can be broken into modules, the drawings should show how those parts connect and whether seams remain visible.
Set the timing of final measurements. Built-ins may need finished floors, installed stone, completed wall surfaces, or a confirmed fireplace surround before release to production. Measuring too early transfers construction uncertainty into the furniture. If another trade will change the opening, name the dimension owner and the date it becomes final.
Review finish samples under the room’s actual daylight and evening light. Confirm substrate, exposed-edge treatment, hardware model, sheen, natural-variation expectations, and an agreed process for changes. The questions in this pre-order furniture checklist help turn a visual concept into a reviewable scope. For coordinated movable and fitted options, the custom furniture service overview is another useful starting point.
Frequently Asked Questions
Do built-ins always increase home value?
No. Well-proportioned, broadly useful built-ins may appeal to buyers, while highly personal layouts, dated equipment openings, or blocked service access may feel like a liability. Plan for the value you will use rather than assuming a guaranteed resale return.
Should freestanding tall cabinets be anchored?
Many tall cabinets and drawer units present a tip-over risk. Follow the manufacturer’s instructions, the wall condition, and applicable safety guidance. A restraint can be appropriate even when the furniture is technically movable.
Are built-ins a good choice for a rental?
Usually not without written permission from the property owner. The agreement should define ownership, removal, and repair responsibilities. A freestanding custom piece is often the lower-risk way to improve fit in a rental.
Can built-in furniture be removed and reused?
It can often be removed, but disassembly may damage wall finishes, flooring, trim, or the furniture itself. Components scribed to one room are also unlikely to fit a different room without visible gaps or alteration.
Which option is easier to budget?
Freestanding work usually has a clearer boundary and can be purchased in phases. Built-in budgeting is reliable when drawings, site conditions, installation work, trade responsibilities, and finish details are defined. A low cabinet quote that excludes those items is not a full installed comparison.
Final Takeaway
Choose built-in custom furniture when the problem comes from the architecture and the function is likely to remain stable. Choose freestanding custom furniture when the object should adapt to new layouts, rooms, or homes. Most households do not need an absolute answer. Fix the high-value, long-term functions in place, and let the rest of the room retain room to change.