
High-End Whole-House Customization from Foshan Download Catalog FAQs

King Bed Size: Dimensions, Room Size, and Buying Guide

A king bed offers one of the largest sleeping spaces available for a bedroom, but choosing the right size is not as simple as picking the biggest option. A mattress that feels spacious in a showroom may leave your bedroom feeling crowded if you do not consider the bed frame, walking space, and bedroom furniture layout. 

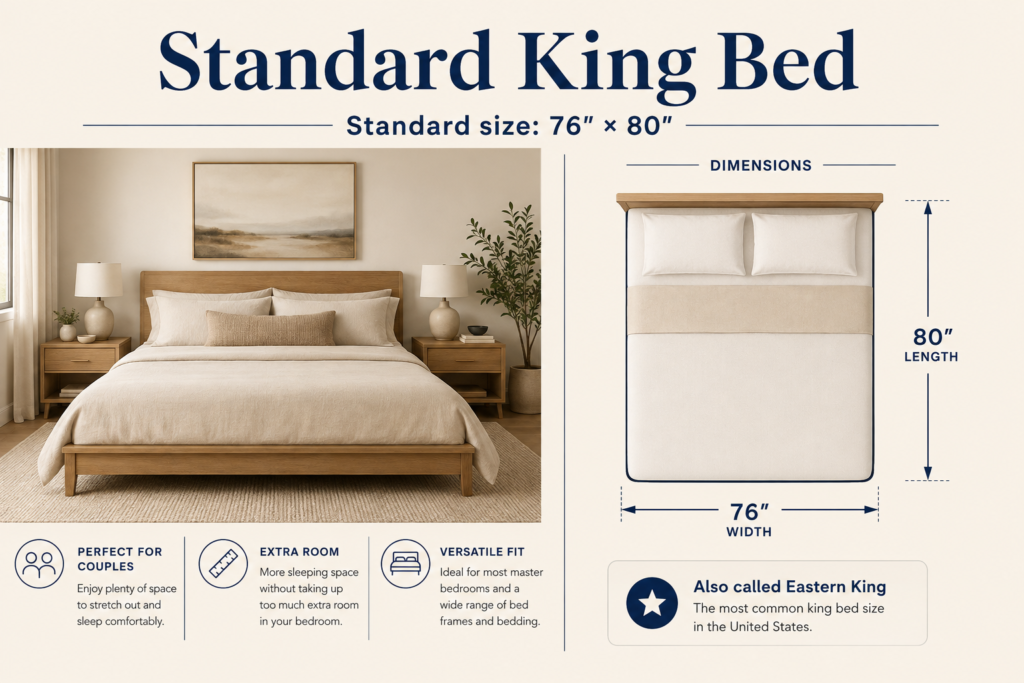
A standard king bed measures 76 inches wide by 80 inches long, making it a popular choice for couples who want more personal space or families who share the bed with children or pets. This guide explains king bed dimensions, required room size, comparisons with other bed sizes, and key factors to consider before buying to help you decide whether a king bed is the right fit for your home.

What Is the Standard King Bed Size?

A standard king bed, also known as an Eastern king, measures 76 inches wide × 80 inches long (about 6.3 ft × 6.7 ft). It is the widest standard mattress size available in the U.S., providing more sleeping space for couples compared with smaller options like queen beds.、

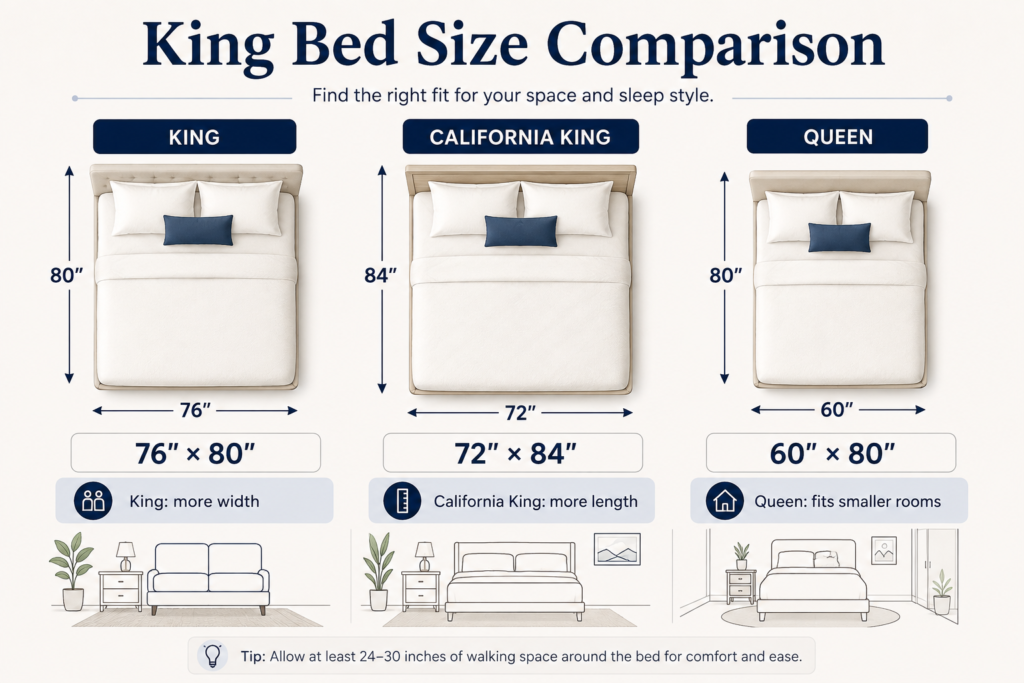
However, the right bed size depends on your bedroom layout, available floor space, and sleeping preferences. A king bed offers extra width, while a California king provides additional length for taller sleepers.

Bed SizeDimensions (W × L)Best For
King76″ × 80″Couples who want maximum sleeping space and larger bedrooms
California King72″ × 84″Taller sleepers who need extra legroom
Queen60″ × 80″Couples or smaller bedrooms with limited space

When comparing these sizes, a king bed is 16 inches wider than a queen bed, giving each person more personal sleeping space. A California king is 4 inches narrower but 4 inches longer than a standard king, making it a better choice for people who prioritize length over width.

How Much Space Does a King Bed Need?

A king bed requires more than just enough room for the mattress itself. You also need to consider the bed frame size, walking space around the bed, nightstands, dressers, and other bedroom furniture. Planning the layout before buying helps ensure the room remains comfortable and functional while creating a cohesive whole house customization plan. 

King Mattress Size vs Bed Frame Size

A standard king mattress measures 76 inches wide × 80 inches long, but the total space required is usually larger once the bed frame, headboard, and additional features are included.

Most king bed frames add several inches to each side, depending on the design. For example, upholstered beds, storage beds, and beds with large headboards or footboards may require more floor space than a simple metal frame.

Before purchasing a king bed, measure:

  • The available bedroom floor space
  • Doorways and hallways for delivery
  • Space needed for nightstands and other furniture
  • Walking clearance around the bed

What Bedroom Size Fits a King Bed?

A king bed generally works best in bedrooms that are at least 12 × 12 feet, while larger rooms around 14 × 14 feet or more provide more flexibility for additional furniture, storage solutions, and bedroom design ideas. 

Bedroom SizeKing Bed Fit
10 × 10 ftUsually too tight, with limited walking space
12 × 12 ftFits a king bed with a basic layout
12 × 14 ftMore comfortable with nightstands and storage furniture
14 × 14 ft+Ideal for spacious layouts and additional furniture

For smaller bedrooms, a king bed may make the space feel crowded by limiting storage options and movement. A queen bed may be a better choice if you need more room for furniture or prefer a more open layout.

King Bed vs Queen Bed: Which Is Better

Choosing between a king and queen bed mainly depends on your bedroom size, sleeping habits, and how much personal space you need. A king bed provides significantly more width, while a queen bed is easier to fit into smaller rooms and usually costs less.

FeatureKing BedQueen Bed
Size76″ × 80″60″ × 80″
Sleeping SpaceMore room for couples, children, or petsComfortable for couples but with less personal space
Bedroom RequirementBest for medium to large bedroomsWorks well in smaller bedrooms
CostHigher mattress, frame, and bedding costsMore affordable overall
Best ForCouples who want maximum comfort and spaceGuest rooms, apartments, and smaller bedrooms

Choose a King Bed If You:

  • Want more personal sleeping space with a partner
  • Share the bed with children or pets
  • Have a larger bedroom with enough room for furniture
  • Prefer a more spacious and comfortable sleeping experience

Choose a Queen Bed If You:

  • Have limited bedroom space
  • Want more flexibility for furniture placement
  • Need a more budget-friendly mattress and bedding option
  • Prefer a bed that is easier to move and rearrange

For couples with enough bedroom space, a king bed provides a more comfortable sleeping area. However, a queen bed may be the better choice for smaller rooms or homeowners who want to balance sleeping space with overall room functionality.

King Bed vs California King: What Is the Difference?

King and California king beds are both designed for people who want more sleeping space, but they offer different benefits. A standard king bed is wider, while a California king is longer, making the better choice depending on whether you need extra width or additional legroom.

FeatureKing BedCalifornia King
Dimensions76″ × 80″72″ × 84″
Width Difference4 inches wider4 inches narrower
Length Difference4 inches shorter4 inches longer
Best ForCouples who want more side-to-side spaceTaller sleepers who need extra length
Room LayoutWorks well in wider bedroomsBetter for longer, narrower rooms

Choose a King Bed If You:

  • Prefer more space to move from side to side
  • Share the bed with a partner, children, or pets
  • Want more options for mattresses, frames, and bedding
  • Have a wider bedroom layout

Choose a California King If You:

  • Are taller and need extra legroom
  • Have a long, narrow bedroom
  • Prefer a longer sleeping surface
  • Want a bed that fits better along a specific wall layout

The main difference comes down to width versus length. A king bed provides more overall sleeping width, while a California king offers additional length for taller sleepers. Before choosing either option, measure your bedroom dimensions and consider the placement of other furniture to ensure the bed fits comfortably.

What Are the Pros and Cons of a King Bed?

A king bed offers one of the largest standard sleeping surfaces, making it a popular choice for couples who want more comfort and space. However, its larger size also comes with higher costs and greater space requirements. Understanding the advantages and drawbacks can help you decide whether a king bed fits your lifestyle and bedroom layout.

Benefits of a King Bed

A king bed provides extra width compared with smaller mattress sizes, giving each sleeper more personal space and reducing disturbances caused by movement during sleep.

Key benefits include:

  • More sleeping space: A king bed gives couples more room to spread out and can comfortably accommodate children or pets.
  • Better sleep comfort: Extra width can help reduce partner disturbance, especially for couples with different sleeping habits.
  • Ideal for larger bedrooms: A king bed can create a balanced look in spacious master bedrooms.
  • More flexibility for sleeping positions: The additional surface area allows sleepers to move more freely throughout the night.

Potential Drawbacks of a King Bed

While a king bed provides more comfort, its larger size may not suit every bedroom or budget.

Potential drawbacks include:

  • Requires more bedroom space: A king bed can make smaller rooms feel crowded and leave less space for other furniture.
  • Higher overall cost: King mattresses, bed frames, sheets, and bedding accessories are usually more expensive than smaller sizes.
  • Harder to move: The larger mattress and frame can be more difficult to transport, especially through narrow doorways or staircases.
  • More maintenance effort: Making the bed, rotating the mattress, and changing bedding may require more time due to the larger surface area.

A king bed is a great choice for homeowners who prioritize comfort and have enough space, but it may not be the best option for smaller bedrooms or those looking for a more budget-friendly setup.

What Should You Consider Before Buying a King Bed?

A king bed can significantly improve sleeping comfort, but its larger size also affects your budget, bedroom layout, and installation process. Before purchasing, consider not only the mattress dimensions but also the available space and whether your home can accommodate the bed properly.

Room Access and Installation

A king bed may fit your bedroom but still be difficult to move into your home. The mattress, bed frame, and headboard can be large and heavy, creating challenges when moving through doorways, hallways, stairs, or elevators.

Before purchasing, measure:

  • Bedroom doors and entryways
  • Hallway width and corners
  • Staircases or elevator access
  • The space needed for assembly inside the room

This is especially important for oversized headboards, upholstered frames, and storage beds, which may come in larger pieces. Planning ahead can help avoid delivery issues or unexpected installation problems.

Bed Frame Compatibility

Not every bed frame is designed to support a king mattress. A proper king bed frame should match the mattress dimensions and provide enough support to prevent sagging or uneven wear.

Before buying a frame, consider:

  • Frame size: Make sure it fits a 76″ × 80″ king mattress with enough structural support.
  • Support system: Look for strong center supports and durable slats or foundations.
  • Room layout: A larger frame, especially with a headboard or footboard, may require more floor space than expected.

If you already own a king mattress, check the frame compatibility before replacing or upgrading your bed setup. Choosing the right frame helps protect your mattress investment and ensures long-term comfort.

FAQ

What Is the Difference Between a King Bed and an Eastern King?

A standard king bed is also called an Eastern king. These terms refer to the same mattress size: 76 inches wide by 80 inches long. The name “Eastern king” is mainly used to distinguish it from a California king.

Are King Size Mattresses Hard to Move?

King size mattresses can be more challenging to move because of their larger surface area and weight. Planning the moving route, using proper lifting techniques, and choosing a flexible mattress design can make transportation easier.

How Often Should You Replace a King Mattress?

A king mattress typically needs replacement after around 7–10 years, depending on the mattress material, usage, and maintenance. Signs such as sagging, reduced support, or discomfort may indicate that it is time for a new one.

Can You Use Two Twin Mattresses on a King Bed Frame?

Yes, two twin XL mattresses can be combined to create the same dimensions as a standard king bed. This setup can be useful for couples who prefer different mattress firmness levels or adjustable bases.

Do King Beds Work Well for Couples With Different Sleep Preferences?

Yes, a king bed can be a good choice for couples with different sleep habits because the larger surface area reduces movement disturbance. Some couples also choose split king setups to customize mattress firmness or adjust each side independently.

What Is the Best Mattress Type for a King Bed?

The best mattress type depends on personal comfort preferences, sleeping position, and support needs. Memory foam, hybrid, and innerspring mattresses can all work well in king sizes, but factors such as firmness, temperature control, and edge support should be considered.

How to Measure a Room for Furniture: A Step-by-Step Guide

To measure a room for furniture, record more than its overall length and width. You also need the usable wall space, ceiling height, doors, windows, fixed obstacles, furniture clearances, and the complete delivery route.

This guide shows you how to collect the measurements needed for freestanding furniture and explains when built-in cabinetry requires a more detailed site survey.

What You Need Before Measuring

Prepare a tape measure, pencil, paper or graph paper, painter’s tape, and a phone for photos. A laser distance meter is helpful in large rooms, but critical dimensions should still be checked with a tape measure.

Use one unit throughout the project. Inches are familiar to U.S. homeowners, while millimeters are often more practical for shop drawings and custom furniture production. If both appear in your files, label every dimension clearly rather than relying on automatic assumptions.

How to Measure a Room for Furniture

1. Draw a Simple Floor Plan

Sketch the room from above and label each wall—Wall A, Wall B, Wall C, and so on. Show the approximate location of:

  • Doors and their swing direction
  • Windows
  • Columns, fireplaces, and radiators
  • Stairs, alcoves, and sloped ceilings
  • Built-in features and fixed appliances
  • Outlets, switches, vents, and plumbing points that affect the furniture

The sketch does not need to be perfectly scaled. Its purpose is to connect every measurement to a clear location.

2. Measure Every Wall and the Ceiling Height

Measure the overall room length and width, then measure each wall separately. Divide walls containing doors, windows, or recesses into smaller sections and check that those sections add up to the total wall length.

Do not assume opposite walls match or that every corner is square. In older or renovated homes, measure important walls near the floor, at mid-height, and near the ceiling. For tall furniture, check the ceiling height in several places and record beams, bulkheads, crown molding, and other features that reduce the usable height.

3. Record Doors, Windows, and Fixed Obstacles

For each door, record the clear opening width and height, its distance from nearby walls, the trim, handle projection, and full swing. For windows, record the opening size, sill height, distance to adjacent walls, trim, and opening direction.

Then locate anything that could interfere with placement or operation, including baseboards, radiators, floor vents, thermostats, wall lights, outlets, switches, and air-conditioning controls.

Measure from two fixed references when accuracy matters. For example, show both the horizontal distance from the nearest corner and the vertical distance from the finished floor to the center of an outlet.

4. Measure the Furniture Placement Area

The room may be large enough overall but still lack a usable area for the intended piece. Measure the exact wall or floor zone where the furniture will sit and account for:

  • Door and drawer opening space
  • Chairs pulled away from a table
  • Reclining or sleeper mechanisms
  • Curtains and window operation
  • Heating and ventilation
  • Access to outlets and controls
  • Walking routes through the room

Use painter’s tape to mark the furniture footprint on the floor. For a dining table, mark both the tabletop and the space occupied by chairs in use. For a sectional, mark every module and confirm the chaise orientation from the viewpoint used by the supplier.

5. Measure the Complete Delivery Route

A sofa or cabinet that fits the room may still be impossible to deliver. Trace the route from the truck or receiving area to the final position and record the narrowest points:

  • Building and unit entrances
  • Hallways and corners
  • Stair widths, landings, railings, and ceiling clearance
  • Elevator doors and internal dimensions
  • Interior doors
  • Low light fixtures and other overhead obstacles

Compare the route with the furniture’s width, depth, height, and relevant diagonal dimensions. Also ask whether legs, doors, tops, or modules can be removed for delivery. A modular design may solve an access problem that a fully assembled piece cannot.

6. Photograph and Label the Room

Take wide photos from every corner and close-ups of obstacles or utility points. A short walkthrough video can explain the relationship between rooms and the delivery path.

Photos support the drawing; they do not replace dimensions. Use the same room and wall names in the sketch, photos, furniture list, and later shop drawings.

Useful Furniture Clearance Guidelines

The following dimensions are general planning references, not universal code requirements. Adjust them for the actual furniture, household, accessibility needs, and local requirements.

Area General planning reference
Main walkway About 36 in. or more
Secondary passage About 30 in.
Behind a dining chair About 36 in. minimum
Busy dining circulation About 42–48 in.
Beside a bed About 24–30 in.
Coffee table to sofa About 14–18 in.
In front of a hinged wardrobe About 36 in. or more

Test important clearances with the actual product dimensions. A deep lounge chair, oversized sofa, or wide dining chair may require more room than a general guideline suggests.

How to Measure for Different Furniture Types

Sofa or Sectional

Record the maximum available width and depth, nearby walking routes, TV distance, side-table space, and door clearance. For reclining furniture, include the space required for the mechanism. For sectionals, identify every module and state whether “left” and “right” are defined while facing or sitting on the sofa.

Dining Table

Measure the table area and the usable space behind occupied chairs. Check whether people need to walk behind seated diners and whether an extension table can open fully. Confirm that the tabletop or base can travel through the delivery route.

Bed

Use the bed frame’s external dimensions, not only the mattress size. Include the headboard, upholstered edges, storage drawers, nightstands, outlets, windows, and wardrobe-door clearance. Check whether the frame can be assembled inside the room.

Wardrobe or Built-In Cabinetry

Measure the wall at several heights, plus the floor-to-ceiling height in several locations. Record baseboards, crown molding, outlets, vents, beams, wall unevenness, and the space needed to open doors and drawers.

Tightly fitted cabinetry needs installation allowances, fillers, or scribe panels. Provide the actual site dimensions and let the designer determine those allowances rather than subtracting them yourself.

Extra Measurements for Kitchens and Built-In Furniture

Built-ins connect to walls, floors, ceilings, appliances, countertops, or utilities, so they require more reliable information than a freestanding table or sofa.

For kitchens, bathroom vanities, laundry cabinets, and media walls, include:

  • Finished wall and ceiling dimensions
  • Floor level and wall conditions
  • Plumbing, gas, electrical, and ventilation positions
  • Appliance brand and exact model number
  • Manufacturer-required appliance clearances
  • Countertop, backsplash, trim, and access-panel details
  • Local installation responsibilities

An appliance’s nominal width is not enough. Door hinges, handles, ventilation, water lines, and service access can change the required cabinet opening.

Before production: Initial dimensions may support design and budgeting, but final production measurements should normally wait until the relevant finished surfaces and service positions are stable. A change in flooring, drywall, tile, or appliance model can make previously approved cabinetry no longer fit.

Common Measurement Mistakes

Recording Only the Overall Room Size

“12 by 14 feet” does not show where a sofa can sit or how a cabinet relates to a window. Break every relevant wall into dimensioned sections.

Measuring the Room but Not the Delivery Route

The narrowest doorway, elevator, stair landing, or hallway turn can determine whether a piece must be modular, flat-packed, or assembled on site.

Rounding Critical Dimensions

Several small rounding errors can become a serious installation problem. Record what you measured; the designer or installer should apply the required manufacturing allowance.

Measuring Before Site Conditions Are Stable

Early measurements are useful for planning. They should not be treated as final dimensions when walls, flooring, ceilings, utilities, or appliances are still changing.

Relying Only on a Phone App or Photos

Digital tools can support early planning, but production-critical dimensions should be verified with suitable measuring equipment or a professional survey.

Room Measurement Checklist

Before selecting or ordering furniture, make sure your file includes:

  • A labeled floor plan and individual wall dimensions
  • Ceiling height and overhead obstructions
  • Doors, windows, trim, and opening directions
  • Fixed features and utility points that affect placement
  • Furniture footprint and operating clearance
  • Complete delivery-route dimensions
  • Labeled photos and, if useful, a walkthrough video
  • Exact appliance models for relevant cabinetry
  • A note identifying whether dimensions are preliminary or final

When Should You Hire a Professional?

Professional measurement is advisable when cabinetry fits wall to wall or floor to ceiling, the room has angled or curved walls, stone countertops are involved, several trades must coordinate, or an incorrect dimension cannot be checked before overseas production.

The survey may be completed by a local architect, interior designer, contractor, cabinet installer, or qualified measurement professional. The order documents should state who supplied the dimensions, who approved them, and who is responsible for the final site fit.

Plan Your Custom Furniture With Avrelahome

You do not need production-ready shop drawings to begin a conversation. Send Avrelahome what you already have: a floor plan, room list, approximate dimensions, photos, inspiration images, destination, budget level, and target date.

The project team can review the initial scope and identify which dimensions, appliance details, samples, and approvals will be needed before production. Final capabilities, installation responsibilities, and deliverables should be confirmed in the project proposal.

Frequently Asked Questions

Can I request a quote before I have final measurements?

Yes. Approximate dimensions can support an initial budget estimate, provided the quote is clearly marked as preliminary. Built-in furniture should not be released for production until final dimensions and relevant site conditions are approved.

Who should approve the final measurements?

The project documents should name the responsible party, such as the homeowner, architect, contractor, local installer, or measurement professional. The supplier should also state which drawings and dimensions must be signed off before fabrication.

Do I need wall elevations for built-in furniture?

Usually, yes. A floor plan shows the room from above, while wall elevations show heights, windows, outlets, cabinets, and other vertical relationships needed for fitted work.

What happens if the site changes after approval?

The supplier should review the change before production continues. Depending on the stage, a revision may affect drawings, price, materials, schedule, or the ability of the furniture to fit.

Can a phone measurement app replace a site survey?

Not for production-critical built-ins. Phone apps can be useful for early planning, but tight-fitting cabinetry should rely on verified dimensions from suitable tools or a qualified local professional.