
By Space · Kitchen
A Kitchen Cabinet Plan That Works Before It Tries To Impress
For US homeowners, a custom kitchen is usually judged twice: first by how it looks, then by how it handles weekday breakfasts, bulk groceries, appliance clearances and evening cleanup. This inspiration page focuses on cabinet planning that supports both.
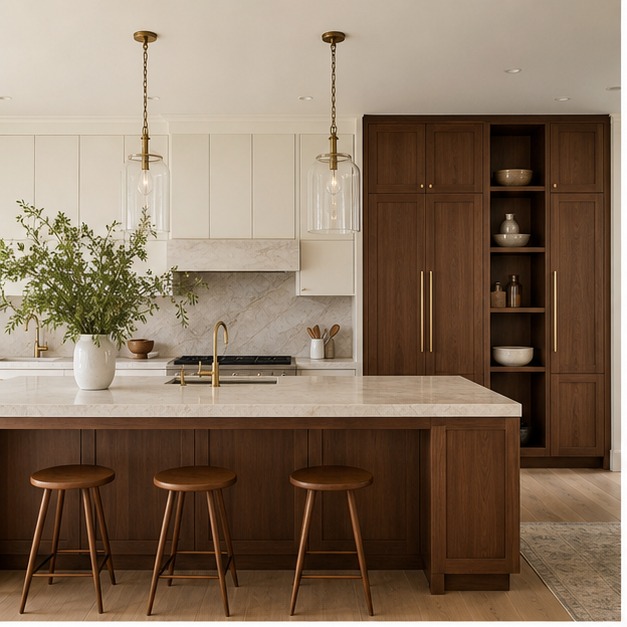
What To Plan First
- Appliance list and exact appliance dimensions
- Island size, seating clearance and traffic flow
- Pantry storage, trash pull-out and small appliance garage
- Drawer vs. door balance for cookware, plates and dry food
- Finish direction that matches flooring, wall color and adjacent living space
Good Fit For
- Suburban kitchen remodels
- Open-plan kitchen and living rooms
- Model home kitchen packages
- Villa kitchen and pantry systems
US Buyer Language
The goal is not just more cabinet boxes. It is a kitchen that feels easier to use, photographs cleanly and does not fight the rest of the home.
Buyer Scenario
A homeowner is remodeling an open kitchen connected to the family room. They want the room to feel brighter, but they also need serious storage for cookware, bulk groceries, kids’ snacks and countertop appliances.
Layout Notes
- Use tall pantry cabinets to reduce visual clutter on the main wall.
- Keep the island working zone clear enough for seating and prep at the same time.
- Plan appliance clearances before finalizing drawer widths.
- Use a finish palette that can carry into nearby built-ins or dining storage.
Material Palette
- Warm white or greige painted doors
- Natural oak or walnut island accent
- Light quartz or sintered stone countertop
- Brushed brass or champagne hardware
- Soft-close drawer systems and pull-out storage
Quote Checklist
- Kitchen measurements or floor plan
- Appliance model numbers
- Ceiling height
- Reference images
- Destination city and preferred timeline
Planning FAQ
Can Avrelahome work from a US contractor’s measurements?
Yes. Clear measurements, appliance specs and photos are enough for early planning; detailed production drawings can follow after scope confirmation.
Is this only for full remodels?
No. The same planning logic works for new builds, remodels and model home packages.
Plan this direction with Avrelahome
Send room dimensions, floor plans or reference photos. We will help turn the design direction into a practical cabinet and furniture scope.
Note: This page is a design inspiration and planning reference. It is not presented as a completed client project.