
Why does a living room still feel crowded or awkward even when all the furniture technically fits? In many cases, the problem is not how much furniture you have, but how the sofa placement, spacing, traffic flow, and room proportions work together.
When planning a living room furniture layout, start by deciding how the space will be used and which layout best supports that purpose, then determine where the sofa and other key pieces should go. A good layout should not only look balanced but also make it easy to move through the room, sit comfortably, talk, and use the space naturally.
What Should You Consider Before Planning a Living Room Layout?
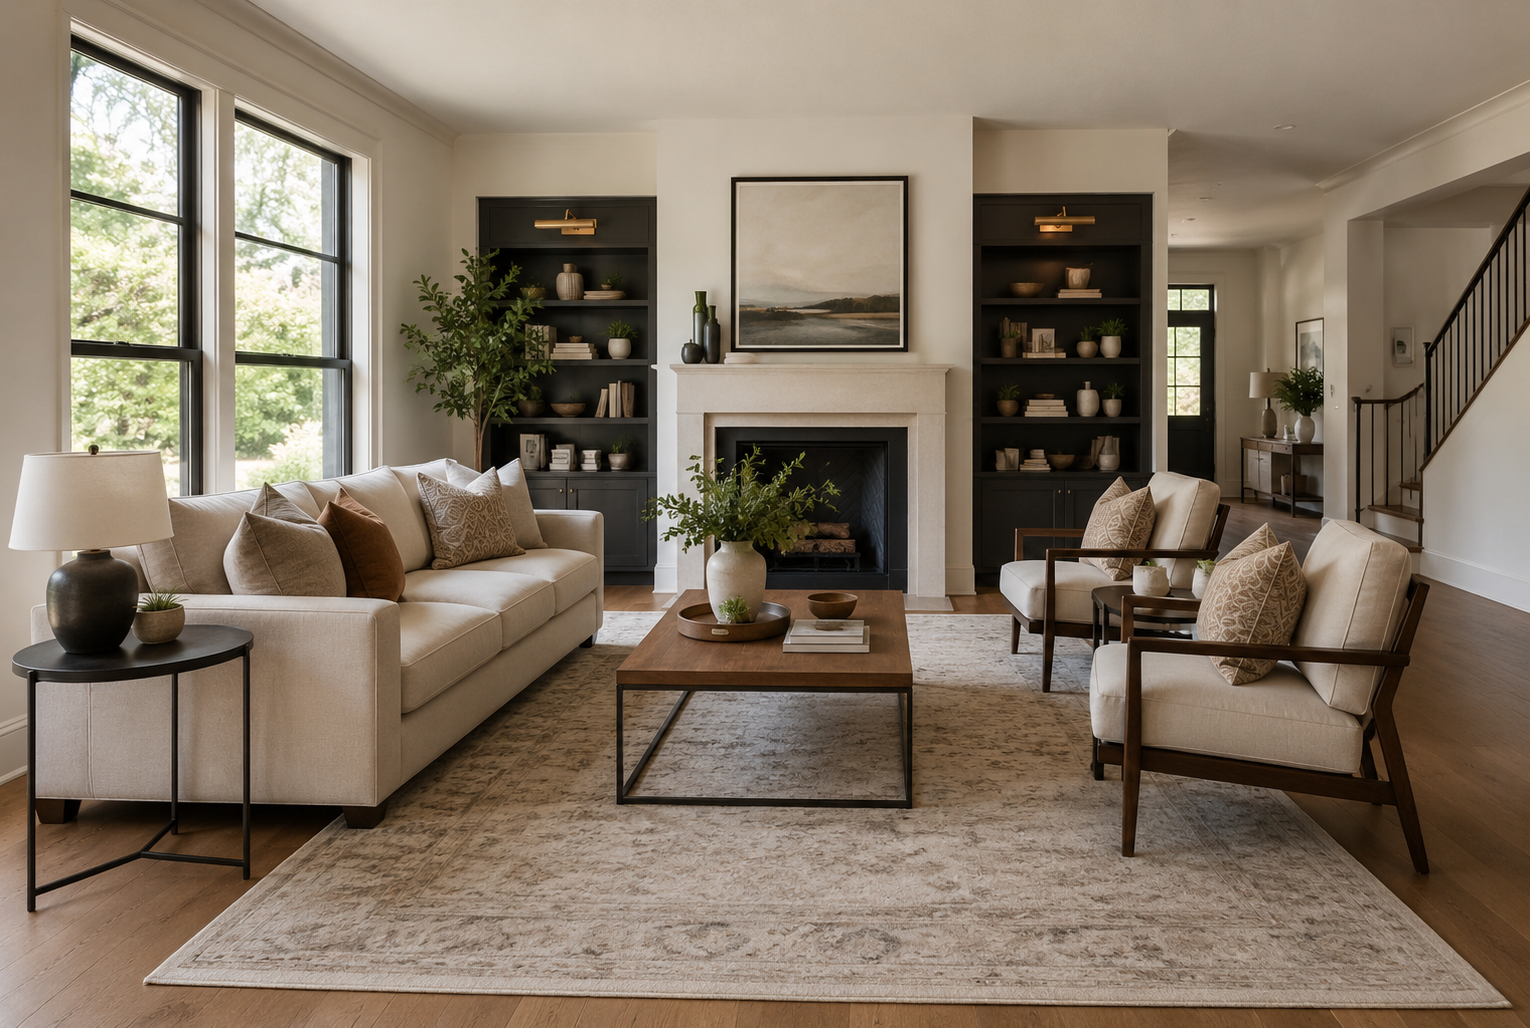
Before deciding where the sofa, accent chairs, or coffee table should go, take a step back and look at the room as a whole. A successful living room layout depends less on how attractive each piece of furniture looks on its own and more on how well the room dimensions, fixed features, daily use, and furniture scale work together.
Start by measuring the room carefully, including its length, width, and the usable space along each wall. Mark the locations of doors, windows, main walkways, outlets, TV connections, and any fixed architectural features such as a fireplace, built-in shelving, columns, or radiators. Pay close attention to door swings and the paths people use most often. A piece of furniture may technically fit in a spot but still block an entrance, interfere with a window, or make it awkward to move between rooms.
Next, think about how the living room is used most of the time. If the space is mainly for watching TV, the sofa and other seating should support comfortable viewing angles. If the room is more focused on conversation and entertaining, seating should make it easy for people to face one another rather than directing every chair toward the same wall. Homes with children, pets, or frequent guests may also need more open floor space, additional seating, or furniture that can be moved and rearranged easily.
Furniture size matters just as much as room size. Do not only ask whether a sofa will fit. Think about how much space will remain once you add a coffee table, accent chairs, side tables, and the clearances needed to walk comfortably. An oversized sectional can quickly overwhelm a smaller room, while furniture that is too small may look scattered and out of proportion in a large living room. It is better to compare the room dimensions and the main furniture dimensions together before finalizing the layout.
You should also identify the room’s main focal point, such as a TV, fireplace, large window, outdoor view, or feature wall. If the room has more than one focal point, decide which one matters most to how you actually use the space. That choice will help determine the direction of the main seating and prevent the room from feeling visually disconnected.
Finally, leave enough open space for people to move, sit down, stand up, and interact comfortably. A good layout should do more than make all the furniture fit. It should make the room feel easy to use, easy to move through, and balanced without feeling crowded. Considering these factors before moving furniture can save a lot of trial and error later.
How to Plan a Living Room Furniture Layout Step by Step
Once you know the room dimensions, window and door locations, and how the space will be used, the next question is much more practical: where should the furniture actually go?
The easiest way to work through the layout is to start with the sofa, since it usually determines the direction of the entire room. Once the sofa is in the right place, you can add seating, a coffee table, and smaller pieces, then test how the room feels in everyday use.
1. Find the Best Place for the Sofa
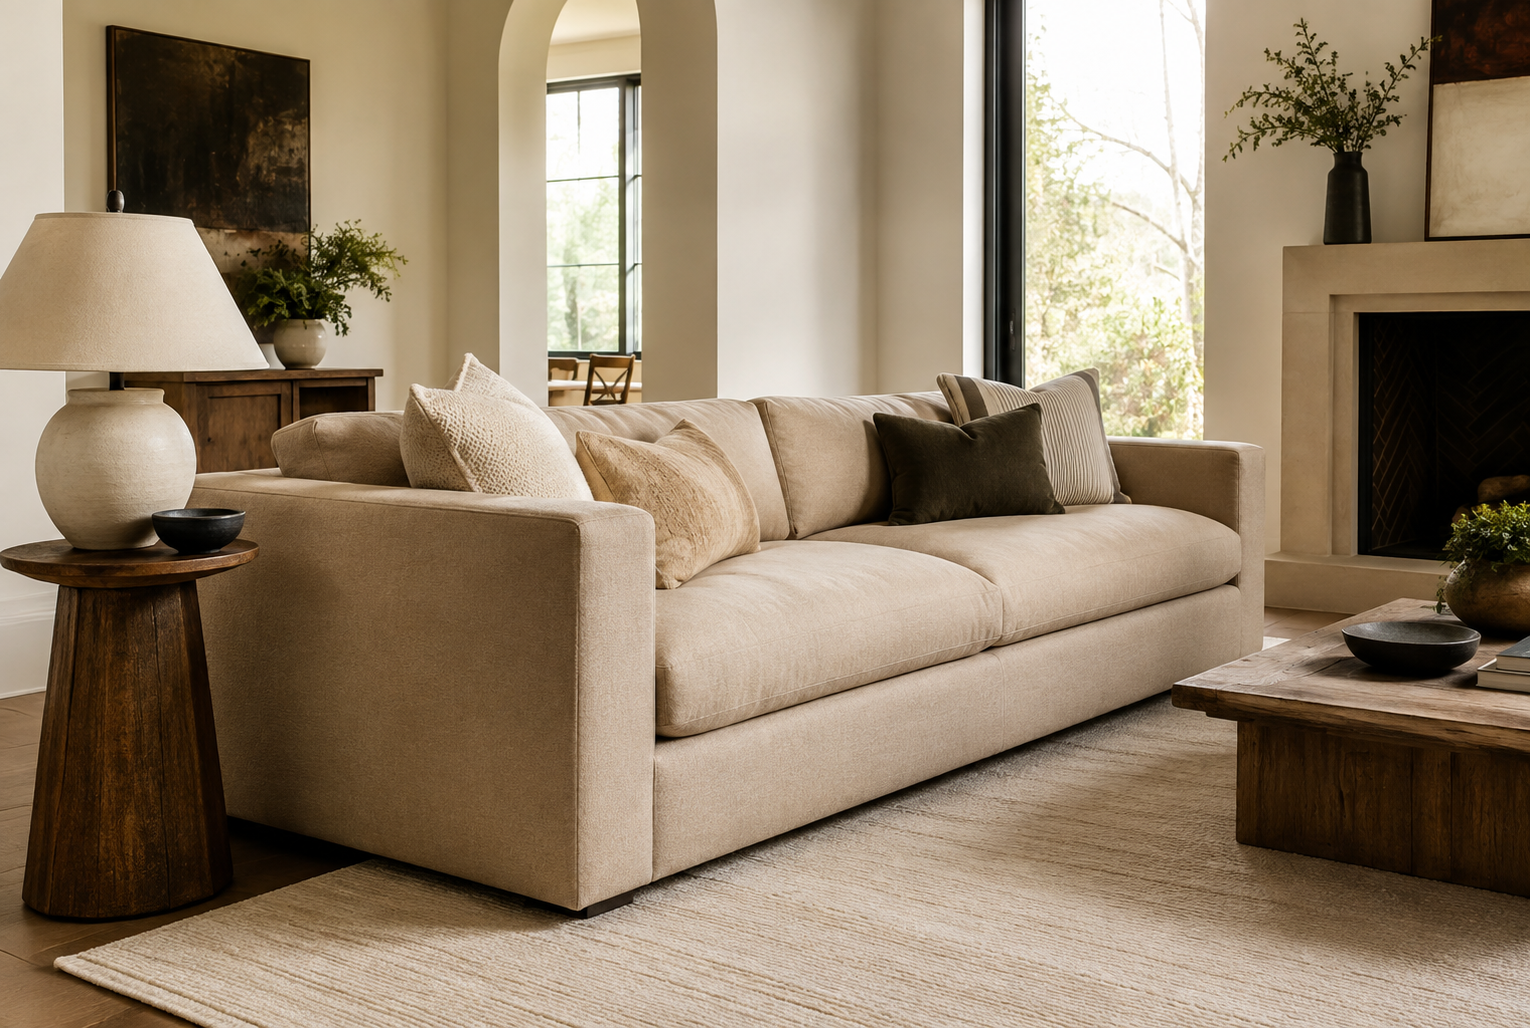
Ignore the coffee table, accent chairs, and side tables for now. Start with the sofa.
Identify one or two realistic places where it could go, then check each option:
- Will the sofa block a doorway or window?
- Does it make the room harder to enter?
- Is there still enough space in front for a coffee table?
- Can people move comfortably around the sides?
- Does the seating position work with the TV, fireplace, or main view?
A sofa may technically fit along a wall but still create problems for everything else in the room. If one placement makes the rest of the layout difficult, it is probably not the right one.
In a rectangular living room, for example, the sofa may fit on both a long wall and a short wall. If placing it on the short wall leaves narrow walkways or an awkward viewing distance, the long wall may work better.
In a larger or open-plan living room, the sofa also does not have to sit against a wall. Floating it farther into the room can create a more defined seating area while leaving a walkway behind it.
2. Sit in the Sofa Position and Check the View
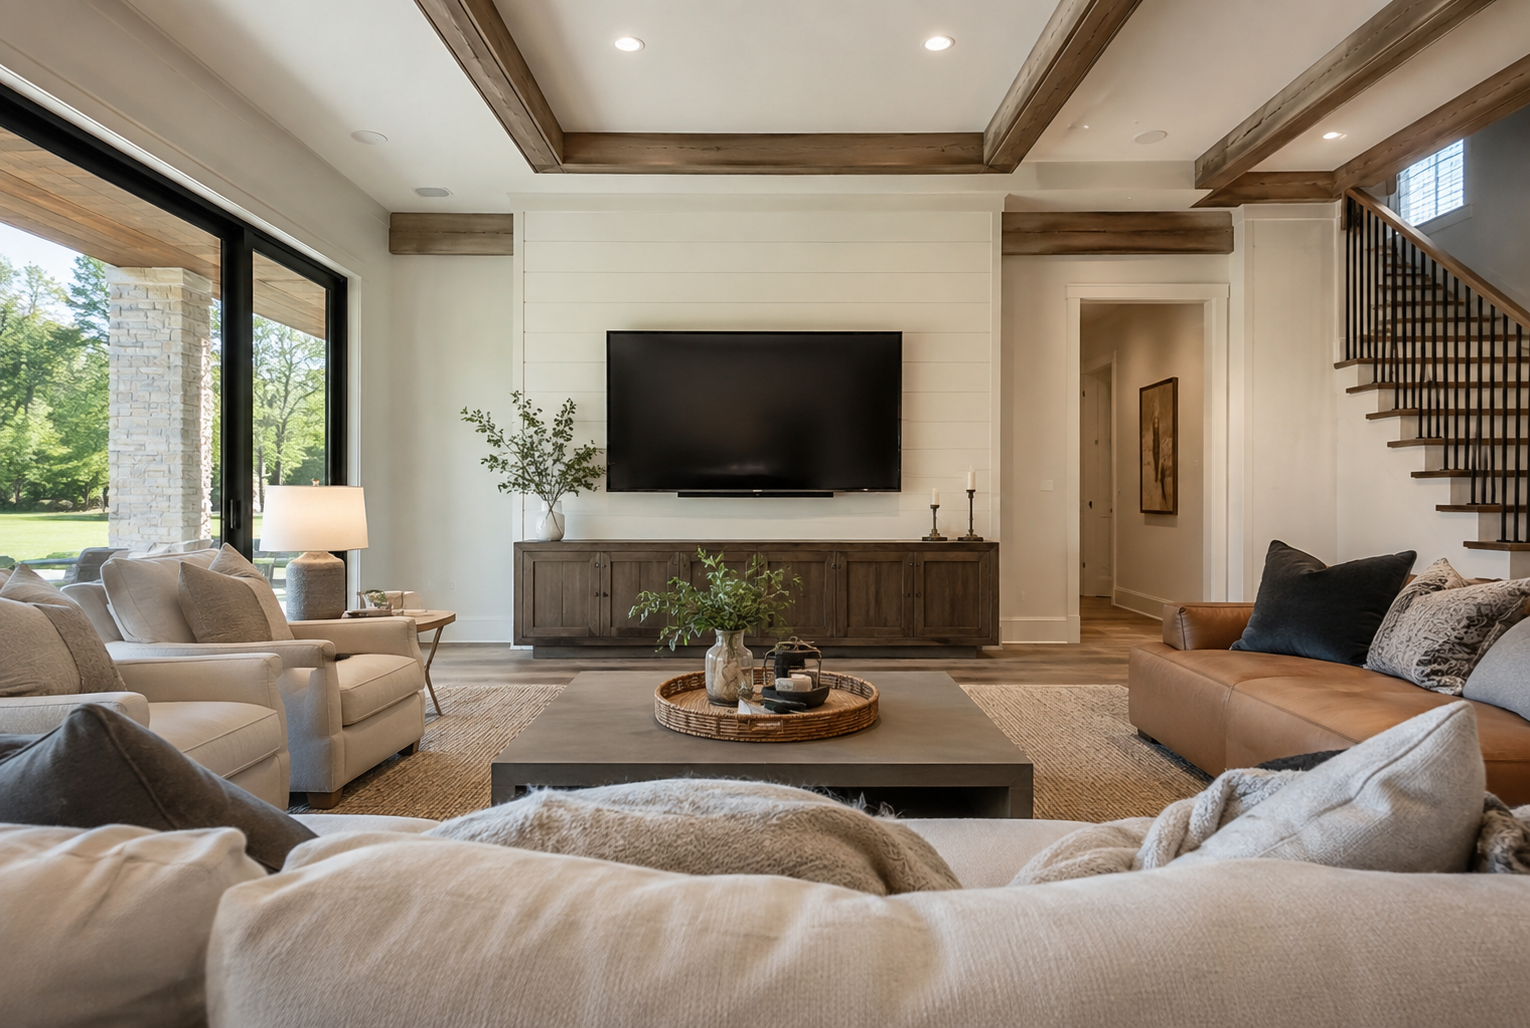
Once you have a likely sofa position, sit there before adding more furniture. If the living room is mainly used for watching TV, check whether the screen falls within a comfortable line of sight. You should not have to keep turning your head to one side just to watch comfortably.
Also pay attention to windows. A TV directly opposite a large window may create glare during the day, so you may need to adjust the TV position, sofa angle, or both.
If the TV has not been mounted yet, avoid designing the entire room around a wall that simply happens to have an outlet. In many cases, it makes more sense to find the best sofa position first and then decide where the TV should go.
3. Add Only the Seating You Actually Need
Once the sofa is set, think about how many additional seats the room really needs.
Do not ask, “Can I fit another chair here?”Ask, “How many people actually use this room most of the time?”
A household of three with a three-seat sofa may only need one accent chair. If you entertain regularly, two chairs across from or angled toward the sofa can create a better conversation area.
For a larger household, a sectional may work better than combining a sofa with several separate chairs.
The number of furniture pieces should come from how the room is used, not from how much empty floor space is left.
4. Put Accent Chairs Where People Will Actually Want to Sit
After adding chairs, do not judge their placement only by how balanced the room looks.
Sit in each chair.
A good chair position should support at least one real use:
- talking comfortably with someone on the sofa;
- watching TV without an awkward angle;
- enjoying the fireplace or outside view;
- creating a useful reading spot.
If a chair looks good in a corner but no one can comfortably watch TV, join a conversation, or move around it, it is probably filling space rather than improving the layout.
You may not need to move the chair very far. Turning an accent chair slightly toward the sofa can often make the seating arrangement feel much more natural.
5. Add the Coffee Table After the Seating Is Set
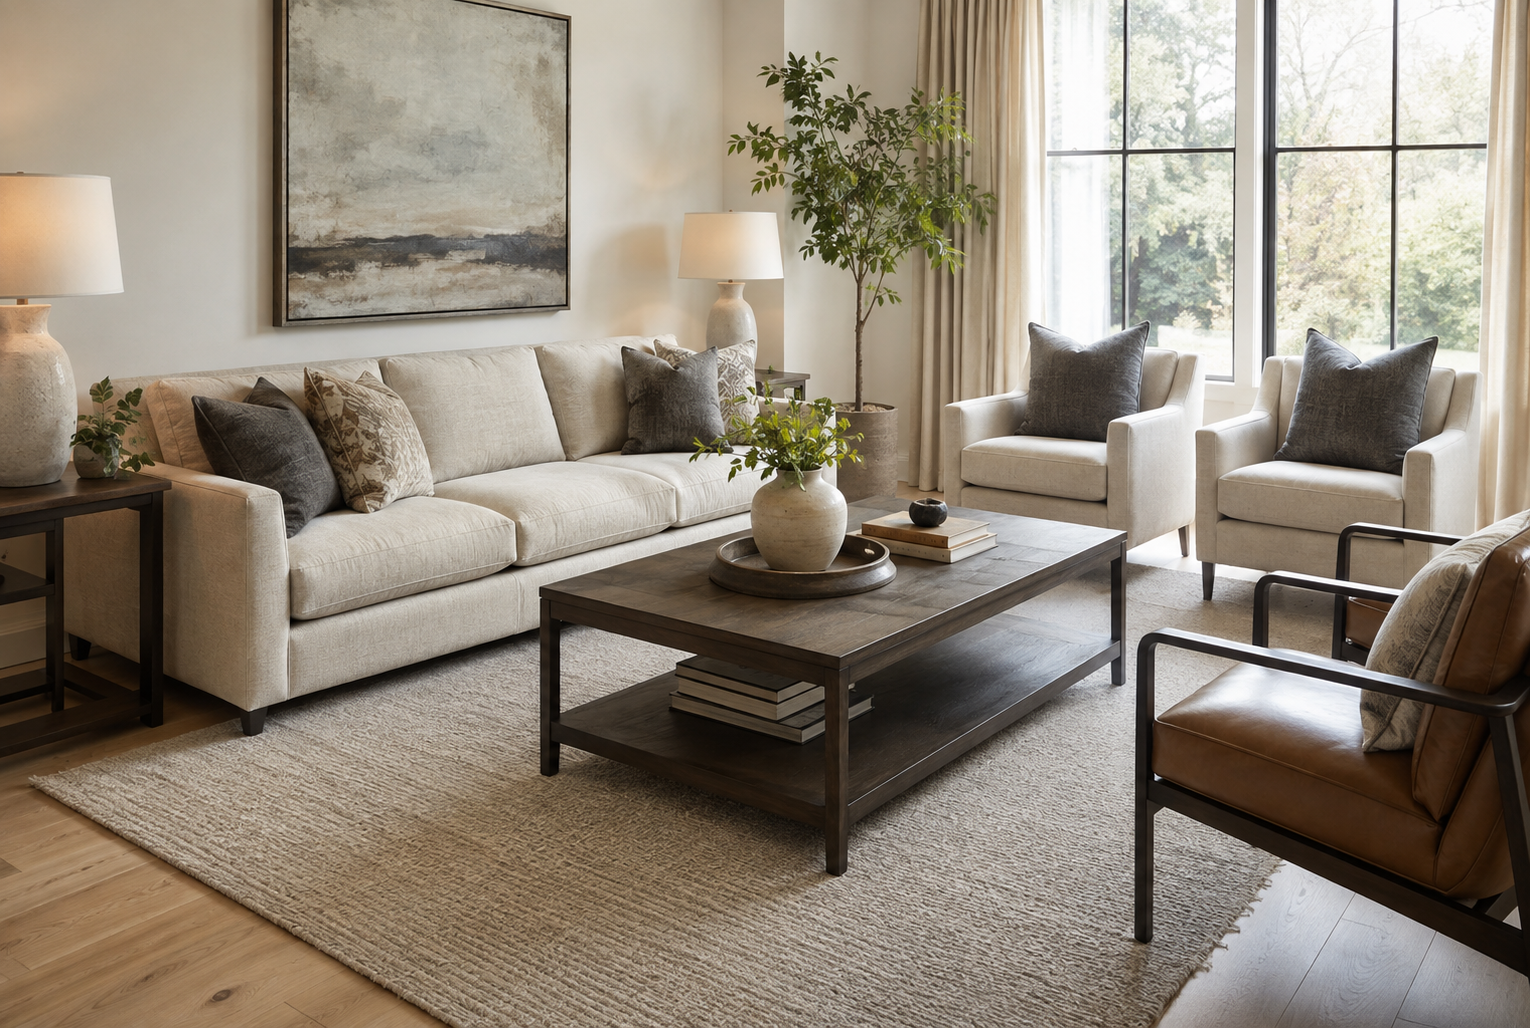
The coffee table should work around the seating, not force the seating to work around the table. Place it in front of the sofa and sit down again. Check whether you can reach it comfortably, stand up without hitting your knees, and walk around it without squeezing through a narrow gap.
A common starting point is about 14 to 18 inches between the sofa and coffee table. If the room suddenly feels crowded after adding the table, do not immediately move the sofa. The coffee table itself may simply be too large.
In a smaller living room, a compact round or oval table, nesting tables, or an ottoman with a tray may work better than a large rectangular coffee table.
6. Walk Your Normal Routes Through the Room
Once the main furniture is in place, walk through the room the way you actually use it every day.
Try routes such as:
- Entry → Sofa
- Sofa → Kitchen
- Sofa → Dining Area
- Sofa → Patio or Backyard
- Living Room → Hallway
For primary walkways, about 30 to 36 inches is a useful starting point. But the more important test is whether you can move through the room without constantly turning sideways, stepping around furniture, or changing your path.
If you have to walk around an accent chair every time you go to the kitchen, the chair is probably in the wrong place.
If the main route to the patio cuts directly between the sofa and coffee table, the seating area may be sitting in the middle of a traffic path.
A layout can look perfectly balanced and still be frustrating to live with.
7. If the Room Still Feels Crowded, Remove Something
When a living room feels cramped, the instinct is often to push everything closer to the walls.
Sometimes the real problem is simply that there is too much furniture.
Temporarily remove one piece, such as:
- an accent chair that is rarely used;
- a side table;
- an ottoman;
- a console table;
- an extra small table.
Then look at the room again.
If the space is easier to move through and you have not lost any important function, that piece may not need to be there.
Not every empty area in a living room needs to be filled.
8. Live With the Layout Before You Finalize It
Before deciding that the layout is finished, actually use the room.
Sit on the sofa and watch TV. Have a conversation from different seats. Reach for the coffee table. Stand up and walk through the space while someone else is sitting down.
Ask yourself:
- Is the TV comfortable to watch?
- Can people talk without constantly turning around?
- Is the coffee table easy to reach?
- Can you stand up without bumping into furniture?
- Can someone walk through the room without disturbing people who are seated?
- Is any piece consistently in the way or rarely used?
If everyday actions feel natural, the furniture placement is probably working.
Planning a living room furniture layout is not about finding the most “correct” arrangement. It is about finding the arrangement that works best for your room and the way your household actually lives. A practical order is: place the sofa first, add only the seating you need, position the coffee table, test your walking paths, remove anything unnecessary, and then live with the layout before making the final call.
What Living Room Furniture Is Worth Buying?
Once you have a basic living room layout in place, the next step is deciding which furniture is actually worth adding. Not every open spot needs to be filled, and more furniture does not necessarily make a room feel more complete. A better approach is to prioritize pieces that improve seating, everyday convenience, and storage, then add optional furniture based on the size of the room and how your household uses the space. The table below can help you decide which living room pieces are worth buying first.
|
Furniture |
Is It Worth Buying? |
Why It’s Useful |
Best For |
|
Sofa or Sectional |
Essential |
It provides the main seating and usually anchors the entire living room layout. |
Almost every living room |
|
Coffee Table |
Usually worth it |
Gives you a convenient surface for drinks, remotes, books, and everyday items. |
Medium to large seating areas |
|
Accent Chair |
Worth it if needed |
Adds flexible seating without taking up as much space as a second sofa. |
Entertaining, reading, extra seating |
|
Side Table |
Often worth it |
Keeps drinks, lamps, and personal items within easy reach of the sofa or chairs. |
Most seating areas |
|
TV Stand or Media Console |
Depends on your setup |
Provides storage for electronics and helps organize the TV area. |
Rooms with a TV that is not fully wall-mounted |
|
Ottoman |
Worth it for flexibility |
Can serve as a footrest, extra seat, or even a coffee table with a tray. |
Small or multifunctional living rooms |
|
Storage Cabinet or Console |
Worth it if storage is limited |
Helps hide clutter while adding useful surface space. |
Family rooms and smaller homes |
|
Area Rug |
Usually worth it |
Visually connects the seating area and helps define the layout. |
Open-plan or larger living rooms |
|
Bookshelf |
Optional |
Adds storage and display space but can take up valuable wall and floor area. |
Homes with books or display needs |
|
Extra Sofa |
Only in some rooms |
Adds seating but can make smaller living rooms feel crowded. |
Large, conversation-focused living rooms |
Common Mistake You Need to Know when Plan the Living room
Once the sofa, seating, and coffee table are in place, the living room layout may look mostly finished, but that does not always mean it works well in everyday life. Problems often become more obvious after the furniture is actually in the room, such as cramped walkways, an overcrowded feel, or a layout that looks balanced but is not comfortable to use. Before finalizing the arrangement, check for these common mistakes.
1. Choosing Furniture That Is Too Large or Adding Too Much
One of the most common living room layout problems is not necessarily poor placement, but furniture that is too large or simply too much furniture for the available space. A sofa may fit along the wall, but once you add a coffee table, accent chairs, and side tables, the room can quickly start to feel crowded and walkways may become too narrow.
Do not judge a piece only by whether it physically fits. Consider how much usable space will remain around it once the rest of the furniture is added. And remember, not every empty corner needs to be filled.
2. Pushing All the Furniture Against the Walls
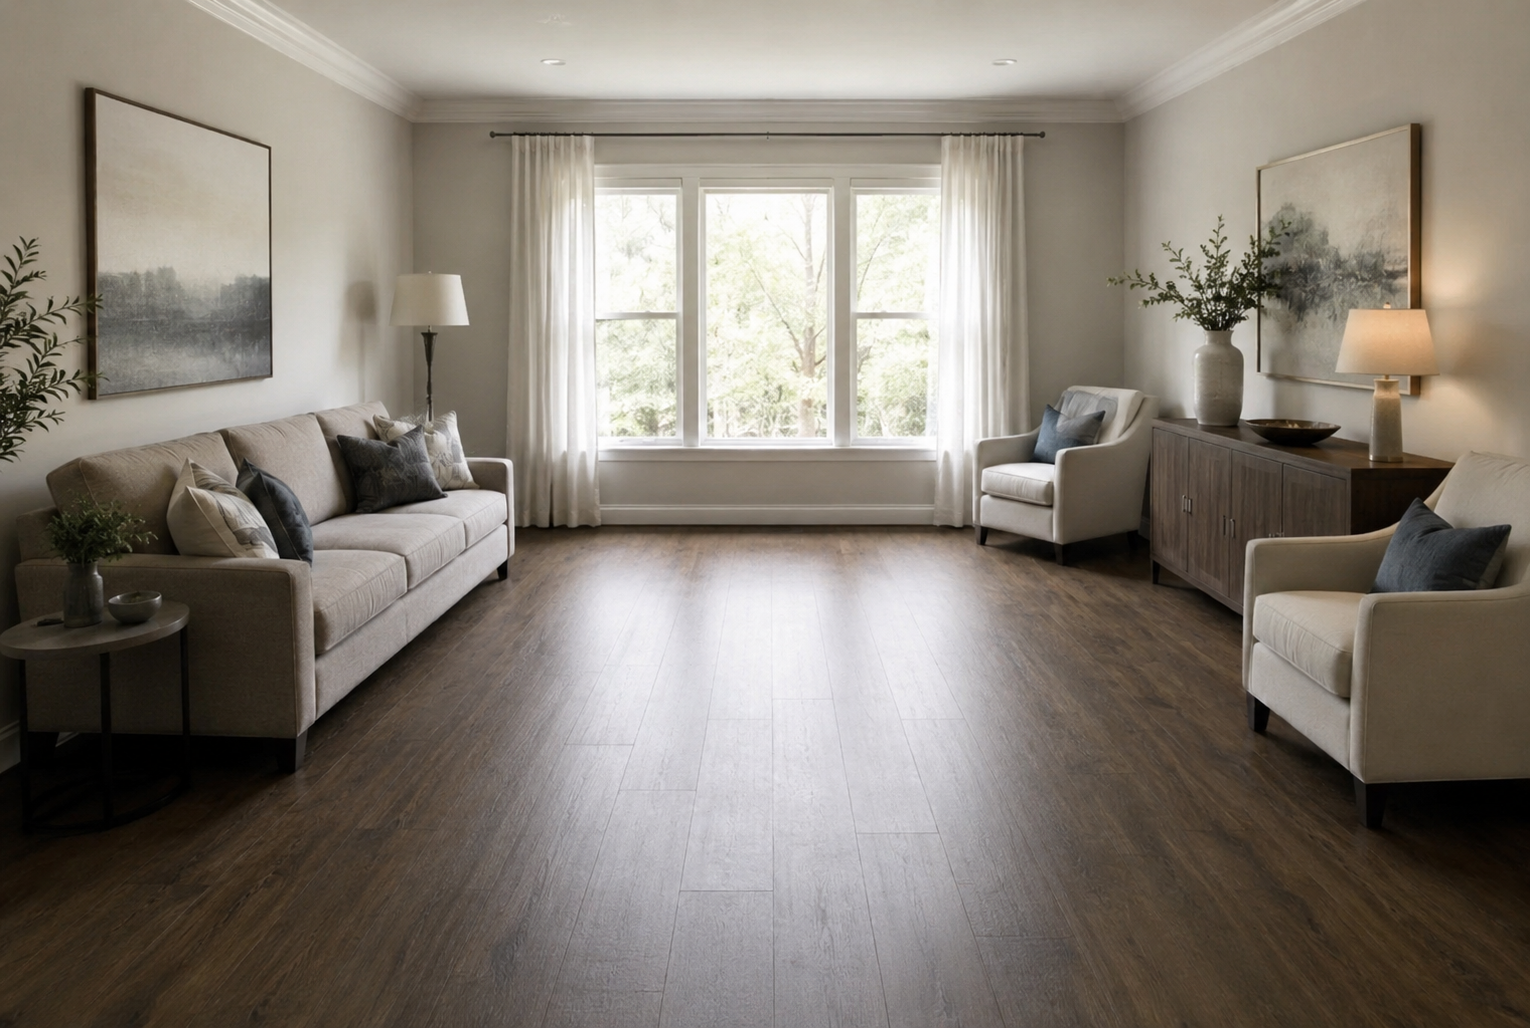
Many people push sofas, chairs, and cabinets against the walls because they think it will make the living room feel larger. In some rooms, however, this can leave the seating too far apart and create a large, unused space in the middle.
In a larger living room, try pulling the sofa or chairs slightly toward the center to create a more connected seating area. In an open-concept space, a floating sofa can also help define the living room without adding physical walls.
3. Ignoring Traffic Flow
A furniture arrangement can look neat and still be frustrating to live with. If you constantly have to walk around an accent chair, coffee table, or ottoman to reach the kitchen, hallway, patio, or another room, the furniture is probably interfering with a natural walkway.
After arranging the room, walk through the routes you use every day. If you frequently have to turn sideways, take a longer path, or walk between the sofa and TV, adjust the furniture instead of making the walkway even tighter.
4. Prioritizing Looks Over Everyday Use
A symmetrical layout can look polished, but it is not always the most practical choice. You do not necessarily need two matching chairs, identical side tables on both sides of the sofa, or every seat facing directly toward the TV.
Instead, consider how the furniture actually works in daily life. Can people sitting in different seats talk comfortably? Is the coffee table easy to reach? Is the TV comfortable to watch? Are the seats close enough to feel connected?
A good living room layout should first be comfortable to sit in, easy to move through, easy to socialize in, and practical to use. Visual balance and decoration should come after those basics are working.
FAQ
1. How Much Does It Cost to Furnish a Living Room?
The cost to furnish a living room varies widely based on room size, furniture quality, and how many pieces you need. A basic setup with a sofa, coffee table, side table, and a few accessories may cost around $1,500–$3,000, while a mid-range living room with a sectional, accent chairs, rug, lighting, and storage can easily reach $4,000–$8,000 or more. If you already own some furniture, start by replacing only the pieces that do not fit the new layout well.
2. What Is the Best Furniture Layout for a Small Living Room?
The best small living room layout usually uses one appropriately sized sofa as the main anchor, with only the extra seating and tables you actually need. Keep the main walkway open, avoid oversized furniture, and choose compact pieces such as a small coffee table, nesting tables, or one accent chair instead of several bulky pieces. In many small rooms, a simple sofa + one chair + compact table layout works better than trying to fill every wall.
3. Should You Choose a Sofa or Sectional for a Small Living Room?
A standard sofa is usually more flexible in a small living room because it leaves more room for walkways, chairs, and tables. A small sectional can work well if you need more seating and the room has a clear corner where the chaise or return will not block circulation. Choose based on the actual floor plan, not just seating capacity. If the sectional makes you squeeze around furniture or removes a main walkway, a regular sofa is the better choice.
4. How Do You Arrange Furniture in a Long or Rectangular Living Room?
In a long or rectangular living room, avoid spreading furniture evenly from one end of the room to the other. Instead, create one main seating area around the sofa, TV, or fireplace and keep the furniture visually connected. If the room is especially long, divide it into two useful zones, such as a main seating area and a reading corner, rather than trying to make one furniture group fill the entire room. Placing some furniture perpendicular to the long walls can also help the room feel less narrow.
5. Should You Plan the Living Room Layout Before Buying Furniture?
Yes. Planning the layout before buying furniture helps you avoid choosing pieces that technically fit but leave too little room for walkways, tables, or additional seating. Measure the available space, decide where the sofa and main seating area will go, and estimate the clearances you need around them before shopping. It is usually easier and less expensive to choose furniture around a workable layout than to redesign the room around furniture you have already purchased.