
Avrelahome By Room Inspiration
Project Inspiration by Space
Browse cabinet and furniture directions by the room US homeowners usually plan first: kitchen, bedroom, living room and entry mudroom.
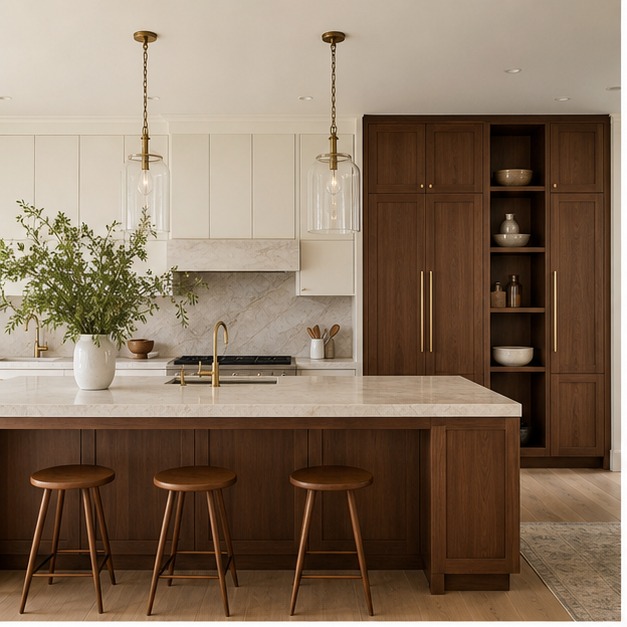
Kitchen Cabinet Inspiration
Island storage, pantry walls and appliance planning for US remodels that need both clean visuals and daily function.
Plan This Direction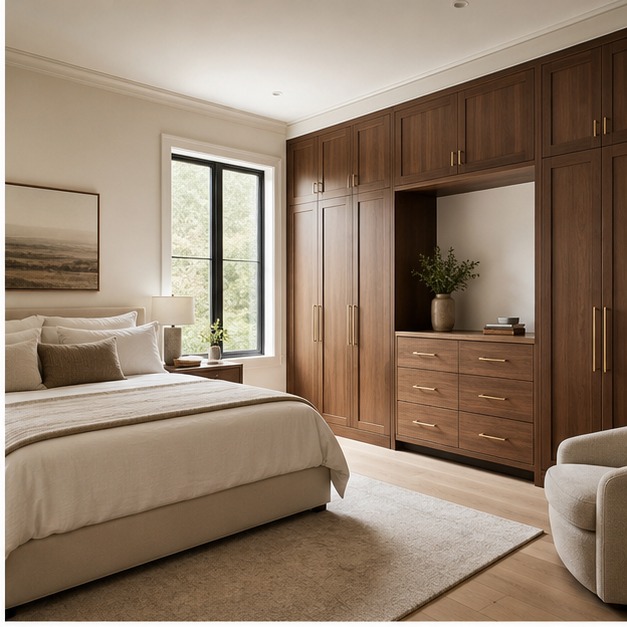
Bedroom Wardrobe Inspiration
Full-height wardrobes and dresser walls that feel integrated into the room instead of added later.
Plan This Direction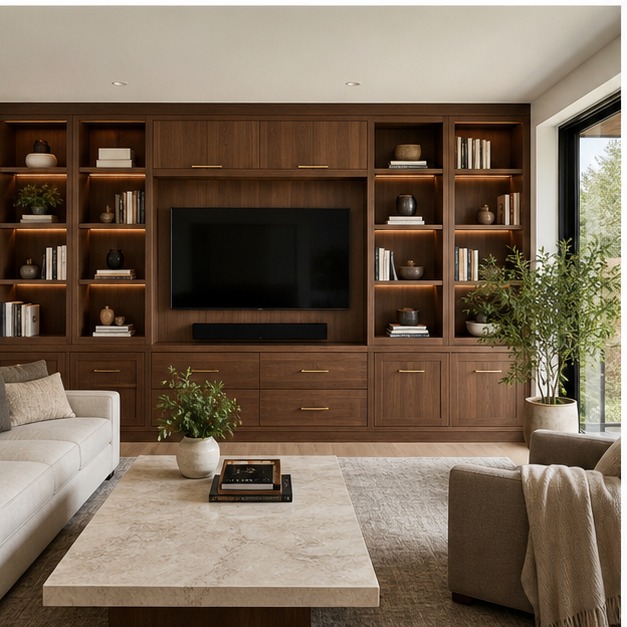
Living Room Built-In Inspiration
TV walls, bookcases and concealed storage designed around family use, display needs and cable planning.
Plan This Direction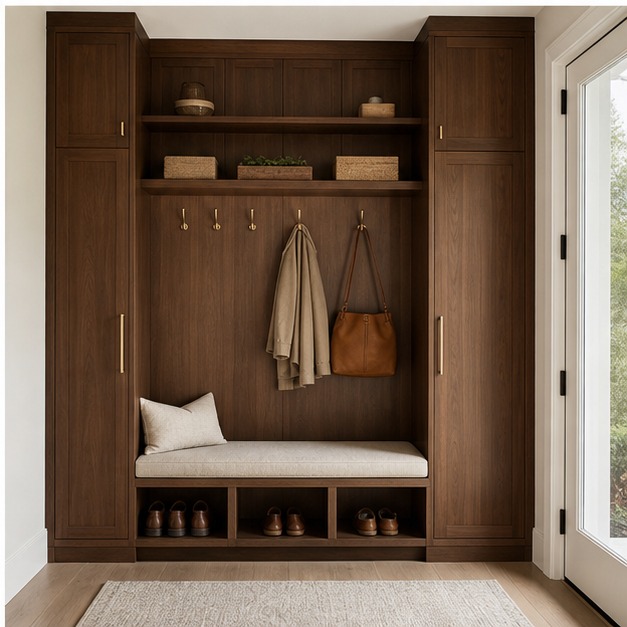
Entry & Mudroom Inspiration
A practical American drop zone for shoes, coats, backpacks and deliveries, built with premium cabinet details.
Plan This DirectionHow To Use Room-Based Inspiration
Start with the room that creates the most friction in daily life. For many US homeowners, that is the kitchen, mudroom or primary closet. A good brief should include measurements, photos, storage pain points and the finish direction you want to carry through the home.
Planning Order
Kitchen and living room usually define the main material direction. Bedrooms and mudrooms can then follow with adjusted storage logic, so the whole home feels consistent without repeating the same cabinet design everywhere.
What Avrelahome Can Prepare
Room-by-room cabinet scope, preliminary material direction, export-ready production planning and quotation review for homeowners, designers, remodelers and developers.
Images and scenarios are design concepts for planning reference, not completed client projects.