
Bathroom vanities come in a wide range of sizes, but most fall between 18 and 72 inches wide, about 20 to 22 inches deep, and roughly 30 to 36 inches high. Smaller vanities are typically used in powder rooms and compact bathrooms, while 36- to 60-inch models work well in many standard bathrooms, and 60-inch or larger vanities are more common in primary bathrooms and double-sink layouts.
The right size, however, depends on more than the available wall width. You also need to account for walking space, door and drawer clearance, nearby toilets or showers, plumbing locations, and whether you want one sink or two.
This guide breaks down small, standard, and large bathroom vanity dimensions, explains how much space different vanity sizes require, and shows you how to measure your bathroom before choosing one.
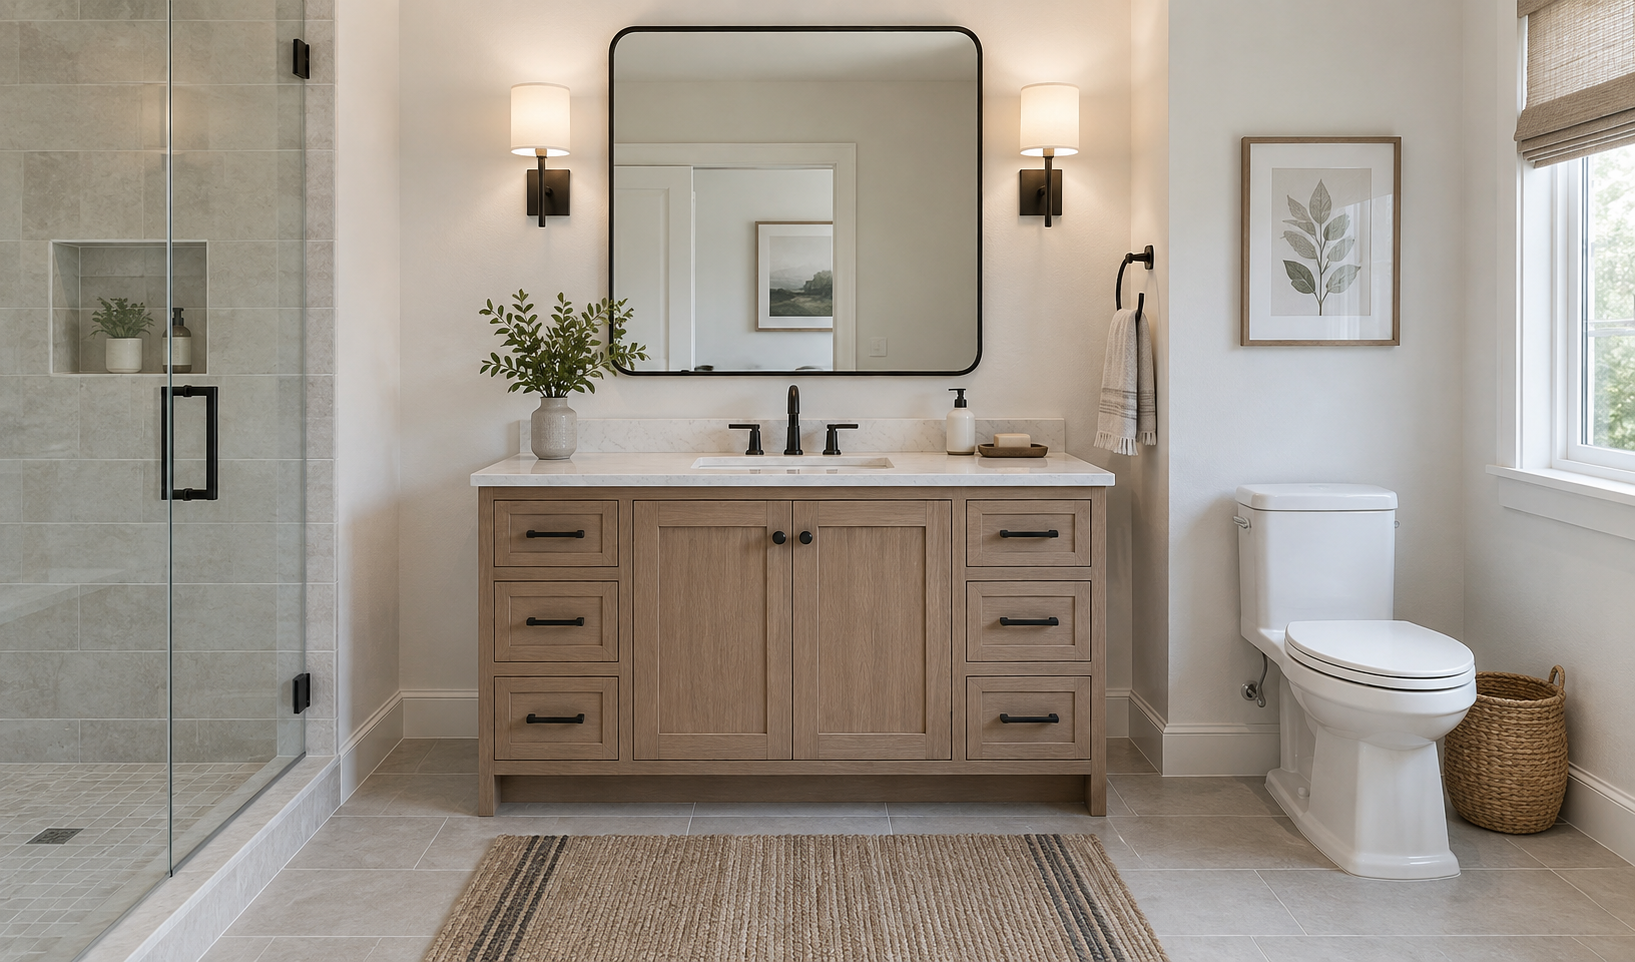
What Are the Standard Bathroom Vanity Dimensions?
Standard bathroom vanities typically range from 18 to 72 inches wide, about 20 to 22 inches deep, and approximately 30 to 36 inches high. The width varies the most because it depends on bathroom size, storage needs, and whether the vanity has one sink or two.
| Vanity Size | Typical Width | Typical Depth | Typical Height | Common Use |
|---|---|---|---|---|
| Small Vanity | 18–36 in | 16–21 in | 30–36 in | Powder rooms and small bathrooms |
| Standard Vanity | 36–60 in | 20–22 in | 32–36 in | Most full bathrooms |
| Large Vanity | 60–96+ in | 20–24 in | 34–36 in | Primary bathrooms and double-sink layouts |
A 24- to 36-inch vanity is usually enough for a compact bathroom, while 36- to 48-inch vanities are common for standard single-sink setups. Vanities around 60 inches can work with either one large sink or two sinks, while 72 inches and above provide more comfortable space for double vanities.
These measurements are useful starting points, but the best bathroom vanity size should still leave enough room for doors, drawers, plumbing, nearby fixtures, and comfortable movement around the bathroom.
Bathroom Vanity Sizes for Small, Standard, and Large Bathrooms
What Size Vanity Is Best for a Small Bathroom?
For a small bathroom, a vanity between 18 and 36 inches wide usually works best, with 24-, 30-, and 36-inch vanities being the most common choices. The right size depends on your available wall space, walking clearance, and how much countertop and storage you need.
If the bathroom is very tight, such as a powder room or half bath, an 18- to 24-inch vanity is often the best fit. It provides the basics without taking up too much floor space, although countertop and cabinet storage will be limited.
For a small full bathroom, a 30-inch vanity is often a good middle ground. It gives you more usable counter space and storage than a 24-inch model without making the room feel overly crowded.
If the wall space and clearance allow, a 36-inch vanity can be more comfortable to use and provides more room for daily toiletries and storage. Before choosing one, make sure the vanity depth, drawer clearance, and space in front of the cabinet still allow for easy movement.
A simple rule of thumb is:
In a small bathroom, the goal is not to choose the largest vanity that will technically fit. It is to choose one that gives you enough function without making the room feel cramped.
What Size Vanity Works Best in a Standard Bathroom?
For a standard full bathroom, a vanity between 36 and 60 inches wide is usually the most practical range. The best size depends on how much wall space you have, whether you want one sink or two, and how much counter and storage space you need.
A 36-inch vanity works well for a compact full bathroom or guest bath. It provides enough room for a single sink and basic storage without taking over the room.
A 42- to 48-inch vanity is a good choice when you want more countertop space and larger drawers or cabinets. This size often works especially well in a standard bathroom because it adds useful storage while still leaving comfortable clearance around the vanity.
A 60-inch vanity gives you even more flexibility. It can be used as a spacious single-sink vanity with generous counter space, or it may accommodate two sinks if the layout, plumbing, and sink spacing allow.
As a general guide:
The right vanity should fit the wall comfortably while still leaving enough room for doors, drawers, nearby fixtures, and everyday movement. This room-first approach also works well for whole-home custom interior planning, where cabinetry and furniture are considered in relation to the space rather than as isolated pieces. A slightly smaller vanity that is easier to use is usually a better choice than a larger one that makes the bathroom feel crowded.
What Size Vanity Is Best for a Large or Primary Bathroom?
For a large or primary bathroom, vanities between 60 and 96 inches wide are common, with 72 inches being a popular size for double-sink layouts. The best size depends on how many people use the space, how much storage you want, and whether you prefer one large sink or two separate sinks.
A 60-inch vanity can work as a generous single-sink setup or a compact double vanity. It is a good option when you want more counter space without using too much wall length.
A 72-inch vanity is often a more comfortable choice for a shared primary bathroom. It provides better separation between two sinks and usually leaves more room for drawers, cabinets, and countertop space.
For very large bathrooms, 84- to 96-inch vanities can provide more storage and more comfortable two-person use. They also give you more flexibility for larger mirrors, wider drawer banks, and additional counter space.
A simple guide is:
A larger bathroom does not automatically need the widest vanity possible. The goal is to choose a size that fits the room proportionally while still leaving comfortable clearance around nearby fixtures and walking areas.
Single Vanity vs. Double Vanity: How Much Space Do You Need?
Choosing between a single and double vanity is about more than whether the cabinet physically fits. The better choice depends on how many people use the bathroom, how much counter space you want, and how the sinks affect storage and plumbing.
A single vanity usually works better for one person or for couples who do not use the bathroom at the same time. With only one sink, you typically get more uninterrupted counter space and more flexibility for wider drawers, cabinets, and everyday storage.
A double vanity makes more sense in a primary or shared bathroom where two people regularly get ready at the same time. The key is not just fitting two sinks, but leaving enough space between them so both users can comfortably use the vanity without feeling crowded.
You also need to think about what happens below the countertop. Two sinks usually require more plumbing space, which can limit the size and placement of drawers or cabinets. And while a double vanity may be wider overall, two sinks can reduce the amount of continuous counter space you actually have.
| What to Consider | Single Vanity | Double Vanity |
|---|---|---|
| Number of users | Best for one person | Better for two people |
| Counter space | More continuous surface area | Split between two sinks |
| Storage layout | More flexible | More affected by plumbing |
| Mirror setup | One large mirror works well | Two mirrors or one wide mirror |
| Plumbing | Simpler | More complex |
| Best for | Counter space and storage | Two-person use |
If two people use the bathroom at the same time every morning, a double vanity can make the routine much easier. If your schedules are different, a single vanity may give you more useful counter space and more flexible storage.
The better question is not simply whether you have room for two sinks. It is whether you actually need two separate sink stations and whether the remaining counter and storage space will still work for your daily routine.
How Do You Measure for a Bathroom Vanity?
To measure for a bathroom vanity, start by measuring the usable wall space, then check the depth, height, plumbing, and clearance around nearby fixtures. The goal is to make sure the vanity not only fits the opening, but also works comfortably once the doors and drawers are in use.
Measure the Usable Wall Width
First, measure the available wall width from one side of the installation area to the other. Do not assume the full wall is usable. Account for door trim, baseboards, outlets, switches, toilets, showers, and anything else that could interfere with the cabinet or countertop.
Check How Far the Vanity Can Project
Next, measure how far the vanity can project into the room. A deeper cabinet may provide more storage, but it can also narrow the walkway or make the space between the vanity and other fixtures feel tight. Remember that the countertop may extend slightly beyond the cabinet box.
Confirm the Available Height
Then check the available height, especially if there is a window, wall-mounted light, outlet, mirror, or medicine cabinet above the vanity. Make sure the finished countertop height works with the rest of the wall layout.
Locate Plumbing Before Choosing the Cabinet
You should also locate the drain and hot and cold water lines before choosing the cabinet. If the plumbing does not line up with the sink base, drawers or interior dividers may need to be adjusted.
Test the Surrounding Clearance
Finally, test the surrounding clearance before ordering or approving the vanity.
Make sure:
- Vanity doors and drawers can open fully.
- The bathroom door does not swing into the vanity.
- The shower door has enough room to open.
- The toilet remains easy to use.
- There is comfortable standing and walking space in front of the vanity.
For the most accurate fit, measure the space in more than one place. Walls and floors are not always perfectly square, so using only a single measurement can lead to problems during installation. For larger cabinetry projects, these measurements also become part of the broader whole-house customization process before drawings and production are finalized.
Before ordering, record the maximum wall width, available depth, finished height, plumbing locations, and nearby clearances. These measurements will give you a much better picture of what vanity size will actually work in the room.
How Much Clearance Do You Need Around a Bathroom Vanity?
A bathroom vanity should have enough clearance for standing, walking, and opening doors or drawers comfortably.
In general, aim for at least 30 inches of clear space in front of the vanity. In a primary bathroom or a space used by two people at once, 36 inches or more will feel more comfortable.
Also make sure:
- Drawers and cabinet doors can open fully.
- The bathroom door and shower door do not hit the vanity.
- There is still enough usable space around the toilet.
If the bathroom feels tight, it is usually better to choose a slightly narrower or shallower vanity than to sacrifice everyday clearance.
Bathroom Vanity Size Checklist Before You Buy
Before buying a bathroom vanity, make sure you have checked the key dimensions and installation details:
Make sure both the cabinet and countertop will fit.
Avoid choosing a vanity that makes the walkway feel too tight.
Check that the countertop height is comfortable and works with the mirror and lighting.
Choose based on the number of users and available width.
Make sure the drain and water lines work with the cabinet layout.
Confirm that everything can open fully.
Make sure they will not hit the vanity.
Leave enough room for comfortable use.
Check that they are proportionate to the vanity.
Make sure they will not be blocked by the cabinet, countertop, or mirror.
Once these measurements are confirmed, it is much easier to choose a vanity that fits properly and avoids installation or clearance problems.
Frequently Asked Questions
Can You Put Two Sinks in a 60-Inch Vanity?
Yes, a 60-inch vanity can fit two sinks, but the layout will be tighter than a 72-inch double vanity. Sink size, spacing, plumbing, and drawer placement all matter, so make sure there is enough usable counter space between and around the sinks.
What Should You Do If There’s a Gap Between the Vanity and the Wall?
A small gap can usually be finished with caulk, a filler strip, or a side splash, depending on the size and location. Larger or uneven gaps may require a custom filler panel or countertop adjustment, especially if the wall is not perfectly straight.
Does the Sink Need to Be Centered on the Vanity?
No. A sink can be offset if that creates better counter space, storage, or plumbing access. What matters most is that the sink placement works with the faucet, mirror, lighting, and cabinet layout.
Should the Bathroom Mirror Be Centered Over the Sink or the Vanity?
In most cases, the mirror should align with the sink or the main grooming area rather than automatically centering on the full vanity. For an off-center sink, centering the mirror over the sink usually looks more intentional and works better for everyday use.
Conclusion
Choosing the right bathroom vanity size comes down to balancing fit, function, and everyday comfort. Start with the available wall space, then consider the vanity depth and height, sink configuration, plumbing, and clearance around doors, drawers, the toilet, and shower.
Small bathrooms usually benefit from more compact vanities, while larger or primary bathrooms can accommodate wider single- or double-sink layouts. The best vanity is not simply the largest one that fits—it is the size that gives you enough counter space and storage without making the bathroom feel crowded or difficult to use.