High-End Whole-House Customization from Foshan Download Catalog FAQs

Bathroom Vanity Dimensions: Standard Sizes for Small, Standard & Large Bathrooms

Bathroom vanities come in a wide range of sizes, but most fall between 18 and 72 inches wide, about 20 to 22 inches deep, and roughly 30 to 36 inches high. Smaller vanities are typically used in powder rooms and compact bathrooms, while 36- to 60-inch models work well in many standard bathrooms, and 60-inch or larger vanities are more common in primary bathrooms and double-sink layouts.

The right size, however, depends on more than the available wall width. You also need to account for walking space, door and drawer clearance, nearby toilets or showers, plumbing locations, and whether you want one sink or two.

This guide breaks down small, standard, and large bathroom vanity dimensions, explains how much space different vanity sizes require, and shows you how to measure your bathroom before choosing one.
Typical width18–72+ in
Typical depth20–22 in
Typical height30–36 in
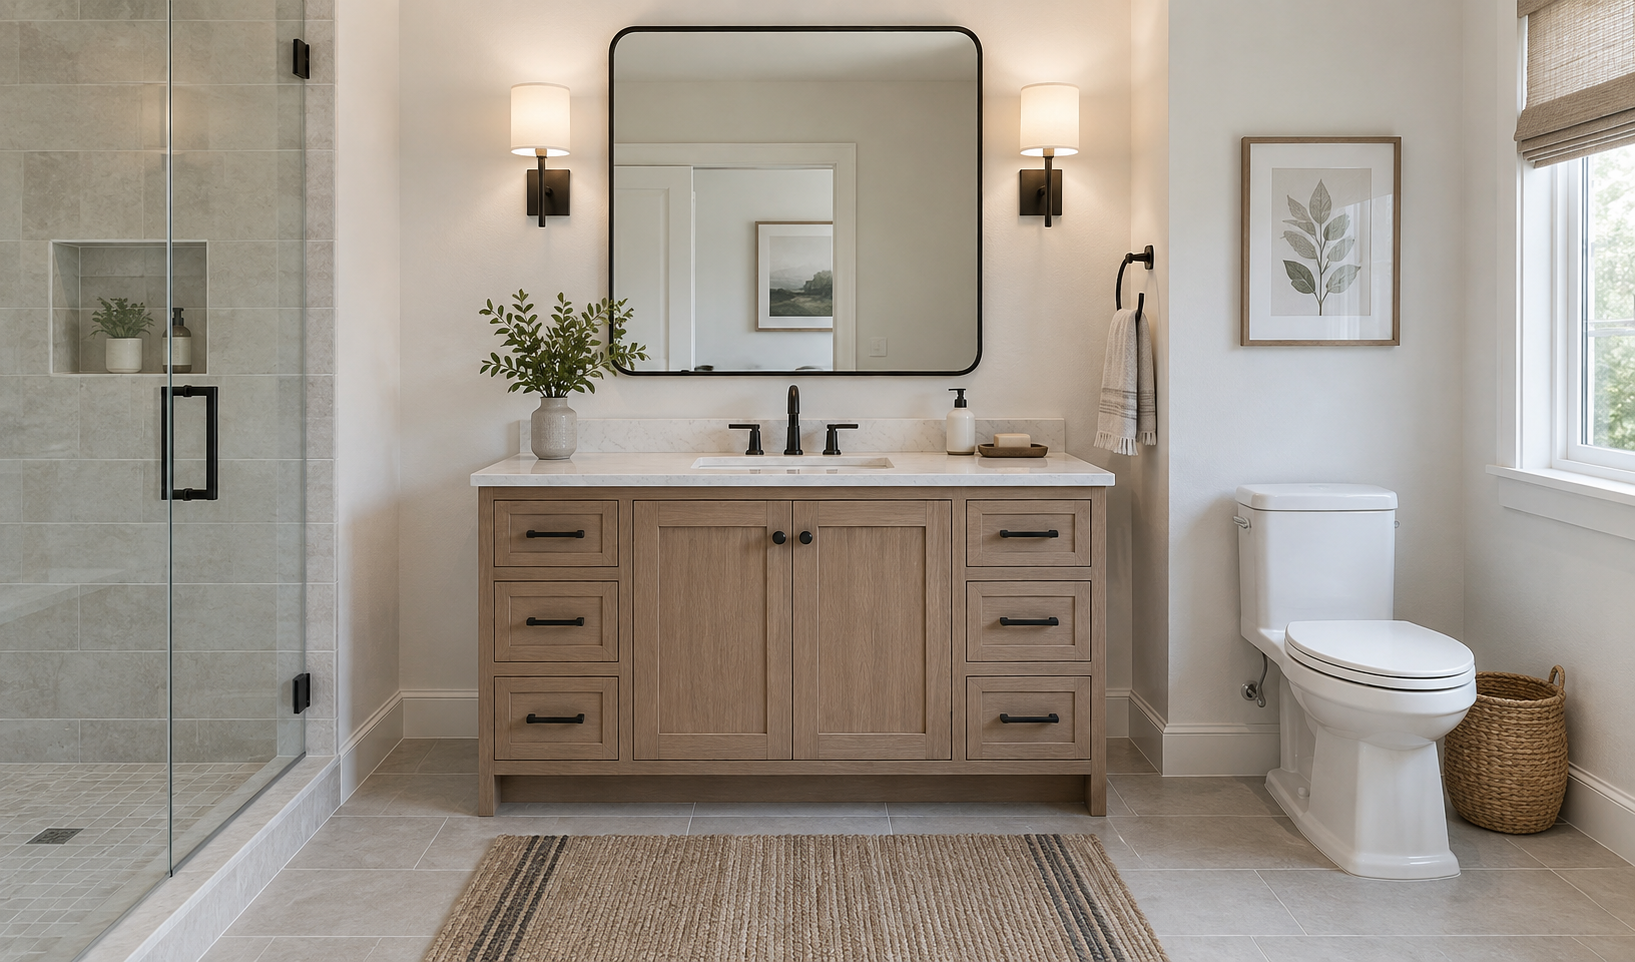
Double-sink bathroom vanity showing cabinet width, counter space, and mirror alignment

What Are the Standard Bathroom Vanity Dimensions?

Standard bathroom vanities typically range from 18 to 72 inches wide, about 20 to 22 inches deep, and approximately 30 to 36 inches high. The width varies the most because it depends on bathroom size, storage needs, and whether the vanity has one sink or two.

Vanity SizeTypical WidthTypical DepthTypical HeightCommon Use
Small Vanity18–36 in16–21 in30–36 inPowder rooms and small bathrooms
Standard Vanity36–60 in20–22 in32–36 inMost full bathrooms
Large Vanity60–96+ in20–24 in34–36 inPrimary bathrooms and double-sink layouts

A 24- to 36-inch vanity is usually enough for a compact bathroom, while 36- to 48-inch vanities are common for standard single-sink setups. Vanities around 60 inches can work with either one large sink or two sinks, while 72 inches and above provide more comfortable space for double vanities.

These measurements are useful starting points, but the best bathroom vanity size should still leave enough room for doors, drawers, plumbing, nearby fixtures, and comfortable movement around the bathroom.

Bathroom Vanity Sizes for Small, Standard, and Large Bathrooms

What Size Vanity Is Best for a Small Bathroom?

For a small bathroom, a vanity between 18 and 36 inches wide usually works best, with 24-, 30-, and 36-inch vanities being the most common choices. The right size depends on your available wall space, walking clearance, and how much countertop and storage you need.

If the bathroom is very tight, such as a powder room or half bath, an 18- to 24-inch vanity is often the best fit. It provides the basics without taking up too much floor space, although countertop and cabinet storage will be limited.

For a small full bathroom, a 30-inch vanity is often a good middle ground. It gives you more usable counter space and storage than a 24-inch model without making the room feel overly crowded.

If the wall space and clearance allow, a 36-inch vanity can be more comfortable to use and provides more room for daily toiletries and storage. Before choosing one, make sure the vanity depth, drawer clearance, and space in front of the cabinet still allow for easy movement.

A simple rule of thumb is:

18–24 inchesBest for very small bathrooms and powder rooms
30 inchesA practical balance of size and storage
36 inchesBetter when you have a little more room and want more counter and cabinet space

In a small bathroom, the goal is not to choose the largest vanity that will technically fit. It is to choose one that gives you enough function without making the room feel cramped.

What Size Vanity Works Best in a Standard Bathroom?

For a standard full bathroom, a vanity between 36 and 60 inches wide is usually the most practical range. The best size depends on how much wall space you have, whether you want one sink or two, and how much counter and storage space you need.

A 36-inch vanity works well for a compact full bathroom or guest bath. It provides enough room for a single sink and basic storage without taking over the room.

A 42- to 48-inch vanity is a good choice when you want more countertop space and larger drawers or cabinets. This size often works especially well in a standard bathroom because it adds useful storage while still leaving comfortable clearance around the vanity.

A 60-inch vanity gives you even more flexibility. It can be used as a spacious single-sink vanity with generous counter space, or it may accommodate two sinks if the layout, plumbing, and sink spacing allow.

As a general guide:

36 inchesGood for compact full bathrooms
42–48 inchesA balanced choice for most standard bathrooms
60 inchesBest when you want more storage, more counter space, or the option for two sinks

The right vanity should fit the wall comfortably while still leaving enough room for doors, drawers, nearby fixtures, and everyday movement. This room-first approach also works well for whole-home custom interior planning, where cabinetry and furniture are considered in relation to the space rather than as isolated pieces. A slightly smaller vanity that is easier to use is usually a better choice than a larger one that makes the bathroom feel crowded.

What Size Vanity Is Best for a Large or Primary Bathroom?

For a large or primary bathroom, vanities between 60 and 96 inches wide are common, with 72 inches being a popular size for double-sink layouts. The best size depends on how many people use the space, how much storage you want, and whether you prefer one large sink or two separate sinks.

A 60-inch vanity can work as a generous single-sink setup or a compact double vanity. It is a good option when you want more counter space without using too much wall length.

A 72-inch vanity is often a more comfortable choice for a shared primary bathroom. It provides better separation between two sinks and usually leaves more room for drawers, cabinets, and countertop space.

For very large bathrooms, 84- to 96-inch vanities can provide more storage and more comfortable two-person use. They also give you more flexibility for larger mirrors, wider drawer banks, and additional counter space.

A simple guide is:

60 inchesGood for a large single vanity or compact double vanity
72 inchesA comfortable choice for most double vanities
84–96 inchesBest for larger primary bathrooms with more storage and counter-space needs

A larger bathroom does not automatically need the widest vanity possible. The goal is to choose a size that fits the room proportionally while still leaving comfortable clearance around nearby fixtures and walking areas.

Single Vanity vs. Double Vanity: How Much Space Do You Need?

Choosing between a single and double vanity is about more than whether the cabinet physically fits. The better choice depends on how many people use the bathroom, how much counter space you want, and how the sinks affect storage and plumbing.

A single vanity usually works better for one person or for couples who do not use the bathroom at the same time. With only one sink, you typically get more uninterrupted counter space and more flexibility for wider drawers, cabinets, and everyday storage.

A double vanity makes more sense in a primary or shared bathroom where two people regularly get ready at the same time. The key is not just fitting two sinks, but leaving enough space between them so both users can comfortably use the vanity without feeling crowded.

You also need to think about what happens below the countertop. Two sinks usually require more plumbing space, which can limit the size and placement of drawers or cabinets. And while a double vanity may be wider overall, two sinks can reduce the amount of continuous counter space you actually have.

What to ConsiderSingle VanityDouble Vanity
Number of usersBest for one personBetter for two people
Counter spaceMore continuous surface areaSplit between two sinks
Storage layoutMore flexibleMore affected by plumbing
Mirror setupOne large mirror works wellTwo mirrors or one wide mirror
PlumbingSimplerMore complex
Best forCounter space and storageTwo-person use

If two people use the bathroom at the same time every morning, a double vanity can make the routine much easier. If your schedules are different, a single vanity may give you more useful counter space and more flexible storage.

The better question is not simply whether you have room for two sinks. It is whether you actually need two separate sink stations and whether the remaining counter and storage space will still work for your daily routine.

How Do You Measure for a Bathroom Vanity?

To measure for a bathroom vanity, start by measuring the usable wall space, then check the depth, height, plumbing, and clearance around nearby fixtures. The goal is to make sure the vanity not only fits the opening, but also works comfortably once the doors and drawers are in use.

  1. Measure the Usable Wall Width

    First, measure the available wall width from one side of the installation area to the other. Do not assume the full wall is usable. Account for door trim, baseboards, outlets, switches, toilets, showers, and anything else that could interfere with the cabinet or countertop.

  2. Check How Far the Vanity Can Project

    Next, measure how far the vanity can project into the room. A deeper cabinet may provide more storage, but it can also narrow the walkway or make the space between the vanity and other fixtures feel tight. Remember that the countertop may extend slightly beyond the cabinet box.

  3. Confirm the Available Height

    Then check the available height, especially if there is a window, wall-mounted light, outlet, mirror, or medicine cabinet above the vanity. Make sure the finished countertop height works with the rest of the wall layout.

  4. Locate Plumbing Before Choosing the Cabinet

    You should also locate the drain and hot and cold water lines before choosing the cabinet. If the plumbing does not line up with the sink base, drawers or interior dividers may need to be adjusted.

  5. Test the Surrounding Clearance

    Finally, test the surrounding clearance before ordering or approving the vanity.

Make sure:

  • Vanity doors and drawers can open fully.
  • The bathroom door does not swing into the vanity.
  • The shower door has enough room to open.
  • The toilet remains easy to use.
  • There is comfortable standing and walking space in front of the vanity.

For the most accurate fit, measure the space in more than one place. Walls and floors are not always perfectly square, so using only a single measurement can lead to problems during installation. For larger cabinetry projects, these measurements also become part of the broader whole-house customization process before drawings and production are finalized.

Before ordering, record the maximum wall width, available depth, finished height, plumbing locations, and nearby clearances. These measurements will give you a much better picture of what vanity size will actually work in the room.

How Much Clearance Do You Need Around a Bathroom Vanity?

A bathroom vanity should have enough clearance for standing, walking, and opening doors or drawers comfortably.

30 inGeneral minimum target

In general, aim for at least 30 inches of clear space in front of the vanity. In a primary bathroom or a space used by two people at once, 36 inches or more will feel more comfortable.

Also make sure:

  • Drawers and cabinet doors can open fully.
  • The bathroom door and shower door do not hit the vanity.
  • There is still enough usable space around the toilet.

If the bathroom feels tight, it is usually better to choose a slightly narrower or shallower vanity than to sacrifice everyday clearance.

Bathroom Vanity Size Checklist Before You Buy

Before buying a bathroom vanity, make sure you have checked the key dimensions and installation details:

Available wall width

Make sure both the cabinet and countertop will fit.

Available depth

Avoid choosing a vanity that makes the walkway feel too tight.

Finished height

Check that the countertop height is comfortable and works with the mirror and lighting.

Single or double sink

Choose based on the number of users and available width.

Plumbing location

Make sure the drain and water lines work with the cabinet layout.

Door and drawer clearance

Confirm that everything can open fully.

Bathroom and shower doors

Make sure they will not hit the vanity.

Toilet location

Leave enough room for comfortable use.

Mirror and lighting size

Check that they are proportionate to the vanity.

Outlets and switches

Make sure they will not be blocked by the cabinet, countertop, or mirror.

Once these measurements are confirmed, it is much easier to choose a vanity that fits properly and avoids installation or clearance problems.

Frequently Asked Questions

Can You Put Two Sinks in a 60-Inch Vanity?

Yes, a 60-inch vanity can fit two sinks, but the layout will be tighter than a 72-inch double vanity. Sink size, spacing, plumbing, and drawer placement all matter, so make sure there is enough usable counter space between and around the sinks.

What Should You Do If There’s a Gap Between the Vanity and the Wall?

A small gap can usually be finished with caulk, a filler strip, or a side splash, depending on the size and location. Larger or uneven gaps may require a custom filler panel or countertop adjustment, especially if the wall is not perfectly straight.

Does the Sink Need to Be Centered on the Vanity?

No. A sink can be offset if that creates better counter space, storage, or plumbing access. What matters most is that the sink placement works with the faucet, mirror, lighting, and cabinet layout.

Should the Bathroom Mirror Be Centered Over the Sink or the Vanity?

In most cases, the mirror should align with the sink or the main grooming area rather than automatically centering on the full vanity. For an off-center sink, centering the mirror over the sink usually looks more intentional and works better for everyday use.

Conclusion

Choosing the right bathroom vanity size comes down to balancing fit, function, and everyday comfort. Start with the available wall space, then consider the vanity depth and height, sink configuration, plumbing, and clearance around doors, drawers, the toilet, and shower.

Small bathrooms usually benefit from more compact vanities, while larger or primary bathrooms can accommodate wider single- or double-sink layouts. The best vanity is not simply the largest one that fits—it is the size that gives you enough counter space and storage without making the bathroom feel crowded or difficult to use.


How Long Do Sofas Last? Lifespan, Warning Signs, and Replacement Guide

Sofa Lifespan Guide

Most sofas last about 7 to 15 years, but condition is a better replacement guide than age. A couch with a stable frame and supportive suspension may remain useful beyond 15 years, while a newer sofa with structural damage may need replacing much sooner.

The broad 7-to-15-year range is a planning estimate rather than a guaranteed lifespan. In a 2026 survey of 4,451 sofa owners, Which? concluded that a sofa from the right brand should last at least 10 years, although reported wear varied substantially by brand.

What Determines a Sofa’s Actual Lifespan?

A sofa ages through three separate systems: its frame, seat support, and surface materials. Upholstery may look worn while the structure remains sound, or an attractive sofa may conceal failed suspension and loose joints.

Frame and Joint Construction

The frame determines whether the sofa remains stable under repeated loading. Warning signs include arms that move sideways, separated joints, recurring cracking sounds, loose legs, or a frame that twists when someone sits down.

Minor hardware problems may be repairable. Cracked rails or movement across several joints usually make replacement more practical.

Suspension and Seat Support

Springs, webbing, or another support system hold the cushions above the frame. When suspension fails, one seat may sink substantially lower than the others or pull the user toward the center.

Remove the cushions and press across the seat deck. A localized soft spot beneath an otherwise usable cushion suggests a suspension problem rather than ordinary cushion wear.

Cushion Quality

Cushions often wear out before the sofa frame. Replacement inserts may restore comfort when cushions remain compressed, feel hollow in the center, or no longer return to their original shape.

Replacing cushions is worthwhile when the frame and suspension remain stable. It is less economical when sagging cushions are only one of several failures.

Removable sofa cushion showing foam core and fiber wrap
The complete cushion construction affects comfort, appearance, maintenance, and whether an insert can be replaced economically.

Upholstery

Fabric and leather influence appearance, maintenance, and surface durability, but upholstery type alone cannot predict the sofa’s life expectancy.

Abrasion ratings can help compare fabrics, but the Association for Contract Textiles warns that test results do not directly predict service life. Cleaning, sunlight, application, maintenance, seams, and household use also affect performance.

How Upholstery Materials Typically Wear

MaterialPractical strengthCommon failure modeSuitable household
Genuine leatherWipes clean and may develop an attractive patinaDrying, fading, scratches, or crackingHomes prepared for regular leather care
Performance fabricDesigned for easier maintenance and everyday wearPerformance varies by product and treatmentFamilies, pets, and frequent use
Woven synthetic fabricOften resists abrasion and stains wellPilling, snagging, or heat retentionBusy family rooms
Natural-fiber fabricBreathable with a soft appearanceStaining, fading, or wrinklingLower-risk rooms
VelvetRich texture and color depthCrushing and visible pressure marksDecorative or moderate-use seating
Faux leatherEasy to wipe and initially affordablePeeling or cracking of the surface layerShorter-term or budget-focused use

Which? found that faux-leather owners were more likely to report cracking and other upholstery damage. This finding concerns surface durability; it does not establish the lifespan of every faux-leather sofa.

How Daily Use Changes Sofa Life Expectancy

A formal-room sofa used occasionally may age mainly through sunlight and material deterioration. A family-room couch experiences repeated cushion compression, spills, and concentrated wear in favorite seats.

Children and pets add impact, claws, moisture, and frequent cleaning. For these households, removable covers, replaceable cushions, tightly woven upholstery, and accessible replacement parts can matter more than delicate styling.

A sofa used by pets does not have a fixed shortened lifespan. The result depends on the upholstery, animal behavior, cleaning practices, and whether wear is distributed across the seats.

Repair or Replace? Use This Five-Minute Test

  1. Sit in every seat and compare support.
  2. Watch whether the cushions recover after you stand.
  3. Push each arm gently from side to side.
  4. Listen for repeated cracking rather than an occasional squeak.
  5. Remove the cushions and inspect the support deck.
  6. View the sofa from the front for tilting or twisting.
  7. Check underneath for loose hardware or broken material.
Adults comparing sofa cushion support across multiple seats
Testing every seat separately makes uneven support and slow cushion recovery easier to notice.

Repair is usually reasonable when the problem is limited to a cushion, cover, seam, leg, or localized support component.

Replacement is more defensible when the frame is cracked, several joints move, the sofa leans, or structural, upholstery, and cushion failures are occurring together.

How to Make a Sofa Last Longer

Rotate and reverse removable cushions so the same seat does not absorb all daily wear. Vacuum beneath them regularly because grit can abrade fabric when pressed into the surface.

Keep the sofa away from intense sunlight and direct heat where possible. Clean spills promptly using the manufacturer’s care instructions, and repair opening seams before they spread.

Avoid sitting on the arms or backrest. These areas are not designed to carry the same repeated load as the seat platform.

Frequently Asked Questions

Is a 10-year-old couch considered old?

Ten years is an appropriate time for a careful inspection, but it is not an automatic replacement date. Stability, support, hygiene, and repair cost matter more than the calendar.

Do sectional sofas wear out faster?

Not necessarily. The corner seat and most-used modules may wear first, but replaceable sections can make a modular sofa easier to maintain.

Do recliner sofas last as long as regular sofas?

They can, but recliners contain moving hardware that may require repair before the frame or upholstery fails. Mechanism quality and operating frequency are important.

Can an old sofa be hygienic after professional cleaning?

Professional cleaning may remove accumulated soil and odors, but it cannot correct mold, pest contamination, or material that has penetrated deeply into damaged filling. Those cases require individual assessment.

10 Types of Windows You Need to Know

Windows do more than provide natural light and ventilation — they also affect your home’s energy efficiency, comfort, security, and overall appearance. With so many styles available, choosing the right window type depends on your space, design preferences, and functional needs.

This guide covers 10 common types of windows, including their key features, advantages, typical uses, and cost considerations. Whether you are replacing existing windows or planning a new home project, understanding the differences can help you choose the right option for your home.

10 Types of Windows at a Glance: Comparison Table

Different window types offer different advantages in terms of ventilation, design, maintenance, and cost. The table below provides a quick comparison of the most common window styles to help you understand which option may work best for your home.

Window TypeAverage Cost (Installed)Best ForKey Feature
Single-Hung Windows400–800 per windowBudget-friendly homes, rental propertiesSimple design with a fixed upper sash and movable lower sash
Double-Hung Windows500–1,200 per windowBedrooms, living areas, traditional homesBoth upper and lower sashes open for flexible ventilation
Casement Windows600–1,500 per windowAreas needing airflow, energy-efficient homesHinged opening provides strong ventilation and a tight seal
Sliding Windows350–1,000 per windowModern homes, wide openingsHorizontal operation saves space and is easy to use
Awning Windows500–1,200 per windowBathrooms, kitchens, rainy climatesTop-hinged design allows ventilation while blocking rain
Picture Windows300–1,000 per windowLiving rooms, scenic viewsLarge fixed glass area maximizes natural light
Bay Windows1,500–5,000+ per windowLiving spaces, exterior upgradesExtends outward to create extra space and dimension
Bow Windows2,000–6,000+ per windowLarge rooms, architectural designsCurved multi-window design creates wider views
Tilt and Turn Windows600–1,500 per windowModern and European-style homesOffers both inward opening and tilt ventilation modes
Specialty Shape Windows500–3,000+ per windowCustom homes and unique designsCustom shapes add architectural character

Note: Window costs vary depending on size, frame material, glass type, installation complexity, and customization requirements.

What Are the Different Types of Windows?

Windows come in many styles, each designed for different purposes, from improving ventilation and natural light to enhancing energy efficiency and architectural appeal. Understanding the features and best uses of each type can help you choose the right window for your home.

Single-Hung Windows

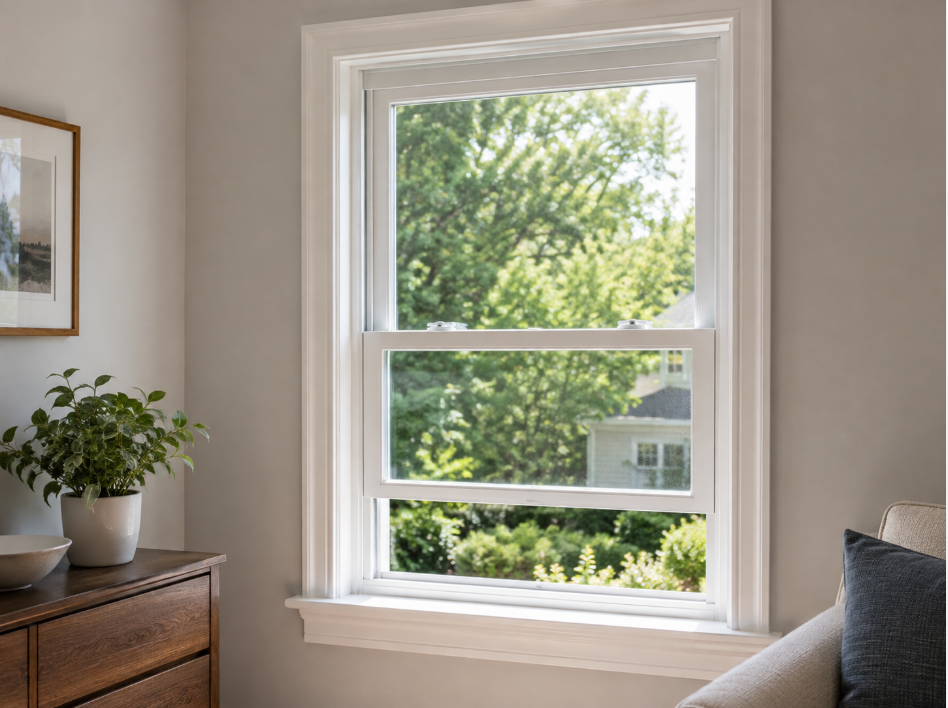
Single-Hung Windows

Single-hung windows feature a fixed upper sash and a movable lower sash that slides vertically to open. They are one of the most affordable window options because of their simple design and fewer moving parts.

Best for: Budget-conscious homeowners, rental properties, and traditional home designs.

Key benefits:

  • Lower upfront cost
  • Simple and reliable operation
  • Suitable for standard window openings

Double-Hung Windows

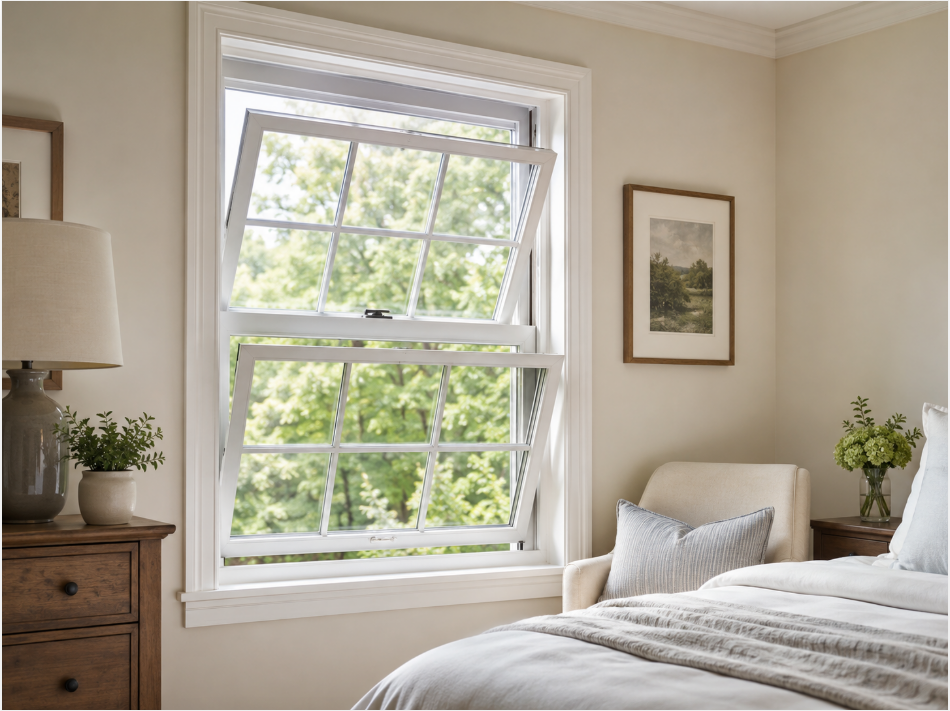
Double-Hung Windows

Double-hung windows allow both the upper and lower sashes to move, providing more flexible ventilation options than single-hung designs. Many models also feature tilt-in sashes, making exterior glass easier to clean.

Best for: Bedrooms, living rooms, and traditional-style homes.

Key benefits:

  • Improved airflow control
  • Easier cleaning and maintenance
  • Classic appearance that suits many home styles

Casement Windows

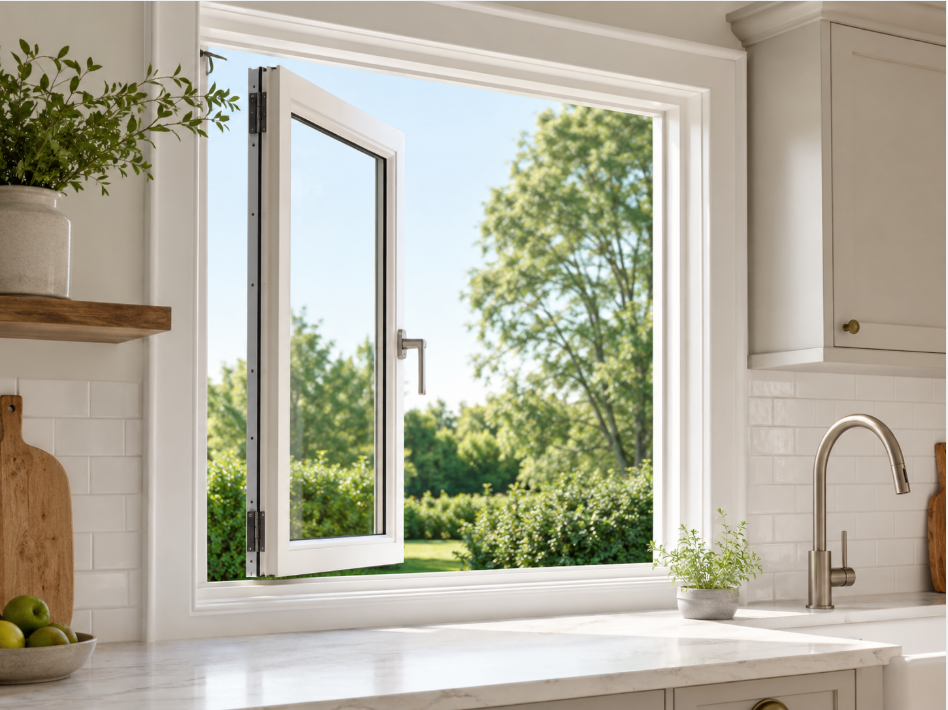
Casement Windows

Casement windows are attached with side hinges and open outward using a crank handle. Their design creates a strong seal when closed, making them a popular choice for homeowners looking for ventilation and energy efficiency.

Best for: Kitchens, living areas, and rooms that need maximum airflow.

Key benefits:

  • Excellent ventilation
  • Strong weather sealing
  • Easy operation with crank mechanisms

Sliding Windows

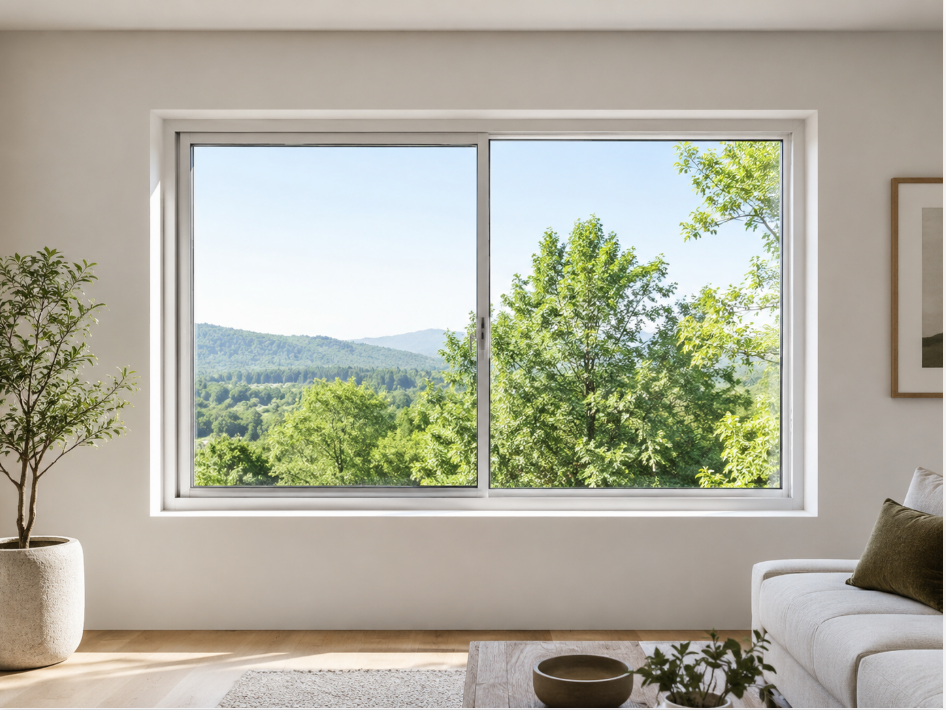
Sliding Windows

Sliding windows open horizontally by moving one or more panels along a track. They are a practical choice for spaces where outward-opening windows may not be suitable.

Best for: Modern homes, wide window openings, and areas with limited exterior space.

Key benefits:

  • Space-saving design
  • Easy to operate
  • Provides wide views and natural light

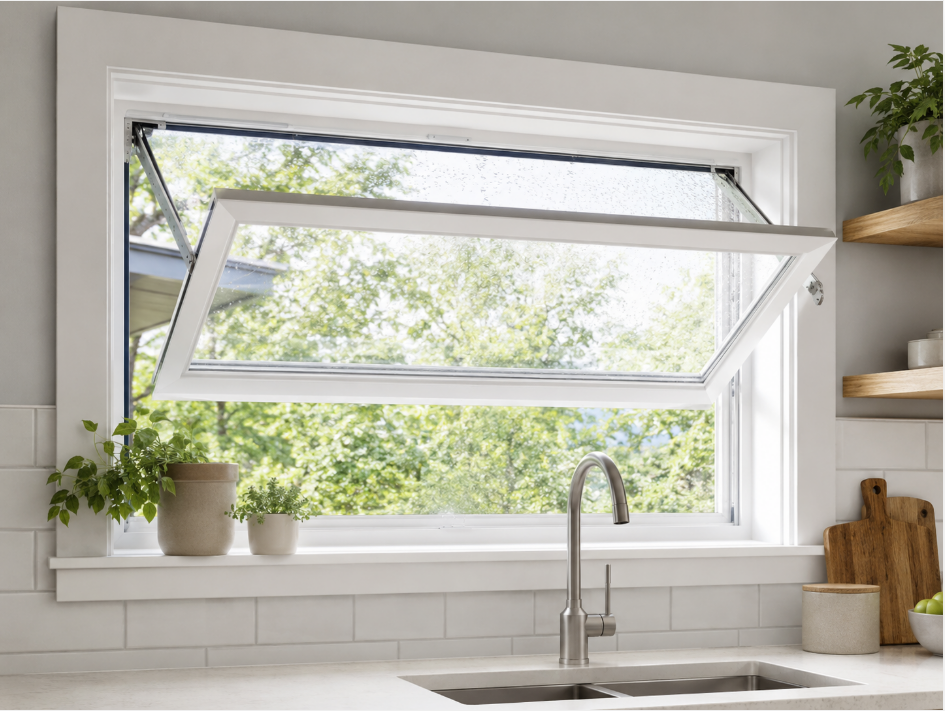
Awning Windows

Awning Windows

Awning windows are hinged at the top and open outward from the bottom. Their design allows fresh air to enter while helping keep rain out, making them useful in areas with changing weather conditions.

Best for: Bathrooms, basements, and kitchens.

Key benefits:

  • Allows ventilation during light rain
  • Provides privacy in smaller openings
  • Works well with other window styles

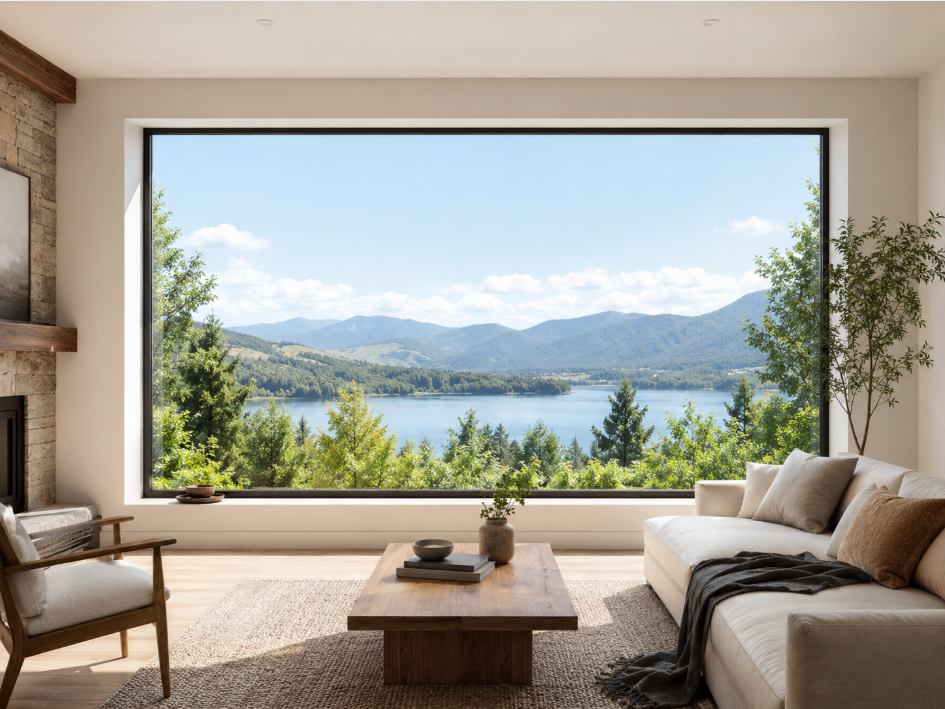
Picture Windows

Picture Windows

Picture windows are large fixed windows that do not open, making them a strong option for living rooms where natural light and furniture layout need to work together.  They are designed primarily to maximize natural light and provide unobstructed outdoor views.

Best for: Living rooms, dining areas, and rooms with scenic views.

Key benefits:

  • Maximizes daylight
  • Creates a wider view of the outdoors
  • Requires less maintenance due to fewer moving parts

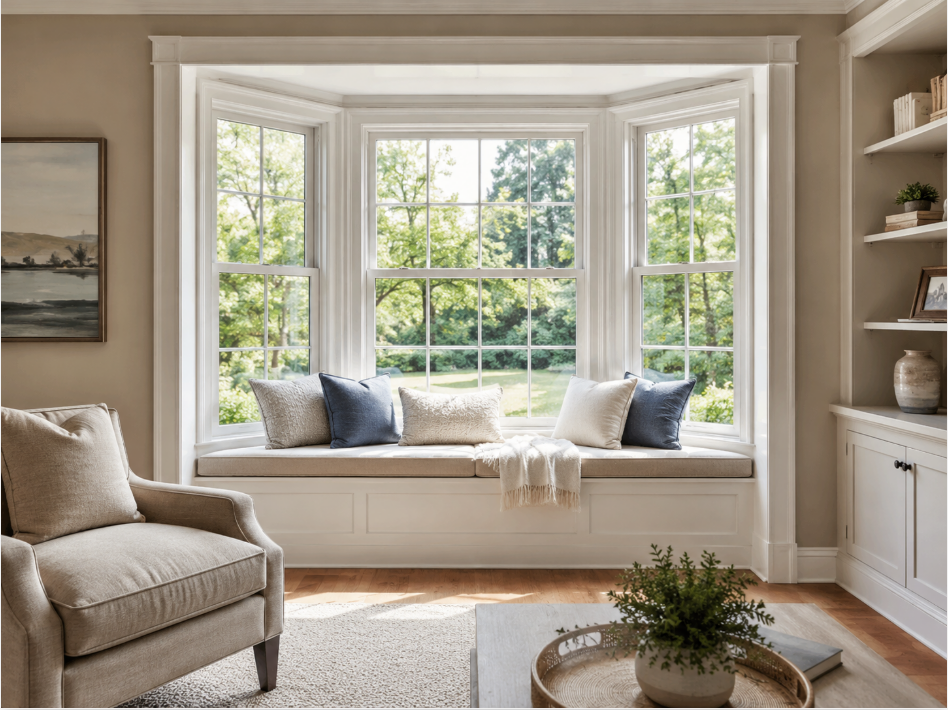
Bay Windows

Bay Windows

Bay windows consist of three or more window sections that extend outward from the exterior wall. They create additional interior space while adding architectural character to a home, making them a popular choice for living areas where furniture placement and room flow are important, making them a popular choice when planning living spaces and living room furniture choices. 

Best for: Living rooms, reading areas, and exterior design upgrades.

Key benefits:

  • Adds space and dimension
  • Improves natural light
  • Creates a distinctive architectural feature

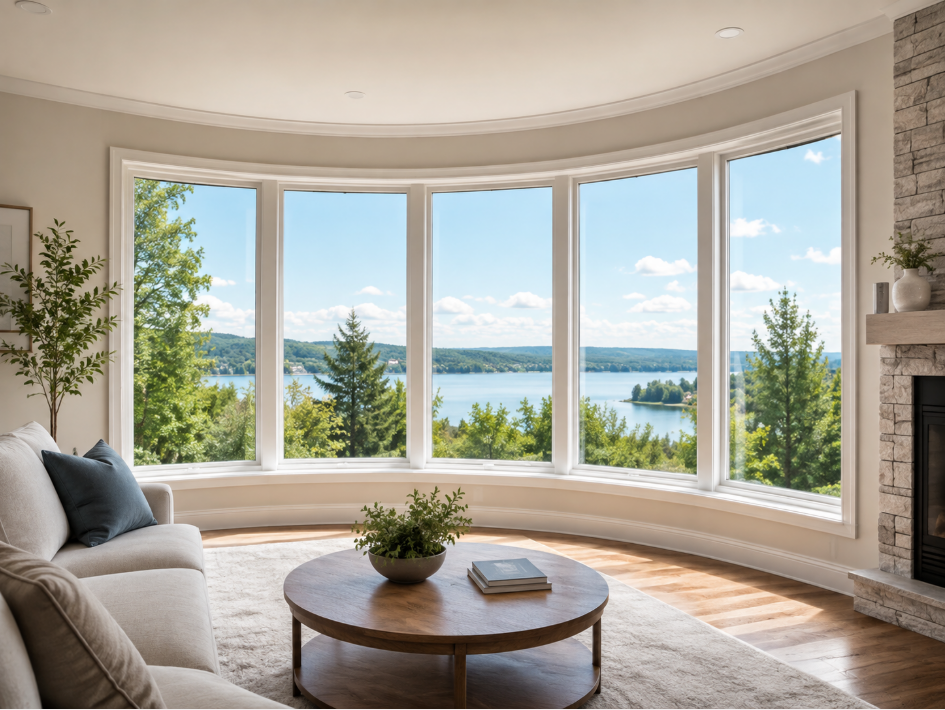
Bow Windows

Bow Windows

Bow windows are similar to bay windows but use multiple window panels arranged in a curved shape. They create a softer appearance and provide a wider panoramic view.

Best for: Large living spaces and custom home designs.

Key benefits:

  • Creates expansive views
  • Adds visual appeal
  • Enhances the feeling of interior space

Tilt and Turn Windows

Tilt and Turn Windows

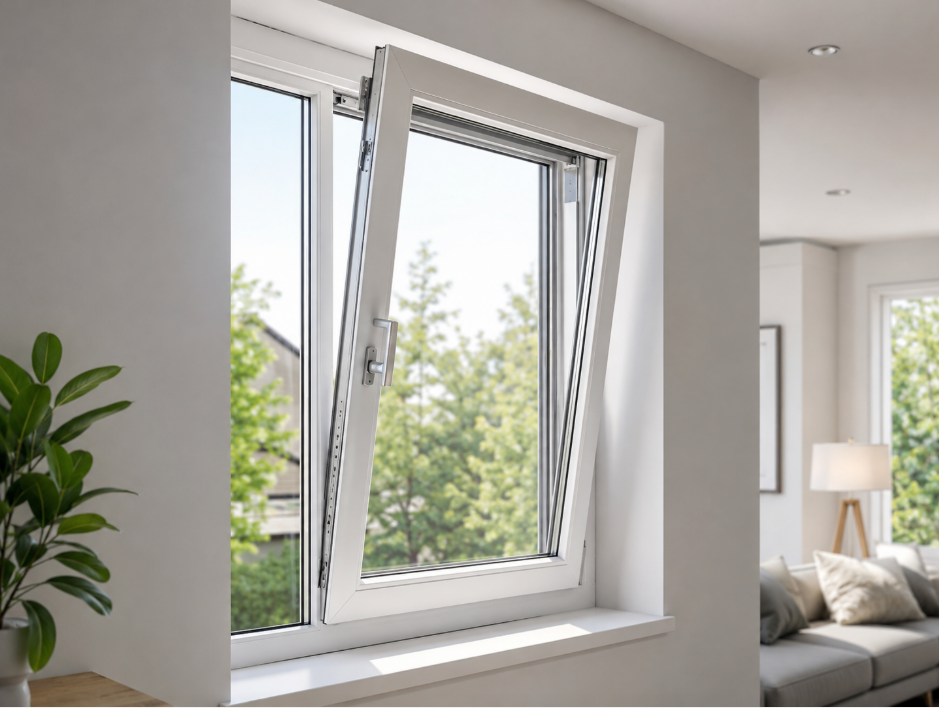
Tilt and turn windows offer two opening options: they can tilt inward from the top for ventilation or open fully inward for cleaning and access. This versatile design is common in European-style homes.

Best for: Modern homes, high-rise residences, and energy-efficient designs.

Key benefits:

  • Multiple ventilation options
  • Easy interior cleaning
  • Strong security and insulation performance

Specialty Shape Windows

Specialty Shape Windows

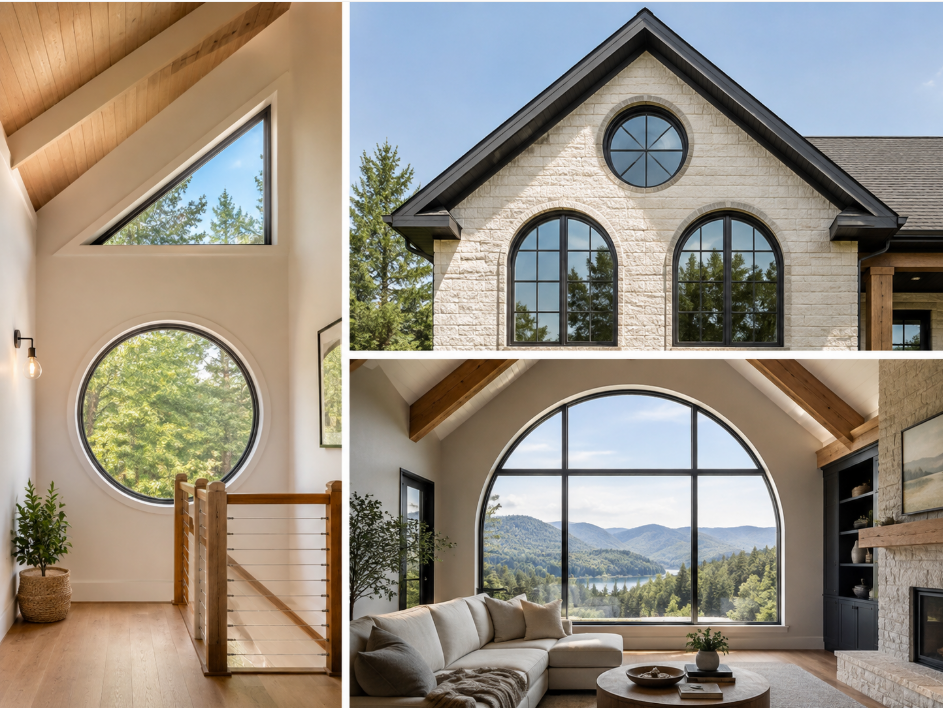
Specialty shape windows are custom-designed windows made in unique shapes, such as circles, arches, triangles, or other architectural forms. They are often used to create a distinctive appearance or fit unusual spaces, especially in custom home projects where architectural details are carefully planned. 

Best for: Custom homes and unique architectural designs.

Key benefits:

  • Offers maximum design flexibility
  • Fits unconventional spaces
  • Adds personalized architectural detail

How Do You Choose the Right Window Type?

Choosing the right window type depends on more than appearance. Factors such as the room’s purpose, overall interior style, ventilation needs, energy efficiency, maintenance requirements, and budget all affect which window style works best for your home. 

1. Consider the Room’s Purpose

Different rooms have different window requirements. Bedrooms and living areas may benefit from windows that provide natural light and comfortable ventilation, while kitchens and bathrooms often need styles that allow more airflow and handle moisture effectively.

  • Living rooms: Picture, bay, or bow windows can maximize natural light and outdoor views.
  • Bedrooms: Double-hung or casement windows offer flexible ventilation and privacy.
  • Bathrooms and kitchens: Awning or casement windows provide airflow while maintaining privacy.

2. Think About Ventilation and Airflow

If fresh air circulation is a priority, choose window styles that open fully rather than fixed designs. Casement and awning windows provide strong ventilation, while double-hung windows allow adjustable airflow from the top and bottom.

3. Consider Energy Efficiency

Window design, frame materials, and glass quality can affect insulation and energy costs. Casement and tilt-and-turn windows often provide better sealing performance because their frames press tightly against the seals when closed. For larger fixed areas, energy-efficient picture windows can provide natural light while reducing air leakage.

4. Match the Window Style to Your Home Design

The right window should complement your home’s architectural style:

  • Traditional homes: Double-hung and bay windows often fit classic designs.
  • Modern homes: Sliding and large picture windows create clean, open aesthetics.
  • Custom homes: Specialty shape windows allow unique architectural features.

5. Balance Your Budget and Long-Term Needs

Window prices vary based on size, materials, installation complexity, and customization. More affordable options like single-hung and sliding windows may work well for basic replacements, while custom shapes, bay windows, and premium materials require a larger investment but can add more design value and functionality.

Choosing the right window type means finding the best balance between appearance, performance, and cost based on how you use each space.

Custom Windows vs Standard Windows: Which Is Better?

The better choice between custom and standard windows depends on your home design, budget, and performance needs. Standard windows are usually more affordable and easier to install, while custom windows provide greater flexibility in size, style, and features for unique spaces, similar to how custom furniture can be designed around specific home requirements. 

FeatureCustom WindowsStandard Windows
Design FlexibilityMade to specific measurements, shapes, and design preferencesLimited to pre-made sizes and common styles
CostHigher upfront cost due to customization and craftsmanshipMore affordable with mass-produced designs
InstallationRequires precise measurements and professional planningFaster and simpler installation process
Style OptionsWide range of materials, colors, finishes, and unique shapesFewer options with limited customization
Best ForCustom homes, unusual window openings, and specific design goalsStandard home replacements and budget-friendly projects
Long-Term ValueCan improve architectural appeal and create a better fitProvides practical performance at a lower investment

Choose Custom Windows If You Need:

  • Unique sizes or shapes that do not fit standard window dimensions
  • A specific architectural style or personalized design
  • Better use of unusual spaces or custom home layouts
  • More control over materials, finishes, and features

Choose Standard Windows If You Need:

  • A more affordable replacement option
  • Faster availability and installation
  • Common window sizes that fit existing openings
  • A practical solution without extensive customization

For most homeowners, standard windows are a cost-effective choice for simple replacements, while custom windows are worth considering when design flexibility, perfect fit, or architectural details are important.

FAQ

How Long Do Windows Typically Last?

Windows typically last 15–30 years depending on the material, installation quality, weather conditions, and maintenance. Vinyl windows often last around 20–30 years, while wood windows may require more maintenance but can last longer with proper care. Signs such as drafts, condensation between glass panes, difficulty opening, or visible damage may indicate that replacement is needed.

What Is the Most Energy-Efficient Window Type?

Casement and tilt-and-turn windows are often considered among the most energy-efficient window types because their tight sealing design helps reduce air leakage when closed. However, overall performance also depends on factors such as double or triple glazing, Low-E glass coatings, frame materials, and professional installation.

Are Larger Windows More Expensive to Install?

Yes, larger windows are usually more expensive to install because they require more glass, stronger frames, and additional labor. Large custom designs, such as bay or bow windows, may also involve structural adjustments, which can further increase installation costs.

Can You Replace Windows Without Changing the Frame?

Yes, windows can often be replaced without changing the existing frame through an insert window replacement. This option is typically faster and less expensive, but it works best when the existing frame is in good condition. If the frame has water damage, rot, or structural issues, a full-frame replacement may be required.

How Many Windows Should a House Have?

There is no fixed number of windows required for a house, as it depends on the home’s size, layout, room function, and local building requirements. Most homes include windows in every main living space and bedroom to provide natural light, ventilation, and emergency access where required. A well-designed window layout balances daylight, privacy, energy efficiency, and exterior appearance.

Conclusion

Choosing the right window type depends on your home design, ventilation needs, budget, and long-term performance goals. From affordable single-hung windows to fully customized specialty designs, each option offers different benefits for different spaces.

If you are unsure which window style fits your home, a professional consultation can help you compare materials, designs, and customization options before making a decision.