
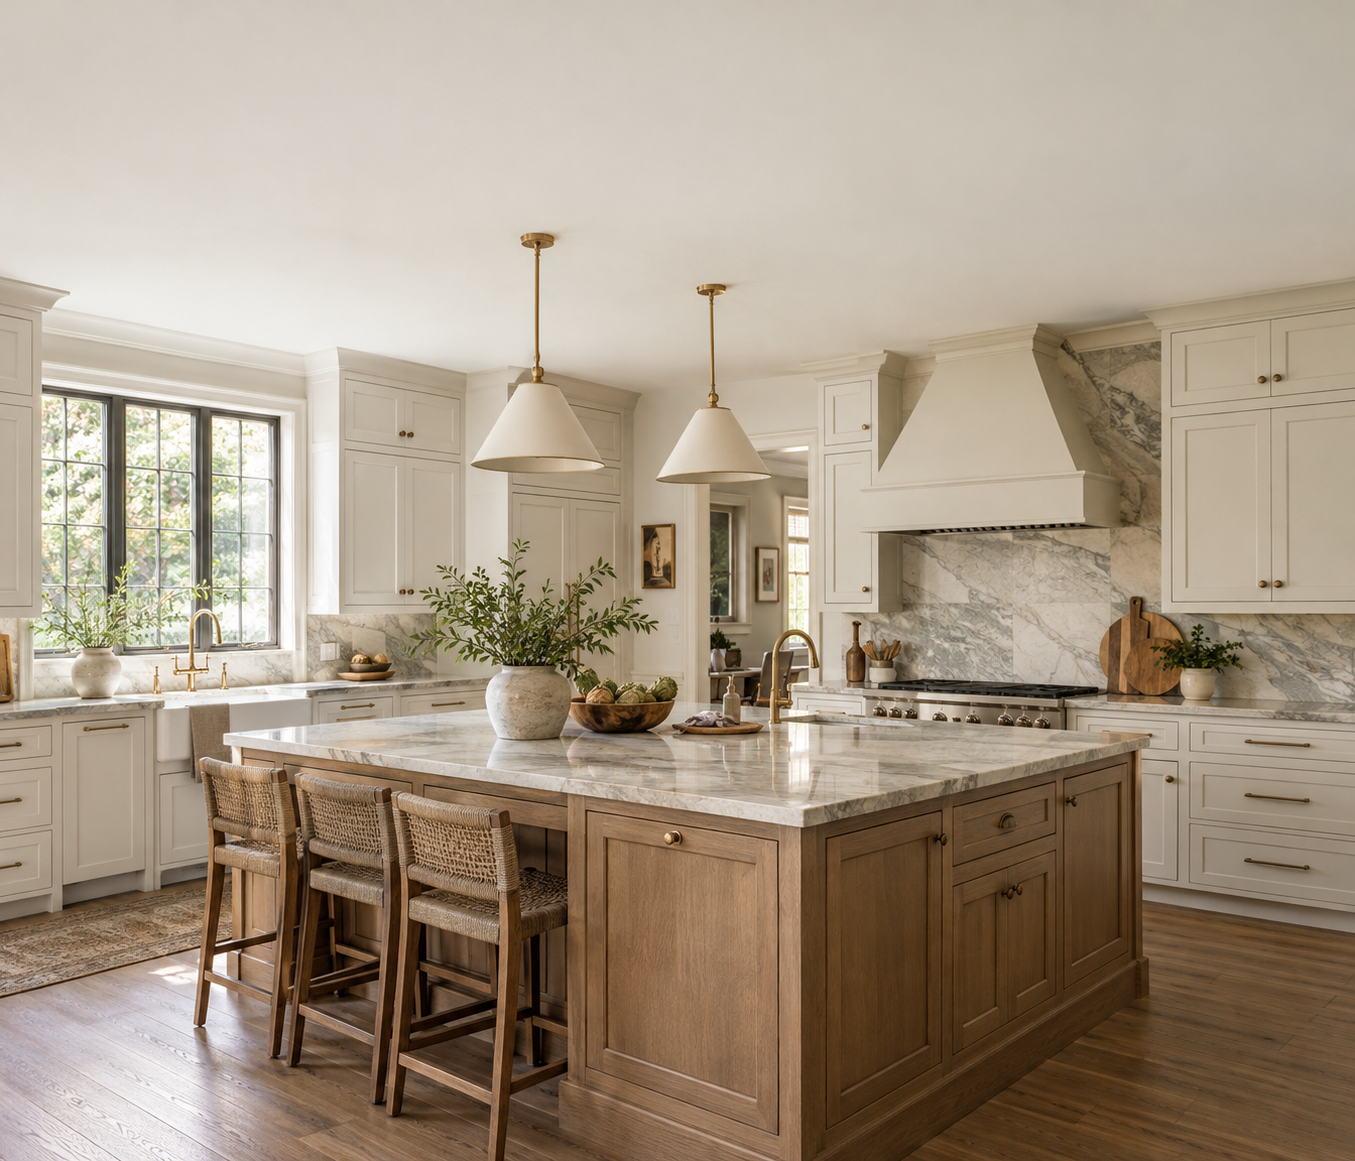
Inset and overlay cabinets differ in how their doors fit against the cabinet. Inset doors sit inside the face-frame opening, usually flush with the surrounding woodwork. Overlay doors sit in front of the cabinet, covering part or most of its face.
This seemingly small detail changes the look of a finished kitchen, the precision required during installation, and sometimes the price. Both styles work well in custom cabinetry, but each comes with considerations worth understanding before choosing one for your home.
What's the Difference Between Inset and Overlay Cabinets?
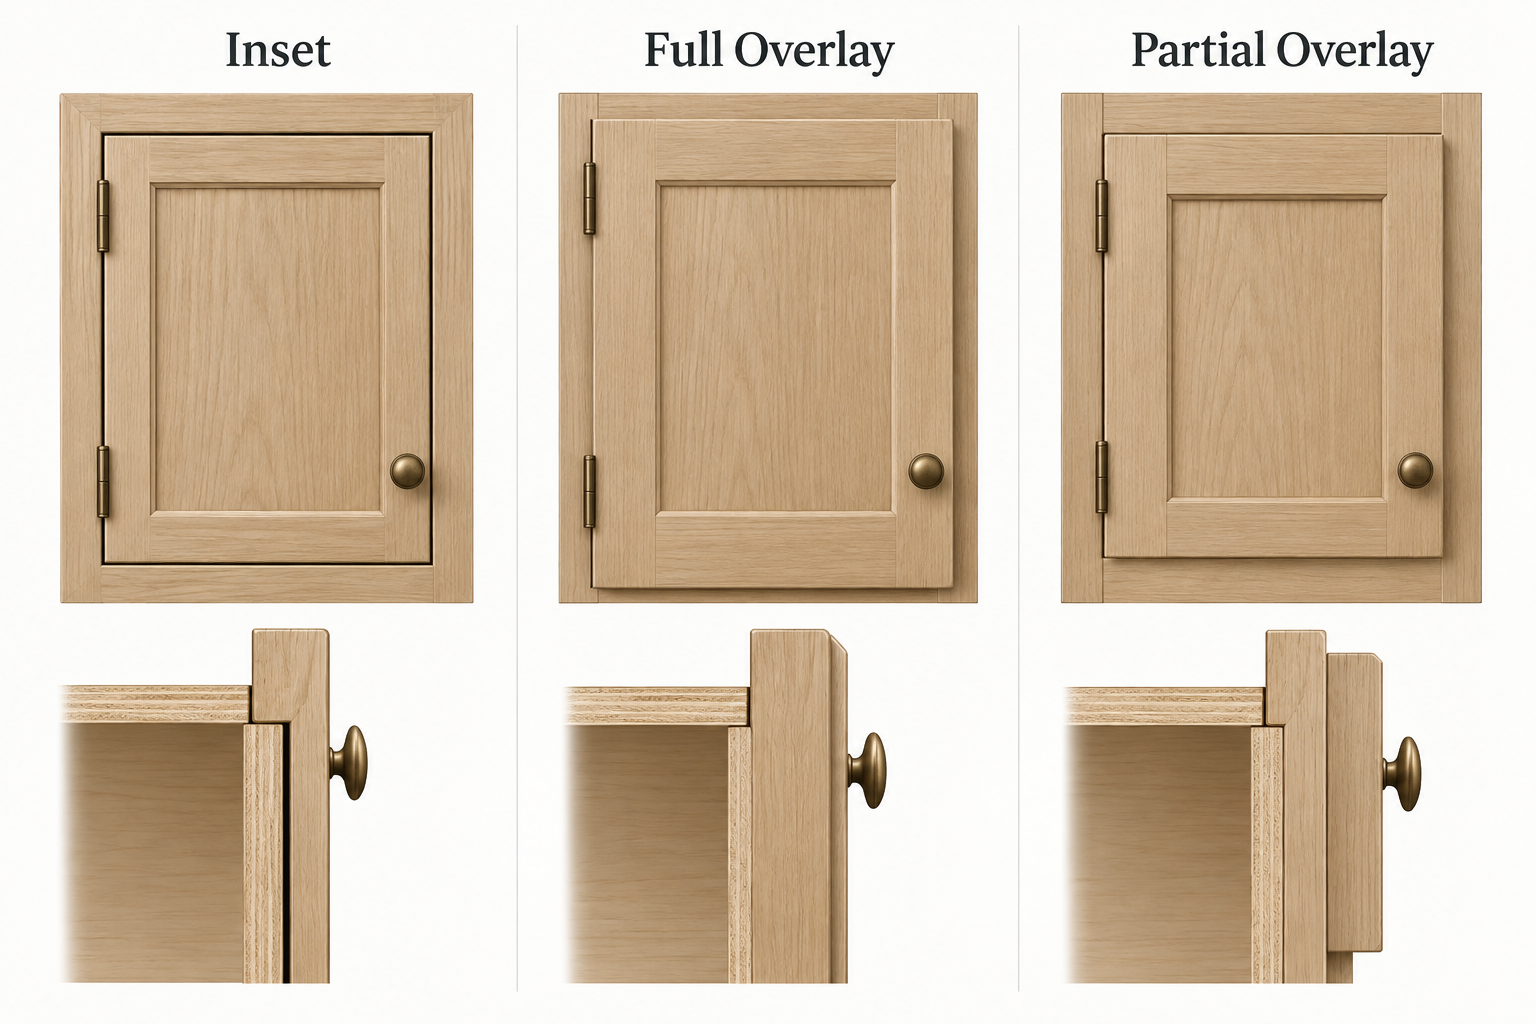
Inset cabinet doors are fitted within the face frame, leaving a narrow gap around each edge. The frame remains fully visible, giving the cabinetry the defined proportions of traditional furniture. Getting those gaps even requires accurate measurements and careful installation.
Overlay doors are mounted over the cabinet front. Depending on how much of the frame they cover, they're classified as full overlay or partial overlay.
Full overlay doors conceal most of the face frame, with relatively narrow gaps between neighboring doors and drawers. Partial overlay doors expose more of the frame, creating wider visual divisions across the cabinet front. Both are common in American kitchens, although full overlay is frequently used for a more streamlined appearance.
Here's how the three configurations compare:
| Feature | Inset Cabinets | Full Overlay Cabinets | Partial Overlay Cabinets |
|---|---|---|---|
| Door position | Fits inside the face-frame opening | Covers most of the frame or cabinet front | Covers part of the face frame |
| Appearance | Exposed framing with furniture-style detailing | Closely spaced doors and cleaner visual lines | More visible framing between doors |
| Advantages | Distinctive woodwork and precise detailing | Versatile appearance and door configurations | Traditional look with straightforward construction |
| Drawbacks | Tight tolerances make fitting more demanding | Door alignment and spacing require attention | Visible framing may not suit every design |
| Clear opening | Door and hinge placement may restrict access | Depends on cabinet structure and hinges | Influenced by face-frame dimensions |
| Installation | Requires precise door sizing and fitting | Allows some adjustment through compatible hinges | Often more forgiving of minor variations |
| Maintenance | Door clearance may need occasional attention | Hinges and alignment may need adjustment | Routine hardware and finish maintenance |
| Cost | Usually higher with comparable specifications | Generally less than an equivalent inset design | Often economical in standard cabinet lines |
| Common applications | Traditional kitchens, custom bookcases, furniture-style cabinetry | Contemporary kitchens, wardrobes, built-in storage | Traditional kitchens and cabinet refacing |
Inset and overlay shouldn't be confused with framed and frameless construction. The former describes door placement; the latter refers to the cabinet box itself. Inset doors are traditionally fitted into face-frame cabinets, while full overlay doors can be installed on either framed or frameless cabinets. Our guide to framed vs. frameless cabinet construction explains the structural differences.
Neither mounting style automatically gives you more storage. The cabinet's interior dimensions, frame design, and hardware have a greater influence on usable space.
Should You Choose Inset or Overlay Cabinets for Your Kitchen?
A cabinet door sample can look beautiful on its own, but the effect changes once dozens of doors and drawers are arranged across an entire kitchen. Consider the overall design first, then look at how the cabinetry will function.
Kitchen Style and Overall Appearance
Inset cabinetry is a familiar feature in traditional American, farmhouse, and transitional kitchens. The exposed face frame works particularly well with Shaker doors, decorative molding, and classic hardware. It can also look surprisingly understated when paired with simple door profiles and minimal detailing.
Full overlay isn't limited to modern kitchens. Flat-panel doors create a sleek finish, but Shaker doors with a wood-grain or painted finish fit comfortably into more traditional interiors. Because less framing is visible, full overlay can make a small kitchen or a long run of cabinets appear less visually crowded.
An island doesn't necessarily have to match every cabinet around it. For example, furniture-style legs and decorative trim can make an inset island feel like a separate piece, even when the surrounding cabinets use full overlay doors.

Drawer Layouts and Everyday Use
Drawer-heavy kitchens need more careful planning than a simple row of cabinet doors. Think about deep drawers for cookware, narrow utensil drawers, and pull-out storage beside the range.
With inset cabinetry, each drawer front must fit its own opening. A slightly uneven frame can become noticeable once several drawers are stacked vertically. Full overlay fronts offer more room for adjustment, but their edges still need to line up neatly across neighboring cabinets.
The bigger concern is often clearance. A corner cabinet door shouldn't strike the handle on the next cabinet, and a fully extended drawer shouldn't block an appliance door. The position of a dishwasher or oven can also affect nearby cabinet openings.
These details are best worked out while planning the custom kitchen cabinets and layout, before door sizes and hardware positions are finalized.

Remodeling Existing Cabinets
Replacing doors is usually simpler when the new ones follow the original mounting style. If your kitchen has partial overlay doors, keeping the same overlay dimensions may allow you to reuse the existing face frames with relatively few changes.
Converting to inset is a different project. Each frame opening needs to be square and properly sized for a door to fit inside it. Older cabinets may have shifted slightly over the years, leaving openings that aren't perfectly aligned. Correcting those differences can involve modifying the frames, changing hinges, or rebuilding sections of cabinetry.
For a new kitchen, the decision is more flexible. Inset is worth considering when exposed woodwork is an important part of the design and the budget allows for detailed fitting. Full overlay offers a broad range of looks with generally simpler door installation. During a remodel, however, the condition of the existing cabinets may matter more than your preferred appearance.
Where Else Can You Use Inset and Overlay Cabinets?
The distinction isn't limited to kitchens. Bathroom vanities, wardrobes, and living room built-ins all use similar door arrangements, although their sizes and working conditions introduce different challenges.
Bathroom Vanities
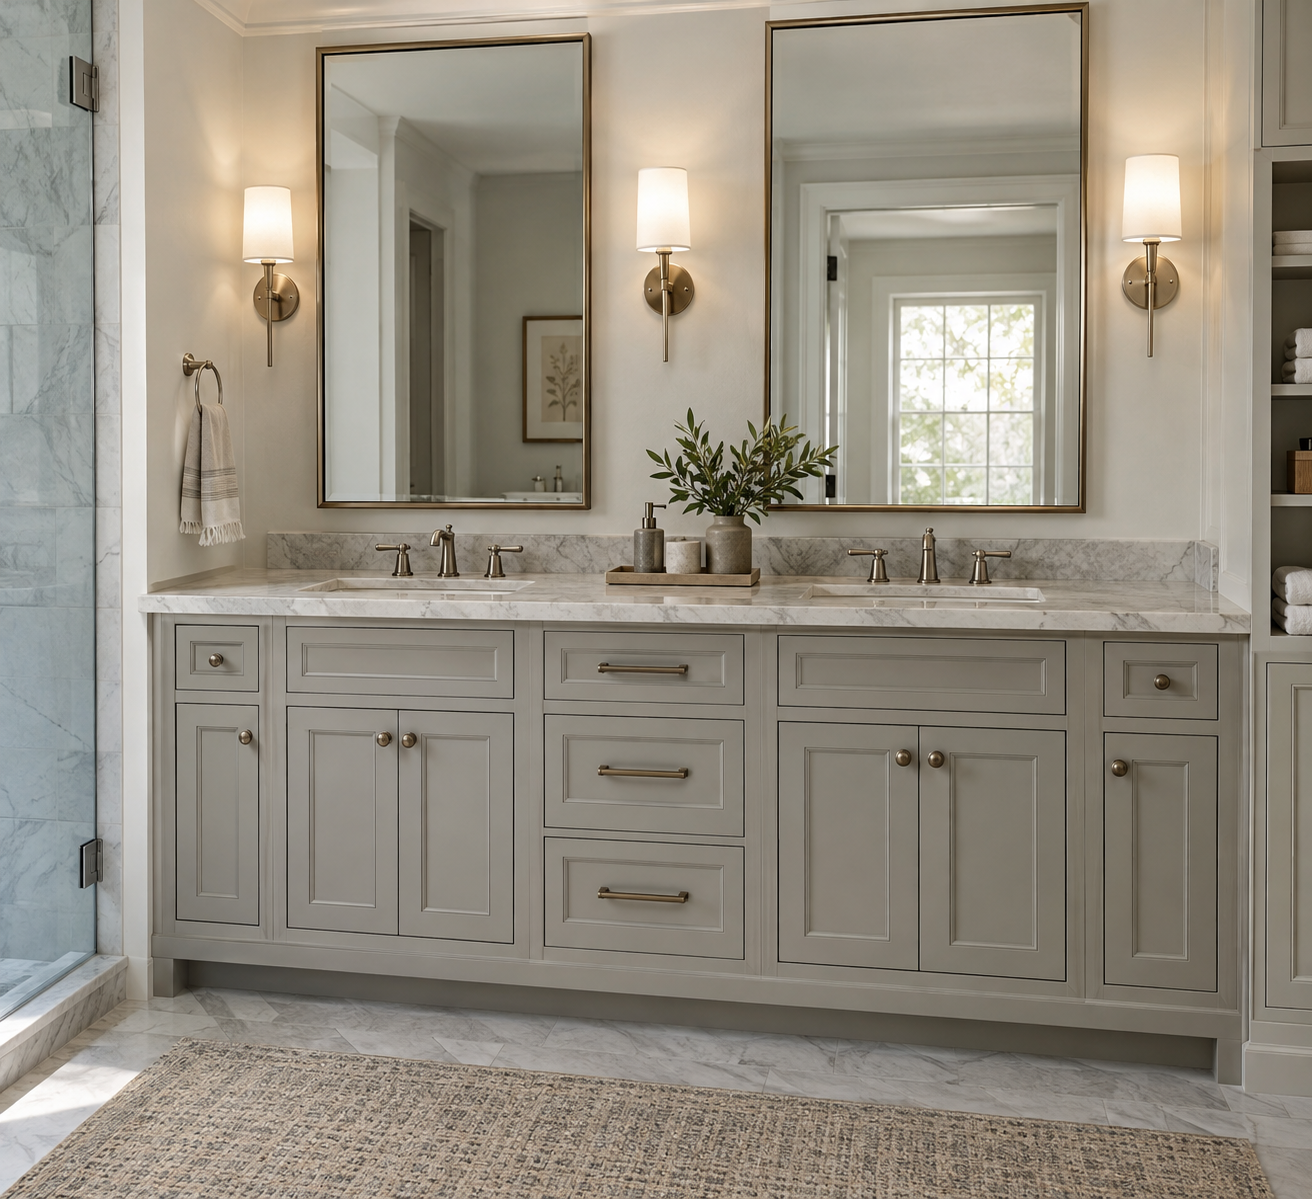
Humidity is one of the biggest concerns with bathroom cabinetry. Wood can absorb and release moisture as conditions change, and the narrow clearance around an inset door leaves less room for movement. In a poorly ventilated bathroom, a door that fitted perfectly when installed may begin to rub against its frame.
Material selection matters more than the door style alone. Properly finished panels, sealed edges, and moisture-resistant cabinet materials are important for either configuration.
With double-sink vanities, plumbing creates another limitation. Drainpipes and sink bowls can interfere with drawer boxes, sometimes forcing a change in the storage layout. It's worth resolving those dimensions before deciding exactly where doors and drawers should go.
Avrelahome offers custom bathroom vanity design options for different room sizes, sink arrangements, and storage requirements.
Wardrobes and Walk-In Closets
Tall wardrobe doors introduce challenges that rarely arise with standard kitchen cabinets. A floor-to-ceiling door carries more weight, and even slight movement along a long edge can affect how it closes.
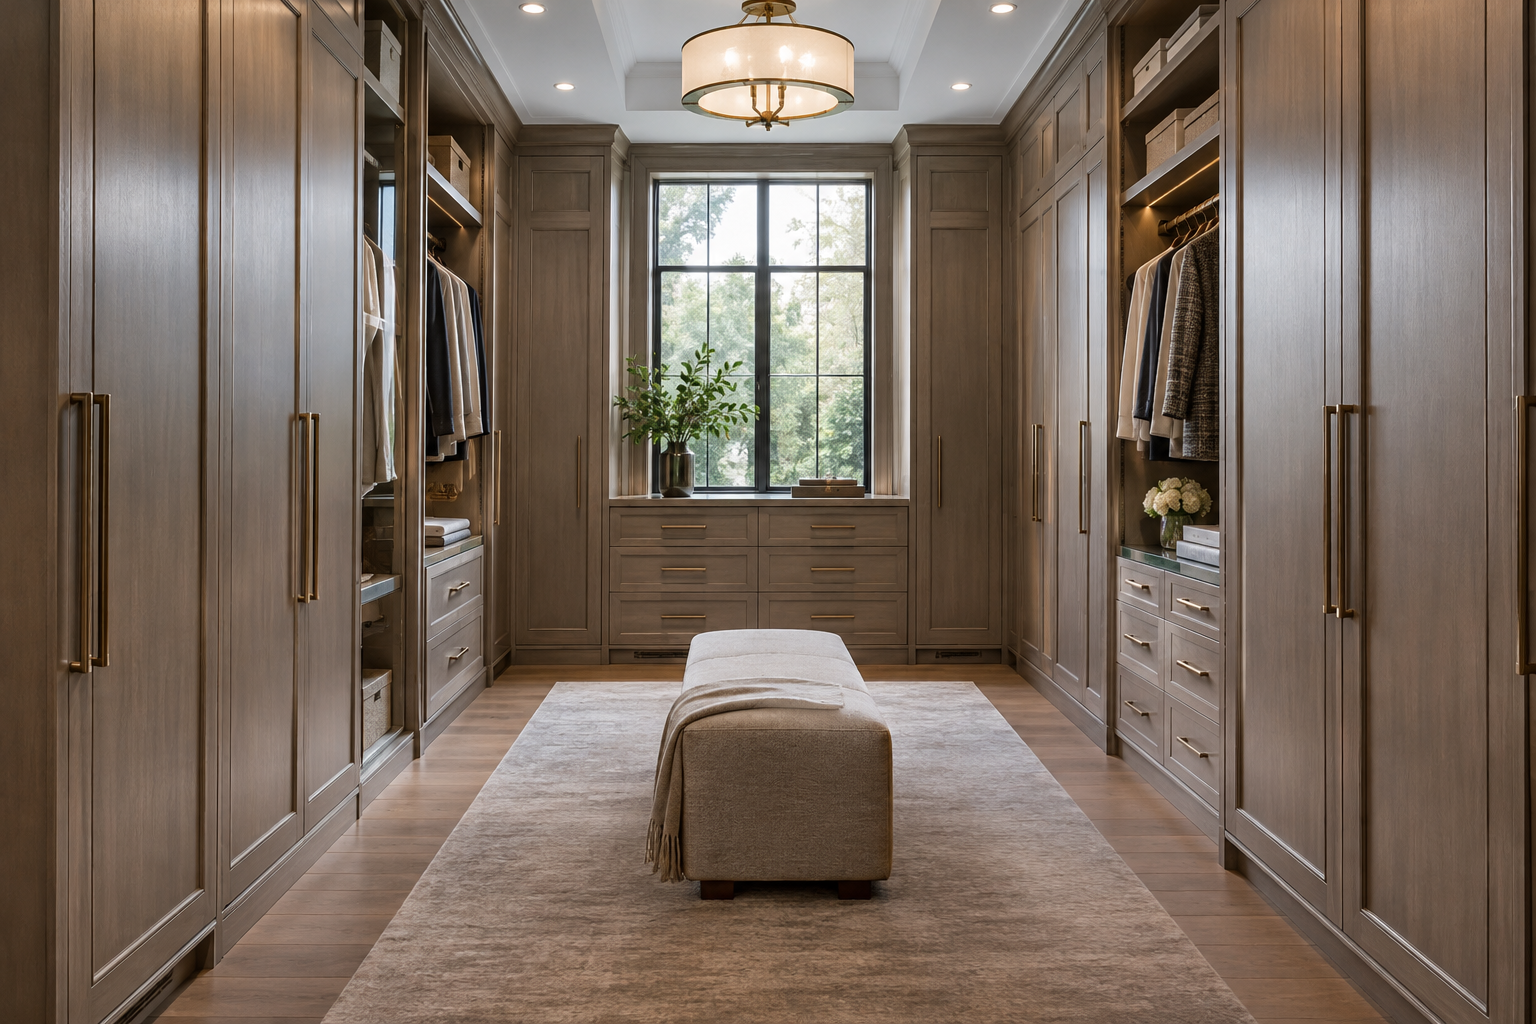
Full overlay is commonly used for built-in wardrobes because the doors can form a continuous surface across the wall. In bedrooms with traditional paneling or decorative millwork, inset doors may be a better visual match. Either way, large doors need suitable hinges, stable construction, and enough support to remain properly aligned.
Walk-in closets bring clearance into the picture. When cabinets face each other across a narrow aisle, opening one door shouldn't prevent a drawer on the opposite side from sliding out. A layout that looks balanced on paper can become frustrating if these movements overlap.
Our custom wardrobe design and planning guide covers additional considerations for dimensions, storage arrangements, and closet layouts.
Bookcases and Living Room Built-Ins
An inset door can make a built-in bookcase resemble a piece of traditional furniture. Picture a wall of bookshelves with closed cabinets below: the exposed face frame creates a natural division between the open and enclosed sections. Wood finishes and decorative trim can reinforce that effect.
Full overlay works particularly well when storage is meant to fade into the background. Cabinets beside a television wall, for instance, can have broad, uninterrupted door fronts that blend with adjacent wall panels.
Across a whole-home project, consistency doesn't require identical cabinet construction in every room. Coordinating finishes, door profiles, and hardware can give different pieces a common character. Avrelahome's custom cabinetry and furniture services cover kitchens, wardrobes, bookcases, and other residential storage applications.
How Much Do Inset Cabinets Cost Compared to Overlay Cabinets?
Inset cabinetry generally costs more when the materials, dimensions, and door styles are otherwise comparable. The difference is largely in the work required to make everything fit.
An inset door needs to sit neatly within its opening, with consistent clearance on all sides. The face frame must be accurately constructed, and each door may need fine adjustments during installation. Multiply that work across a kitchen with numerous drawers, corner cabinets, and decorative details, and the additional labor becomes significant.
Overlay doors usually allow more flexibility during fitting, which can reduce installation time. That doesn't make every overlay kitchen cheaper, though. Solid wood doors, specialty finishes, intricate profiles, and premium hinges can push the price well above that of a simpler inset design.
The most useful comparison is between two quotes built around the same specifications. Give the manufacturer one set of drawings and ask for both options, keeping the cabinet dimensions, materials, finishes, and hardware consistent. The difference will provide a clearer picture of what you're paying for.
For imported cabinetry, the manufacturing quote is only part of the cost. Export packaging, ocean freight, import duties, local delivery, and installation may be quoted separately. Inset cabinets can require careful final adjustments on site, so it's particularly important to establish who will handle that work. Avrelahome's whole-home customization and delivery process outlines the main stages involved in an overseas project.
If you're comparing cabinet styles for a new kitchen or a larger home, Avrelahome can review your floor plans, preferred finishes, cabinet dimensions, and budget. These details give the team a basis for assessing suitable construction methods, confirming manufacturing options, and preparing a more accurate project quote.
Frequently Asked Questions
What Are Beaded Inset Cabinets?
Beaded inset cabinets have a small decorative bead along the inside edge of the face frame. This creates an additional line of detail around each door, giving the cabinetry a more traditional, furniture-inspired appearance.
The bead is part of the frame detailing, so it calls for additional care during fabrication and fitting.
Do Inset Cabinet Doors Need Handles or Knobs?
Most inset doors use knobs or pulls because the door sits inside the frame and doesn't have an exposed edge that's easy to grip.
Concealed opening systems, including certain push-to-open mechanisms, may be possible with compatible hardware. For frequently used kitchen cabinets, conventional knobs or pulls are often the most convenient solution.
Do Inset Cabinets Require Special Hinges?
Inset doors need hinges compatible with their mounting position. Depending on the design, these may be traditional exposed hinges or concealed European-style hinges made for inset applications.
Some concealed hinges offer multiple adjustment points and soft-close operation. Check the door thickness, weight, opening angle, and face-frame dimensions before selecting a model.
How Much Gap Should You Leave Around Inset Cabinet Doors?
A commonly used reference is approximately 3/32 inch (2.4 mm) around the door. Depending on the construction, clearances may range from about 1/16 to 1/8 inch (1.6–3.2 mm).
There isn't one measurement that works for every cabinet. Door material, size, humidity, and hinge requirements all affect the appropriate clearance. Final tolerances should be confirmed with the manufacturer, especially for solid wood doors.
Conclusion
Choose the door fit that suits your cabinetry.
Inset cabinets bring the craftsmanship and character of exposed framing to a kitchen, while full overlay offers a cleaner look and more flexibility in door design. Both can be excellent choices when the cabinet construction and hardware suit the space.
If you're planning custom cabinetry, Avrelahome can help evaluate your drawings, materials, and project requirements before production begins.