
Whole house remodeling in Orinda, California, requires more than choosing new finishes or updating the floor plan. Many homes in this East Bay community have hillside lots, mature trees, or older construction that may need structural, drainage, or system upgrades. Local planning rules and wildfire considerations can also affect renovation decisions.
A successful remodel starts with understanding the property, confirming permit requirements, and planning construction in the right order. This guide covers the steps of remodeling a house in Orinda, from the initial inspection and design process to hiring contractors, managing your budget, and coordinating custom cabinetry and furniture.

What Should You Check Before Remodeling a House in Orinda?
Before making design decisions, evaluate the condition of your home and the characteristics of your property. Problems with the foundation, drainage, or electrical system can affect the scope of a whole house renovation.
Orinda's hillside terrain and wildfire exposure also deserve attention, particularly when your project includes additions, exterior changes, or major structural work.
Inspect the Existing Structure and Home Systems
Start by checking the foundation, roof, framing, electrical wiring, plumbing, and HVAC system. Older homes may have outdated infrastructure or previous renovations that no longer meet current needs.
Look for water damage, uneven floors, foundation cracks, and signs of moisture around walls or windows. If the project involves removing walls or changing structural openings, consult a qualified structural engineer before finalizing the design.
It's also worth reviewing the property's permit history. Contra Costa County maintains building permit records for Orinda, which can help you identify previously approved additions or remodeling work. Missing records or suspected unpermitted improvements may require further investigation.
For homeowners considering an extensive renovation, a property inspection provides a more reliable starting point than designing around assumptions about the existing structure.
Evaluate Hillside Lots, Drainage, and Site Access
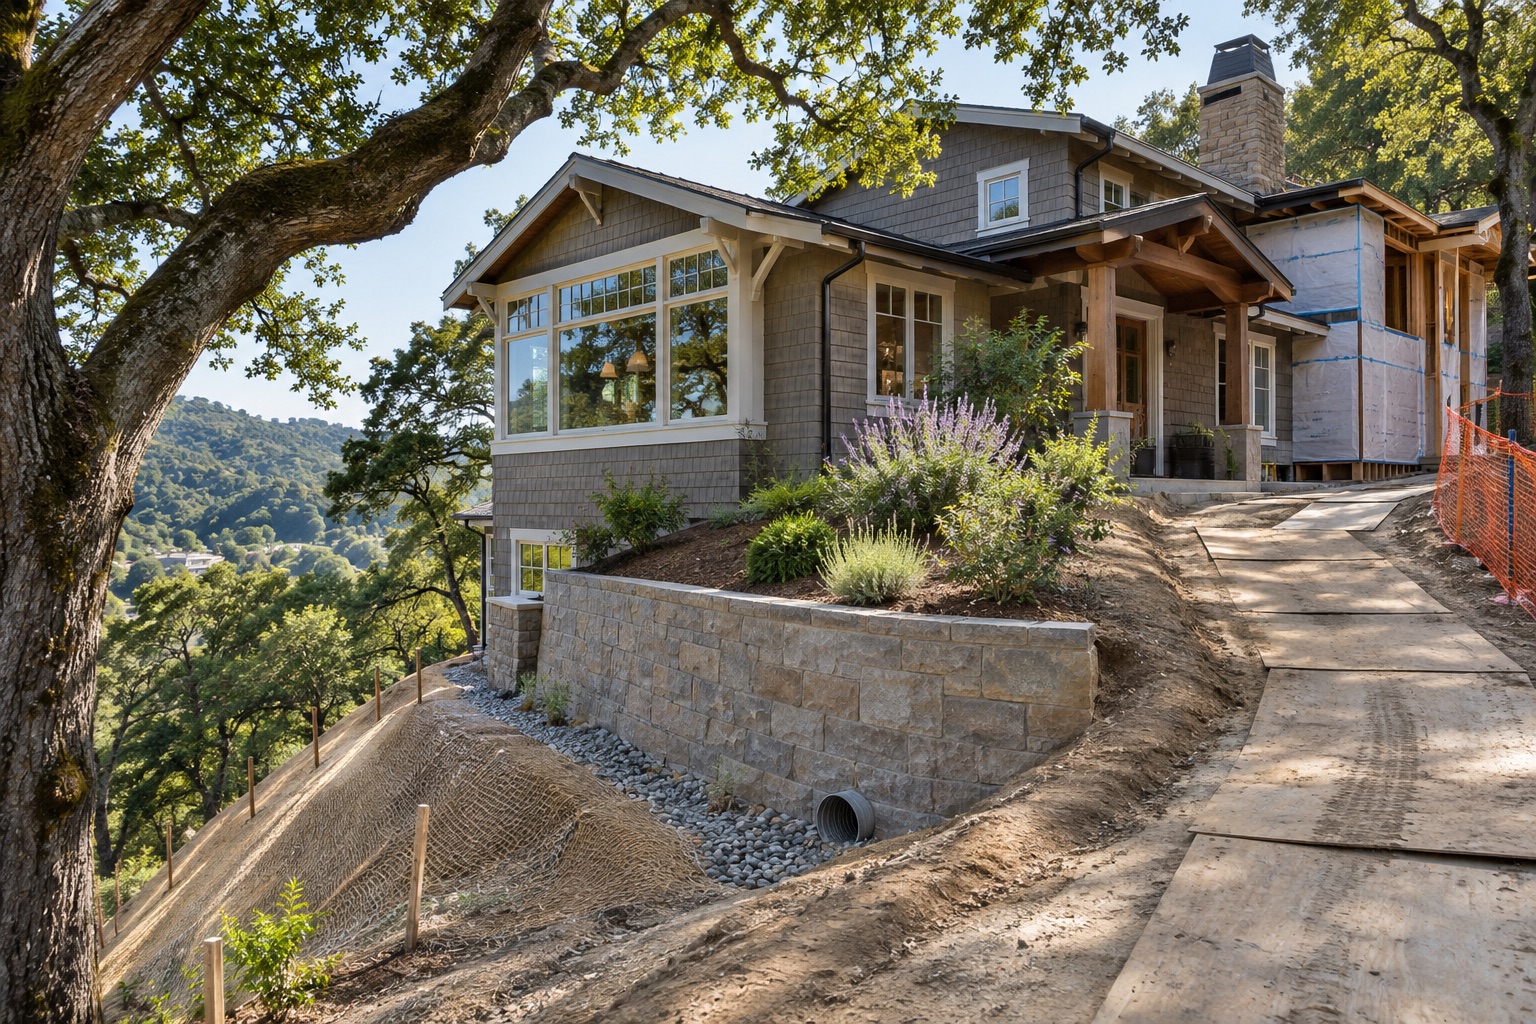
Hillside properties can present additional challenges during whole house remodeling in Orinda. Sloping terrain may affect foundations, retaining walls, drainage, construction access, and the movement of large materials.
Before beginning a major project, check whether the existing drainage system is functioning properly. Water accumulating near foundations, retaining walls, or downhill portions of a property can cause damage that should be addressed before interior finishes are installed.
Construction access matters too. Narrow driveways, steep slopes, and limited staging areas may affect delivery schedules or the equipment contractors can use.
For hillside homes, ask your contractor or engineer to assess:
- Existing foundation and retaining wall conditions
- Surface drainage and stormwater management
- Driveway access for construction vehicles
- Areas available for material storage
- Trees, easements, and other site restrictions
Not every Orinda home will require additional site engineering. However, projects involving grading, additions, or major exterior work should address these conditions early.
Identify Wildfire Safety and Energy Upgrade Needs
Wildfire exposure is another important consideration for Orinda homeowners. The Moraga-Orinda Fire District serves a community with significant wildland-urban interface areas, and many properties are located near vegetation or steep terrain.
When planning exterior improvements, review the property's applicable Fire Hazard Severity Zone and confirm whether the proposed work triggers specific fire-resistance requirements.
Depending on the project, improvements may involve roofing materials, exterior siding, windows, vents, decks, or vegetation management.
Energy efficiency can also be part of the renovation. If your home has outdated windows, poor insulation, or an aging HVAC system, evaluate these upgrades alongside the larger remodeling plan.
A complete interior renovation doesn't automatically require every exterior component to be replaced. The appropriate work depends on the property's location, existing conditions, applicable codes, and project scope.
What Permits Are Required for Whole House Remodeling in Orinda?
Permit requirements depend on the work being performed. Painting, furniture replacement, major interior alterations, and structural additions do not necessarily follow the same approval process.
In Orinda, the City handles applicable planning reviews, while Contra Costa County reviews and issues building permits. Understanding this division of responsibility can help prevent unnecessary delays.
Orinda Planning Review vs. Contra Costa County Building Permits
The City of Orinda reviews projects for applicable zoning, land use, and planning requirements. Contra Costa County Building Department is responsible for building permit review, issuance, and inspections.
According to the City of Orinda building permit guidance, some projects are exempt from City Planning review even though they still require a county building permit.
For example, certain interior remodels that do not create additional floor area, new kitchen facilities, or exterior changes may qualify for the City's planning-review exemption.
A practical way to understand the process is to separate the approvals:
| Review or Approval | Responsible Agency | When It May Apply |
|---|---|---|
| Planning review | City of Orinda | Projects involving applicable zoning or land-use review |
| Building permit | Contra Costa County | Structural, electrical, plumbing, mechanical, and other permit-required work |
| Fire district review | Moraga-Orinda Fire District | Projects requiring applicable fire-safety approval |
| Additional approvals | Relevant agency | Grading, drainage, right-of-way, septic, or other specialized work |
Effective January 1, 2026, the County's building permit approvals follow the updated 2025 California Building Code, subject to any applicable transition provisions.
Before starting demolition or construction, confirm the approval path for your specific project. An exemption from City Planning review does not automatically mean the construction is exempt from building permits.
When Does an Orinda Remodel Need Design Review?
Not every whole house remodel requires residential Design Review.
For example, a typical interior renovation that does not affect the building's exterior or create additional floor area may not require the same review as a new addition.
Design Review may apply to projects involving significant additions, second-story changes, certain small or narrow lots, ridgeline or environmental preservation areas, or other conditions identified in the City's residential design-review rules.
Some renovations that change exterior windows or doors may also be subject to Design Review if an affected neighbor requests it under the applicable process.
If you're planning to expand the home, alter its exterior profile, or significantly change the structure, discuss the proposal with the City before investing heavily in final architectural drawings.
This can help identify potential restrictions on building size, height, privacy, views, and neighborhood compatibility before the design is too far along.
Fire District, Construction Waste, and Additional Approvals
Some remodeling projects need approvals beyond standard building permits.
For instance, changes involving fire access, certain exterior components, or other fire-safety matters may require review by the Moraga-Orinda Fire District. Site work affecting drainage or the public right-of-way may also trigger additional permits.
Construction debris is another issue that homeowners should plan for.
Orinda requires a Waste Management Plan for certain projects, including residential alterations affecting at least 1,000 square feet, work valued at $50,000 or more, additions increasing conditioned area, and demolition projects requiring a permit.
Projects meeting the applicable thresholds must demonstrate at least 65% diversion of construction and demolition debris through approved recycling or reuse arrangements.
Ask your contractor who will manage debris collection, recycling receipts, and final documentation. Addressing this responsibility in the contract can prevent problems during the final inspection.
How to Plan a Whole House Remodel in Orinda: Step by Step
Once you understand the property's condition and likely permit requirements, develop the project in a clear sequence.
A well-organized remodeling process helps prevent conflicts between architectural decisions, construction work, material orders, and inspections. It also gives homeowners more control over unexpected changes.
Step 1: Define Your Remodeling Goals and Project Scope
Start with a room-by-room list of what needs to change.
Separate essential repairs from improvements that would make daily living more comfortable. For example, outdated wiring and water damage should take priority over decorative wall finishes.
Consider how your family uses the house. An older Orinda home might benefit from a more open kitchen, improved natural lighting, better storage, or a dedicated home office.
Classify the work into three groups: essential repairs, functional improvements, and optional upgrades. This makes it easier to adjust the project if costs increase during design or construction.
Step 2: Work With an Architect or Designer
The right design team depends on the size and complexity of the remodel.
Projects involving major structural changes may require an architect and structural engineer, while a more straightforward interior renovation may have different design needs.
During this stage, develop floor plans, discuss circulation between rooms, identify major mechanical changes, and establish the overall finish direction.
Think about how the entire home will work together rather than designing each room independently.
For example, kitchen cabinets, entryway storage, bedroom wardrobes, and living room furniture should be planned around the same floor plan and shared design priorities.
The custom villa project planning guide offers additional ideas for coordinating room layouts, custom interiors, project scope, and purchasing decisions.
Step 3: Prepare Plans and Complete Permit Reviews
Once the design is sufficiently developed, prepare the required drawings and supporting documents for the applicable approvals.
Depending on the project, these may include architectural plans, structural calculations, energy documentation, site information, and other technical details.
Allow room in the schedule for plan corrections and revisions. Review comments may require the design team to adjust drawings before the permit can be issued.
Do not schedule permit-required construction solely around a hoped-for approval date. Confirm the necessary approvals are in place before the relevant work begins.
Step 4: Select Contractors and Finalize the Schedule
Look for contractors with experience managing projects similar to yours, preferably including older homes or complex residential renovations in Orinda or the East Bay.
Ask for detailed estimates based on the same drawings and specifications. This makes it easier to compare labor, materials, demolition, project management, and exclusions.
Your contractor should also provide a realistic construction schedule with key dependencies clearly identified.
For instance, cabinet measurements may depend on framing and drywall progress, while flooring installation may need to be coordinated with cabinetry and other fixed finishes.
Before signing the agreement, confirm how schedule changes, hidden damage, and additional work will be handled.
Step 5: Complete Structural, Mechanical, and Interior Work
The construction phase should follow the dependencies established in the design and permit documents.
A typical whole house remodel may include the following sequence:
- Site protection, demolition, and necessary structural repairs.
- Plumbing, electrical, and HVAC rough-in work.
- Required inspections before walls are closed.
- Drywall, painting, flooring, and other interior finishes.
- Installation of cabinets, vanities, fixtures, and furniture.
- Final adjustments, testing, and cleanup.
The exact order will vary depending on the construction methods and materials involved.
For projects using made-to-order cabinetry, the whole-house customization process guide explains why measurements, drawings, material approvals, and production schedules should be coordinated with the construction team.
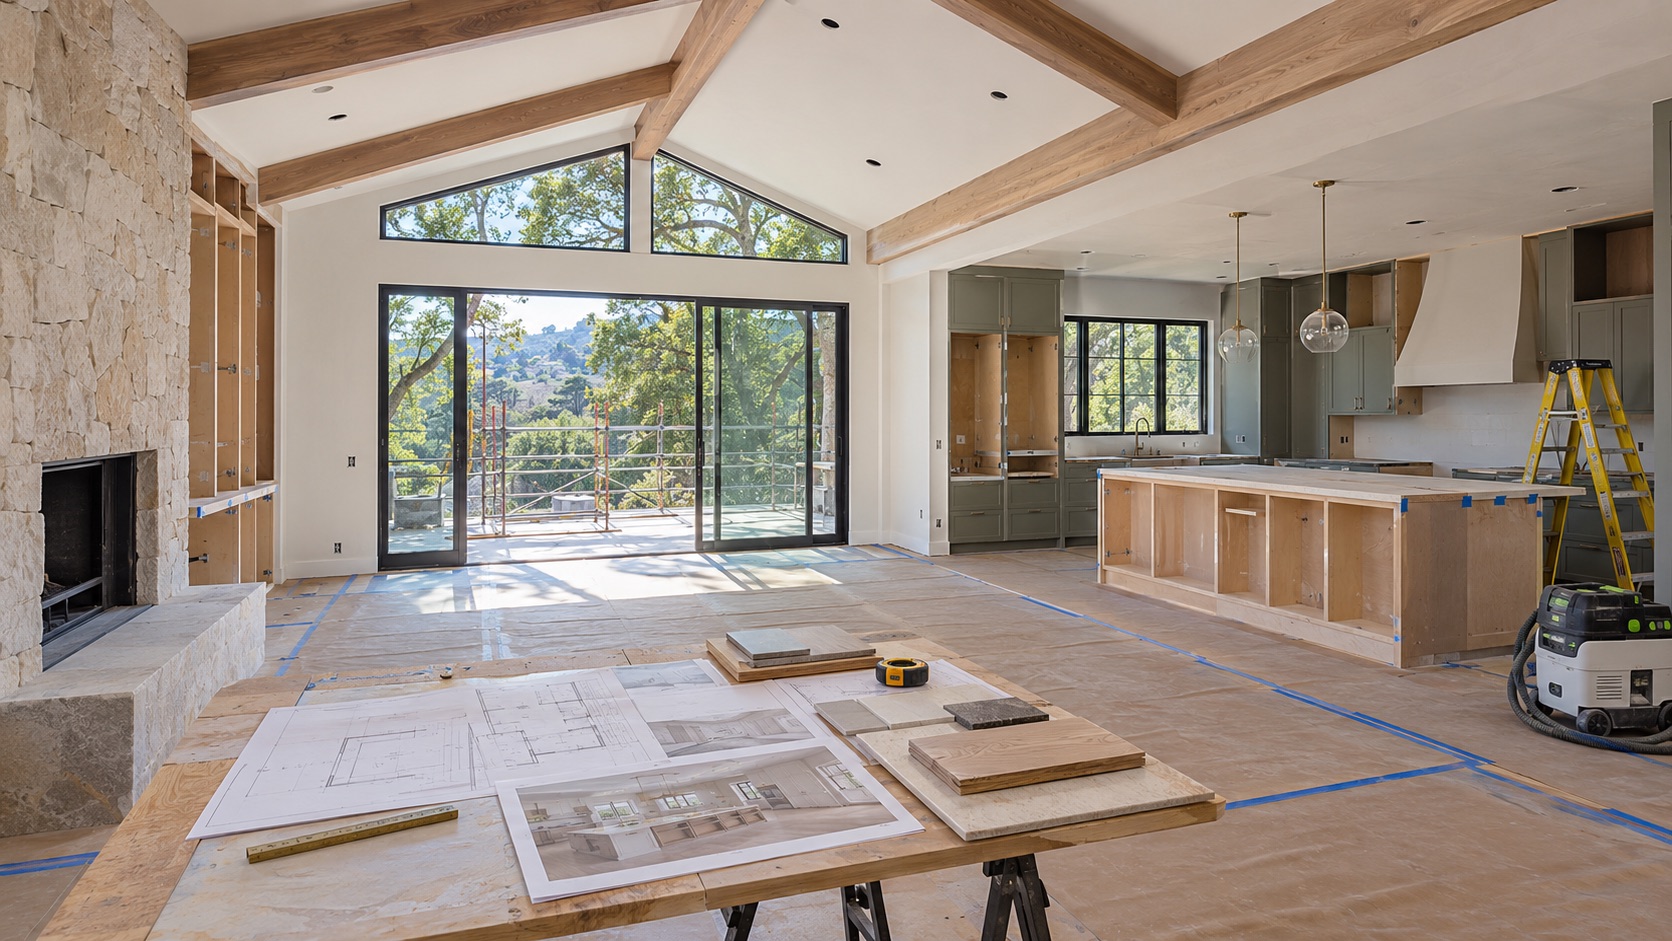
Ordering cabinets before finalizing appliance specifications or service locations can lead to expensive changes. Confirm key dimensions and technical drawings before manufacturing begins.
Step 6: Complete Final Inspections and Project Handover
Before considering the renovation complete, confirm that all required inspections have been passed and any applicable permit closeout steps are finished.
Walk through the home with your contractor and create a written punch list of incomplete or defective work.
Check that doors, drawers, cabinets, lighting, plumbing fixtures, and major equipment operate correctly. Verify that finishes match the approved specifications and that visible damage has been addressed.
Collect warranties, equipment manuals, relevant inspection records, and other project documents before final payment.
A complete handover gives you a clear record of the work and makes future maintenance easier.
How Should You Plan Your Remodeling Budget and Interior Upgrades?
A whole house remodeling budget should reflect the actual construction scope, not simply the home's square footage.
For Orinda homeowners, older building systems, site conditions, permit-related work, and custom interior choices may all affect the final total. Planning these expenses separately helps identify where the budget is going.
Set a Realistic Budget and Contingency
Begin with a detailed construction estimate covering demolition, structural repairs, plumbing, electrical work, HVAC, flooring, painting, and other major improvements.
Add design fees, permits, project management, and necessary inspections where applicable.
Furniture and custom cabinetry should be tracked separately from the main construction budget, especially if products are being purchased from independent suppliers.
A contingency allowance of roughly 10% to 20% can be a reasonable starting point for many remodeling projects, although older homes with significant unknown conditions may require more.
For a more detailed breakdown of U.S. renovation expenses, review the whole house remodel cost guide, which compares project scopes, room costs, and common budget risks.
National remodeling estimates are useful for early planning, but they should not replace quotations from contractors familiar with the Orinda area.
Prioritize Kitchens, Bathrooms, and Everyday Living Spaces
Whole house remodeling works best when the design addresses how people use the home every day.
In the kitchen, focus on circulation, appliance placement, countertop space, and practical storage. Moving the sink or major appliances may affect plumbing and electrical costs, so those choices should be made early.
Bathrooms require careful planning around waterproofing, ventilation, fixtures, and access. Changes to plumbing locations should be coordinated before walls and flooring are finished.
Bedrooms, home offices, and living spaces benefit from thoughtful lighting, appropriate furniture dimensions, and usable storage.
If the entire house is being remodeled, consider keeping certain finishes consistent across rooms. Coordinated flooring, cabinetry materials, and trim details can create a more cohesive interior without making every room look identical.
Plan Custom Cabinetry and Furniture Before Construction Finishes
Custom cabinetry often affects more than the appearance of a room. Kitchen cabinets must accommodate appliances and plumbing, bathroom vanities need appropriate service clearances, and built-in wardrobes must fit around doors and electrical outlets.
That is why custom cabinetry solutions for homes should be planned before final wall finishes and installation dates are confirmed.

Avrelahome is a Foshan-based supplier offering made-to-order cabinets and furniture for kitchens, bathrooms, bedrooms, and other residential spaces.
For an Orinda renovation involving multiple rooms, homeowners can use a coordinated cabinetry plan to establish cabinet dimensions, storage requirements, materials, finishes, and installation specifications.
However, product design and manufacturing are separate from local building work. A U.S. contractor or qualified installer must still manage the applicable on-site construction and installation responsibilities.
Confirm how the supplier's drawings, delivery dates, and installation instructions will be shared with the local project team.
How to Choose a Remodeling Contractor and Coordinate Custom Suppliers
The right contractor should be able to manage the construction scope, required permits, subcontractors, inspections, and communication throughout the project.
If you are also purchasing custom interiors from an overseas manufacturer, establish clear responsibilities between the local contractor and product supplier. Neither should assume the other is handling an essential task.
Verify the Contractor's California License and Experience
Before hiring a remodeling contractor, verify the company's license through the California CSLB license lookup.
Check whether the license is active and appropriate for the proposed work. Review relevant insurance information, request recent references, and ask about experience with residential projects of similar complexity.
A detailed contract should identify the work, materials, payment schedule, expected timeline, permit responsibilities, and procedures for changes.
California also restricts down payments for home improvement contracts. In general, the down payment cannot exceed $1,000 or 10% of the contract price, whichever is less, subject to applicable statutory exceptions.
Avoid making substantial advance payments based only on verbal assurances. Make sure changes to the project scope and price are documented in signed change orders.
Coordinate Construction With Custom Cabinetry Production
Large remodeling projects often involve several suppliers working on different schedules.
Your local contractor may manage demolition, framing, utilities, flooring, and inspections, while a cabinetry supplier handles product design, shop drawings, manufacturing, and packaging.
The responsibilities should be agreed upon before cabinetry production begins.
| Local Remodeling Contractor | Custom Cabinetry Supplier |
|---|---|
| Site preparation and construction | Product specifications and shop drawings |
| Structural and utility coordination | Cabinet dimensions and internal configurations |
| Construction scheduling | Manufacturing and delivery schedule |
| Site measurements and installation arrangements | Production documentation and packaging |
| Building inspections and project closeout | Product-related documentation and support |
For homeowners who need a consistent design across multiple rooms, Avrelahome offers whole-house customization and interior planning covering cabinetry, furniture, storage, and coordinated finishes.
This approach can be useful when the kitchen, primary bedroom, bathrooms, and living areas all require custom products.
Avrelahome supplies custom interior products and planning support; it should not be treated as an Orinda-based licensed general contractor responsible for structural construction, local permits, or building inspections.
Review Shipping, Installation, and Final Costs
Ordering custom cabinetry from overseas requires additional planning beyond selecting materials and approving drawings.
For a home in Orinda, you should confirm the delivery address, freight arrangements, import duties, customs clearance, local transportation, unloading, and installation responsibilities.
Large cabinet panels, stone countertops, or assembled furniture may be difficult to move through narrow driveways, staircases, or restricted access points. These issues should be addressed during product design, not after the shipment arrives.
The whole-house customization in China guide explains the differences between factory product packages, shipping responsibilities, and complete delivered costs.
Before approving an overseas order, confirm the following:
- Final shop drawings and material specifications
- Product dimensions and packaging sizes
- International freight terms and import responsibilities
- Local unloading, storage, and delivery arrangements
- Installation drawings, hardware, and required tools
- Procedures for reporting damage or missing components
Plan the arrival of custom products around the construction schedule. Delivering cabinetry before the site is ready can create storage and damage risks, while late shipments may delay installation.
If you're planning a coordinated interior for an Orinda home, Avrelahome can review your floor plan, room requirements, material preferences, and destination details to help define a custom cabinetry or furniture package.
The goal is to make product specifications and responsibilities clear before manufacturing and shipping decisions become difficult to change.
Final Thoughts
Whole house remodeling in Orinda requires careful planning around the property's condition, local permit requirements, construction sequence, and material choices. Hillside conditions, wildfire exposure, and older building systems can add considerations that a standard interior remodeling checklist may miss.
Start with a thorough property assessment, confirm the necessary approvals, and choose qualified local professionals for the construction work. Plan custom cabinetry and furniture early enough to coordinate measurements, production, and delivery with the renovation schedule.
Clear responsibilities and a well-defined project scope can help reduce delays, limit unexpected expenses, and create a home that better supports everyday living.
FAQ
Do I Need a Permit for a Whole House Remodel in Orinda?
Most substantial structural, electrical, plumbing, or mechanical remodeling work requires applicable building permits. Certain cosmetic improvements may be exempt. Contra Costa County issues building permits for Orinda, while the City handles applicable planning review.
Does Every Orinda Home Remodel Require Design Review?
No. Design Review generally depends on the scope and location of the project. Some additions, second-story changes, and projects involving specific site conditions may require it, while qualifying interior renovations may be exempt.
How Long Does a Whole House Remodel Take in Orinda?
The timeline depends on the property's condition, project size, design complexity, permit reviews, and material availability. A major renovation involving structural changes and several trades can take substantially longer than a cosmetic remodel. Ask your contractor for a milestone-based schedule after the scope is defined.
Can I Live in My Home During a Full Remodel?
It depends on the work involved. If essential utilities, kitchens, bathrooms, or major living areas will be unavailable, temporary accommodation may be more practical. Dust, demolition, and safety concerns should also be evaluated with your contractor.
How Do I Check a Remodeling Contractor's License in California?
Use the California Contractors State License Board's online lookup to check the contractor's license status and relevant details. Also confirm that the contractor is qualified for your project, request references, and review the written contract before signing.