
Customizing a villa is rarely difficult because of choosing a preferred style. The real challenge is getting the space, daily routines, budget and materials to work together.
If important details are not confirmed early, problems may only become obvious during design approval, production or even installation—furniture may not fit as expected, storage may fall short, circulation may feel awkward, or the budget may already be difficult to adjust.
This guide covers the main decisions involved in villa customization, including project scope, layout, cost, materials, production and timeline, so you can work through the important questions before they become expensive to change.
01
What Does Villa Customization Include?
There is no fixed scope for a villa customization project.
Some homes may only need kitchen cabinetry, wardrobes and bathroom vanities. Others may include most of the visible furniture throughout the house, from beds and nightstands to living room seating, dining furniture, wall panels, bookcases and built-in storage.
The scope usually becomes clearer when you look at the home room by room.
In the living room, for example, the sofa affects more than seating capacity. Its depth changes the space left for a coffee table and walkways, while its overall size may determine whether it can pass through the entry door or stairway. This is why custom living room furniture is often easier to plan as a complete room rather than as separate pieces.
Built-in furniture also needs to work with the conditions already planned for the house. Kitchen cabinetry cannot be finalized without appliance dimensions. A bathroom vanity has to align with plumbing points. If wardrobe lighting is included, the required power location needs to be known before the cabinets arrive.
Structural changes, engineering, electrical work, plumbing and major construction should still be handled by the appropriate local professionals. The furniture plan needs to coordinate with those site conditions.
02
How Do You Plan a Custom Villa Layout?
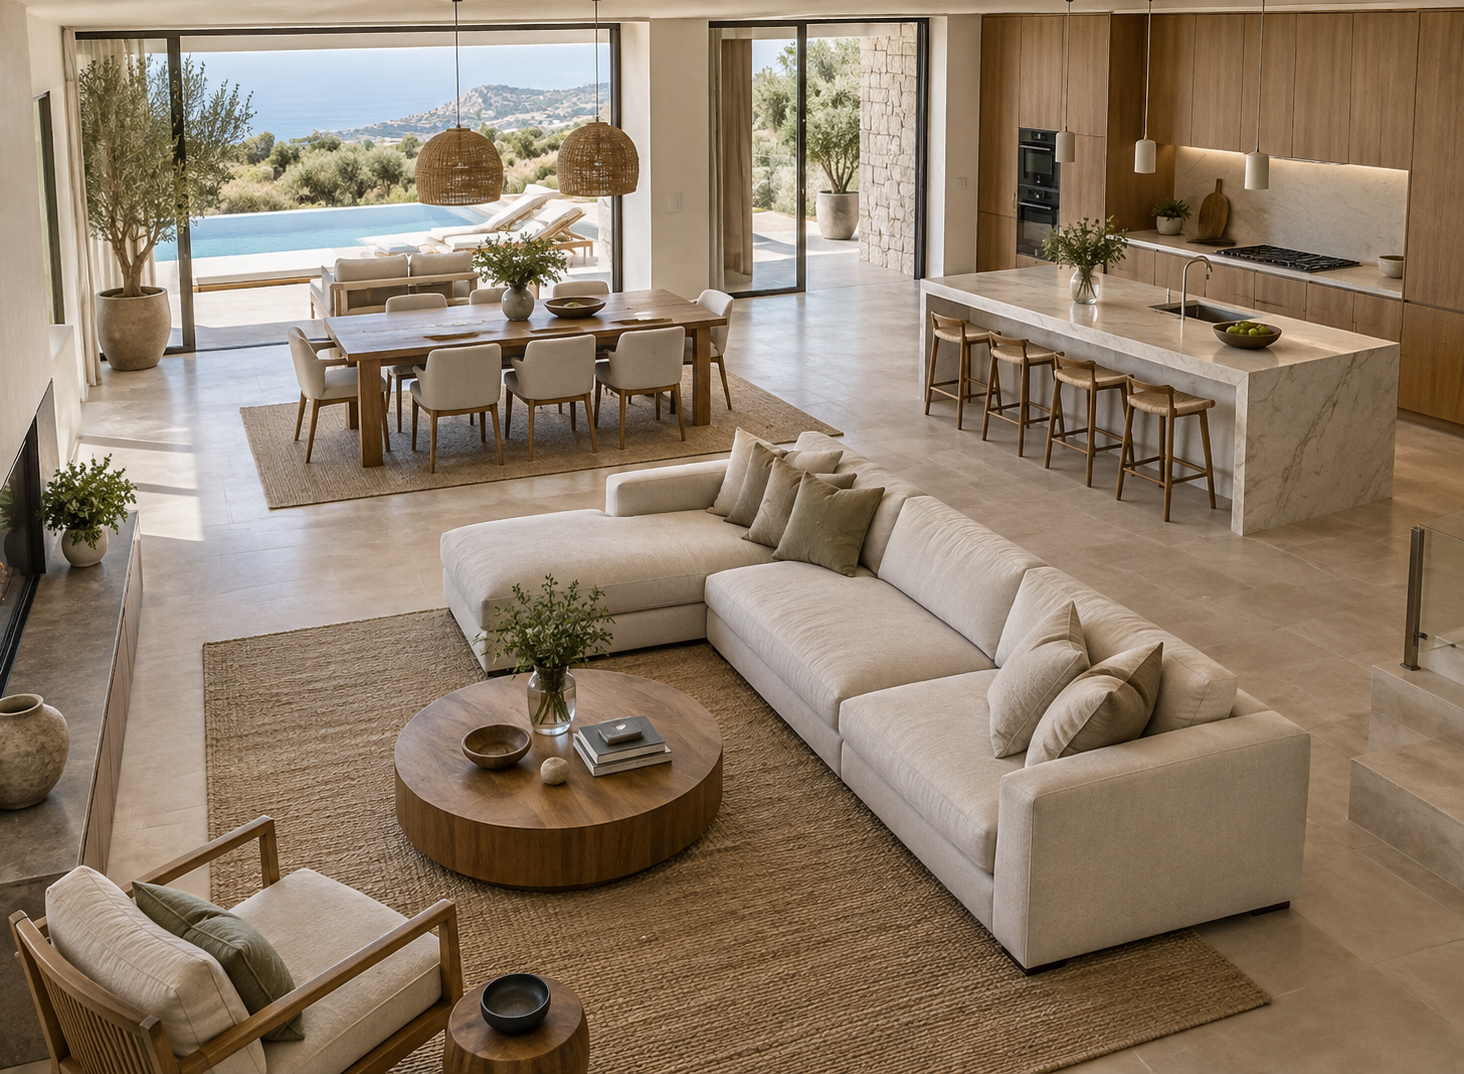
A floor plan tells you how much space a room has, but it does not always show how comfortable that room will feel once the furniture is installed.
Take a primary bedroom. A long wall may be large enough for a full-height wardrobe, but using every available inch is not always the best decision. You still need to think about the bed position, walking space, door swings and whether drawers can open comfortably.
Kitchens have similar trade-offs. Adding another 8 or 12 inches to an island may look better in a rendering, but it can make the working aisle noticeably tighter once the room is in use.
Start with the largest pieces first. Beds, sofas, dining tables, kitchen islands and full-height wardrobes usually determine how much usable space remains.
Smaller storage pieces and decorative furniture are easier to judge after those larger elements are in place.
Check the route into the room
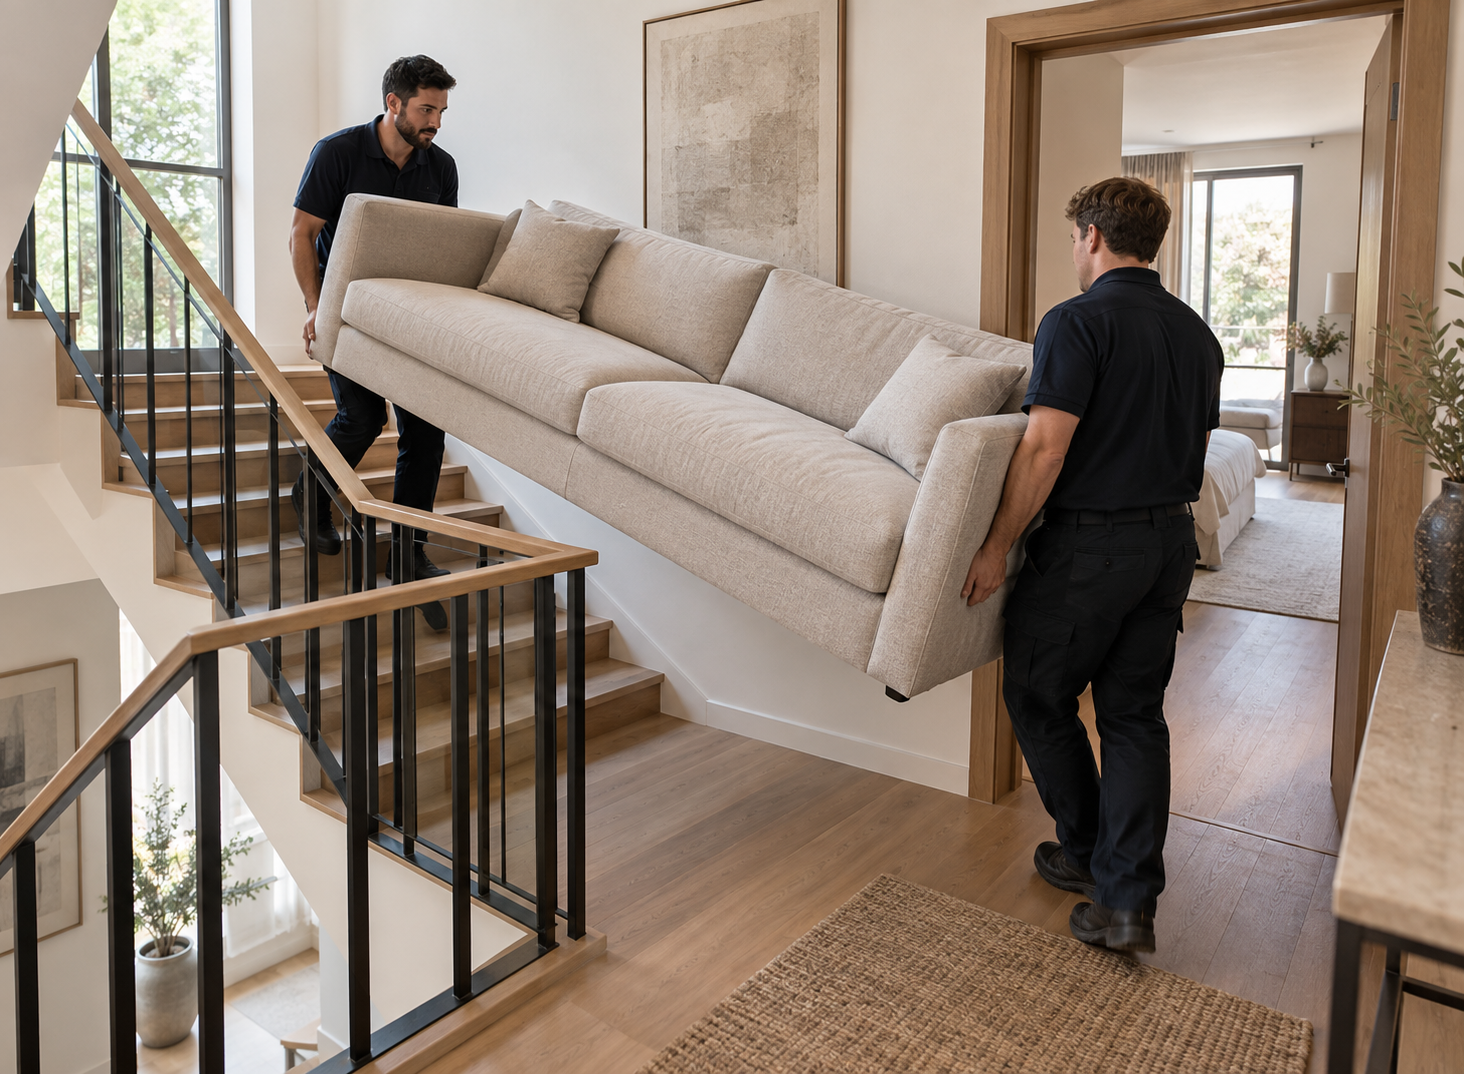
Delivery access should be checked at the same time, especially in multi-story villas. Room dimensions alone are not enough. A large sectional may fit the living room perfectly and still be impossible to move around a stair landing.
Measure entry doors, hallways, elevators, stairs and any narrow turns that the furniture has to pass through. Avrelahome’s room measuring guide for furniture covers some of the dimensions that are easy to miss when measuring only the room itself.
Walk-in closets need the same kind of restraint. More cabinetry does not automatically mean better storage. If the center aisle becomes too narrow or opposing drawers cannot open comfortably, the extra cabinets may make the room harder to use.
For a closer look at closet planning, the custom wardrobe design guide covers clearances, internal storage, lighting and installation considerations.
A good layout often leaves some space unused. In practice, that open space is what makes furniture easier to use and rooms more comfortable to live in.
03
How Much Does Villa Customization Cost?
Villa customization is difficult to price by square footage alone.
A large villa with straightforward cabinetry in a few rooms may cost less to furnish than a smaller home with veneer wall panels, glass wardrobes, integrated lighting, premium hardware and custom furniture throughout.
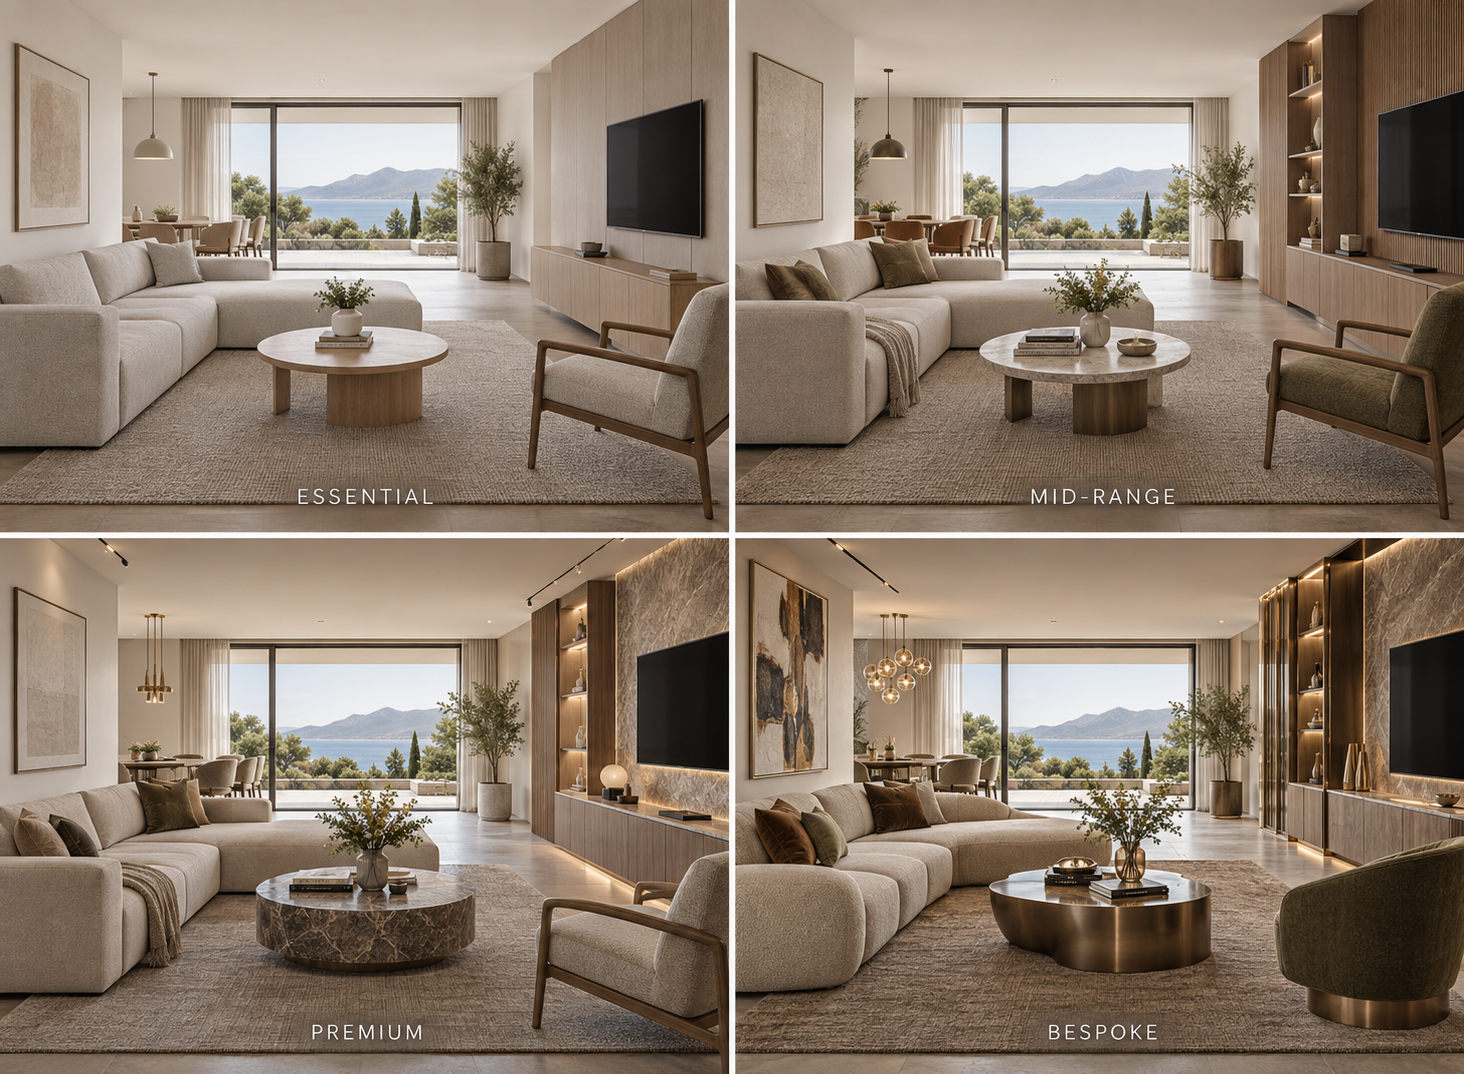
For early budgeting, it is more useful to think about the level of customization. These are not fixed packages or formal price tiers. They simply help separate a relatively straightforward project from one with much more material and manufacturing complexity.
| Level | Typical scope | Common specification |
|---|---|---|
| Essential | Selected rooms and core storage | Straightforward cabinetry, standard finishes and hardware |
| Mid-range | More rooms with tailored storage | Selected veneer, lacquer or glass and upgraded hardware |
| Premium | Coordinated whole-home package | Integrated lighting, detailed built-ins and richer finish combinations |
| Bespoke | Highly individualized full-residence scope | Specialty materials, one-off furniture and complex production details |
Price the project room by room
For actual budgeting, pricing room by room is usually more useful.
A primary bedroom is a good example. Suppose the package includes a wardrobe, custom bed, two nightstands and a vanity. With a straightforward specification, factory-level pricing in Foshan may begin at around $1,000.
If the wardrobe changes to veneer and glass, internal lighting is added, the hardware is upgraded and the storage layout becomes more complex, the same room may move into the $1,500–$3,500+ range. A large walk-in closet, wall panel system or specialty finishes can push the budget higher again.
This variation is normal. Two rooms may look similar in a rendering while using very different materials, hardware and production methods.
The same principle applies across different custom furniture projects. Rather than asking only how much an entire villa costs to customize, it is more useful to define what actually needs to be made in each room.
These figures are for preliminary budgeting only and are not formal Avrelahome quotations. International freight, duties, local installation and on-site construction may be priced separately.
04
How Do You Choose Materials and Finishes for a Custom Villa?
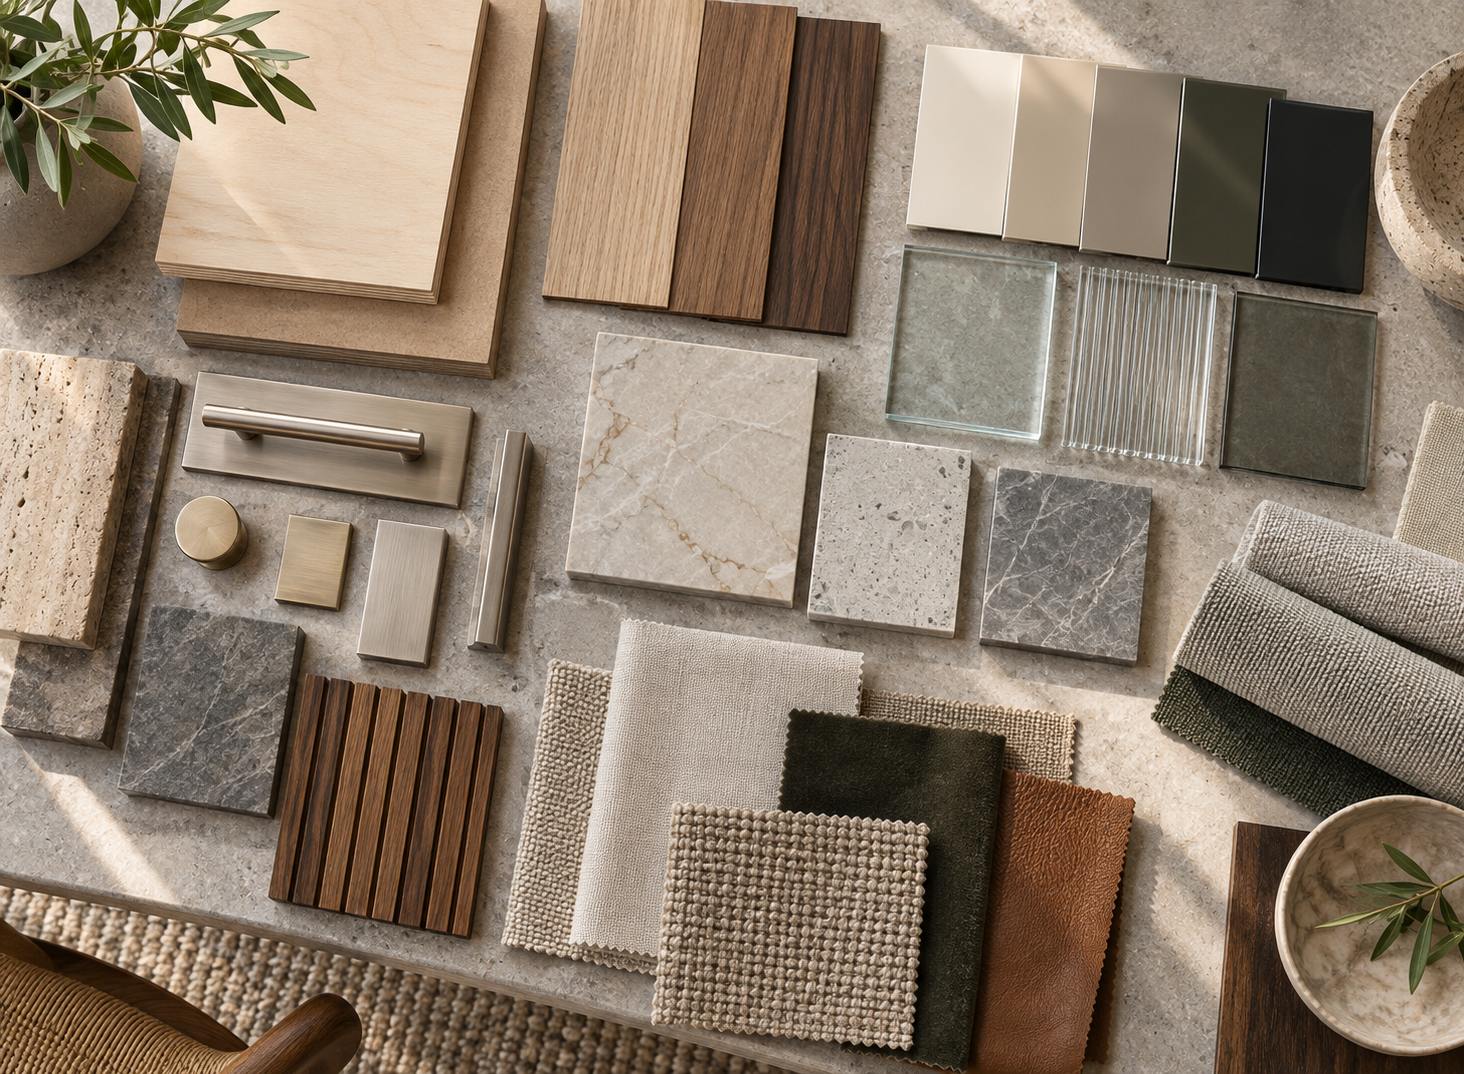
Material selection becomes easier when you stop asking which material is “best” and start with where it will be used.
A guest bedroom wardrobe does not face the same conditions as a bathroom vanity. Kitchen cabinetry is opened constantly and sits near water, heat and food. Entryway storage has to cope with shoes, bags, keys and frequent daily use.
The specification can change from room to room.
Plywood, MDF and particleboard are commonly used as cabinet substrates. The visible surface may then be finished with wood veneer, lacquer, PET, melamine, glass or another material. Solid wood can also be used for selected furniture parts or decorative details, but it does not need to be used everywhere.
Give hardware its own review
Hardware deserves attention for a different reason: it is used constantly.
Hinges, drawer slides, pull-out systems and closet fittings may be less noticeable in a showroom, but they affect how the furniture feels every day. A drawer that becomes difficult to open will probably matter more over time than choosing a slightly more expensive decorative finish.
Large areas should also be judged with physical samples whenever possible. A wood grain that appears subtle on a small sample may feel much stronger across an entire wall of cabinetry.
There is no reason every room needs exactly the same material specification. Keeping the main colors and finishes consistent is often enough. Substrates, hardware levels and surface treatments can change depending on how heavily each room will be used.
05
What Is the Villa Customization Process?
A whole-villa order involves more coordination than a single kitchen or wardrobe, so it helps to work through the decisions in a clear order.
- 01
Define the scope
List the rooms included in the project and what needs to be made in each one.
- 02
Share plans and measurements
Provide floor plans, available dimensions, site photos and reference images. Final production dimensions may need to be checked again later.
- 03
Develop layout and materials
Work through furniture positions, cabinet structures, storage, finishes and hardware together.
- 04
Review drawings and quotation
Check quantities, dimensions, materials, specifications and exclusions room by room—not only the final total.
- 05
Approve samples
Confirm the main finishes, colors and hardware before production begins.
- 06
Produce and inspect
Completed products are checked, labeled and packed. Room- or floor-based labeling makes installation easier.
- 07
Ship and install
Plan international freight, customs clearance, unloading, site access and local installation.
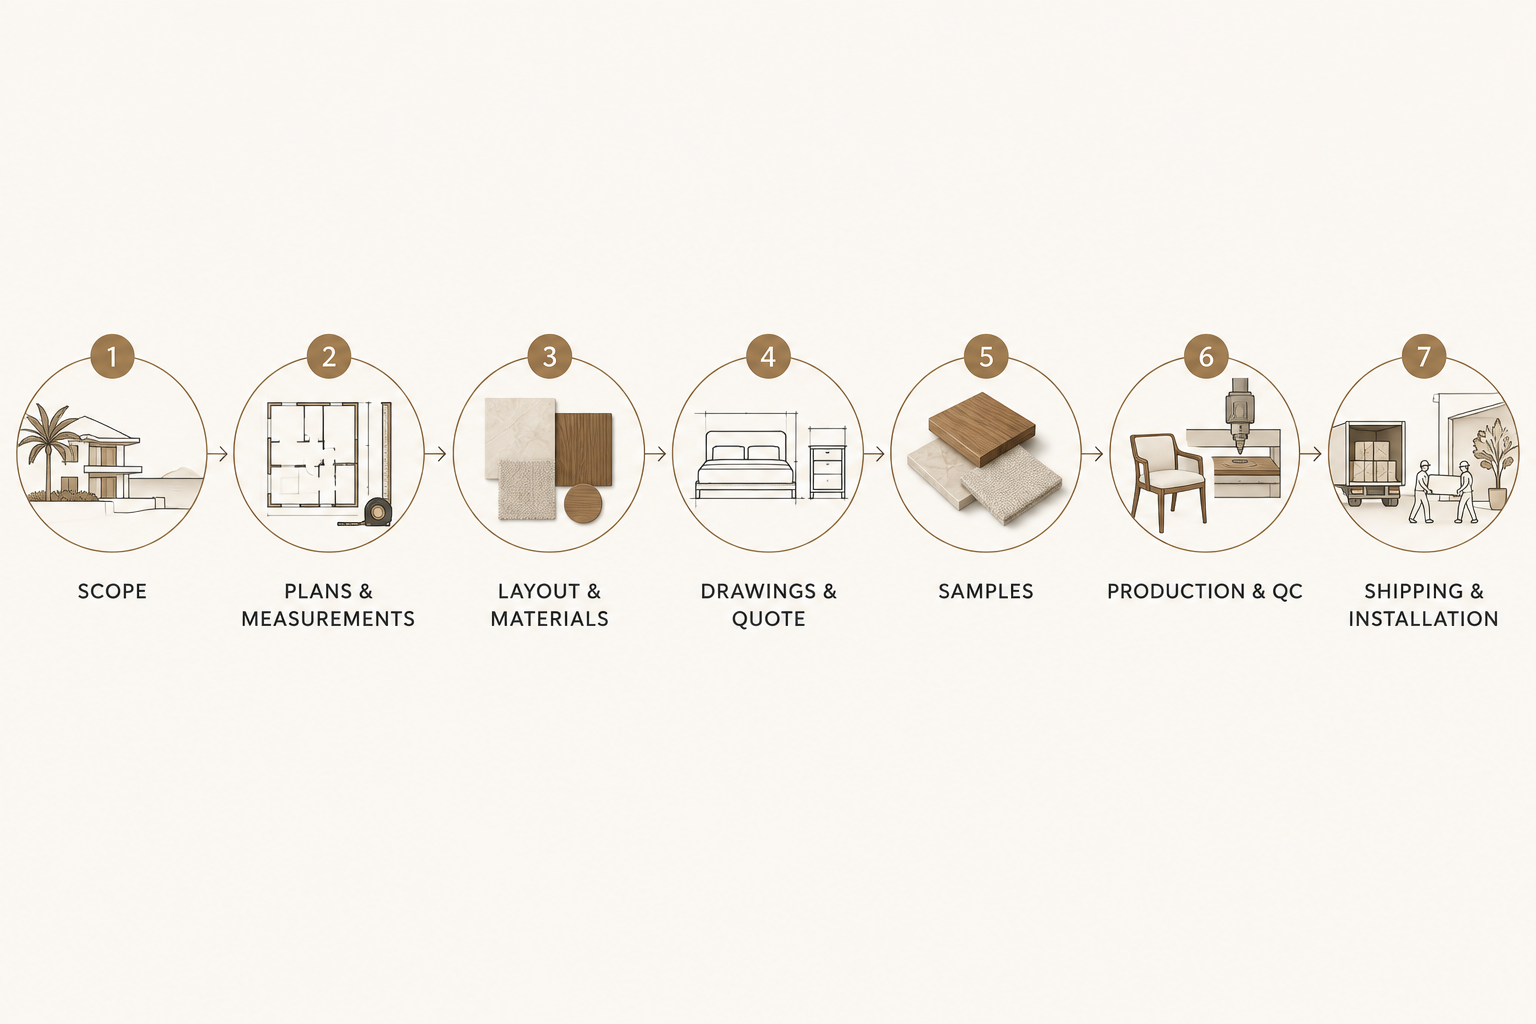
For a more detailed look at measurement, shop drawings, quality control, packing, shipping and installation planning, see the Whole House Customization Process.
06
How Long Does Villa Customization Take?
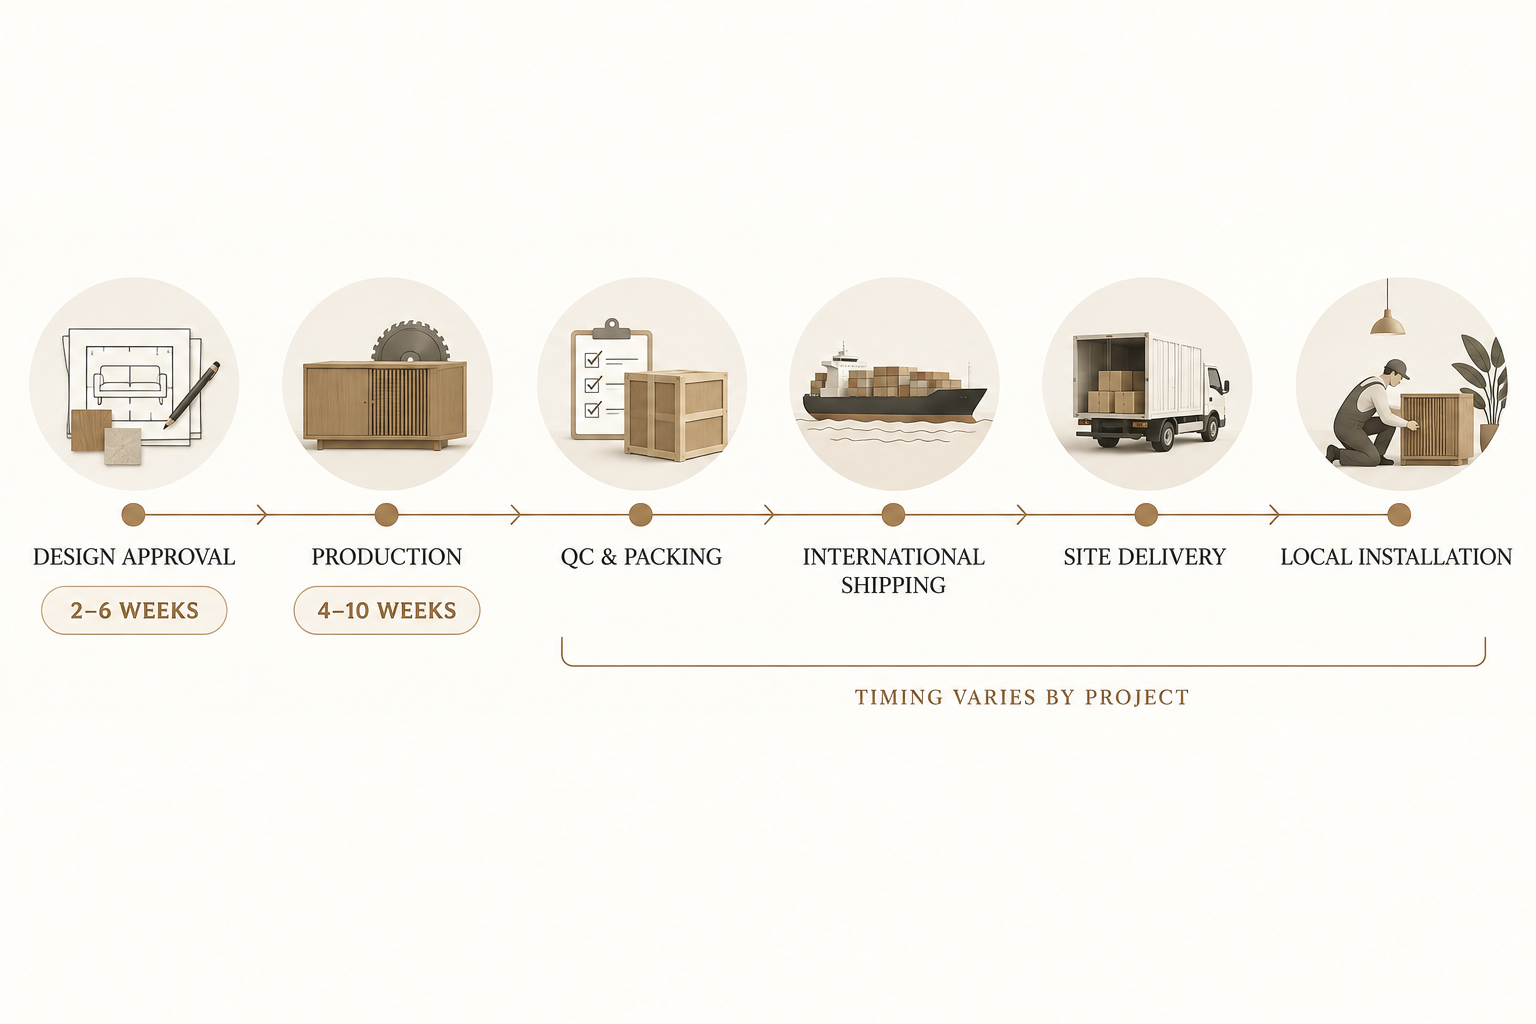
For a full villa project, planning in months is more realistic than planning in weeks.
Early design and approval may take around 2–6 weeks. Once the final drawings and specifications are confirmed, production may take roughly 4–10 weeks.
That covers only the factory side.
For an overseas order, export preparation, ocean freight, customs clearance, local delivery and installation also need to be added to the schedule.
Delays are not always caused by manufacturing. Final site dimensions may still be changing, a finish may need another sample, the appliance model may not have been confirmed, or the construction schedule may be running late.
07
When Should You Start Planning?
You do not need to wait until the villa is fully finished.
Once the floor plan is reasonably stable and you know which rooms are likely to need custom furniture or cabinetry, there is usually enough information to begin discussing the scope, materials and preliminary budget.
Prepare whatever is already available:
- Floor plans
- Approximate room dimensions
- A list of rooms to be customized
- Inspiration images
- Project location
- An approximate budget range, if available
Starting earlier can reveal issues while they are still easy to change. Appliance dimensions, plumbing points, power locations and access for large furniture are much easier to coordinate before the interior finishes are complete.
08
Frequently Asked Questions
Do I need complete interior drawings before contacting a furniture manufacturer?
Not always. Basic floor plans and room dimensions are enough to begin discussing furniture, cabinetry and budget. Structural changes, engineering, electrical work, plumbing and major construction should still be handled by the appropriate professionals.
When is the right time to begin?
Once the floor plan and main room functions are reasonably stable, you can begin. Every finish and furniture detail does not need to be finalized at that point.
Can preliminary design begin before construction is complete?
Yes. Preliminary design and budgeting can begin from architectural drawings, but final production dimensions should be checked again once the relevant walls, floors and ceilings are in their final condition.
Who handles installation for an overseas villa project?
This varies by project. Overseas buyers commonly arrange a local installation team, while the furniture supplier provides drawings, labels, specifications and installation information.
How can different rooms still feel connected?
Choose a small group of recurring finishes instead of making every room identical. The same wood tone or metal finish can appear throughout the house, while substrates, hardware or performance specifications change according to how each room is used.
Final thought
Settle the practical decisions before the decorative details.
Furniture should fit the room, work with everyday routines, stay within the planned budget and arrive when the site is ready. Once those basics are clear, choosing materials, finishes and smaller design details becomes much easier.