At first glance, the difference between framed and frameless cabinets may seem to come down to whether there is a frame around the front of the cabinet. In practice, that construction difference also affects the cabinet opening, door installation, interior access, and the overall look of the finished cabinetry.
When planning a custom kitchen, wardrobe, or whole-home cabinetry project, it is easy to assume that framed cabinets are automatically stronger or that frameless cabinets are always more modern and provide more storage. In reality, both can be stable and durable when they are properly designed and built. The better choice depends on where the cabinetry will be used, what it needs to store, how much clear access matters, and how you want the finished cabinet fronts to look.
This guide compares framed and frameless cabinetry in terms of construction, pros and cons, strength, applications, door styles, design styles, cost, and installation. At the end, you will also find a simple decision process to help determine which construction makes more sense for your project.
What Is the Difference Between Framed and Frameless Cabinets?
The most obvious difference is whether the front of the cabinet box has a separate face frame.
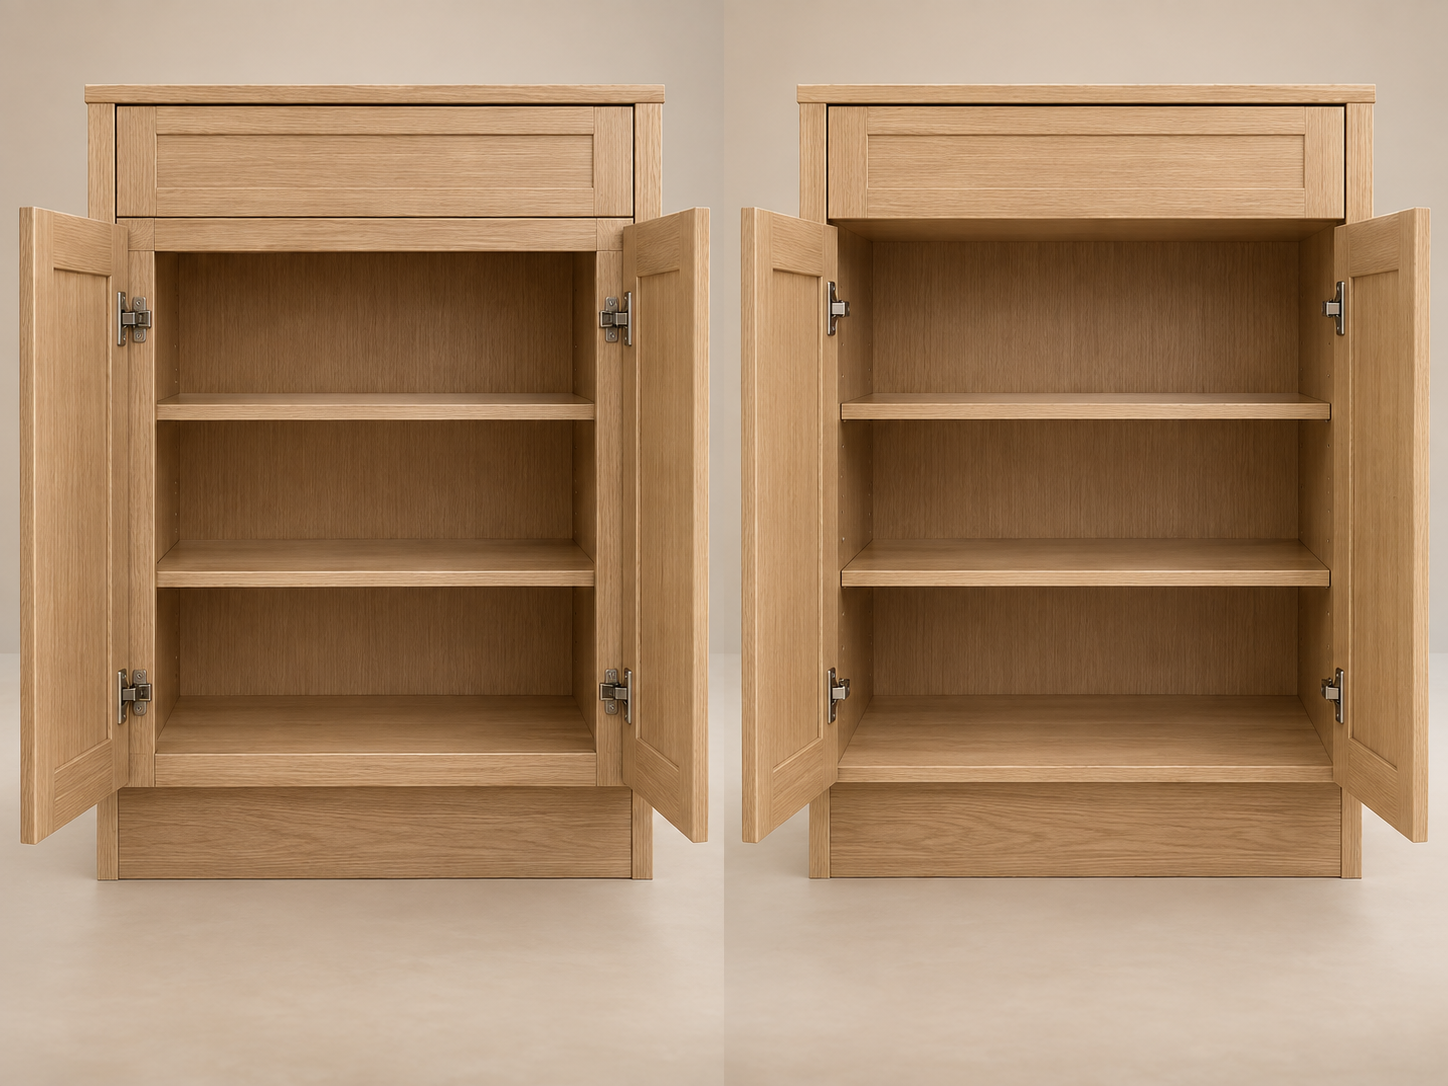
A framed cabinet has a front frame made from horizontal rails and vertical stiles. Cabinet doors, hinges, and openings are designed around that frame.
A frameless cabinet eliminates the face frame. The doors and hardware attach directly to the cabinet box. Frameless cabinetry is also commonly called full-access cabinetry because there is no additional front frame covering part of the cabinet opening.
One important point is worth clarifying:
Framed and frameless describe cabinet box construction, not door style.
A framed cabinet does not have to use a traditional Shaker door, and a frameless cabinet does not have to use a flat slab door. Door profile, overlay, finish, and hardware can all change the final appearance. This is why whole-home custom cabinetry planning should start with function and room requirements rather than choosing a construction type from appearance alone.
For everyday use, the difference is most noticeable in three areas.
The first is clear opening size.
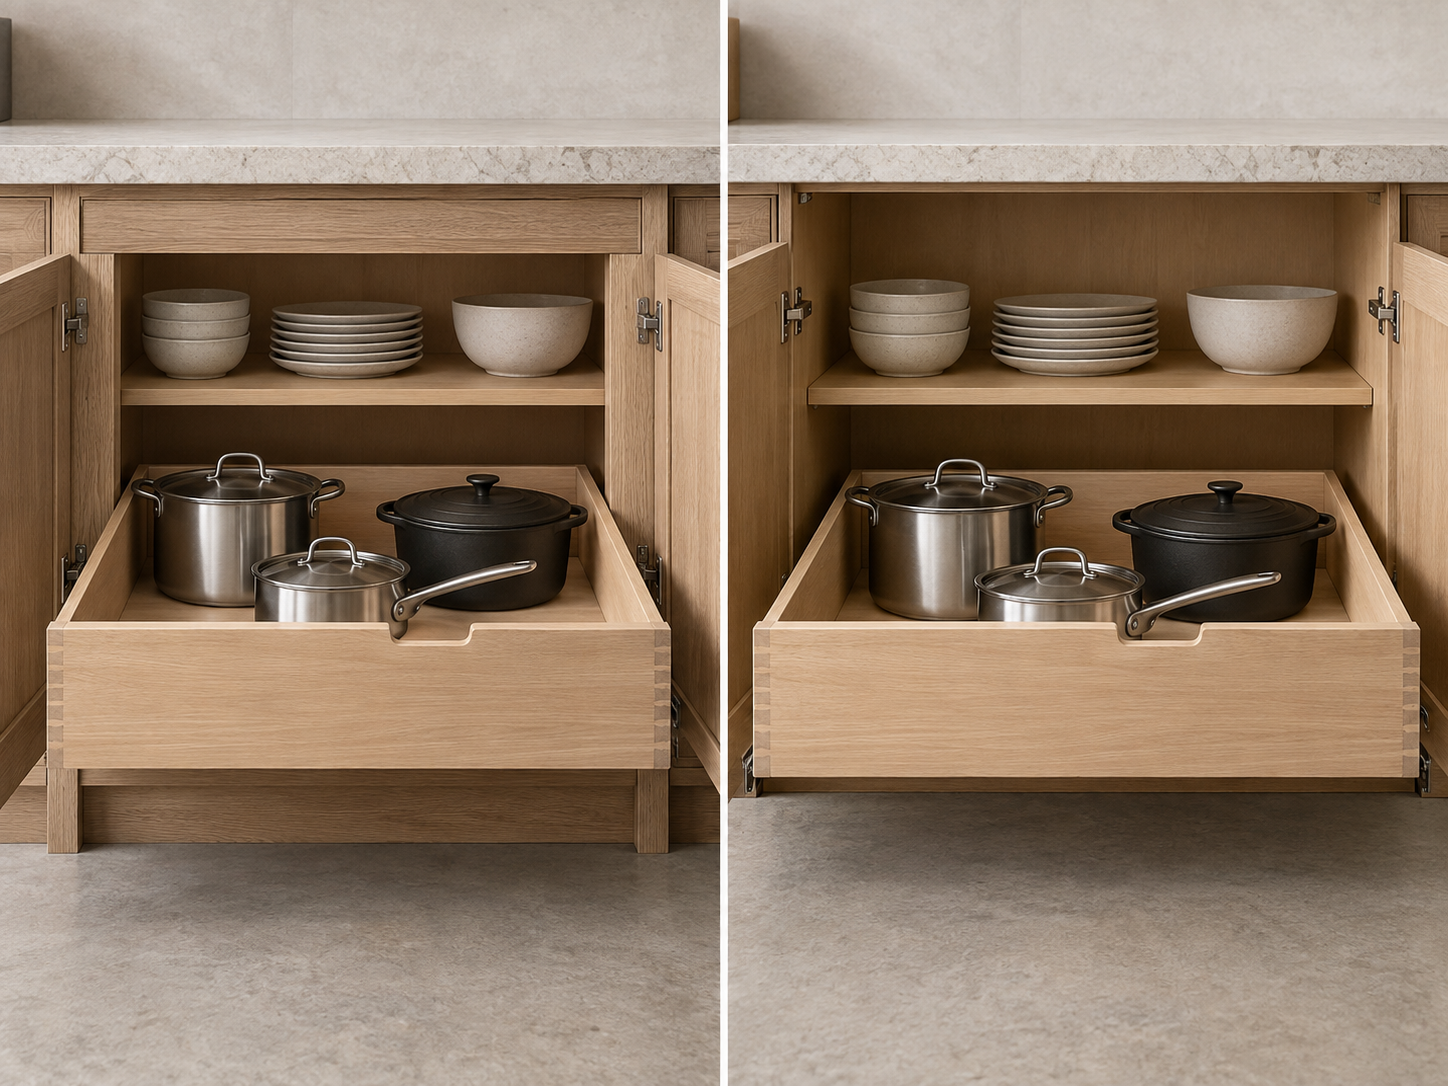
A face frame takes up part of the front opening of a framed cabinet. This matters when using wide drawers, pull-outs, or storing larger items because the frame and any center stile need to be accounted for.
A frameless cabinet has no face frame in front of the opening, so access is usually more direct.
The second difference is the visual structure of the cabinet fronts.
Framed cabinetry creates clearer divisions around individual doors and openings, which can give the cabinetry a more furniture-like appearance.
Frameless cabinetry makes it easier to create a continuous front elevation, especially across wall-to-wall or floor-to-ceiling cabinetry.
The third difference is door installation.
Framed cabinets can support inset, partial-overlay, and full-overlay door configurations. Frameless cabinets are most commonly paired with full-overlay doors and relatively narrow, consistent reveals.
What Are the Pros and Cons of Framed vs. Frameless Cabinets?
The two construction types are better understood as different design approaches rather than as one being universally better than the other.
| Comparison | Framed Cabinets | Frameless Cabinets |
|---|---|---|
| Front opening | Face frame reduces part of the clear opening | More direct, full-access opening |
| Cabinet construction | Front frame adds stiffness and provides an additional joining surface | Stability depends more heavily on the cabinet box itself |
| Door options | Supports inset, partial-overlay, and full-overlay designs | Most commonly paired with full-overlay doors |
| Interior access | Frame or center stile may affect access in some cabinets | Drawers, pull-outs, and wide openings are more directly accessible |
| Cabinet alignment | Face frames can be used when joining and aligning adjacent cabinets | Accurate cabinet-box alignment is especially important |
| Visual effect | More visible structure and a furniture-like appearance | Cleaner and more continuous front elevation |
| Cleaning | More edges and corners around the face frame | Simpler front opening |
If your project emphasizes inset doors, visible cabinet divisions, or a more furniture-like appearance, framed construction may offer more design flexibility.
If you prioritize clear openings, continuous door fronts, and easier access to interior fittings, frameless construction may be a better fit.
These are only structural differences, however. Cabinet size, function, door design, and site conditions should still be considered before making a final decision.
Are Framed Cabinets Stronger Than Frameless Cabinets?
Not necessarily.
The face frame on a framed cabinet does add stiffness to the front of the box and can provide another structural surface for joining adjacent cabinets.
That does not mean a cabinet without a face frame is automatically weaker.
The strength of a frameless cabinet comes from the side panels, top and bottom panels, back panel, connectors, joinery, and the way the cabinet is secured to the wall or adjacent cabinetry. With appropriate materials and construction, frameless cabinets can be used for kitchens, wardrobes, bathroom vanities, and large built-in storage.
What matters more is the size of the cabinet and the load it needs to carry.
A standard kitchen base cabinet and a wall-to-wall bookcase filled with books have very different structural requirements.
For wide bookcases, bar cabinets, or display cabinets, the design should account for:
- Cabinet panel material
- Panel thickness
- Shelf span
- Vertical dividers
- Shelf-to-side-panel connections
- Back-panel construction
- Wall and adjacent-cabinet fixing
For example, a shelf with an excessive span can sag under heavy books even if the cabinet has a face frame.
A frameless bookcase can also be made structurally sound by reducing shelf spans, adding vertical partitions, increasing panel thickness, or reinforcing the construction.
For large bookcases, wine cabinets, and wide display units, structural design should be based on span and actual load first, with framed or frameless construction considered afterward.
Where Should You Use Framed or Frameless Cabinets?
Both construction types can be used in kitchens, bars, display cabinets, bookcases, wardrobes, bathroom vanities, and entryway storage.
The more useful questions are:
How large does the opening need to be? What will the cabinet hold? Does it need to display anything? What door style is required? How much load does the cabinet need to carry?
| Cabinet Type | Main Decision | How Construction Affects It |
|---|---|---|
| Kitchen Cabinets | Drawers, pull-outs, cookware, interior access | Frameless provides more direct openings; framed offers more door configuration options |
| Wine / Bar Cabinets | Bottle weight, shelf span, display | Structure should follow load first; framing mainly affects visual division |
| Display Cabinets | Sightlines, glass doors, lighting, clear opening | Frameless can maximize the opening; framed construction creates stronger visual divisions |
| Bookcases | Book weight and shelf span | Structural reinforcement matters more than frame type |
| Wardrobes | Hanging space, drawers, internal fittings | Frameless works well for continuous full-height storage |
| Bathroom Vanities | Moisture, drawers, limited space | Material protection and installation often matter more than frame type |
| Entryway Cabinets | Shoes, coats, open storage, available depth | Choose based on layout, door design, and remaining clearance |
Kitchen Cabinets
The difference between framed and frameless construction is particularly noticeable in kitchens because drawers, pull-outs, cookware storage, and internal accessories are used every day.
Frameless cabinets have no face frame covering the front opening, making them well suited to wide drawers and pull-out systems. This is one reason they are common in contemporary kitchens.
That does not mean a kitchen should automatically use frameless cabinetry.
If you want inset doors or a stronger furniture-like look, framed construction may be a better fit.
The more important step is to determine which drawers, pull-outs, appliance openings, and storage accessories the kitchen needs before choosing the cabinet construction. Reviewing custom kitchen cabinet options can also help clarify how cabinet layout, doors, and internal storage need to work together.
Wine, Bar, and Display Cabinets
Wine and display cabinetry are good examples of where structure and appearance are often confused.
If the cabinet will primarily store wine, bottle weight, shelf span, and cabinet fixing should be addressed first.
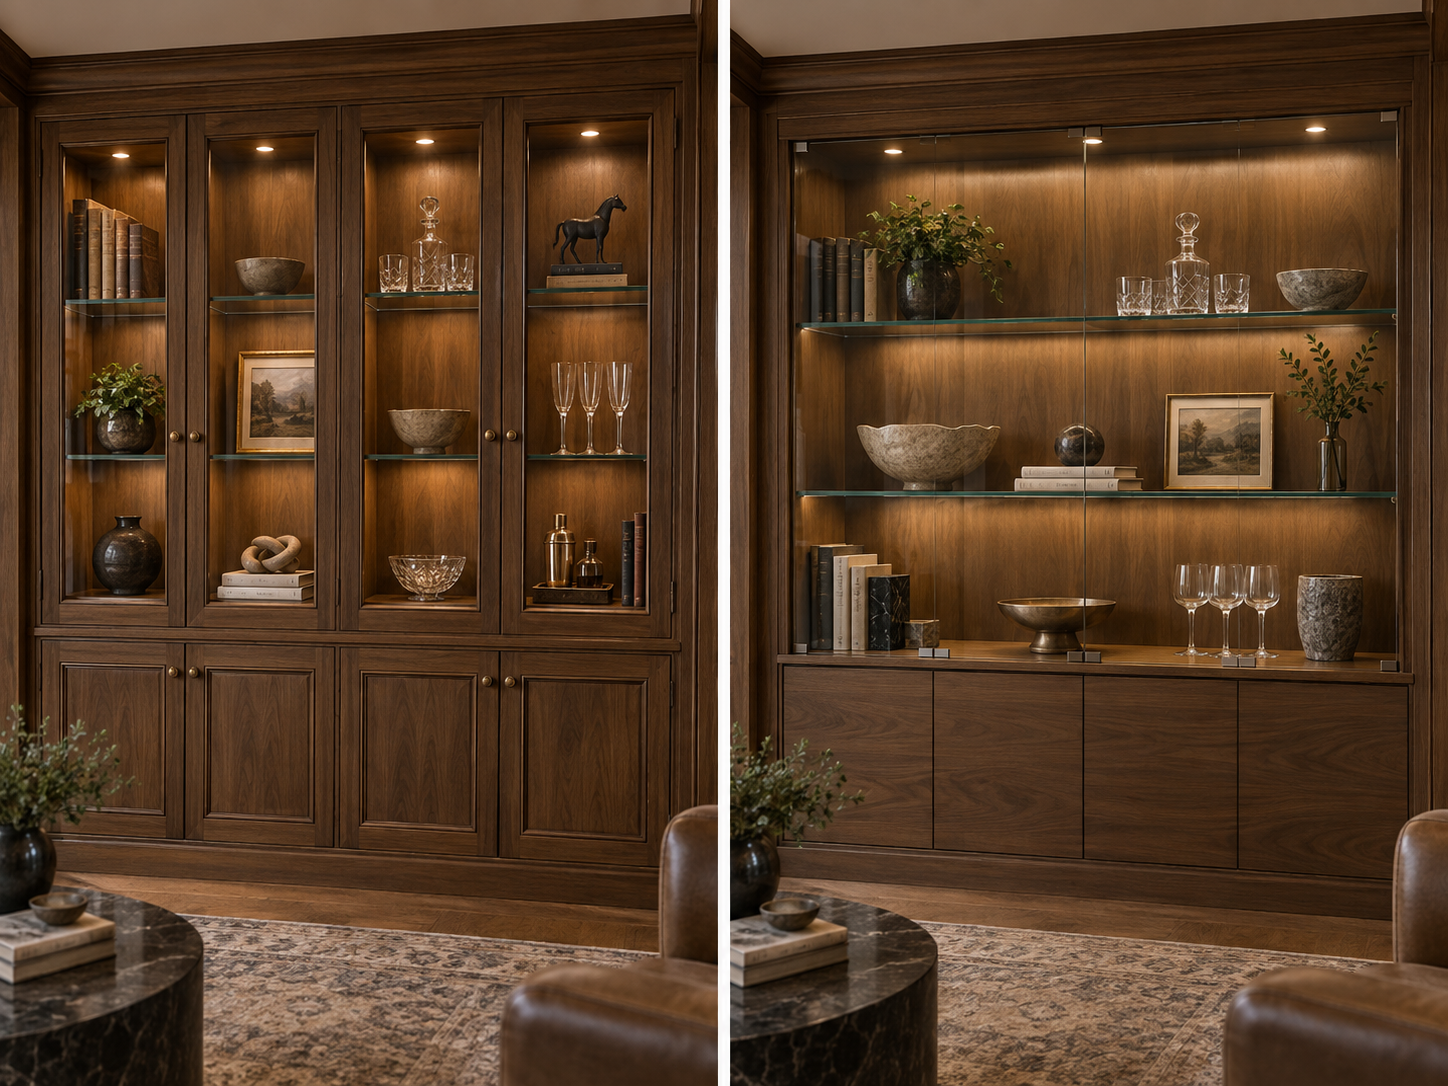
If display is the main priority, frameless construction can reduce the amount of material around the opening and provide a clearer view through glass doors.
Framed construction creates stronger visual divisions between display sections and can give the cabinet a more furniture-like appearance.
The final display effect, however, also depends on glass-door frame width, shelf placement, lighting, hardware, and how objects are arranged.
So it is too simplistic to say:
display cabinets should always be frameless, or wine cabinets should always be framed.
Bookcases
Bookcases should be designed around shelf span and book weight first.
Books create a relatively dense load, so a shelf holding rows of books may place much more long-term stress on the structure than a display shelf of the same width.
If shelves are too wide, either construction type may require:
- Narrower cabinet sections
- Additional vertical dividers
- Thicker shelves
- Different panel materials
- Stronger fixing methods
Once the structural requirements are resolved, the cabinet construction can be chosen based on the intended appearance.
Framed bookcases emphasize individual sections and furniture-like detailing, while frameless construction works well for cleaner, continuous wall-to-wall storage. For larger installations, custom built-in bookcase planning should account for wall dimensions, shelf spans, storage load, and fixing conditions together.
Wardrobes
Wardrobes are more concerned with hanging space, drawers, and interior accessories than with whether a face frame is present.
Frameless construction offers clear interior access and works especially well for contemporary floor-to-ceiling wardrobes.
Framed wardrobes can still be a good choice when the design calls for more pronounced door divisions or a freestanding furniture appearance.
In either case, hanging depth, drawer dimensions, door swing, hardware, and internal organization usually have a greater impact on everyday use. A custom wardrobe design guide can help work through those decisions before cabinet construction is finalized.
What Door Styles Work With Framed and Frameless Cabinets?
Cabinet construction affects how doors are installed, so the door configuration should ideally be selected together with the cabinet box rather than treated as a separate decision later.
| Door Style | Framed Cabinets | Frameless Cabinets | Key Characteristic |
|---|---|---|---|
| Inset Door | Excellent fit | Not the standard construction | Door sits within the face-frame opening |
| Partial Overlay | Common | Generally not used in the traditional sense | Leaves more face frame visible |
| Full Overlay | Common | Very common | Creates a more continuous front |
| Slab Door | Works | Excellent fit | Clean, simple appearance |
| Shaker Door | Very common | Also works | Can suit traditional, transitional, or modern interiors |
| Glass Door | Works | Works | Frame construction affects visual divisions and clear opening |
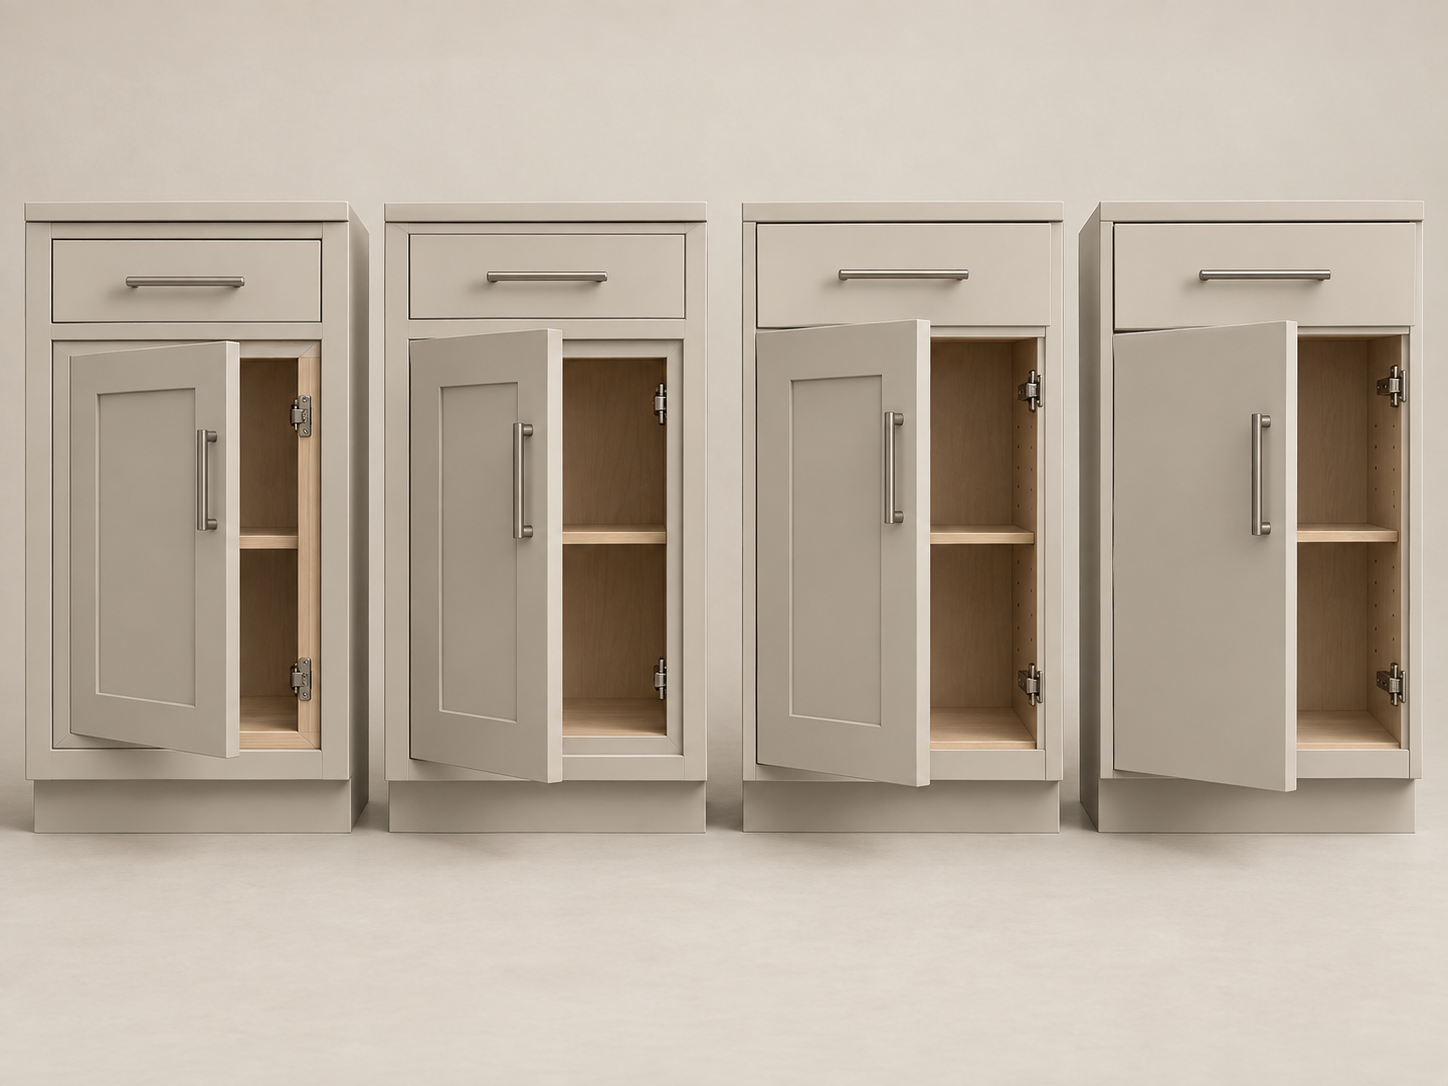
Inset Doors
Inset doors are one of the configurations most closely associated with framed cabinetry.
Instead of covering the front frame, the door sits within the face-frame opening and is generally aligned with the face of the frame.
This creates a distinctly furniture-like appearance, but it also requires tighter control over door dimensions, cabinet squareness, and consistent reveals.
Full-Overlay Doors
Full-overlay doors can be used with both framed and frameless cabinetry.
On framed cabinets, the doors cover most of the face frame to create a more continuous appearance.
On frameless cabinets, the doors cover the cabinet box edges directly, making this configuration especially well suited to continuous kitchens, wardrobes, and full-wall cabinetry.
Slab and Shaker Doors
For a clean contemporary look, frameless cabinetry with slab doors is a common combination, but it is not the only option.
Shaker doors can also work very well on frameless cabinets.
Likewise, framed cabinets can use simple full-overlay slab doors without automatically looking traditional.
For this reason, you should not try to identify the cabinet construction from the door profile alone.
The cabinet box, door profile, overlay, and hinges should be planned together.
Changing from inset to full overlay—or changing the amount of door coverage later—is often more involved than simply ordering a different door.
What Design Styles Work With Framed and Frameless Cabinets?
Cabinet construction affects the lines and proportions of the cabinetry, but it does not determine the design style on its own.
Framed cabinetry is often used in:
- Traditional
- Transitional
- Farmhouse
- Classic American interiors
Inset doors, Shaker profiles, wood finishes, and selected decorative details can make the cabinet itself feel more like a piece of furniture.
Frameless cabinetry is especially common in:
- Modern
- Contemporary
- Minimalist
- Scandinavian interiors
Slab doors, integrated pulls, concealed hardware, and floor-to-ceiling cabinetry work particularly well with this construction.
There are no strict style boundaries, however.
Simple full-overlay framed cabinetry can work in modern transitional interiors, while frameless cabinets can feel warmer and more traditional when paired with wood grain, Shaker doors, glass fronts, or softer hardware finishes.
The final style depends more heavily on the door profile, finish, hardware, proportions, and relationship between the cabinetry and the surrounding architecture.
Cabinet construction is only one part of the overall design.
How Do Framed and Frameless Cabinets Compare in Cost and Installation?
You can’t simply say that one construction type is more expensive or less expensive than the other.
Framed cabinetry includes an additional face frame, which requires extra material, joinery, and finishing. If the design also uses inset doors or more detailed profiles, the manufacturing process may become more involved.
Frameless cabinetry removes the front frame, but cabinet dimensions, drilling, edge finishing, and door reveals usually need to remain highly consistent.
When several cabinets are installed in a continuous run, small alignment errors can become visible through uneven door gaps.
The installation process is also different.
Framed cabinets can use the face frames as part of the process for joining and aligning adjacent cabinet units. Frameless installations depend more directly on keeping the cabinet boxes level, plumb, square, and accurately aligned.
That does not mean framed cabinets are always easier to install or frameless cabinets are always more difficult.
Inset framed cabinetry, for example, also requires a high level of precision.
Renovation projects may introduce additional site conditions such as:
- Uneven walls
- Floors that are not level
- Corners that are not exactly 90 degrees
- Fillers or scribed panels
- Existing electrical or plumbing locations
- Transitions to wall panels, baseboards, or surrounding finishes
When comparing quotes, do not look only at whether the cabinets are framed or frameless.
Make sure you are comparing:
- Cabinet box material and thickness
- Door material and construction
- Finish
- Inset, partial-overlay, or full-overlay configuration
- Hinges and drawer slides
- End panels and fillers
- Interior hardware and accessories
- Packaging and delivery
- On-site installation and finishing
Only when these specifications are reasonably comparable does the price difference between the two construction types become meaningful. For a larger project, reviewing the whole-house customization process guide can also help clarify when measurements, specifications, drawings, materials, and installation details should be confirmed.
How Do You Choose Between Framed and Frameless Cabinets?
If you choose only by style, it is easy to reduce the decision to:
traditional means framed, modern means frameless.
A more reliable approach is to work through how the cabinet will actually be used.
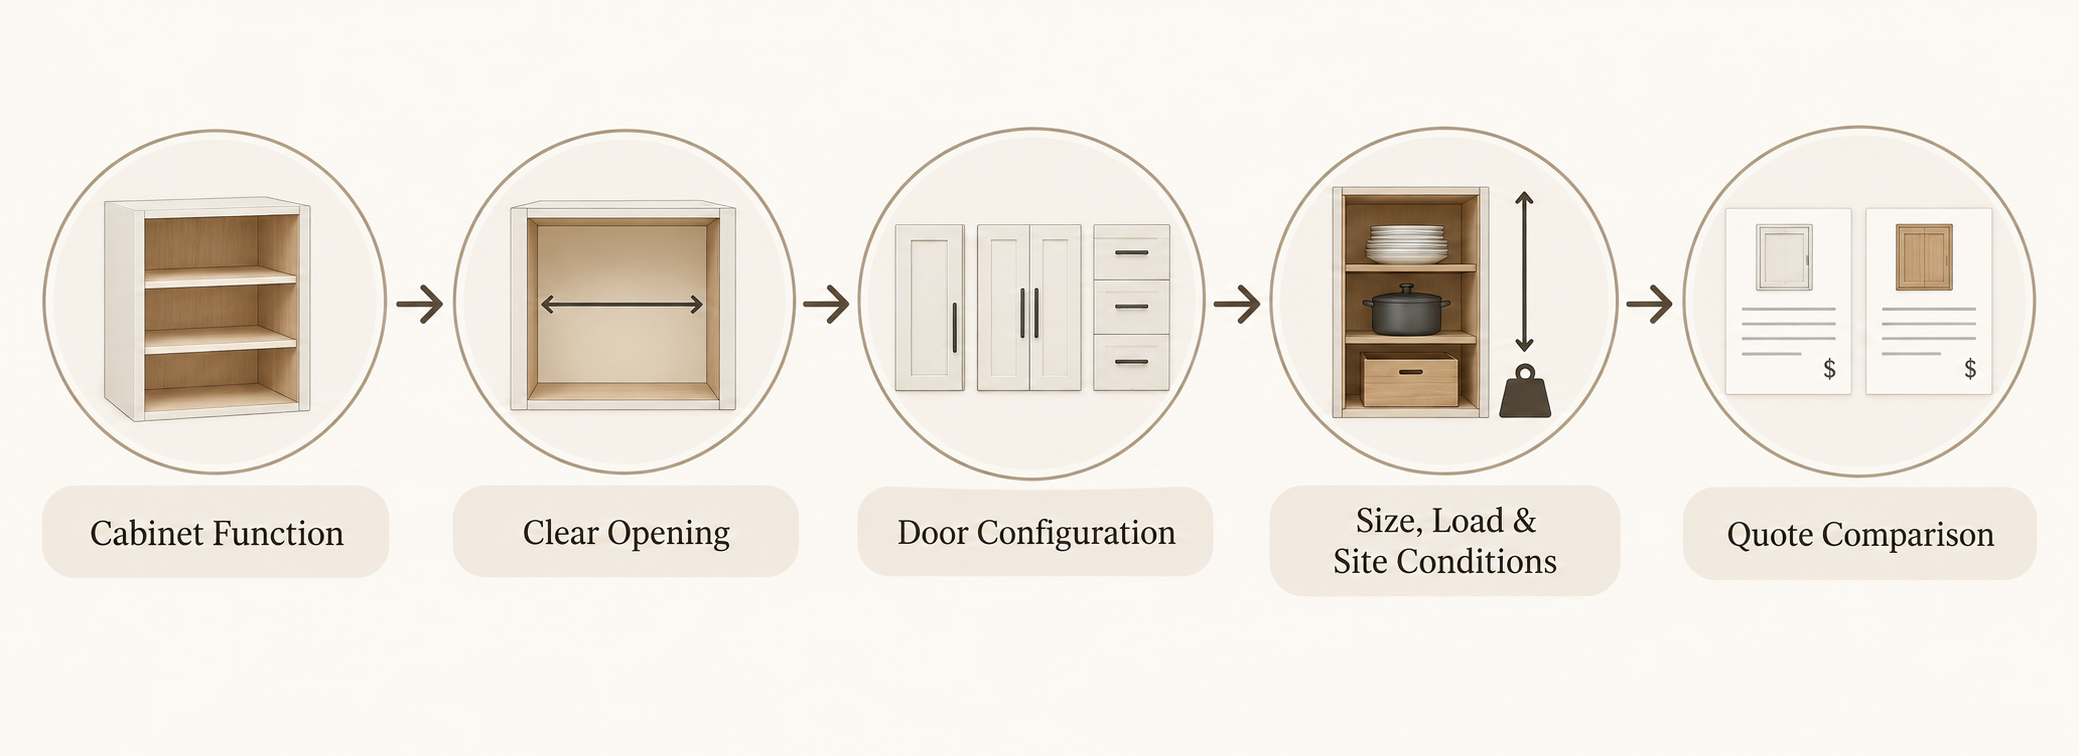
5 Steps to Choose Between Framed and Frameless Cabinets
-
Define What the Cabinet Needs to Do
Start with function rather than appearance.
Decide whether the cabinet needs to store:
- Cookware and drawers
- Clothing
- Shoes
- Books
- Wine bottles
- Collections
- Everyday household items
Different items create different requirements for openings, shelf spans, internal accessories, and structural support.
If the cabinet will carry significant weight, that should be addressed before choosing the front construction.
-
Decide How Important Clear Access Is
If the cabinet needs wide drawers, pull-outs, large interior accessories, or unrestricted access to wider items, frameless construction may be more convenient.
If clear opening size is not a major limitation and you want the front structure itself to be part of the design, framed cabinetry may make more sense.
-
Choose the Door Configuration
If you already know you want inset doors, framed construction is usually the natural place to start.
If you want continuous full-overlay doors, slab fronts, or minimalist wall-to-wall cabinetry, frameless construction may be a better fit.
Shaker and glass doors can work with both and should not determine the construction on their own.
-
Check Size, Load, and Site Conditions
For bookcases, wine cabinets, and wide display units, review shelf span and load.
For kitchens and wardrobes, check drawers, pull-outs, hanging areas, and interior hardware.
Also consider:
- Whether the walls are straight
- Whether the floor is level
- Whether the cabinetry runs to the ceiling
- How side fillers and end panels will be handled
- Whether cabinet doors can open without hitting walls, handles, or nearby furniture
These conditions may have more impact on the final result than the framed-versus-frameless distinction itself.
-
Compare Quotes Using the Same Specifications
Compare pricing only after the specifications are aligned.
A framed cabinet with a plywood box, premium hardware, and inset doors should not be compared directly with a frameless cabinet using different box materials, hardware, doors, and finishes.
Match the cabinet box, doors, hardware, finish, dimensions, and installation scope first. Then compare the difference in construction and price.
In simple terms:
Decide how the cabinet needs to work first, then determine the door configuration, and choose the cabinet-box construction from there.
Do not choose framed or frameless first and force every other design decision to fit around it.
Frequently Asked Questions
Can Framed and Frameless Cabinets Be Used in the Same Home?
Yes. Whole-home cabinetry does not need to use the same construction in every room. A kitchen may use frameless cabinetry while a home office, bar cabinet, or freestanding-style display unit uses framed construction. As long as the wood tones, door styles, hardware, and finishes relate to one another, the two can work together naturally.
Are Frameless Cabinet Doors More Likely to Have Uneven Gaps?
Not necessarily. Frameless cabinetry often relies on narrow, consistent reveals, so small cabinet-alignment or hinge issues may be more noticeable. However, inset framed cabinetry also requires very precise gaps around the doors. Final alignment depends more on manufacturing accuracy, installation, and hinge adjustment than on the cabinet type alone.
Can Framed Cabinets Be Converted to Frameless Cabinets?
Usually not by simply removing the face frame. The cabinet box, door layout, hinge mounting, and opening dimensions are designed differently. A renovation that changes completely from framed to frameless construction may require significant modification or replacement of the existing cabinet boxes.
What Is Different When Replacing Doors on Framed vs. Frameless Cabinets?
Replacement doors need to match the existing cabinet opening, overlay, and hinge configuration. Framed cabinets also require careful measurement of the face frame and existing door type. Frameless cabinets require precise control of door coverage and consistent gaps between adjacent doors.
Which Cabinet Construction Is Easier to Clean?
Frameless cabinet interiors are generally more direct, with fewer edges around the front opening, so crumbs and debris may be slightly easier to wipe out. In practice, the difference is usually small and should not be a primary reason for choosing one construction over the other.
Can Framed and Frameless Cabinets Use the Same Hinges and Hardware?
Some hardware systems can work with both types through different mounting plates or installation methods, but compatibility should never be assumed. Cabinet construction, overlay, door thickness, and hinge mounting all need to be confirmed together.
Conclusion
Choose construction around the cabinet’s purpose.
Neither framed nor frameless cabinetry is automatically better. The right choice depends on what the cabinet needs to do, how much clear access is required, what door configuration you want, and the dimensions and installation conditions of the space.
For custom cabinetry, start with what needs to be stored and how the cabinet will be used. Then determine the door design and cabinet construction. That is usually more reliable than choosing framed for traditional interiors and frameless for modern ones by default.