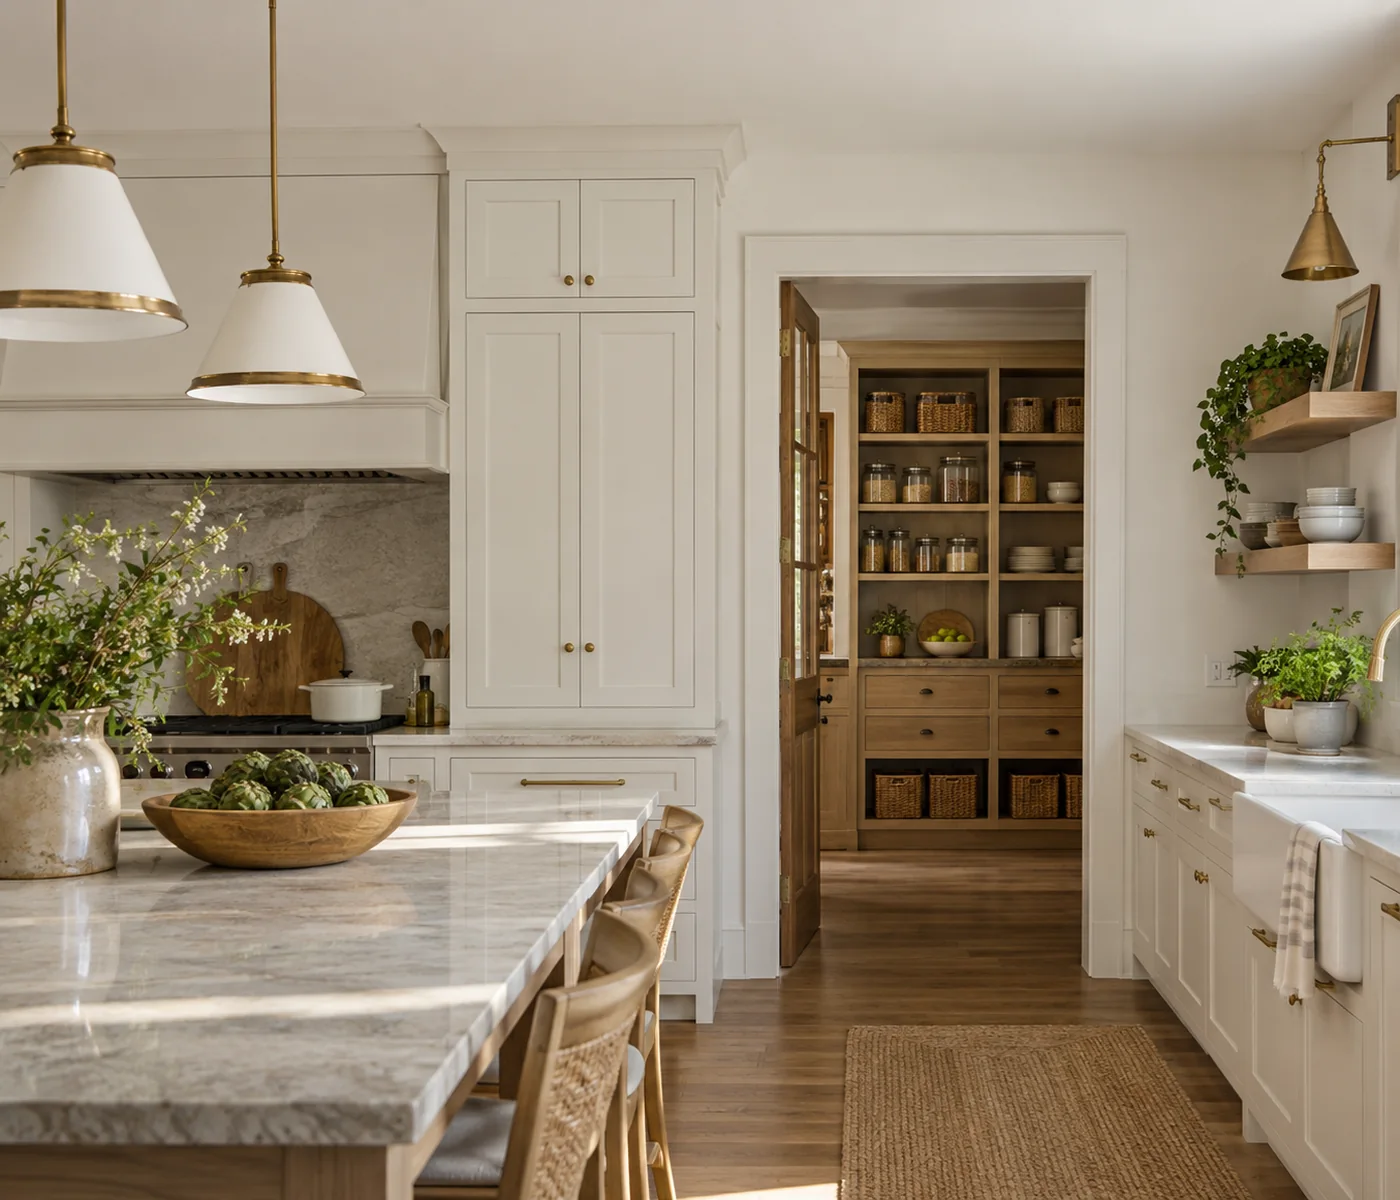
A walk-in pantry and a butler’s pantry both provide extra space beyond the main kitchen, but they serve different purposes. A walk-in pantry is primarily used to store groceries, kitchen supplies, and household essentials. A butler’s pantry typically includes countertop space for preparing drinks, organizing dishes, and handling tasks that would otherwise crowd the kitchen.
The two can also share a space. If you’re building a new home or remodeling your kitchen, understanding how each pantry works can help you make better use of the room, plan your cabinetry, and decide where your budget will make the biggest difference.
What’s the Difference Between a Walk-In Pantry and a Butler’s Pantry?
A walk-in pantry is designed around accessible storage, usually with shelves, drawers, and cabinets arranged along the walls. A butler’s pantry adds a working area where you can prepare drinks, set out dishes, or keep small appliances away from the main kitchen counters.
Here’s how they compare:
| Feature | Walk-In Pantry | Butler’s Pantry |
|---|---|---|
| Primary purpose | Stores groceries, kitchen supplies, and household essentials | Provides extra prep space, drink stations, dish storage, and general storage |
| Typical location | A dedicated room or storage area near the kitchen | Adjacent to the kitchen or between the kitchen and dining room |
| Common layouts | Single-wall, L-shaped, or U-shaped | Single-wall, galley, or L-shaped |
| Cabinet features | Open shelving, drawers, enclosed cabinets, and tall storage units | Base cabinets, upper cabinets, drawers, and display cabinets |
| Countertop space | Optional, with storage usually taking priority | Typically included for food prep or appliances |
| Sink and appliances | May accommodate small appliances or dedicated appliance storage | Can include a sink, coffee station, or beverage refrigerator |
| Cost factors | Cabinet size, materials, shelving, and storage accessories | Cabinetry, countertops, appliances, and potential plumbing or electrical work |
| Best suited for | Households that buy in bulk or need more organized storage | Households that entertain frequently or need extra workspace |
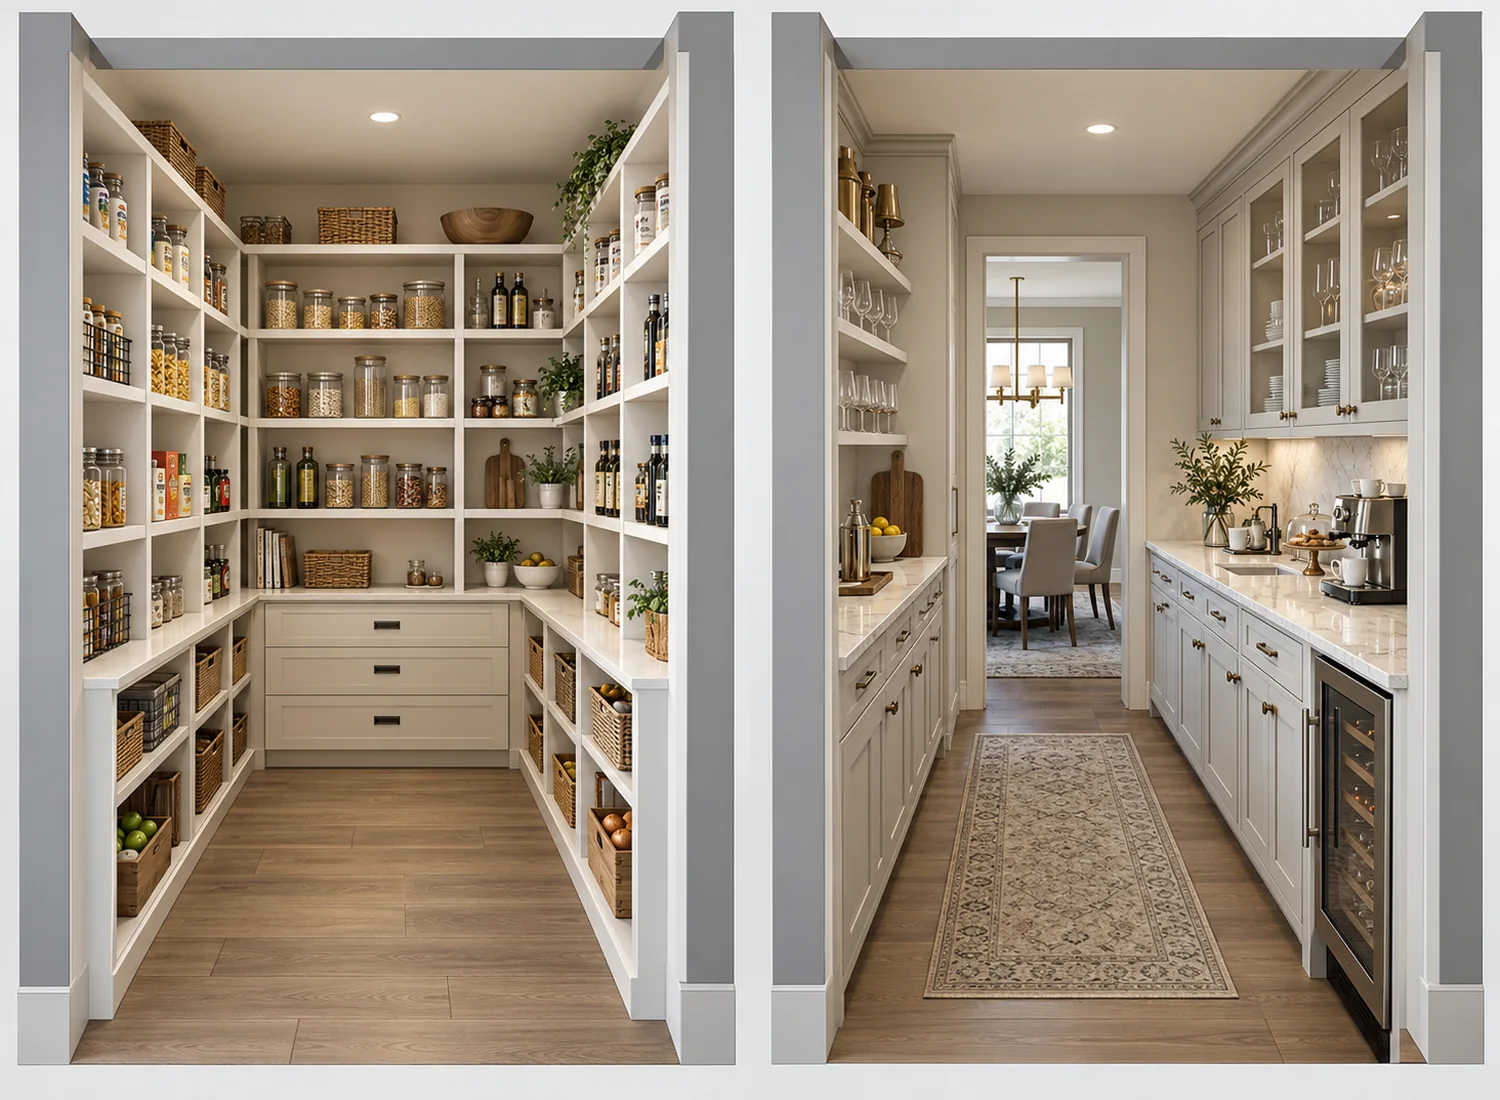
The distinction isn’t always clear-cut. “Walk-in” describes a pantry you can physically enter, while “butler’s pantry” refers more to how the space is used. A walk-in pantry can include a countertop, and a butler’s pantry may be large enough to walk into. In many homes, combining the two makes more sense than treating them as separate rooms.
How Should You Design a Walk-In Pantry?
Start with what you actually need to store. Everyday groceries, bulk food, baking supplies, cookware, and small appliances all have different storage requirements. Sorting these items before planning the cabinetry makes it easier to create a pantry where everything has a place and stays within reach.
Storage Options and Cabinet Features
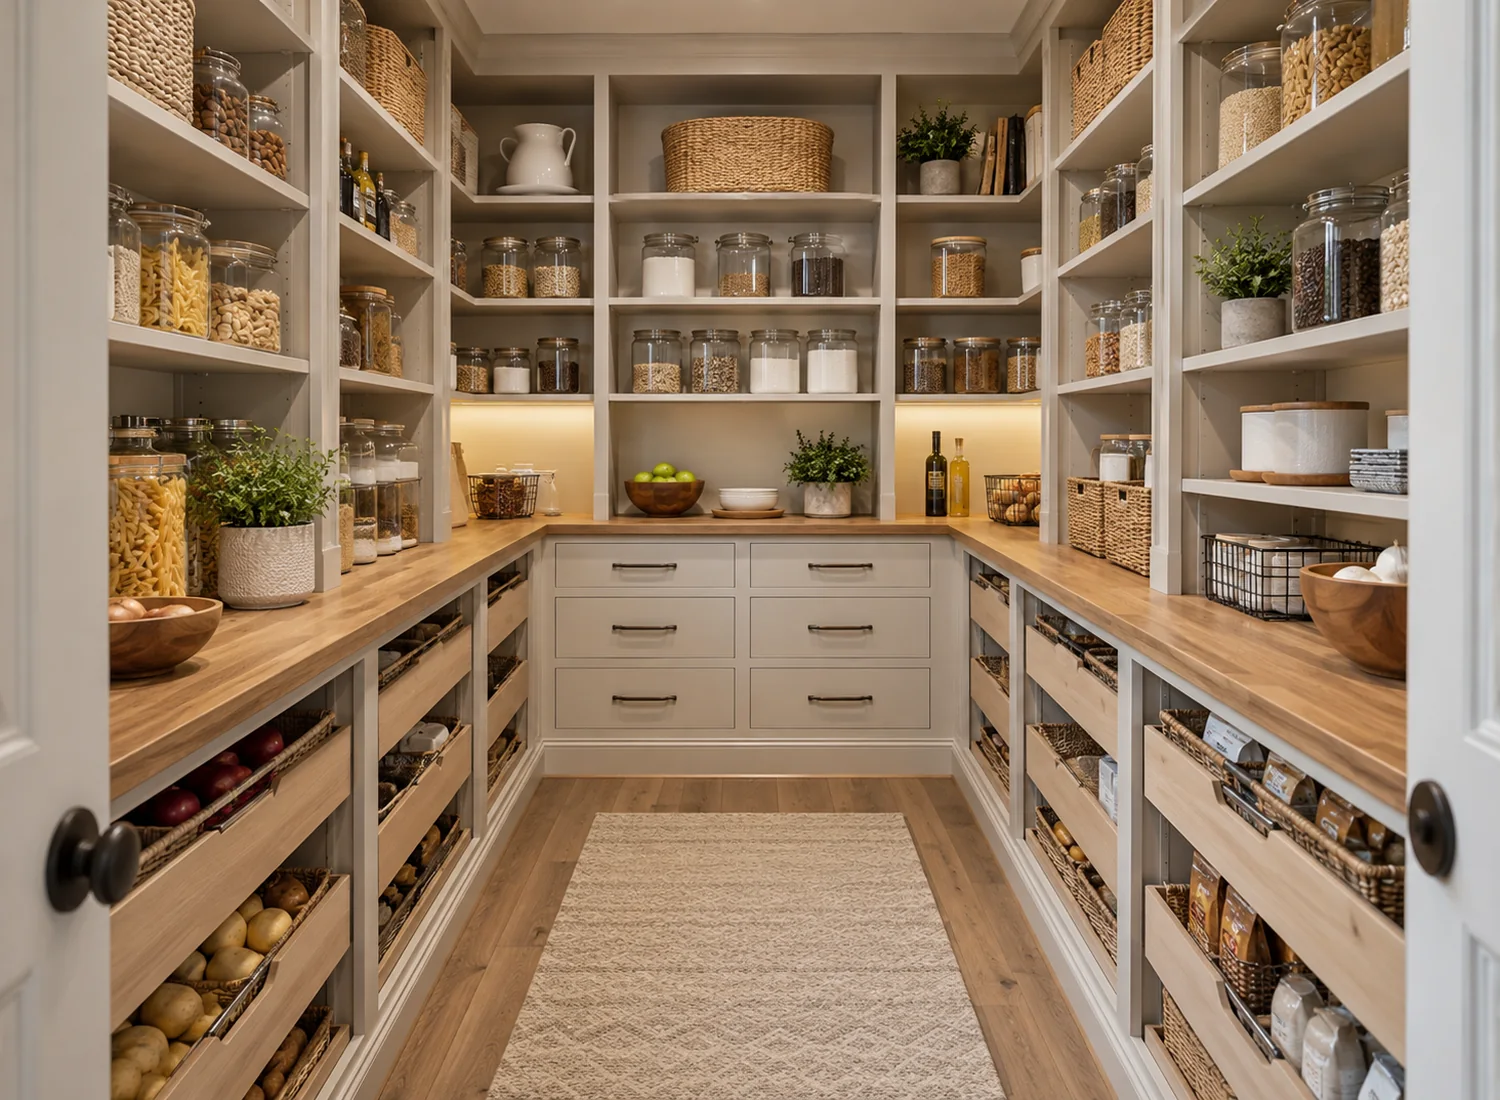
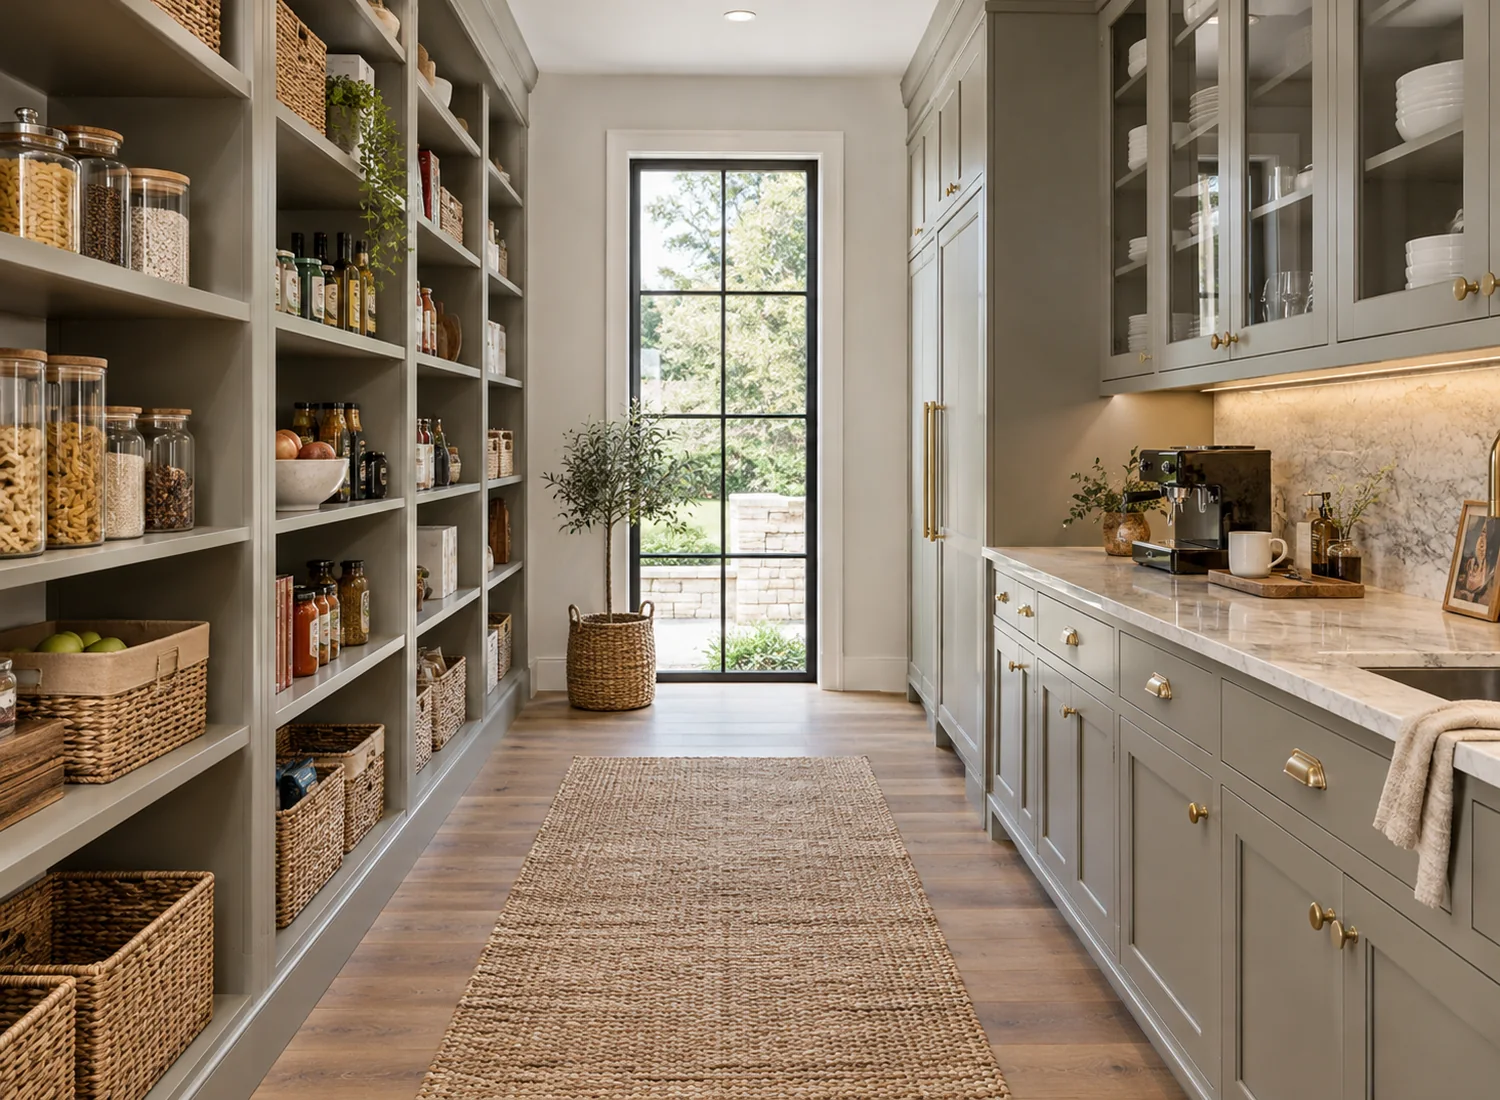
Open shelves work well for canned goods, spices, and frequently used ingredients. Drawers and enclosed cabinets can keep snacks, baking tools, and less frequently used supplies organized without leaving everything on display.
Shelf depth makes a noticeable difference. Shallow shelves keep smaller items visible instead of burying them behind several rows of groceries. Deep drawers or lower cabinets are better suited to heavy appliances, bulk packages, and cases of drinks.
Adjustable shelving is useful when storage needs change over time. For deeper cabinets, pull-out shelves and organizers make it easier to reach items at the back without unloading everything in front.
Choosing the Right Layout
A narrow pantry often works best with cabinets along one wall, leaving the opposite side open for movement. If the room is wider, an L-shaped layout can use two adjoining walls and create separate areas for everyday groceries and larger supplies.
A U-shaped pantry takes advantage of three walls and can offer substantial storage in a larger room. The corners need careful planning, though. Deep shelves tucked into tight corners can become difficult to reach, and cabinet doors or drawers shouldn’t obstruct the walkway when opened.
In a compact pantry, comfortable access matters more than squeezing in another row of shelves. Before settling on a layout, check the available wall space, doorway, and clearances. Our room measurement guide for furniture covers the dimensions worth recording for custom built-ins.
Materials, Lighting, and Maintenance
A pantry doesn’t need elaborate finishes to work well. Cabinet colors and materials that complement the main kitchen can give the spaces a consistent appearance. Open shelving mixed with a few enclosed cabinets is often enough for everyday household storage.
Good lighting is particularly important around tall cabinets, corners, and deep shelves. Without it, smaller items can disappear into the shadows. Ventilation and moisture control also deserve attention, especially when storing dry goods and using wood-based cabinetry.
When planning custom kitchen cabinets and storage, shelf heights, cabinet depths, and pull-out accessories can be tailored to the items your household uses most.
How Should You Design a Butler’s Pantry?
Think about what happens in your kitchen during a busy morning or when guests come over. Coffee makers take up counter space, dishes pile up before dinner, and serving trays need somewhere to go. A well-planned butler’s pantry gives those activities their own place.
Countertop Space and Work Zones
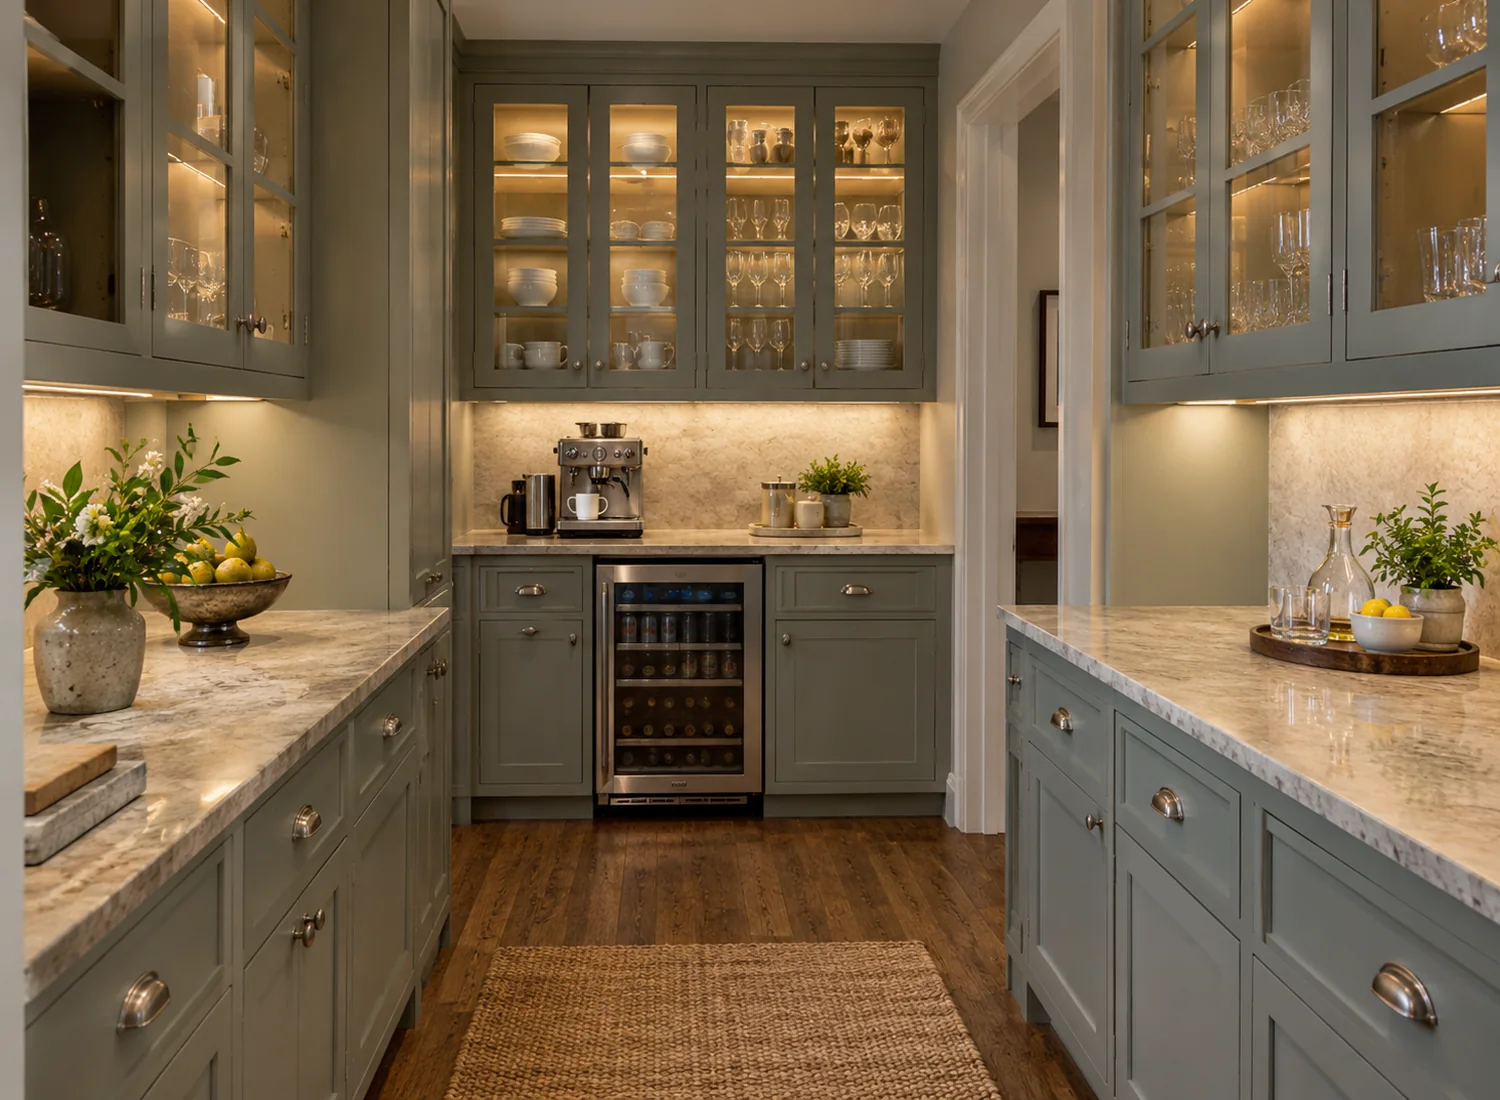
If coffee and drinks are the main priority, a dedicated coffee station is a practical starting point. Keep mugs, coffee supplies, and a beverage refrigerator nearby so everything needed for the morning routine is in one area.
Households that entertain regularly may benefit more from an open stretch of countertop for serving dishes, arranging drinks, or preparing food before it reaches the dining table. Filling every inch with appliances leaves little room for those activities.
A larger butler’s pantry can accommodate both uses. Placing the coffee station away from the main serving counter helps keep the workspace clear when several people are using it.
Cabinet Features and Layout
In a narrow room, a single run of base cabinets and countertop space can provide a useful work area, with upper cabinets or shelves above. A wider room may allow a galley layout, placing appliances along one wall and reserving the opposite side for food prep and storage.
Drawers are convenient for utensils, napkins, and smaller kitchen tools. Glass-front cabinets can display glassware and serving pieces, while larger appliances need cabinet openings sized to their actual dimensions.
Before settling on a galley layout, check how far drawers, cabinet doors, and refrigerator doors extend when opened. A room can have plenty of counter space on paper but feel cramped if two people can’t move around comfortably.
Appliances and Interior Finishes
A sink or beverage refrigerator can make a butler’s pantry more useful, but each addition needs to be planned early. Plumbing, electrical outlets, and appliance ventilation can all affect cabinet dimensions. Coffee machines and other countertop appliances may also need clearance for steam, cleaning, and everyday operation.
The finishes don’t have to match the main kitchen exactly. Using the same cabinet doors, countertops, and hardware creates a consistent look, while a contrasting finish can give the butler’s pantry its own character. For example, light kitchen cabinets can pair well with darker wood cabinetry or glass-front storage in the adjoining space.
For homes where the kitchen and dining room connect, Avrelahome’s custom kitchen design and planning service can help coordinate cabinetry, appliance placement, and circulation between the two spaces.
Which Pantry Is Right for Your Home?
Before choosing a pantry style, look at what’s causing the most frustration in your current kitchen. Are groceries taking over the cabinets, or are appliances and food-prep activities crowding the countertops?
The available floor plan is often the deciding factor.
Consider the Space and Its Location
A small room directly off the kitchen may be a natural fit for a walk-in pantry. Shelving and tall cabinets can provide substantial storage without the added complexity of plumbing or dedicated work surfaces.
If there’s an accessible area between the kitchen and dining room, a butler’s pantry could make serving meals and clearing dishes more convenient. Location matters, however. A prep area that’s too far from the main kitchen may create more walking rather than saving time.
Compare the Full Cost
Budget for the features you’ll actually use, rather than assuming one type of pantry will always be cheaper.
A walk-in pantry with extensive solid wood cabinetry and premium storage hardware could cost more than a simple butler’s pantry. Adding stone countertops, a sink, or built-in appliances can increase the price of the latter, particularly when new plumbing or electrical work is required.
If the budget is tight, start with the cabinetry and storage essentials. A beverage refrigerator, decorative glass cabinets, or other upgrades can be considered later.
For a closer look at cabinetry, hardware, and installation expenses, see our custom kitchen cabinet cost guide. It provides useful budgeting references, although a pantry with plumbing or other renovation work will need a project-specific estimate.
Think About How the Pantry Fits Your Kitchen
Function should guide the layout, but the room’s appearance still matters. A pantry that’s visible from the kitchen or dining area will feel more connected to the rest of the home if its cabinet proportions, finishes, and hardware work with the surrounding interiors.
You can carry the same materials through both spaces or use a contrasting finish for a more distinct look.
What If You Need Both Storage and Prep Space?
You may not need two separate pantries.
In a generously sized walk-in space, one wall could hold open shelves for groceries and bulk supplies, while the opposite wall has base cabinets and a countertop for coffee making, small appliances, or serving dishes.
The arrangement only works if there’s enough room to move between the two sides. In a narrow pantry, adding a countertop may take away valuable storage and make everyday access more difficult. A simpler layout could be the better choice.
How Can Avrelahome Help You Design a Custom Pantry?
Already have a floor plan, room dimensions, budget, and design ideas but aren’t sure which pantry would work best? Share them with Avrelahome, and the design team can help assess your options.
Based on your space and storage needs, Avrelahome can help plan the cabinetry, shelving, and material finishes. A 3D rendering, where included in the agreed design scope, can give you a clearer picture of the proposed layout before moving on to detailed specifications, pricing, and delivery arrangements. Explore Avrelahome’s custom cabinetry services to discuss your project.

Frequently Asked Questions
Can You Convert a Walk-In Pantry Into a Butler’s Pantry?
Yes, if there’s enough room for base cabinets and a countertop without crowding the walkway. Adding a sink or appliances may also require plumbing or electrical work.
Can You Have a Pantry Without a Separate Room?
Absolutely. Tall cabinets with adjustable shelves and pull-out organizers can provide plenty of storage for food and kitchen essentials without a dedicated pantry room.
Should a Pantry Have a Door?
Not necessarily. A door keeps clutter out of sight and helps limit dust, while an open pantry makes everyday items easier to reach.
Do You Need a Permit to Add Plumbing or Electrical Outlets to a Pantry?
Possibly. Permit requirements depend on local building codes and the work involved. Check with your local building department before making changes.
Conclusion
A walk-in pantry is a practical solution for households that need more organized storage, while a butler’s pantry provides valuable workspace beyond the main kitchen. Some homes benefit from combining the two, especially when a single room can accommodate both functions.
If you’re planning a new kitchen or remodeling an existing one, Avrelahome can help review your space and explore a custom pantry layout that fits your home.