
An open floor plan living room shares space with areas like the kitchen or dining room, so furniture needs to support both function and zoning. The right layout can help define the living area, keep traffic flow clear, and make the entire space feel more balanced.
This guide explains how to choose and arrange open floor plan living room furniture, what it typically costs, and how it differs from furnishing a traditional living room.
What Is an Open Floor Plan Living Room?
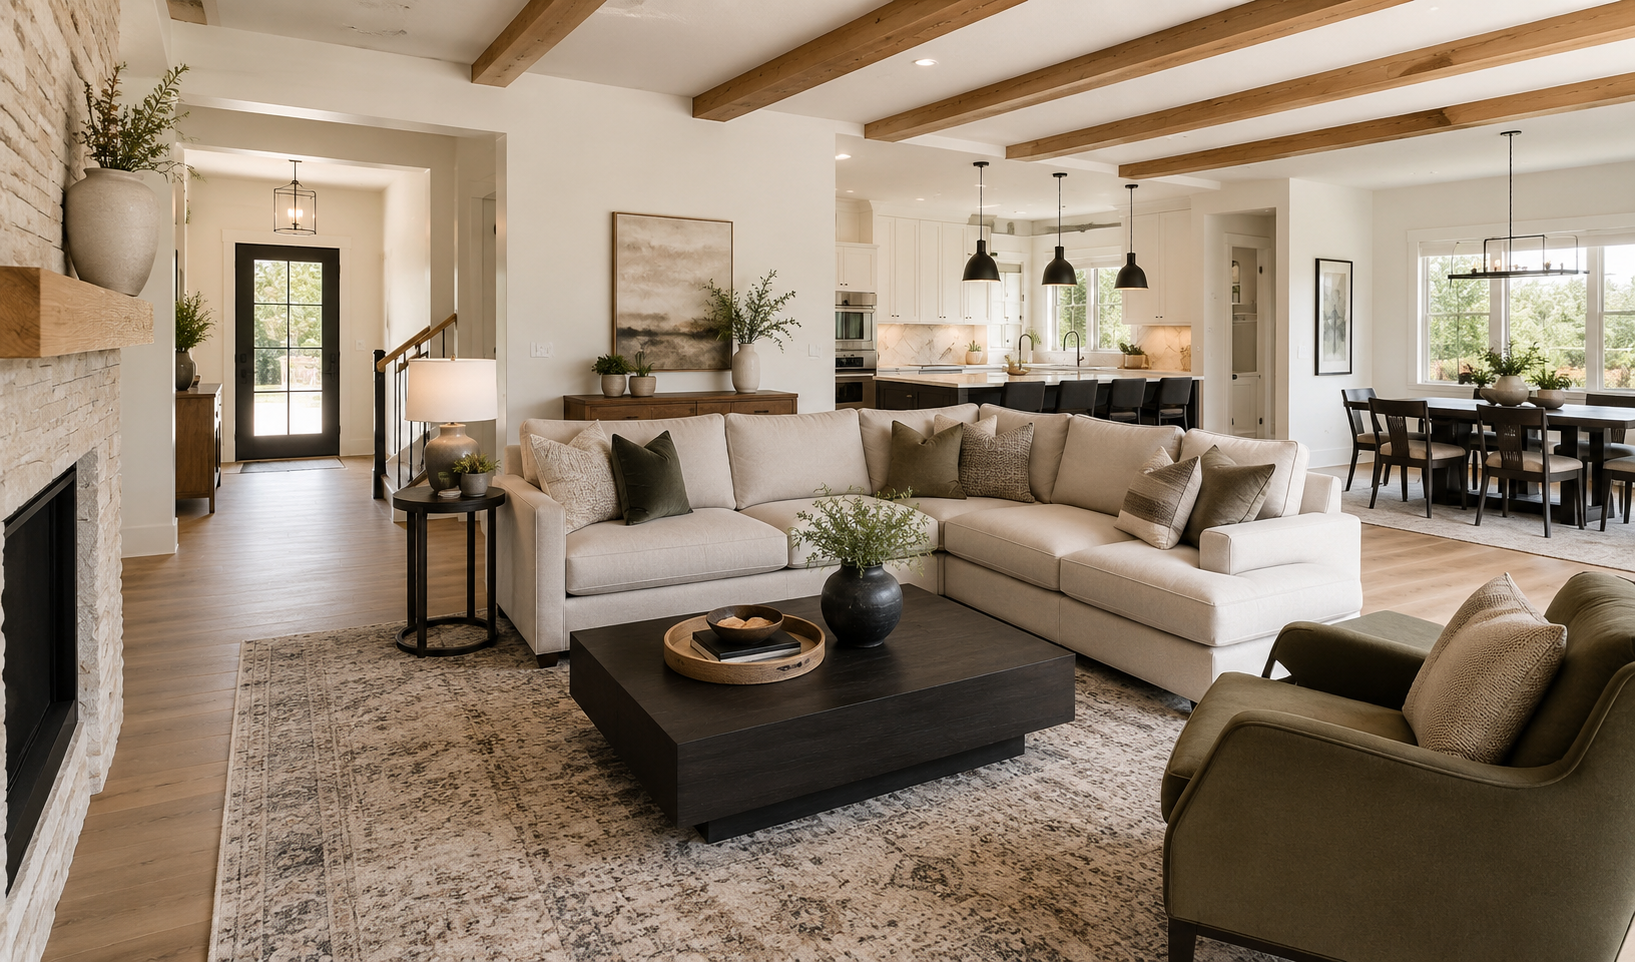
An open floor plan living room is a living area that connects directly to spaces like the dining room, kitchen, or other shared areas without full walls separating them. Common layouts include a living room connected to the dining area, a living room open to the kitchen, or one large space that combines all three.
This type of layout can make a home feel more spacious and connected, but the boundaries between different areas are less defined. Because of that, living room furniture options such as sofas, area rugs, console tables, dining tables, and storage pieces often help create visual zones within the larger space.
Open Floor Plan Living Room vs. Traditional Living Room
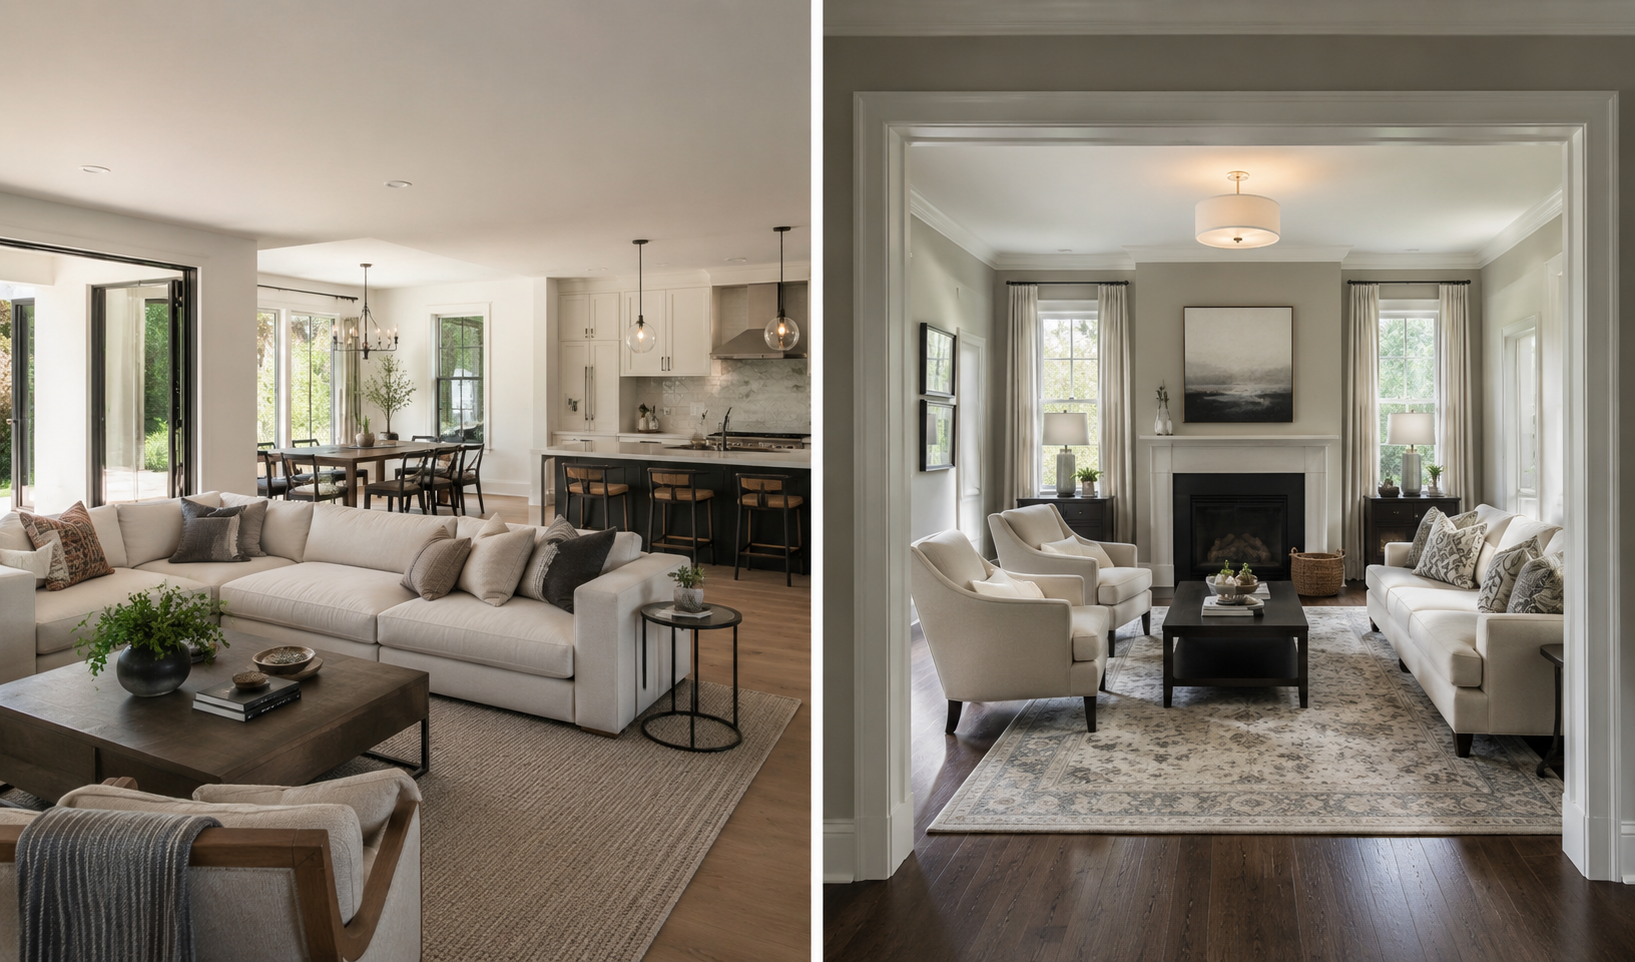
The biggest difference between an open floor plan living room and a traditional living room is how the space is divided. A traditional living room usually has clear boundaries created by walls, doorways, or hallways, while an open layout relies more on furniture placement, rugs, lighting, and materials to separate different areas.
This means furniture in an open floor plan needs to work with the surrounding kitchen or dining area as well as the living room itself. Size, placement, color, and traffic flow all play a bigger role in keeping the overall space balanced and functional.
| Feature | Open Floor Plan Living Room | Traditional Living Room |
| Space boundaries | Connected to nearby areas | Usually defined by walls |
| Role of furniture | Function + space zoning | Mainly supports living room use |
| Layout focus | Zoning, traffic flow, overall balance | Layout within the room |
| Furniture size | Based on the scale of the full open space | Based mainly on the living room |
| Style coordination | Should work with nearby spaces | Can be more independent |
How to Choose Furniture for an Open Floor Plan Living Room
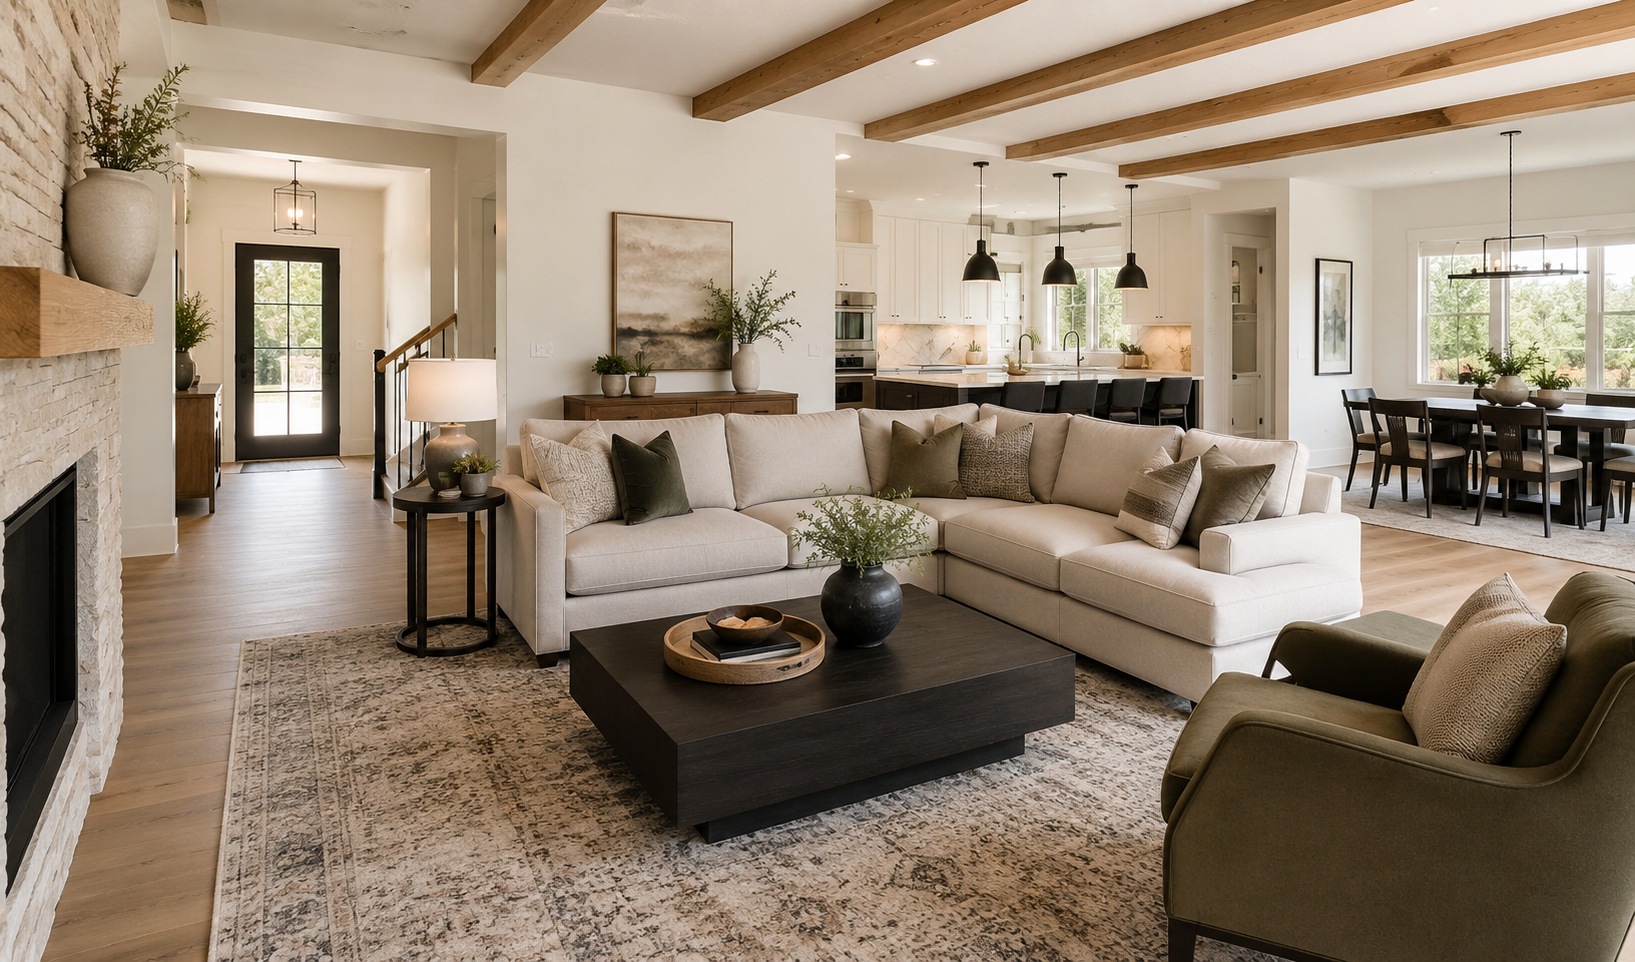
When choosing furniture for an open floor plan living room, the goal is not just to find pieces that look good on their own. You also need to consider how each piece fits into the larger shared space. Furniture size, placement, and style all affect how well the living room works with nearby dining and kitchen areas.
Start by choosing sofas and larger furniture based on the overall scale of the open space. A living room furniture layout guide can help you determine the usable seating area and major traffic paths before you buy. In a larger layout, a sectional or wider sofa can help define the living area. In a smaller space, a lighter sofa, accent chairs, and a compact coffee table can keep the room from feeling crowded.
It also helps to choose furniture that can create clear zones. The back of a sofa, a console table, an area rug, or an open shelving unit can visually separate the living room from the dining area or kitchen without adding walls.
Traffic flow is another important factor. Keep main walkways, kitchen entrances, and the space around dining chairs clear so large furniture does not interrupt everyday movement. Before ordering larger pieces, measure your room for furniture and include doors, windows, fixed obstacles, and major walkways.
Finally, furniture in each area does not need to match exactly, but colors, wood tones, metal finishes, or overall design styles should connect visually. This helps each zone feel distinct while keeping the entire open space cohesive.
How Much Does Open Floor Plan Living Room Furniture Cost?
The cost of furnishing an open floor plan living room depends on the size of the space, how many pieces you need, the materials, and the brand. For a basic to mid-range setup that includes a sofa, coffee table, accent chair, area rug, and some storage, a typical budget is around $1,500 to $5,000. Larger sectionals, premium materials, or custom furniture can push the total above $5,000. For a closer look at the factors behind made-to-order pricing, see the custom furniture cost guide.
| Furniture | Typical Price Range |
| Sofa | $500–$2,000+ |
| Sectional Sofa | $1,000–$3,000+ |
| Accent Chair | $125–$600+ |
| Coffee Table | $100–$500+ |
| Area Rug | $150–$800+ |
| Console or Storage Furniture | $200–$1,000+ |
Open floor plans may also require extra pieces for zoning, such as an area rug, console table, or additional seating. Furniture size, solid wood or leather materials, modular designs, and custom sizing can all increase the final cost.
Common Open Floor Plan Living Room Layout Mistakes
One of the most common mistakes is pushing every piece of furniture against the walls. In an open layout, floating the sofa or using a console table behind it can help define the living area more clearly.
Another issue is choosing furniture that is too large or too small for the overall space. Oversized sectionals can block walkways, while undersized rugs and tables can make the living zone feel disconnected.
It is also important to avoid blocking major traffic paths between the kitchen, dining area, and living room. Furniture should create clear zones without making it harder to move through the space.
Finally, do not make each area look completely unrelated. The living room, dining area, and kitchen do not need to match, but repeating similar colors, materials, or finishes can make the open space feel more cohesive.
FAQ
What furniture works best in an open floor plan living room?
Sofas, sectionals, accent chairs, area rugs, console tables, and open shelving work well because they can provide function while also helping define different zones.
Should a sofa be against the wall in an open floor plan?
Not necessarily. Floating a sofa away from the wall can help separate the living area from the dining room or kitchen and create a clearer seating zone.
How do you separate a living room and dining room in an open floor plan?
You can use furniture placement, area rugs, lighting, console tables, or shelving to create visual boundaries without adding walls.
Should furniture match in an open floor plan?
Furniture does not need to match exactly. However, using related colors, wood tones, fabrics, or finishes can help different areas feel connected.
Is a sectional good for an open floor plan?
Yes. A sectional can help define the living area in a larger open space, but its size and orientation should not block walkways or make the room feel crowded.