
A dining table should be sized from the room inward, not from the advertised seat count outward. In many U.S. homes, about 36 inches between the table edge and a wall or fixed cabinet is a workable starting point for pulling out a chair and moving behind it. A busier route to the kitchen, hallway, or patio often works better with 42 to 48 inches where the plan allows.
Those figures are planning guides, not universal rules. Chair depth, occupant mobility, cabinet doors, table legs, and the way your household serves meals all change the result. The right table is not the largest top that fits on a floor plan. It is the table that still lets the room work once chairs and people are added.
Find the Real Dining Zone First
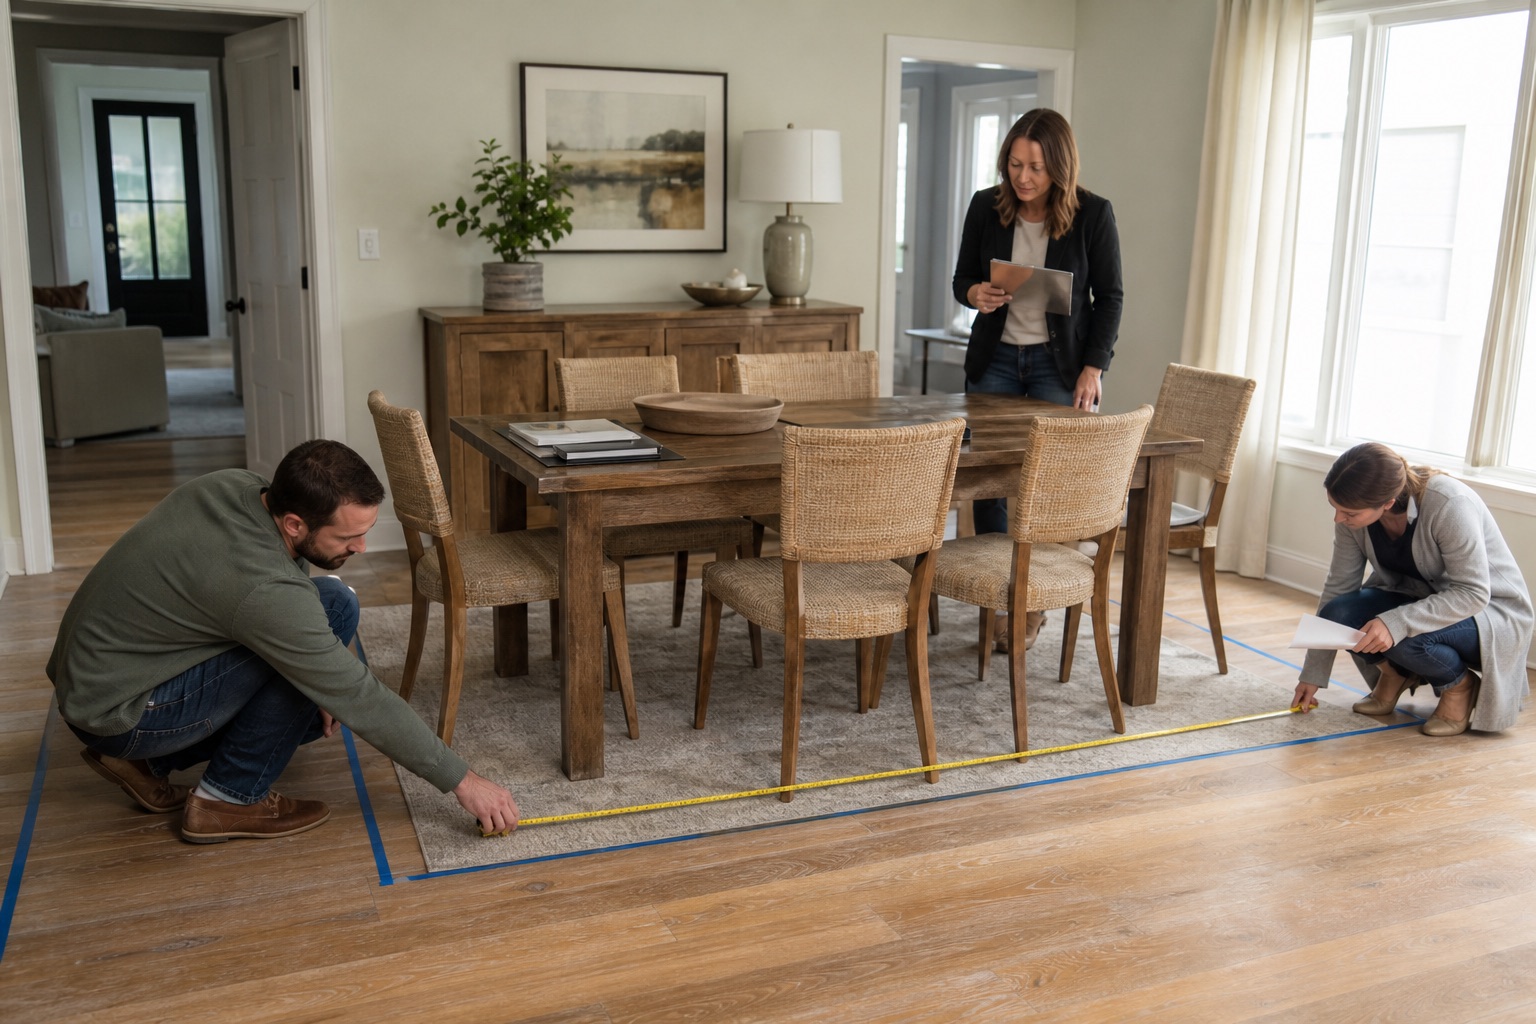
Measure the room length and width, then mark what reduces the usable area: door swings, radiators, floor registers, low windows, built-ins, sideboards, kitchen islands, stairs, and routes that cannot be blocked. In an open floor plan, the wall-to-wall dimension may be almost irrelevant. The island edge, back of the sofa, and path to an exterior door can define the dining zone more accurately.
Record measurements in inches on a simple sketch. Measure both ends of an older room instead of assuming the walls are parallel. If a buffet or sideboard is planned, include its full depth and the additional space required to open a door or drawer. A 20-inch-deep cabinet does not occupy only 20 inches while someone is using it.
The step-by-step checks in this room measurement guide help establish a reliable base drawing. Production dimensions for a made-to-order table should still be confirmed by the party responsible for final field measurements.
Turn Room Dimensions Into a Table Envelope
Use subtraction before shopping. Subtract the desired clearance at both ends of the dining zone from its length. Then subtract the desired clearance on both sides from its width. The result is the maximum tabletop envelope, not a target you must fill.
Suppose the clear dining zone is 10 by 12 feet, or 120 by 144 inches. Reserving 36 inches on every side leaves a theoretical table envelope of 48 by 72 inches. A 48-inch-wide rectangular top is wider than most households need, so a 36- to 42-inch width would preserve more side clearance while keeping enough room for place settings and shared dishes.
On a main traffic side, use the larger circulation allowance there and the basic allowance on a quieter side. An asymmetrical layout is often more honest than centering the table and squeezing every route equally. The table can be slightly off-center if that makes the kitchen path safer and the sideboard usable.
| Clear dining zone | Useful starting table range | Typical daily capacity | Critical check |
|---|---|---|---|
| 8 × 10 ft | 36–42 in round, or about 30 × 48 in rectangular | 2–4 | Door swings and chair pullout |
| 9 × 11 ft | 42–48 in round, or 36 × 54–60 in rectangular | 4–6 | Leg position and main route |
| 10 × 12 ft | 48–54 in round, or 36–42 × 60–72 in rectangular | 4–6 | Sideboard and end clearance |
| 12 × 14 ft | 42 × 72–84 in rectangular or oval | 6–8 | Extended length and serving route |
These ranges assume fairly simple boundaries and movable dining chairs. They are screening tools, not guarantees. A deep hutch, wheelchair turning need, broad armchairs, or a door in the wrong location can call for a smaller table.
How Much Tabletop Does Each Person Need?
Allow roughly 24 inches of table edge per adult as a practical starting point. Formal place settings, broad dining chairs, or end chairs with arms may need more. Casual family seating can sometimes be tighter, but adjacent chairs should not fight for space and diners should not straddle a table leg.
For rectangular tables, 48 to 60 inches in length commonly serves four people. A 60- to 72-inch table often serves six. Eight adults usually fit more comfortably when the length reaches about 84 to 96 inches. Ten seats generally require a longer top or a well-designed extension system. These are ranges because the usable distance between the legs matters more than the overall top length.
A 36-inch table width works for many daily meals. A width of 38 to 42 inches gives more room for serving bowls or a centerpiece. Very wide tables may look substantial, but they make conversation and passing food across the center less convenient. Before choosing extra width, decide what will actually live in the middle of the table.
The current dining tables and chairs collection is useful for comparing top shapes and coordinated seating, but evaluate every option against the measured room rather than its product-category seat label.
Shape Changes Both Capacity and Circulation
Rectangular tables suit elongated rooms and organize seats predictably. They also align naturally with many islands, sideboards, windows, and linear light fixtures. In a narrow room, however, square corners can press into a circulation route.
A round table removes corners and can make conversation easy in a square dining area. A pedestal often gives chairs more freedom than four perimeter legs. As the diameter grows, though, the center becomes harder to reach. A large round table also occupies a broad circular footprint even if it looks softer than a rectangle.
Oval tables retain much of a rectangular table's seating length while easing corner circulation. They are especially useful where a path clips the end of the dining zone. A square table can look calm in a square room, but an eight-seat square is usually very wide and consumes more circulation area than shoppers expect.
Do not pick the shape only because it repeats the room geometry. Watch where people enter, which chair is pulled out most often, and whether someone needs to pass behind occupied seats. The best shape protects the hardest-working edge of the room.
Four Common U.S. Room Scenarios
An 8-by-10-Foot Dining Area
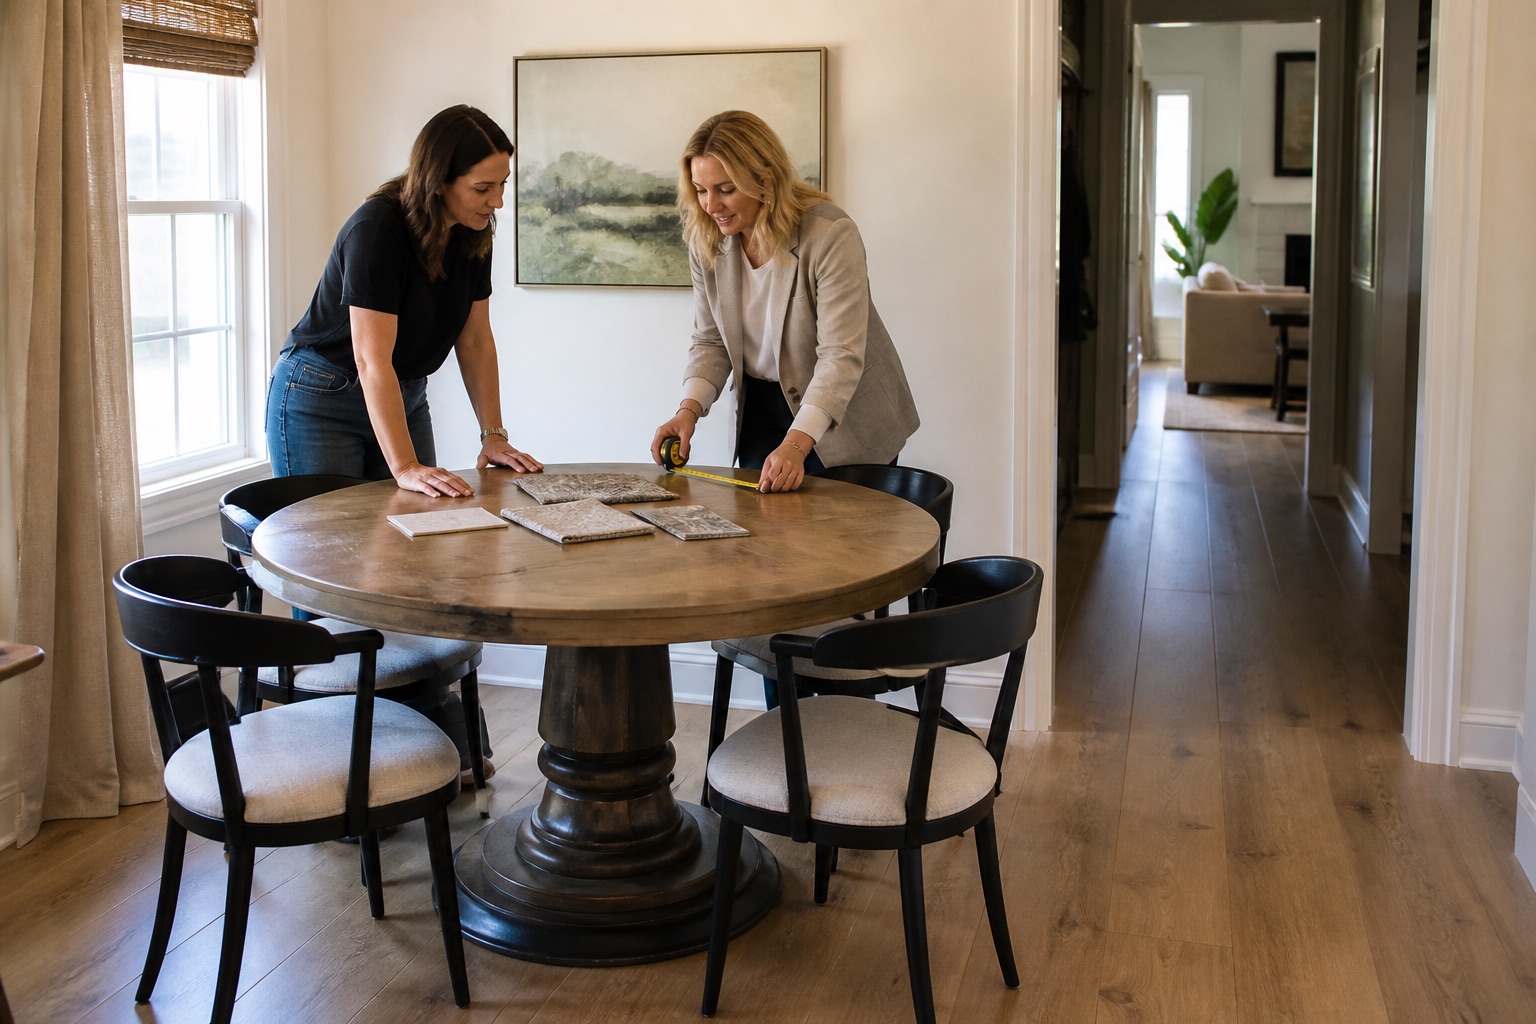
After reserving basic chair clearance, this room becomes tight quickly. A 36- to 42-inch round table, a compact square table, or a narrow 30-by-48-inch rectangle may work for two to four people. A bench along a wall can help in the right layout, but it should not force diners to slide behind one another every day.
Avoid buying a six-seat table simply because the room is called a dining room. Tape the chair positions as well as the tabletop. A small table with comfortable movement usually performs better than nominal extra seats that are rarely usable.
A 10-by-12-Foot Dining Room
This common size can often support a 36- to 42-inch-wide rectangular table around 60 to 72 inches long, or a round table around 48 to 54 inches in diameter. The smaller end of the range is safer when the room includes a deep sideboard or a door. Six seats may be practical, but the exact chair width and leg position decide whether they are comfortable.
A 12-by-14-Foot Dining Room
A 72- to 84-inch rectangle is a reasonable starting point for six to eight diners. A 96-inch top may fit when the perimeter is simple, but it can become too large once a hutch, wide armchairs, or a major route is included. Larger rooms are not permission to ignore how people reach every seat.
An Open Kitchen and Living Area
Treat the dining zone as part of a larger circulation system. Keep the route between the kitchen, table, and living room legible, and prevent pulled-out chairs from backing into counter stools. The principles in this open-floor-plan furniture guide apply here: use function and movement to define the zone before relying on a rug or pendant as a visual boundary.
Fixed or Extendable: Size Both Conditions
If four people eat at the table daily but eight gather for holidays, an extendable table can be more sensible than storing an eight-seat footprint year-round. Test the closed and fully extended conditions separately. The expanded table must not block the refrigerator, patio door, serving path, or main route through the home.
Ask where the leaves are stored, whether one person can operate the mechanism, and how the locks support alignment. Some systems move the legs with the top; others leave the base fixed and create different knee-clearance zones after extension. Confirm the usable chair positions in both states.
Lighting matters too. A pendant centered over the closed table may appear off-center after extension. That can be acceptable for occasional use, but it should be understood before electrical locations are finalized. If the extended setup is frequent, a longer linear fixture or adaptable lighting plan may be more forgiving.
When deciding whether a made-to-order extension system is worth the added coordination, the tradeoffs in this custom versus ready-made furniture comparison provide a useful framework.
The Base, Chairs, and Rug Reveal the Real Fit
With four-leg tables, measure the clear distance between the inside faces of the legs. A 72-inch top may not accept three chairs on a side if bulky legs consume the ends. A pedestal can free the perimeter, but a broad base may interfere with feet. Trestle stretchers and diagonal braces can also restrict knee room.
Test the chairs you intend to use, not an imaginary dining chair. Record the overall width, depth, arm height, and how far the chair projects when occupied. Leave some space between adjacent chairs rather than dividing the tabletop length into exact chair widths.
A dining rug should remain under the rear chair legs when a chair is pulled out. Extending the rug about 24 inches beyond the table on each side is a common starting point. Check the result against the room; a rug edge that lands in the main walkway can create a trip point. In some compact spaces, no rug is the cleaner decision.
For projects that include a sideboard, display storage, and seating as one coordinated scope, review the dining room furniture options so every piece is measured against the same circulation plan.
A Full-Scale Test Before You Buy
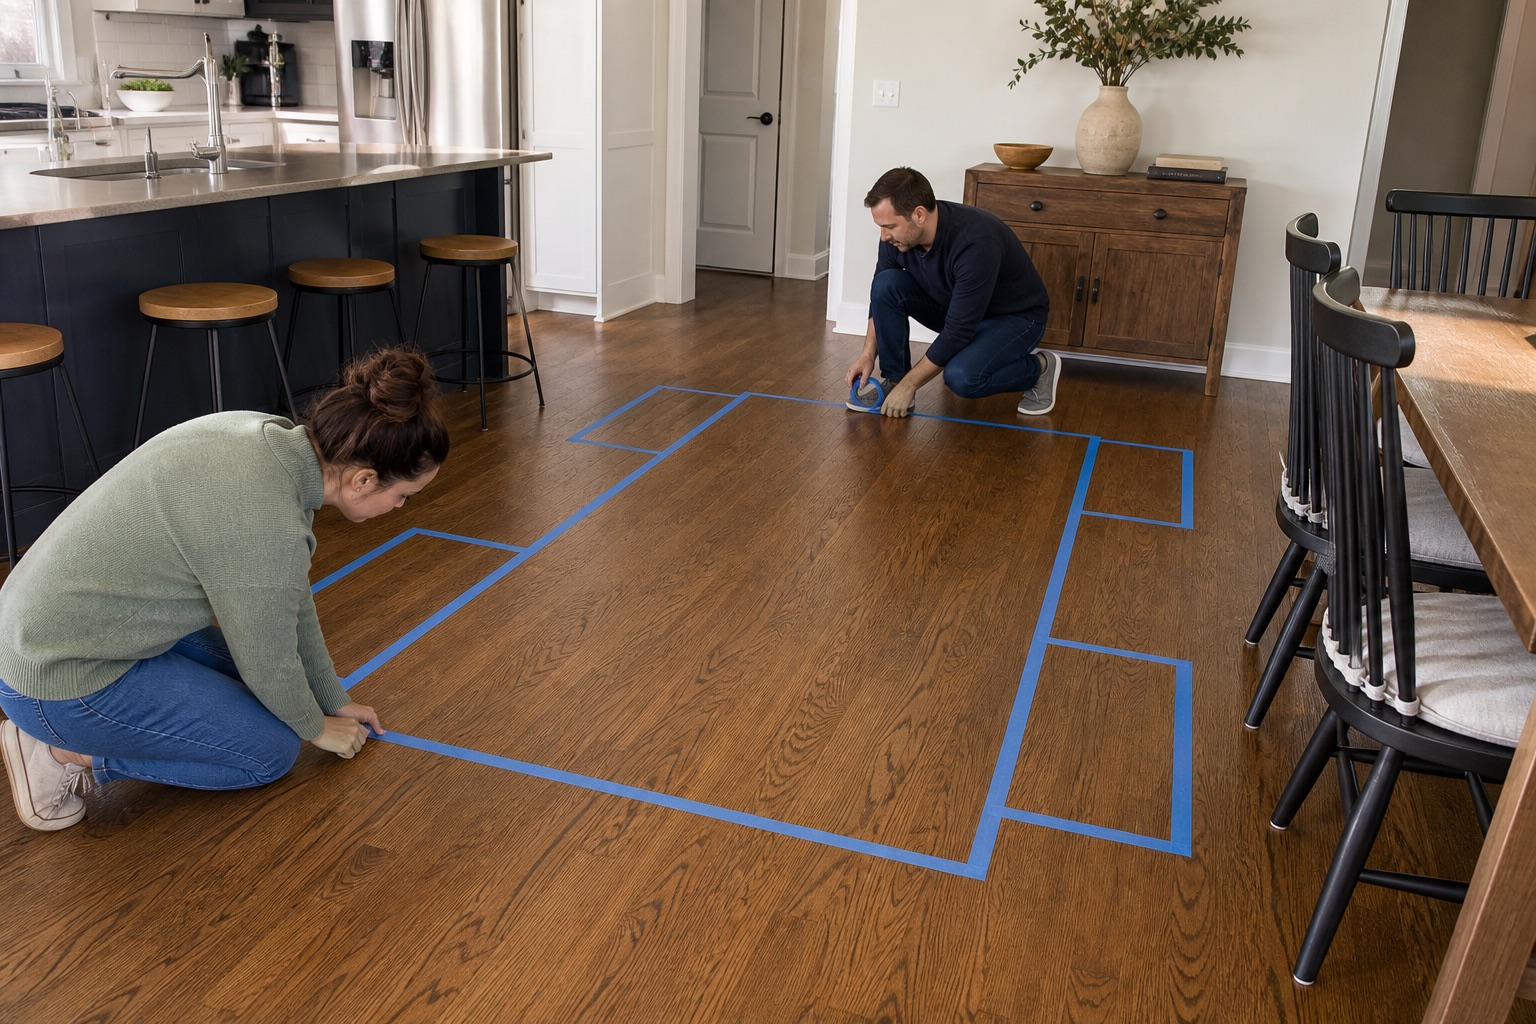
Mark the tabletop perimeter on the floor with painter's tape. Add the expected chair footprint in its normal and pulled-out positions. Then have household members walk the real routes, open the sideboard, carry a serving platter from the kitchen, and sit at the tightest chair.
Repeat the test with an extension leaf if one is planned. In a combined room, include the backs of counter stools and the living-room walkway. This simple exercise catches conflicts that a small drawing hides. The same full-scale logic used in a living-room furniture layout is particularly valuable around dining chairs because their footprint changes during use.
Delivery and Construction Checks
Measure the route from the delivery vehicle to the dining area: exterior gates, entry doors, elevators, stair turns, hallways, ceiling fixtures, and the final assembly space. Confirm whether the top, base, or legs separate. A table that fits the room but cannot turn on the stairs is not a successful fit.
Solid wood and stone tops can be heavy. Establish who provides enough people and equipment for safe delivery and assembly, and protect floors along the route. For an apartment or condominium, check elevator reservations, loading hours, and certificate-of-insurance requirements before the shipment arrives.
For custom work, approve a drawing that states overall length, width, height, top thickness, edge profile, leg or pedestal position, clear knee space, extension details, material, finish, hardware, and knock-down connections. Check the drawing against the actual chair model. A generic note saying “seats eight” is not enough production information.
Avrelahome can coordinate those decisions within a broader custom furniture project, but the final dimensions should always be tied to the measured room, approved chairs, delivery route, and written shop drawing.
Frequently Asked Questions
What size dining table usually seats six?
A rectangular table around 60 to 72 inches long and 36 to 42 inches wide is a common starting range. Verify chair width, the clear distance between table legs, and whether anyone will sit at the ends.
How long should a rectangular table be for eight people?
About 84 to 96 inches is often more realistic than a shorter top. Broad chairs, armchairs, substantial legs, and formal place settings may call for additional length.
Is a 36-inch-wide dining table wide enough?
It is often enough for everyday place settings and modest serving pieces. If you regularly place large platters, serving boards, or decor in the center, a width closer to 38 to 42 inches may be more comfortable.
What diameter round table works for four people?
A 36- to 48-inch diameter is a common range. The smaller size feels compact; the larger size gives broader place settings. Check chair width and the pedestal footprint before choosing.
How much larger should a dining rug be than the table?
About 24 inches beyond every table edge is a useful starting point so pulled-out chairs remain on the rug. Adjust for chair depth, room boundaries, and nearby walkways.
Should an extendable table be chosen by its closed or open size?
Both. The closed size should work for daily use, while the fully open size must preserve safe routes and usable chairs during gatherings. Test the two outlines separately.
Choose the Table That Leaves the Room Working
Start with the usable dining zone, subtract real chair and circulation allowances, and treat the result as a maximum envelope. Then check seating along the clear space between the legs, not just along the tabletop edge.
Before ordering, tape the table and chair positions at full scale and walk the room as your household actually uses it. A slightly smaller table with comfortable movement will usually serve more successful meals than a larger one whose advertised capacity exists only when nobody needs to move.