High-End Whole-House Customization from Foshan Download Catalog FAQs

Top 10 Wood Door Suppliers in China: Find the Right Partner for Your Project

China has become an important sourcing destination for businesses looking for wooden doors and customized home furnishing products. Its manufacturing industry offers a wide range of options, from solid wood and engineered wood doors to customized interior solutions for residential and commercial projects.

However, finding the right supplier requires more than comparing product prices. Buyers need to evaluate manufacturing capabilities, material quality, customization services, production capacity, and international shipping experience. Some manufacturers specialize in wooden doors, while others provide complete interior furnishing solutions.

To simplify your search, this guide introduces 10 wood door suppliers in China, compares their business strengths, and explains how to choose a reliable manufacturing partner for your project.
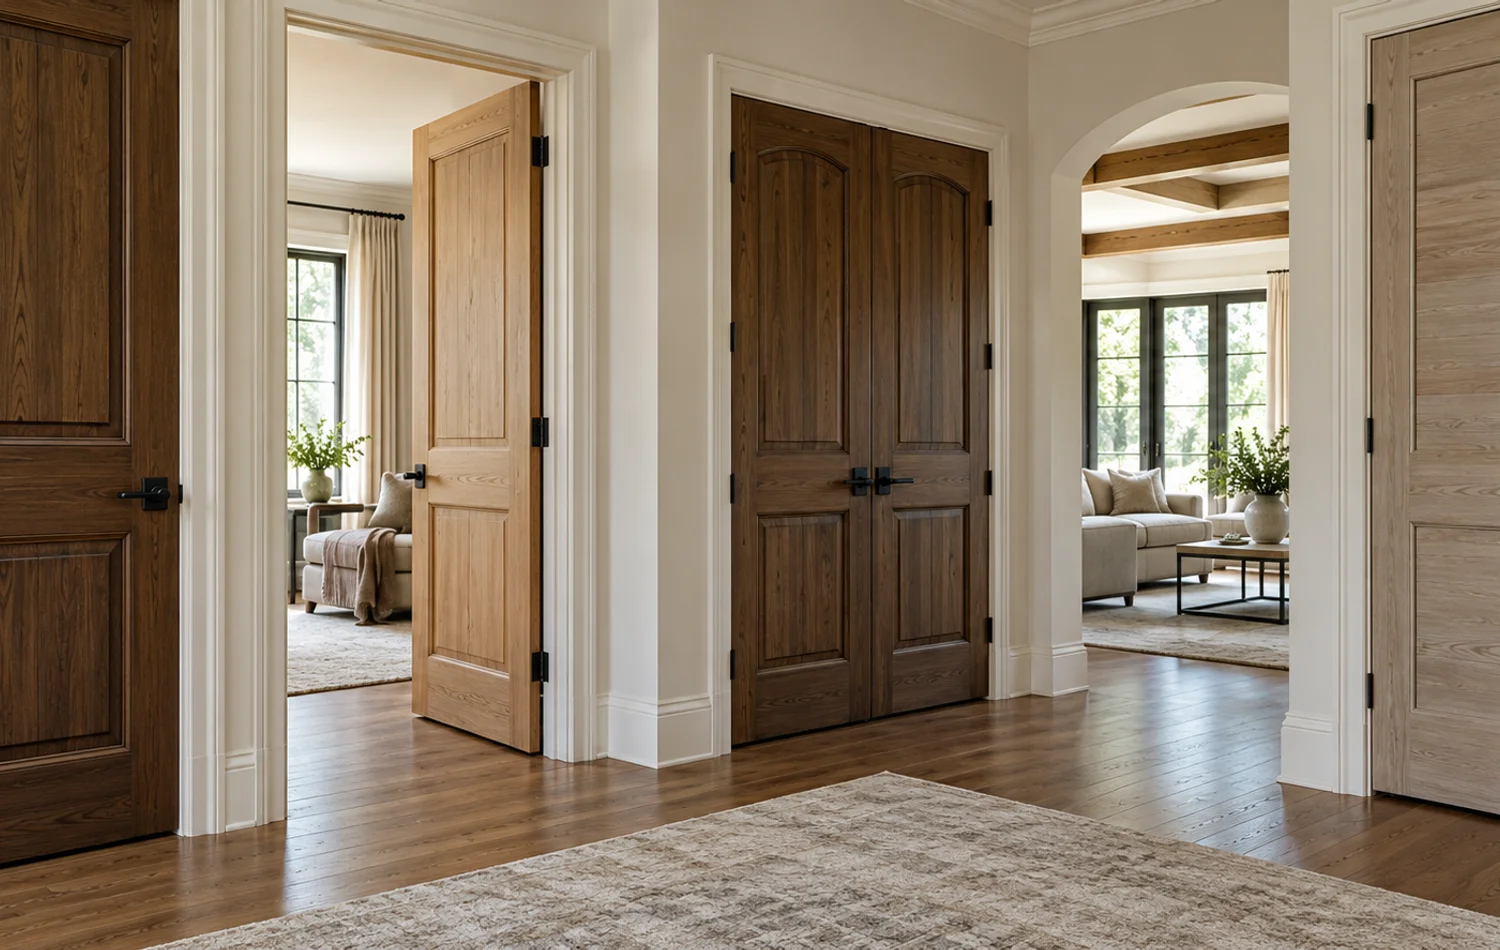
Interior wooden doors in a coordinated residential setting

Top 10 Wood Door Suppliers in China

The following companies represent different segments of China’s door and home furnishing industry. They include dedicated door manufacturers, established home furnishing brands, and companies offering customized interior solutions. Each supplier has different strengths depending on your purchasing requirements.

1. Avrelahome

Location: Foshan, Guangdong, China

Website: https://avrelahome.com/

Avrelahome is a high-end home customization and furniture solutions provider based in Foshan, China. The company offers integrated services covering interior design, product customization, and factory-direct manufacturing, helping clients create personalized living spaces based on their preferences, budgets, and project requirements.

Its services cover both whole-home customization and individual room solutions. Whether clients need to furnish an entire villa or customize a single kitchen, Avrelahome provides tailored solutions for kitchens, bedrooms, bathrooms, living rooms, and other residential spaces.

The product range includes high-end custom furniture, kitchen cabinets, wardrobes, bathroom vanities, TV cabinets, and other built-in furniture. Clients can customize dimensions, materials, colors, finishes, and design details to achieve a consistent interior style.

Key Advantages:

  • Integrated Design Services: Design planning and customized manufacturing solutions for different residential spaces.
  • Whole-Home Customization: Complete home furnishing or individual room customization, including kitchens, bedrooms, bathrooms, and living rooms.
  • High-End Custom Furniture: Personalized kitchen cabinets, wardrobes, bathroom vanities, TV cabinets, and other premium furniture.
  • Flexible Customization: Tailored materials, dimensions, colors, finishes, and furniture configurations.
  • 24/7 Online Support: Around-the-clock online communication to help international clients discuss designs, clarify requirements, and coordinate projects across different time zones.

For international businesses, interior designers, and residential project teams, Avrelahome offers a flexible option for sourcing coordinated furniture and whole-home customization solutions directly from China.

2. Goldea

Location: Hangzhou, Zhejiang

Website: https://www.goldea.com/

Founded in 1986, Goldea, also known as Zhejiang Jindi Door Co., Ltd., is an established Chinese manufacturer specializing in interior doors and integrated home furnishing products.

Its product range includes laminated doors, painted doors, functional doors, fire-rated doors, WPC doors, wall panels, wardrobes, kitchen cabinets, and bathroom furniture.

Goldea supports OEM and ODM manufacturing, wholesale distribution, and customized project orders. The company reports serving customers in 72 countries and regions, making it a potential sourcing partner for international distributors, contractors, and property developers.

Its combination of door manufacturing and complementary furniture products is particularly useful for projects requiring coordinated interior materials and finishes.

3. OPPEIN

Location: Guangzhou, Guangdong

Website: https://www.oppeinhome.com/

OPPEIN is a major Chinese home furnishing manufacturer established in 1994. Its product portfolio covers custom kitchen cabinets, wardrobes, bathroom cabinets, interior doors, and whole-house furnishing solutions.

The company operates five manufacturing bases in China and serves international customers across numerous markets. Its interior door collection includes wood, glass, and aluminum options designed to complement different interior styles.

OPPEIN is particularly suitable for large residential developments and businesses seeking a single supplier for multiple home furnishing categories.

4. Mexin Best

Location: Chongqing

Website: https://www.mexindoors.com/

Mexin Best is a Chinese door manufacturer with a broad product portfolio covering wooden doors, security doors, and fire doors.

The company has experience in both residential and commercial building projects. Its project references include international hotels, transportation facilities, and other large developments.

For businesses sourcing different types of building doors, Mexin Best is worth considering because of its diverse product categories and project-oriented manufacturing experience.

5. Mengtian

Location: Zhejiang

Website: https://mengtian.com/

Mengtian is a Chinese high-end wooden door and interior woodwork brand. Its product portfolio includes door systems, wall panels, cabinetry, and whole-home customization solutions.

The company emphasizes coordinated interior design and water-based paint finishing. Its integrated woodwork approach allows customers to coordinate door styles with wall decorations, cabinets, and other interior elements.

Mengtian is a potential option for premium residential projects where material consistency, refined finishes, and coordinated interior aesthetics are important.

6. TATA Wooden Doors

Location: China

Website: https://www.tata.com.cn/

TATA Wooden Doors is a recognized Chinese interior door brand known for modern designs and noise-reduction solutions.

Its product categories include bedroom doors, kitchen and bathroom doors, aluminum and glass doors, fire doors, and specialized sound-reduction doors.

The brand focuses on combining functional performance with contemporary interior aesthetics. Its products may be suitable for residential projects where privacy, acoustic comfort, and appearance are important.

International buyers should confirm its current export arrangements and OEM availability before proceeding with procurement.

7. Xinnishi Home Technology

Location: Foshan, Guangdong

Website: https://www.xns-home.com/

Guangdong Xinnishi Home Technology Co., Ltd. was established in 2021 and specializes in wooden doors and wood-based home furnishing products.

The company integrates product design, manufacturing, quality control, and international trade services. Its product offerings include wooden doors and customized wood furnishings for residential and commercial projects.

Xinnishi also provides OEM and ODM services, with its own manufacturing operations in Foshan. Its export markets include South Asia and the Middle East.

It is worth considering for international businesses seeking customized wooden doors and related wood furnishing products from a Foshan-based manufacturer.

8. Yohome Door

Location: Foshan, Guangdong

Website: https://www.gdyohome.com/

Yohome Door specializes in customized interior and exterior doors for residential and commercial applications.

Its product portfolio covers different door styles, with customization options for dimensions, colors, logos, and packaging. The company also highlights flexible minimum order quantities and international delivery services.

According to its website, the company offers small-quantity customization, with certain products available from one set. This may appeal to smaller businesses and project teams that need customized products without committing to large production volumes.

Buyers should confirm the MOQ and delivery schedule for their specific door models.

9. Foshan Derka

Location: Foshan, Guangdong

Website: https://www.derkadoor.com/

Foshan Derka is a Chinese manufacturer offering architectural door and window solutions, including wooden interior doors.

Its wooden door range covers solid-core engineered doors, soundproof doors, fire-rated doors, and customized interior door systems.

The company focuses on project-oriented manufacturing, with services such as custom dimensions, door frames, hardware preparation, and export packaging.

These capabilities make it worth evaluating for hotels, apartment developments, and commercial construction projects. Buyers should request product-specific fire-rating certificates and acoustic test reports when these performance features are required.

10. Samekom

Location: Foshan, Guangdong

Website: https://www.samekomdoor.com/

Foshan Samekom Construction Material Technology Co., Ltd. is a door and building material supplier established in Foshan, Guangdong.

Its product range includes wooden doors, aluminum-wood composite doors, aluminum glass doors, entrance doors, and wall panels. The company also offers OEM and ODM services for customized door projects.

Samekom serves residential and commercial applications, including hotels, hospitals, schools, and office buildings. Its broader door portfolio makes it an option for buyers looking to source multiple door categories from one supplier.

Illustrative wood door manufacturing workshop with unfinished door panels
Illustrative editorial image; not a facility or product of any supplier listed here.

How to Choose the Right Wood Door Supplier in China

Choosing a suitable manufacturer requires evaluating more than product appearance and initial quotations. The following factors can help businesses reduce sourcing risks and identify suppliers that match their project requirements.

Evaluate Product Quality and Materials

Start by checking the materials and internal construction of each door. Solid wood, engineered wood, MDF, and WPC doors have different characteristics in terms of durability, moisture resistance, maintenance, and cost.

Ask suppliers for detailed material specifications, moisture content information, surface finish samples, and hardware details. Physical samples can help you inspect the edges, joints, finish consistency, and overall construction before approving mass production.
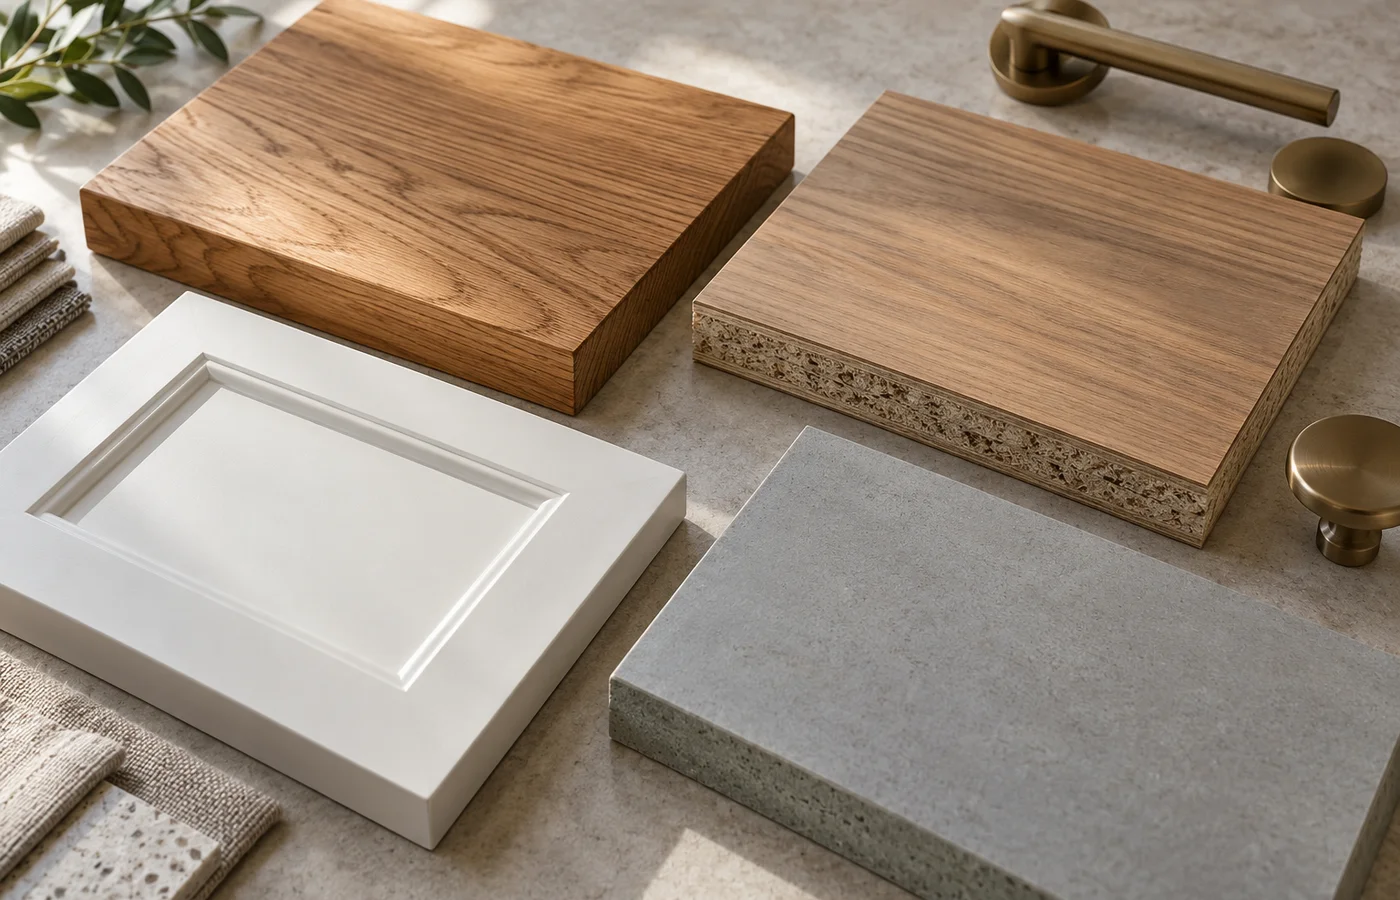
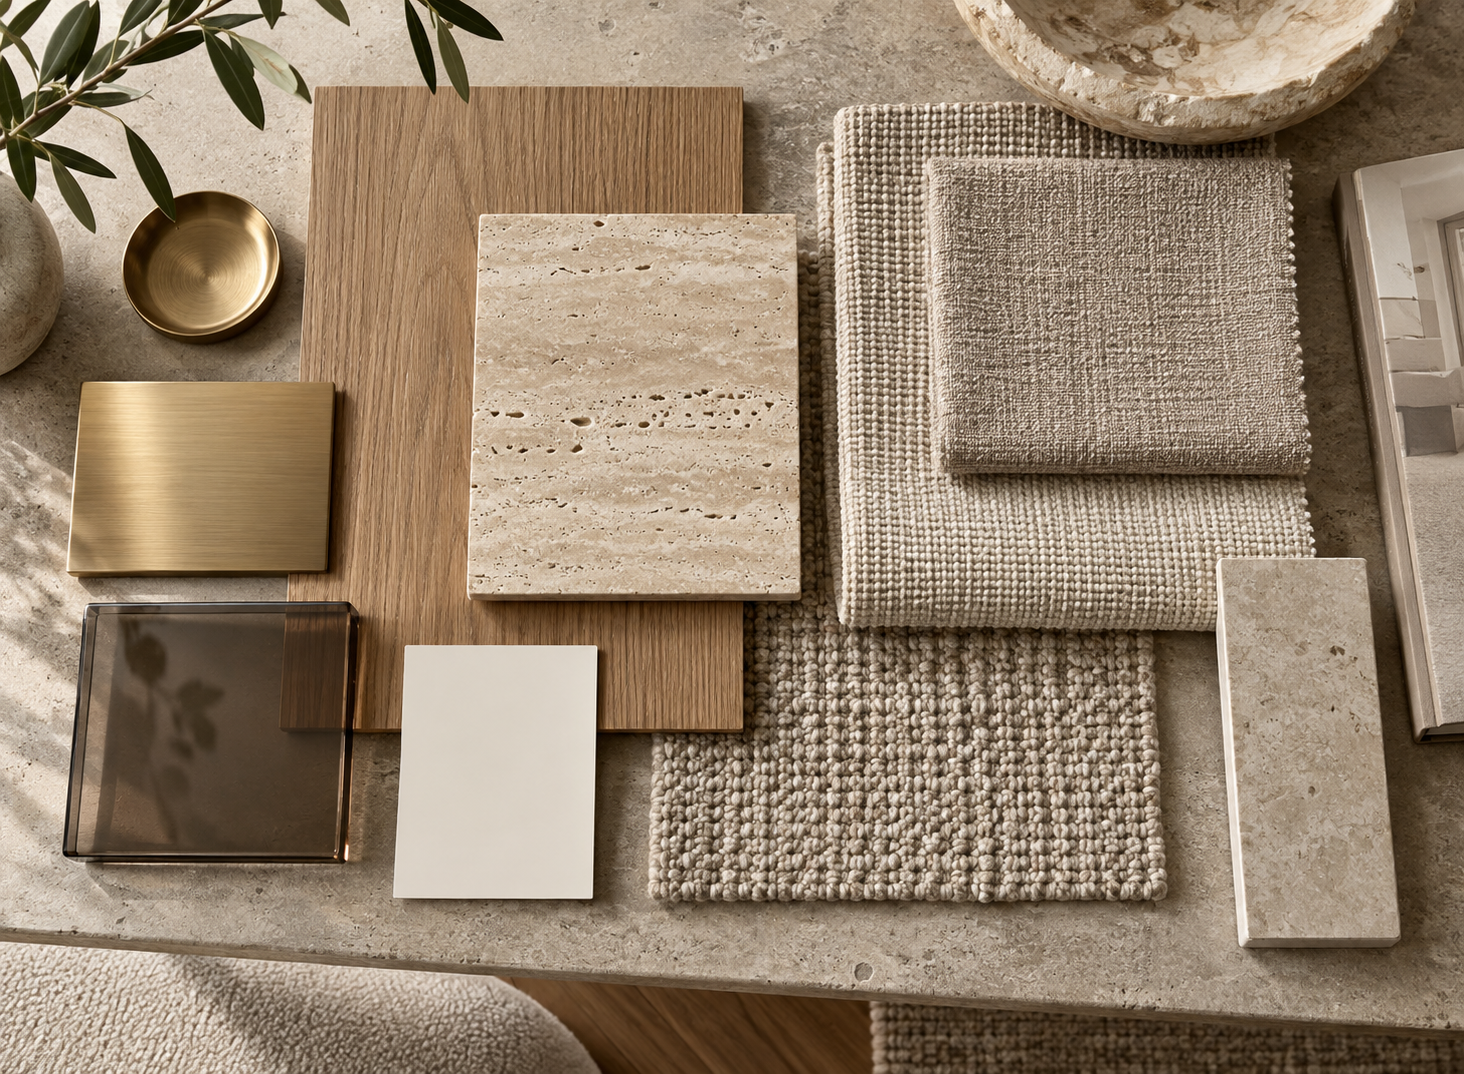
Wood door material and finish samples

Check Customization and Manufacturing Capabilities

If your project requires specific architectural dimensions or interior designs, confirm whether the supplier supports customized sizes, colors, finishes, panel designs, and hardware configurations.

You should also distinguish between a direct manufacturer and a trading company. Request factory photographs, production videos, sample orders, and details about quality control procedures. For large orders, consider arranging a factory visit or independent inspection.

Verify Certifications and Export Experience

Certification requirements depend on the destination market and the intended application. For example, fire-rated doors may require specific fire-resistance test reports, while engineered wood products may need to meet formaldehyde emission requirements.

Ask suppliers to provide valid certificates and test reports that correspond to the exact products being purchased. Their experience with export packaging, shipping documentation, and destination-market regulations is also worth evaluating.
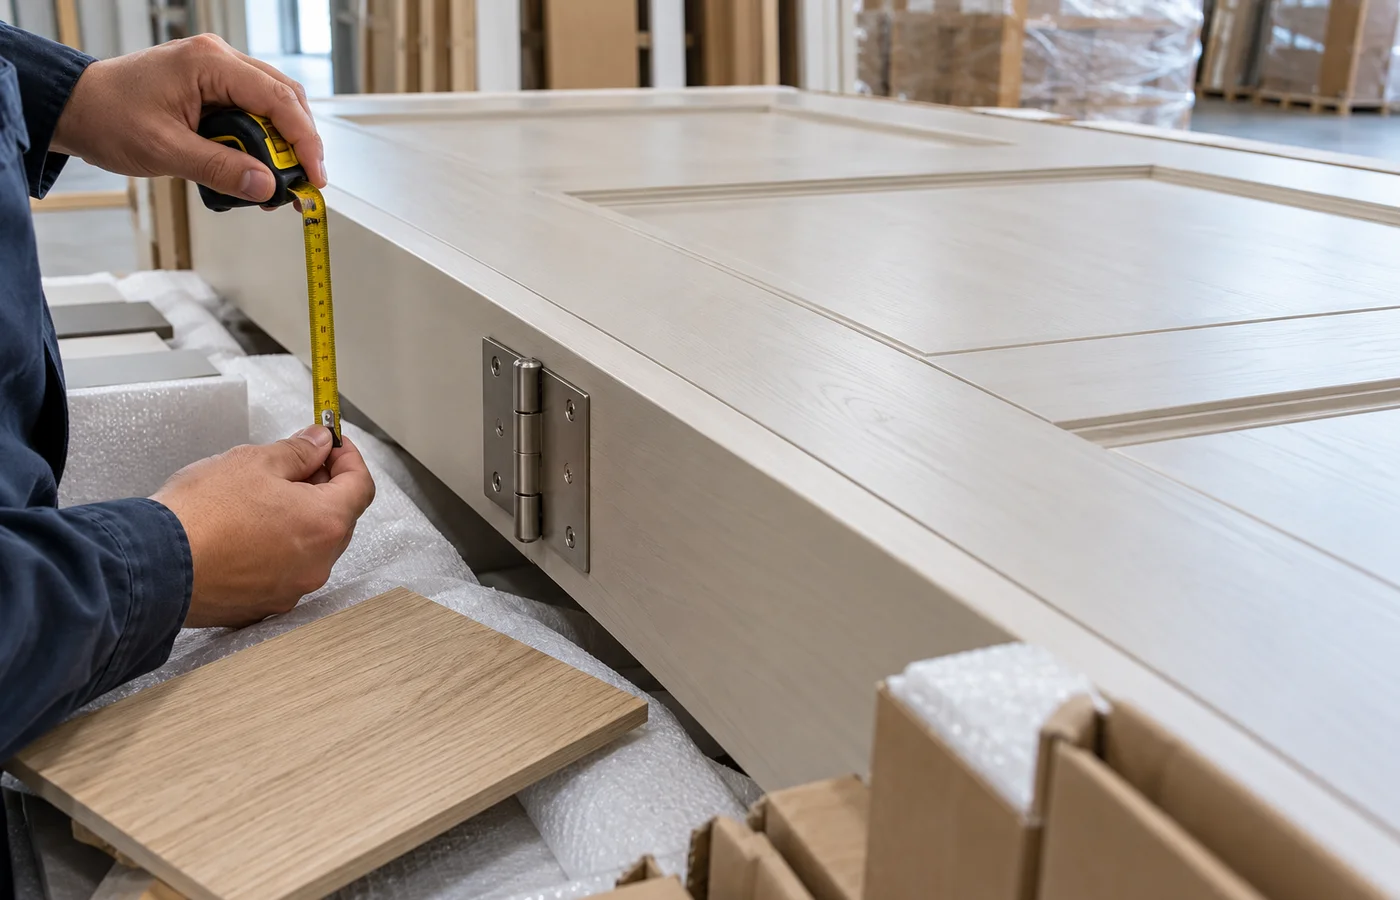
Illustrative quality inspection of a custom wooden door before packaging
Illustrative editorial image; not a facility or product of any supplier listed here.

Compare MOQ, Pricing, and Lead Time

Request quotations based on consistent product specifications. Door dimensions, core materials, surface finishes, hardware, packaging, and order quantities can all affect the final price.

Before confirming an order, clarify the minimum order quantity (MOQ), sample costs, production schedule, payment terms, packaging method, and shipping responsibilities.

A lower unit price does not always mean a lower total procurement cost. Consider the complete sourcing process when comparing suppliers.

FAQs About Wood Door Suppliers in China

Why source wood doors from China?

China offers a mature manufacturing supply chain, diverse product options, and flexible customization services. Businesses can compare different materials, designs, and production models to find suppliers that match their budgets and project specifications.

How much do wood doors cost in China?

Custom wood doors in China typically take 30–45 days to manufacture after design approval and deposit payment. Complex designs, solid wood materials, or large orders may require 45–60 days.

What is the typical MOQ for Chinese wood door suppliers?

Wood doors in China typically cost 50–150 per door for standard interior models. MDF and engineered wood doors may start at 30–80, while premium solid wood and customized doors can cost 150–400 or more, depending on materials, dimensions, finishes, and design complexity.

How long does it take to manufacture custom wood doors in China?

Production time depends on design approval, material availability, order quantity, and factory capacity. Custom orders may also require additional time for sampling and specification confirmation. Always request a written production schedule before paying a deposit.

Can Chinese manufacturers produce custom-sized wood doors for US homes?

Yes, many Chinese manufacturers offer customized dimensions, finishes, and hardware configurations. However, US residential and commercial projects may have specific requirements for door sizes, fire ratings, safety, and building codes. Confirm the applicable specifications before production.
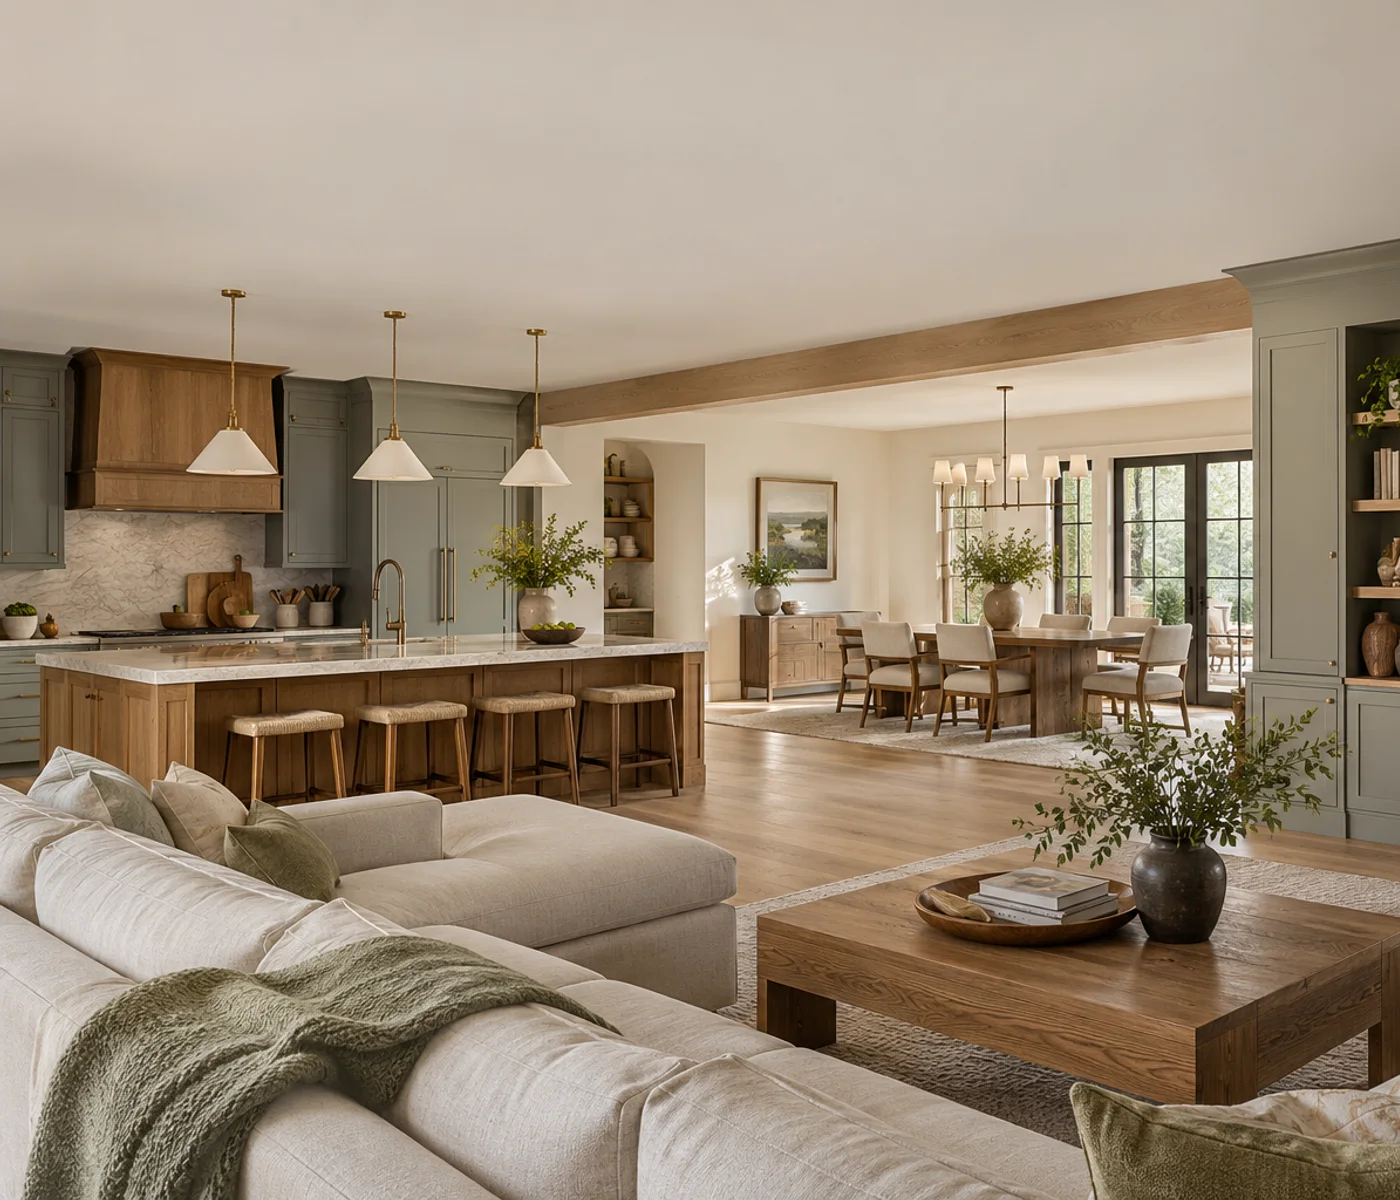
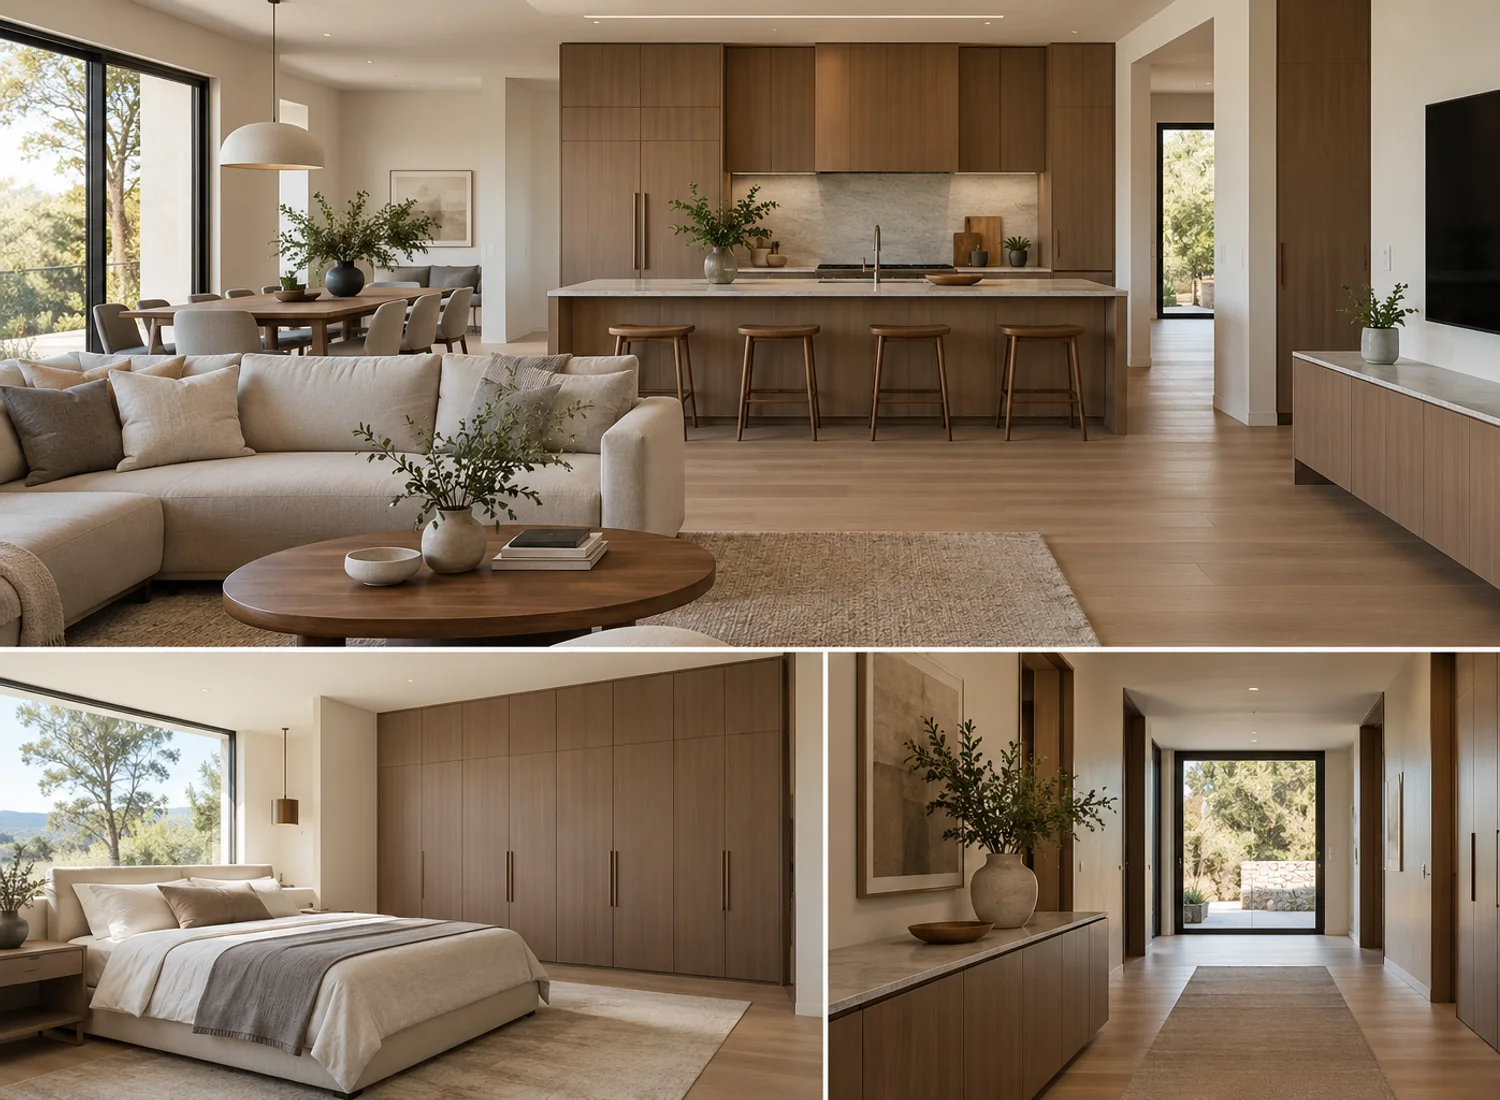
Whole House Customization in China: 2026 Complete Guide

Whole house customization in China offers a flexible way to design a home around your style, space, and budget. This guide covers 2026 design trends, customization costs, project timelines, and how to choose a reliable Chinese supplier.

Whole house customization with coordinated kitchen cabinets and furniture

Choosing a whole-home design style means finding the right balance between aesthetics, layout, and everyday functionality. These six popular styles for 2026 range from modern and minimalist to nature-inspired and classic, giving homeowners plenty of options to suit their space and personal taste.

Modern Style

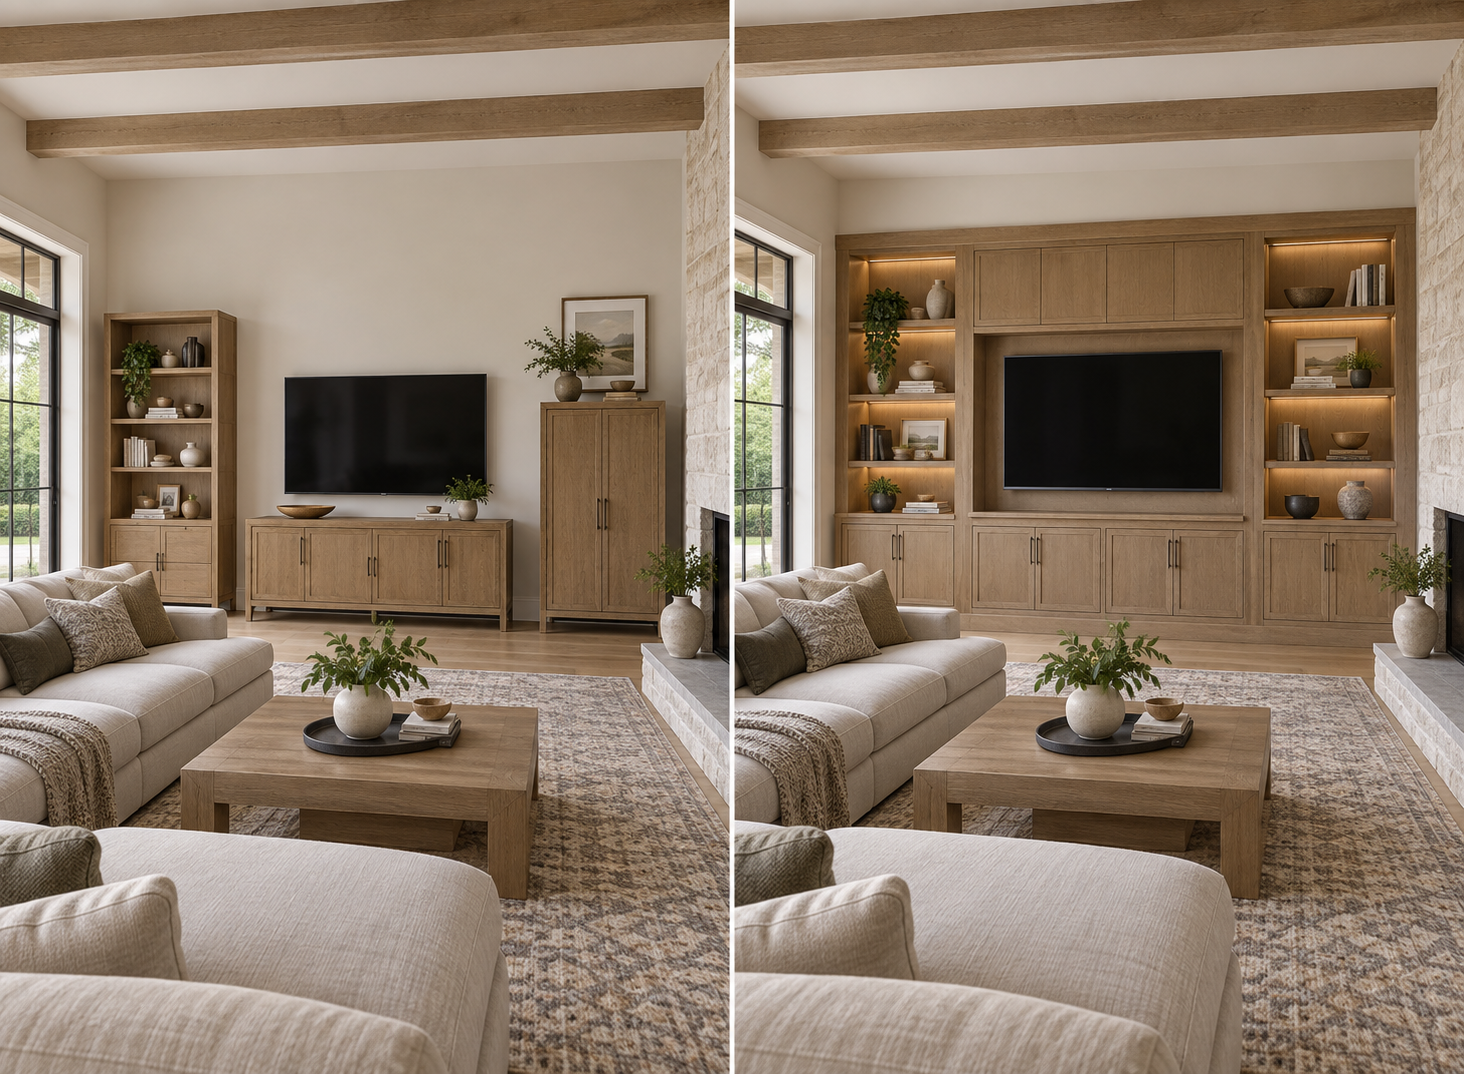
Modern design features clean lines, practical layouts, and a cohesive color palette. Neutral tones, wood finishes, and streamlined furniture are common choices. Custom cabinetry, built-in wardrobes, and TV consoles help create a consistent look throughout the home while making better use of available space.

Modern whole-home design with streamlined custom cabinetry

Contemporary Style

Contemporary design reflects current interior design trends, often featuring open layouts, streamlined forms, mixed materials, and statement lighting. Custom furniture and cabinetry can be tailored to the home’s layout, creating a cohesive design that works for everyday living.

Contemporary home interior with mixed materials and custom furniture

Minimalist Style

Minimalist design focuses on simple forms, restrained colors, and concealed storage to keep visual clutter to a minimum. Handleless cabinets, floor-to-ceiling storage, and streamlined custom furniture help maintain a clean, uncluttered look while providing practical storage for everyday essentials.

Minimalist home interior with concealed storage and handleless cabinets

Scandinavian Style

Scandinavian design combines light wood tones, soft colors, natural light, and functional furniture to create a bright, comfortable living environment. Custom wood cabinetry, open shelving, and flexible storage solutions work well for homeowners who value both comfort and efficient use of space.

Scandinavian home interior with light wood cabinetry and natural light

Modern Farmhouse Style

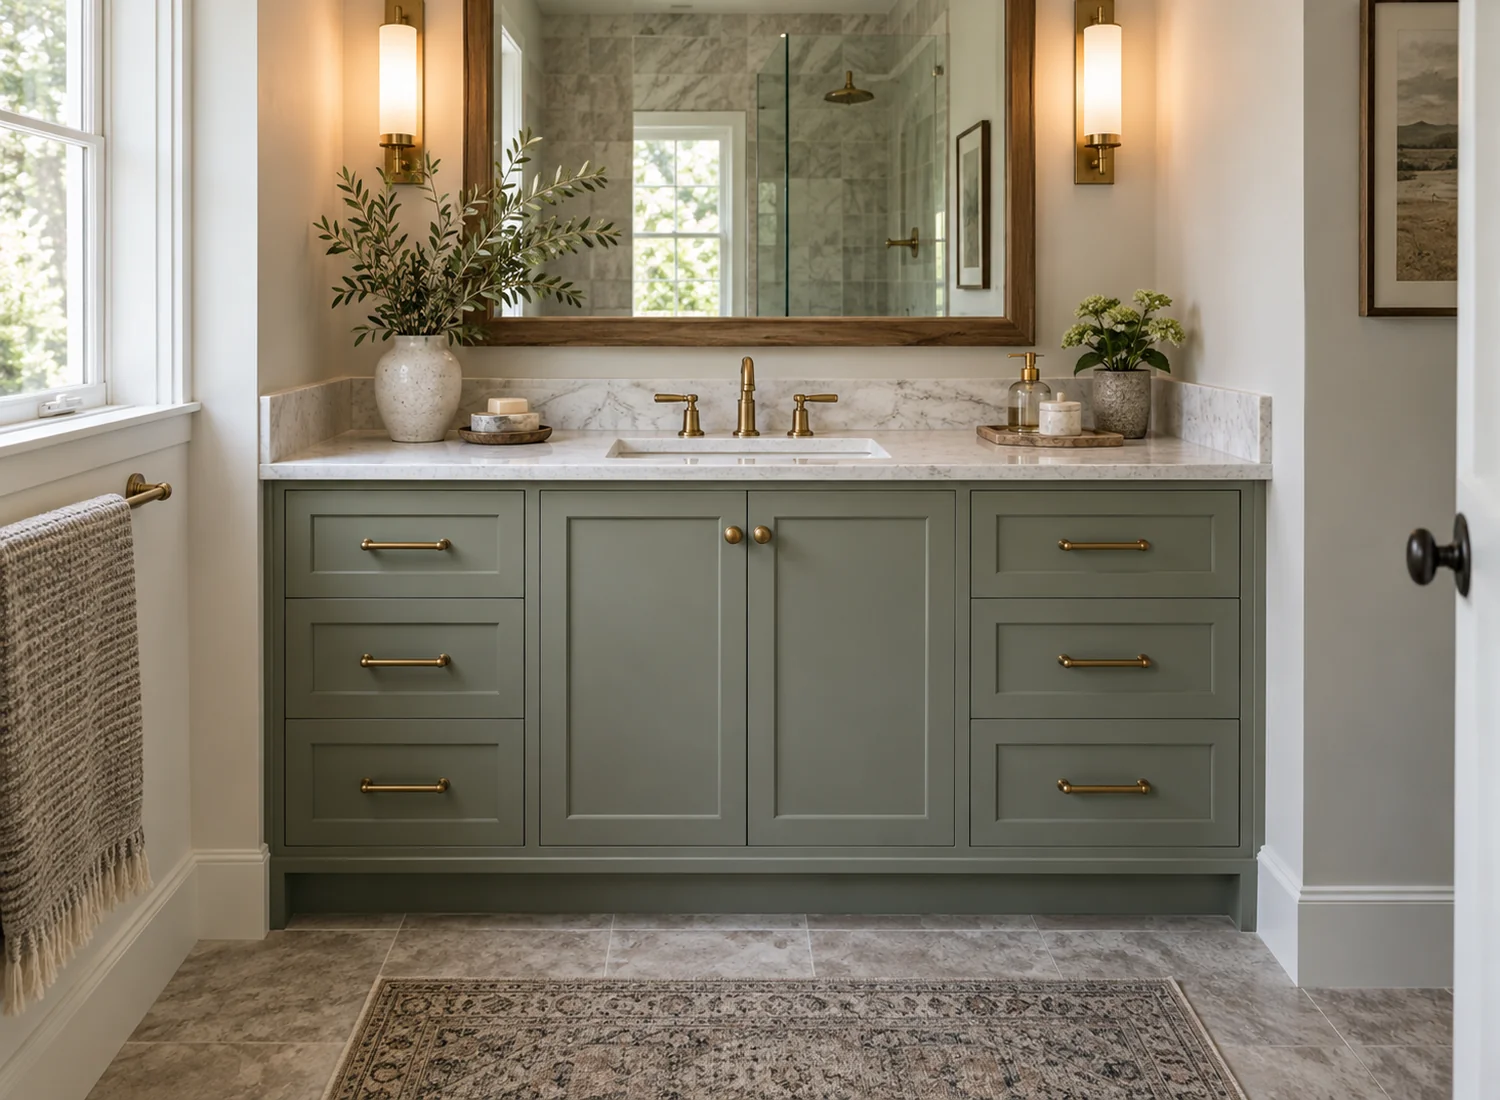
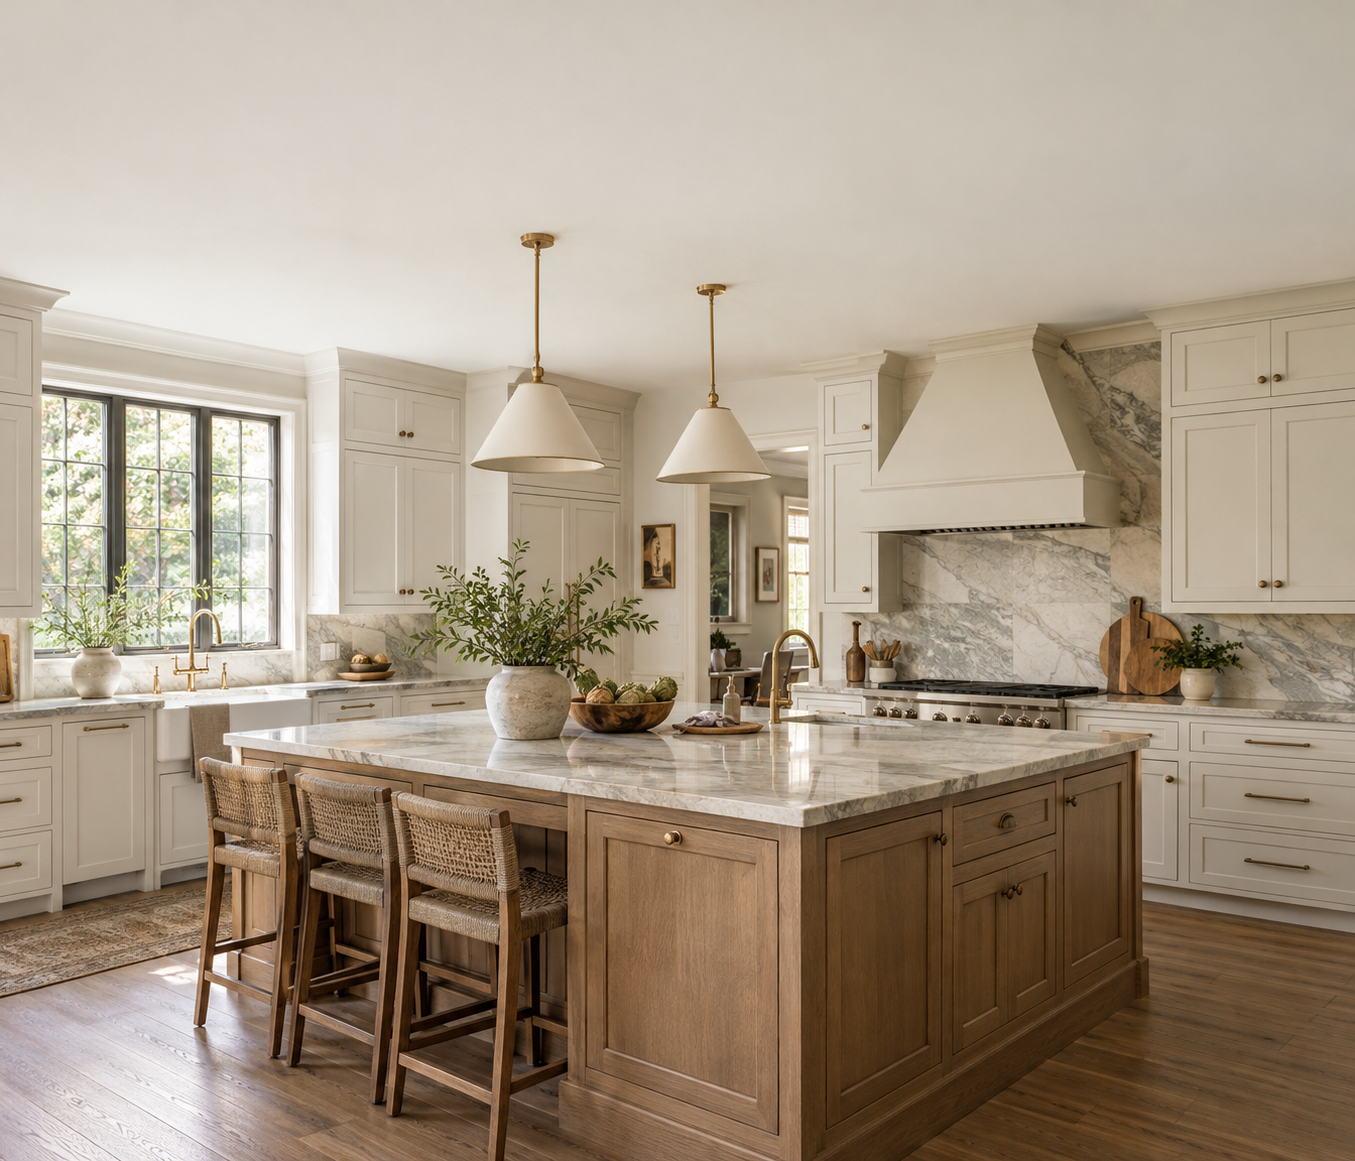
Modern farmhouse design blends the warmth of traditional farmhouse interiors with modern elements. Common features include Shaker-style cabinets, natural wood accents, warm white tones, and classic hardware. Custom kitchen cabinets, bathroom vanities, and storage furniture preserve the style’s inviting, rustic character while meeting the needs of modern living.

Modern farmhouse interior with Shaker cabinets and natural wood accents

Organic Modern Style

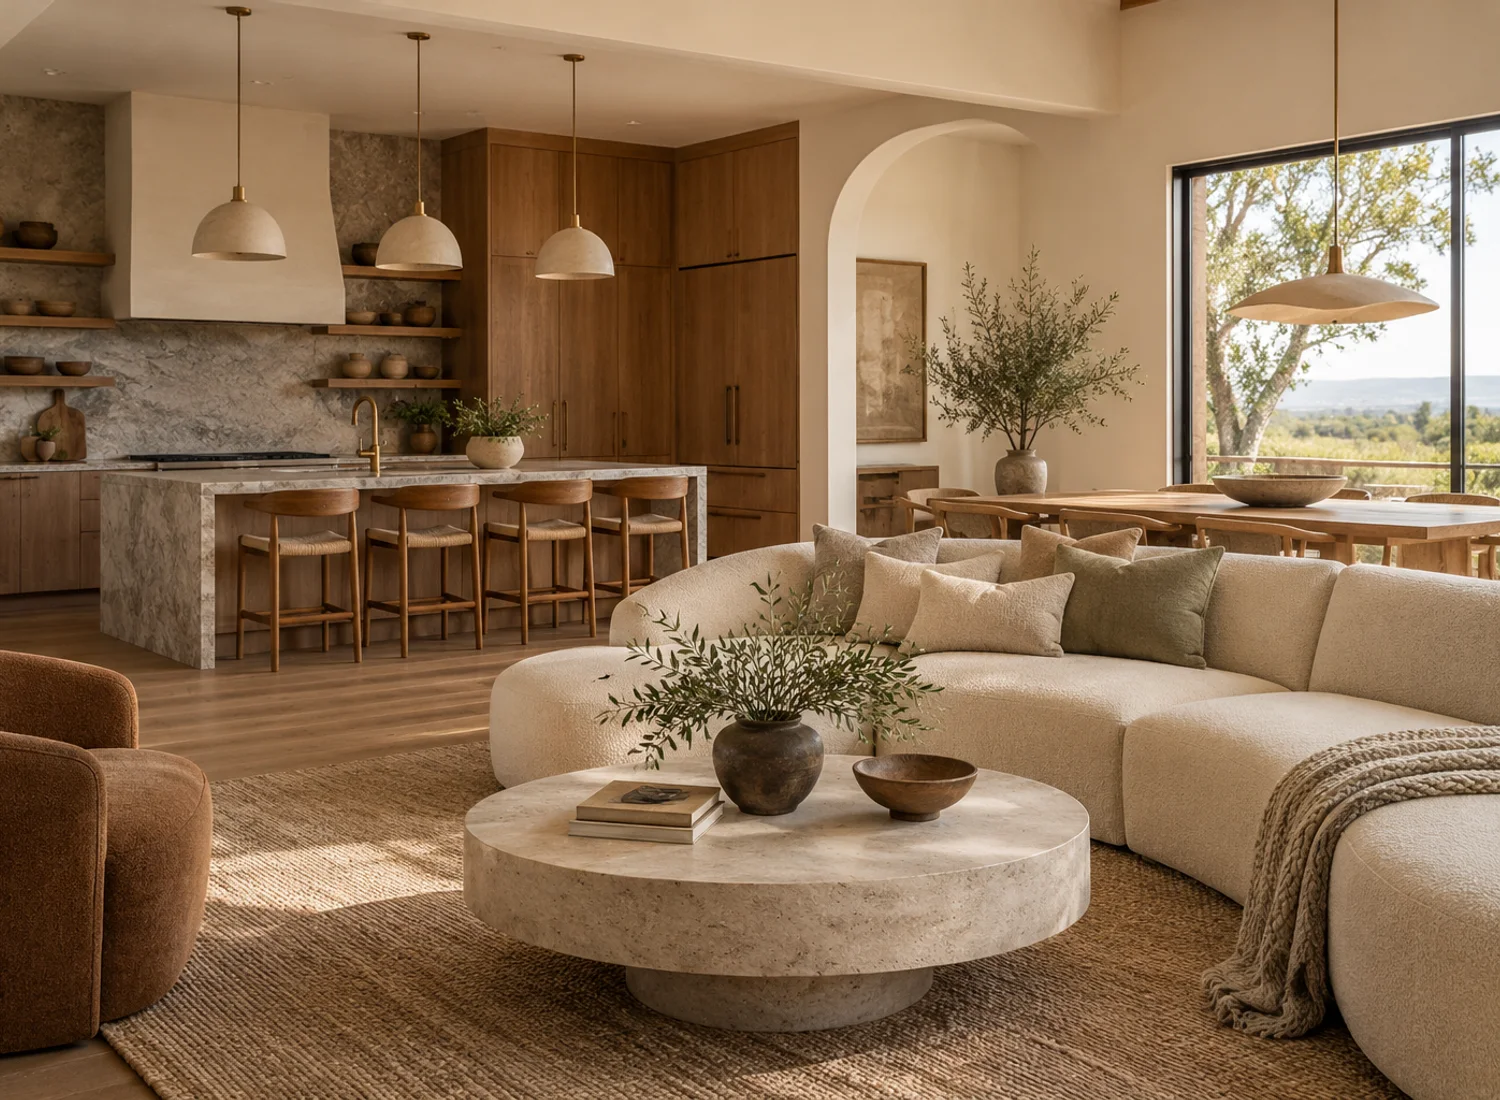
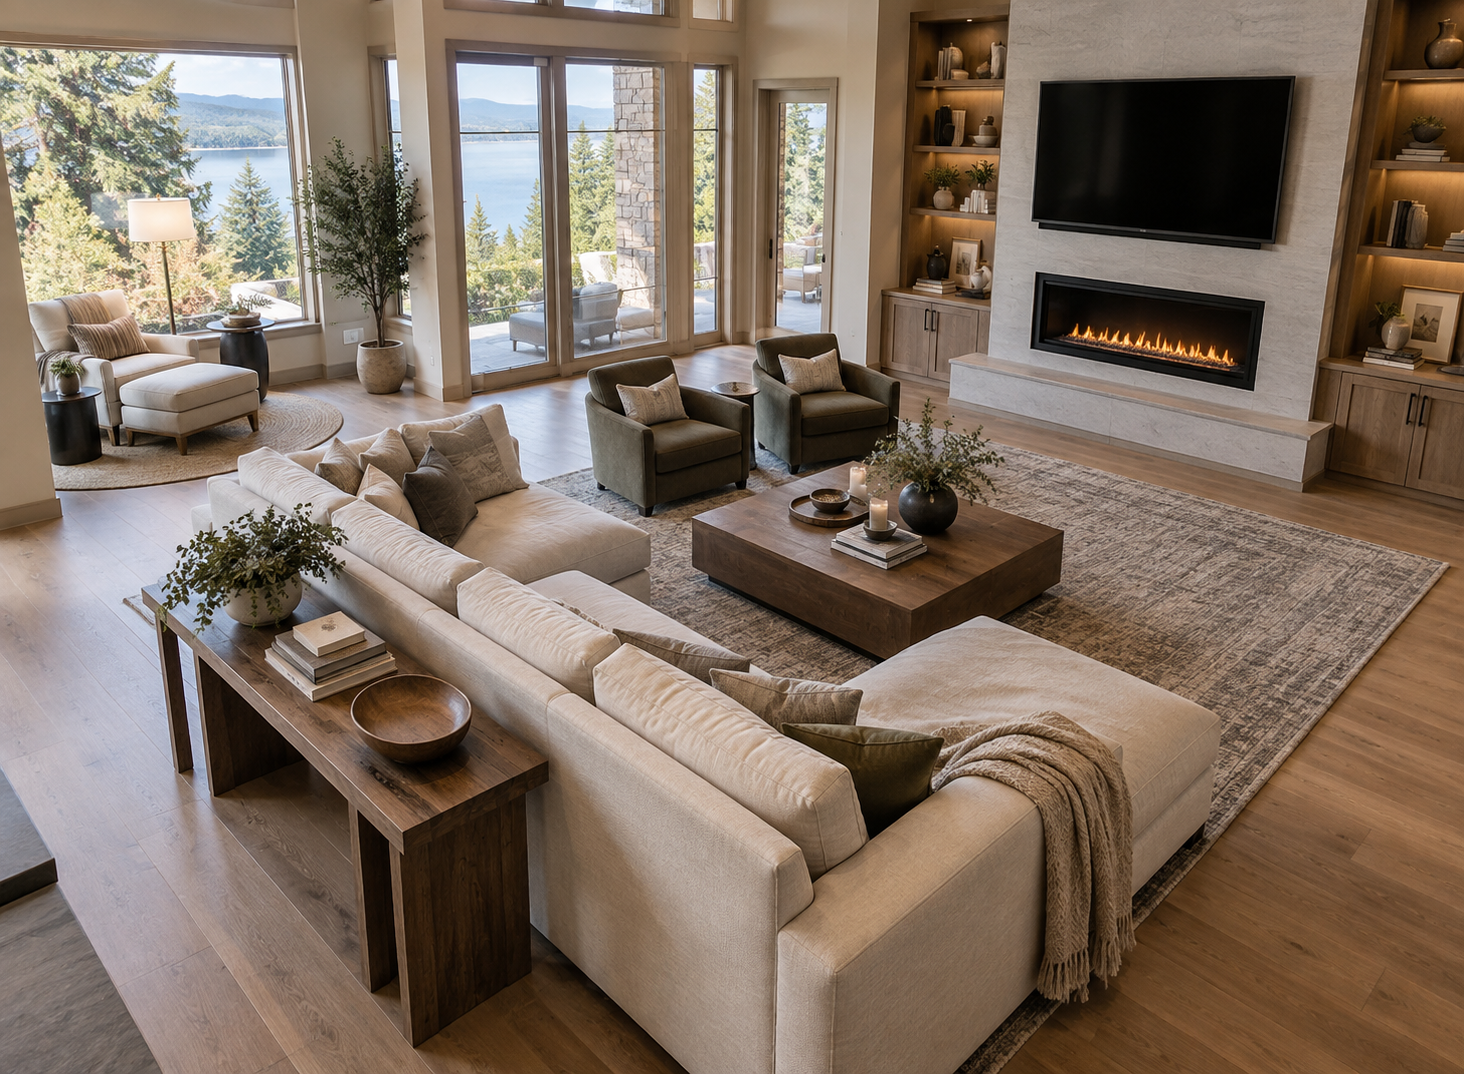
Organic modern design combines contemporary aesthetics with natural elements, using warm colors, natural wood, stone textures, and soft curves. Custom cabinetry, wood finishes, and thoughtfully coordinated furniture help create a home that feels natural, comfortable, and visually layered.

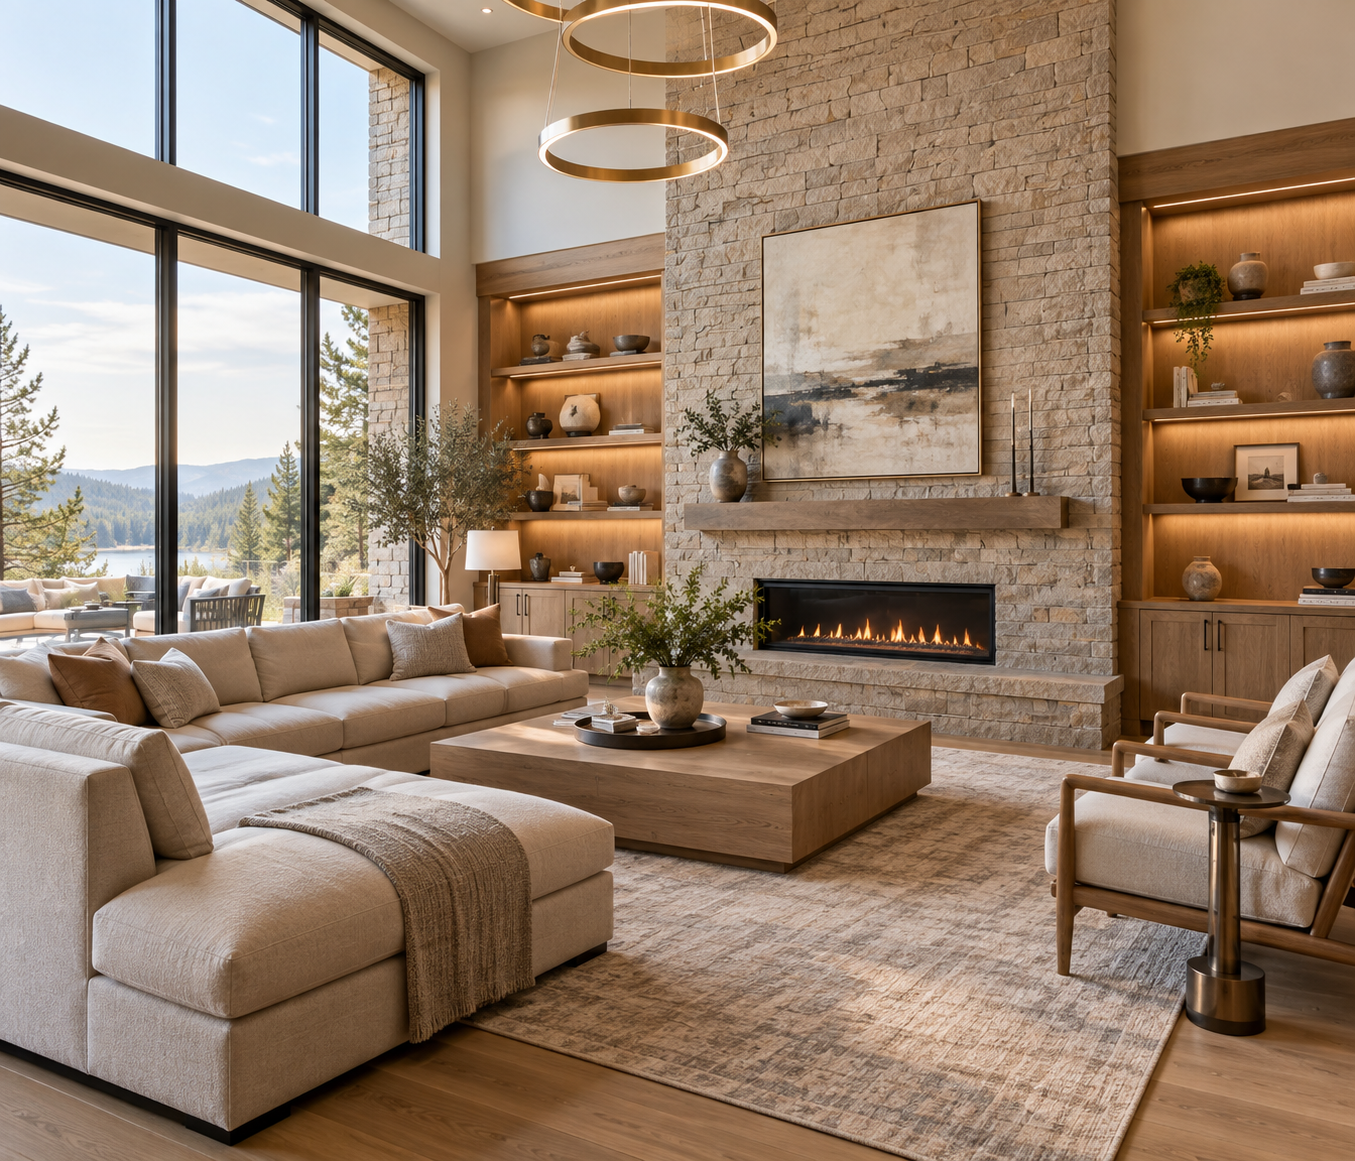
Organic modern home interior with natural wood and stone finishes

What Does Whole-Home Customization in China Include?

Whole-home customization in China typically covers custom furniture, cabinetry, storage systems, and coordinated design across multiple rooms. Common customization options include:

Area Common Customization Options
Living Room TV consoles, display cabinets, storage cabinets, custom bookshelves
Kitchen Kitchen cabinets, storage cabinets, kitchen islands
Bedroom Custom wardrobes, nightstands, vanities, bed frames
Bathroom Bathroom vanities, mirrored cabinets, storage cabinets
Entryway Entryway cabinets, shoe cabinets, entryway benches
Study Desks, bookshelves, custom office storage
Dining Room Dining room cabinets, wine cabinets, custom dining tables
Whole-Home Storage Built-in storage cabinets, wall storage systems, and other custom furniture for different spaces
Custom cabinetry and furniture for different rooms throughout a home

Beyond furniture and cabinetry, we also offer space planning, material and finish selection, 3D renderings, made-to-measure designs, and coordination of production and delivery. Please note that renovation work such as plumbing and electrical modifications, flooring installation, wall construction, and on-site installation is generally outside our service scope.

How Much Does Whole-Home Customization Cost in China?

For U.S. homeowners, the cost of sourcing whole-home customization products from China depends on the size of the home, the scope of customization, and the materials and finishes selected. For a home of approximately 2,150 sq. ft., one supplier’s estimated product budget ranges from 90,000 for a budget package, 150,000 for a standard package, and 250,000 for a premium package. These figures are estimates of factory-level product costs and exclude international shipping, import duties and taxes, U.S. domestic delivery, and installation.

Estimated Whole-Home Customization Costs by Budget

Budget Level Estimated Product Cost Typical Scope
Budget 90,000 Essential furniture, selected cabinetry, basic lighting and furnishings
Standard 150,000 More complete cabinetry and furniture packages, upgraded finishes and coordinated design
Premium 250,000 Premium materials, extensive custom cabinetry, higher-end furniture and broader product coverage

What Additional Costs Should the U.S. Buyers Consider?

When sourcing whole-home customization products from China, the quoted product price isn’t the same as the total landed cost. U.S. homeowners should also budget for the following expenses:

  • International Shipping: Ocean freight, cargo insurance, port handling, and transportation to the destination.
  • Import Duties and Customs Fees: Import duties, any applicable trade remedy tariffs, and customs clearance fees. The exact amount depends on the product classification, country of origin, and trade policies in effect at the time of import.
  • Domestic Delivery and Installation: Transportation from the U.S. port to the home, plus labor for installing cabinetry, furniture, and other custom products.
  • Project Management and Site Preparation: Additional costs for on-site measurements, design coordination, wall modifications, or other construction work, if required.

Real Project Example: Whole-Home Cabinetry Quote from China

Below is an actual quotation from one of our residential projects, showing the estimated cost of custom cabinetry across multiple areas of a home. The project covers eight areas and includes custom cabinets and related accessories, with a total quoted price of $31,720. The products are flat-packed and quoted under EXW (Ex Works) terms.

Area Quoted Price (USD)
Walk-In Closet $5,153
Bedroom 1 $1,648
Bedroom 2 $1,832
Bedroom 3 $1,832
Bedroom 4 $1,832
Laundry Room $3,301
Family Room $2,658
Kitchen $13,464
Total $31,720

Materials and Features: The quote includes 18 mm-thick cabinet panels, melamine finishes, selected wood veneer or lacquer finishes, soft-close hardware, drawers, and integrated LED lighting. Quartz countertops are also included for the kitchen, laundry room, and family room. The kitchen is the largest expense at $13,464, accounting for approximately 42% of the total quoted price.

Production Timeline and Delivery Terms: The supplier estimates a production lead time of 45–60 days after the 2D production drawings are approved. The quote is based on EXW (Ex Works) terms, so the $31,720 total excludes international shipping, U.S. import duties and related taxes, domestic delivery, and local installation. U.S. buyers should factor these additional expenses into their budgets when comparing suppliers in China with those based in the United States.

Tip: Before requesting a quote from us, prepare your floor plan, a list of the areas and products you want to customize, your preferred materials, and your delivery ZIP Code. Ask for a breakdown of product costs, shipping, taxes, and installation so you can make a more accurate comparison between sourcing from China and working with a U.S. custom cabinetry provider.

How Long Does a Whole-Home Remodel Take?

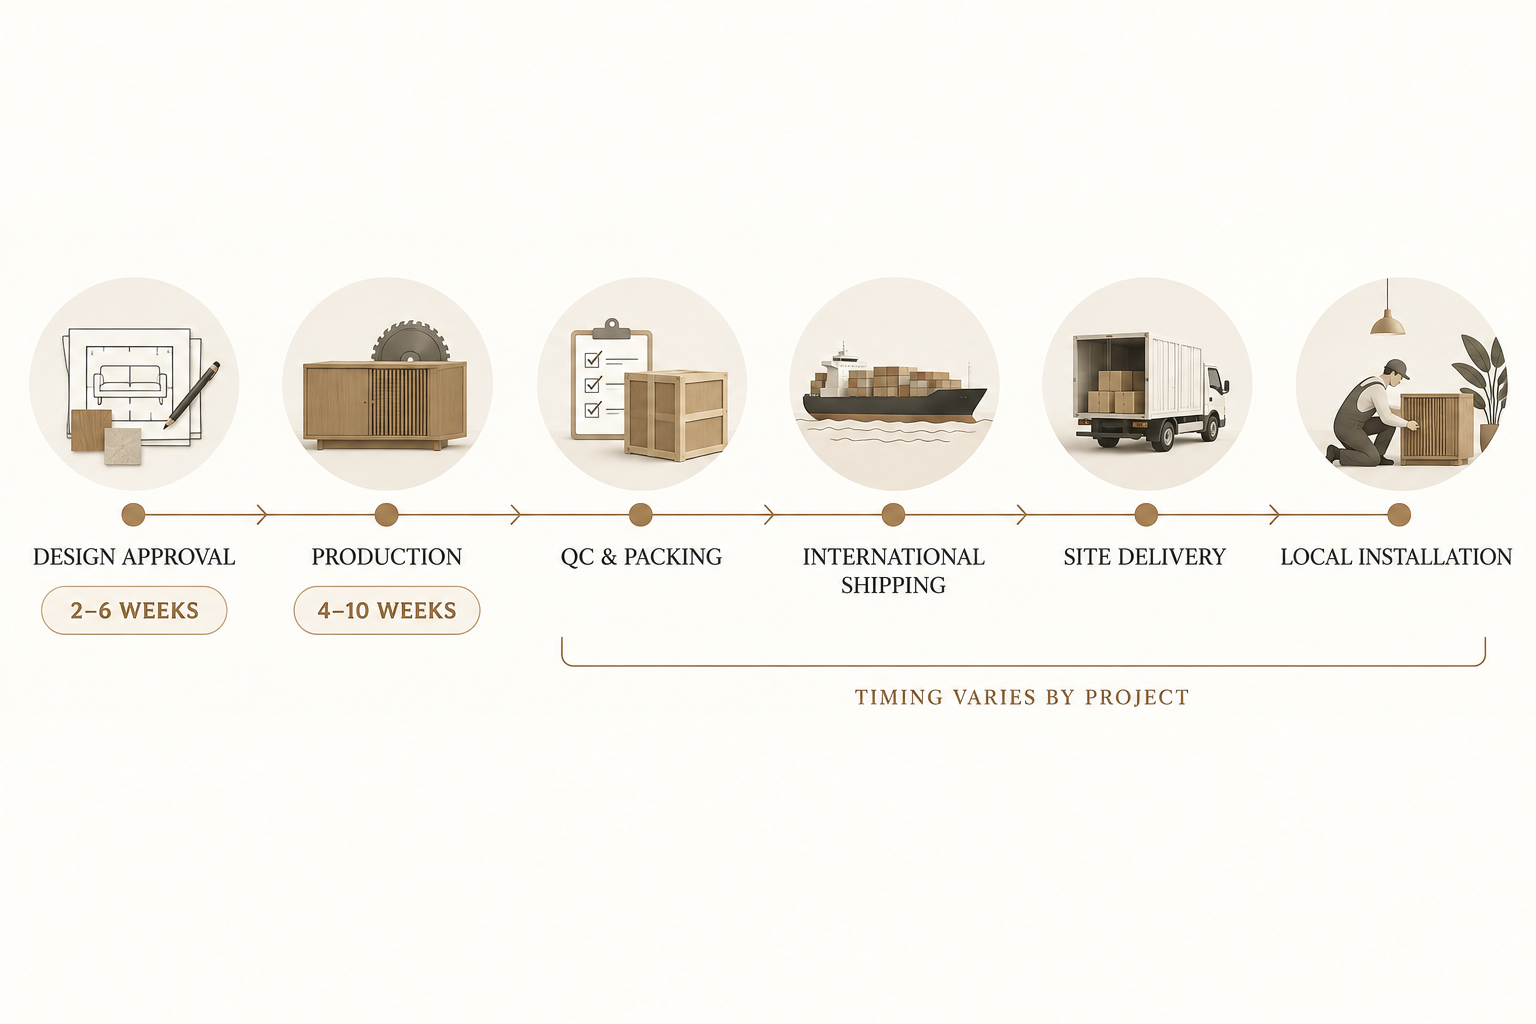
Sourcing whole-home customization products from China typically involves several stages, including design planning, drawing approval, manufacturing, international shipping, and on-site installation. The overall timeline depends on the scope of customization, design complexity, shipping method, and local construction arrangements in the U.S.

Typical Timeline for Whole-Home Customization

Project Stage Estimated Time Key Activities
Design and Planning 2–4 weeks Finalizing the layout, materials, dimensions, and customization requirements
Production Drawing Approval 1–3 weeks Reviewing measurements, cabinet structures, and design details before approving production drawings
Manufacturing 45–60 days Producing custom cabinetry, applying finishes, and preparing products for packaging
International Shipping and Customs Clearance 4–8 weeks or longer Ocean freight, port handling, import clearance, and coordination of U.S. domestic delivery
Local Delivery and Installation 1–4 weeks Delivering products, assembling components, installing cabinetry, and making final adjustments

Note: These estimates are intended for project planning and are not fixed timelines for every supplier. Some stages may overlap, and actual lead times depend on order size, production schedules, shipping routes, customs clearance, and installation requirements.

A Faster Design Process with Avrelahome

At Avrelahome, our extensive internal design database helps us streamline the space-planning process. Tasks that might otherwise take two to four weeks can be completed in as little as two to three days, helping homeowners finalize their design plans sooner and move forward with their projects more quickly.

How to Avoid Delays

  • Finalize Measurements Early: Confirm on-site dimensions, appliance locations, plumbing, electrical points, and other conditions that may affect cabinet installation before production begins.
  • Approve Drawings and Materials Promptly: Review and approve production drawings, panel materials, finishes, and hardware as early as possible to minimize revisions and rework.
  • Coordinate Shipping in Advance: Confirm packaging requirements, shipping arrangements, import documentation, and the U.S. delivery address ahead of time.
  • Prepare the Installation Site: Complete any necessary wall, flooring, plumbing, and electrical work before the products arrive to avoid installation delays.

What Is the Process of Whole-Home Customization in China?

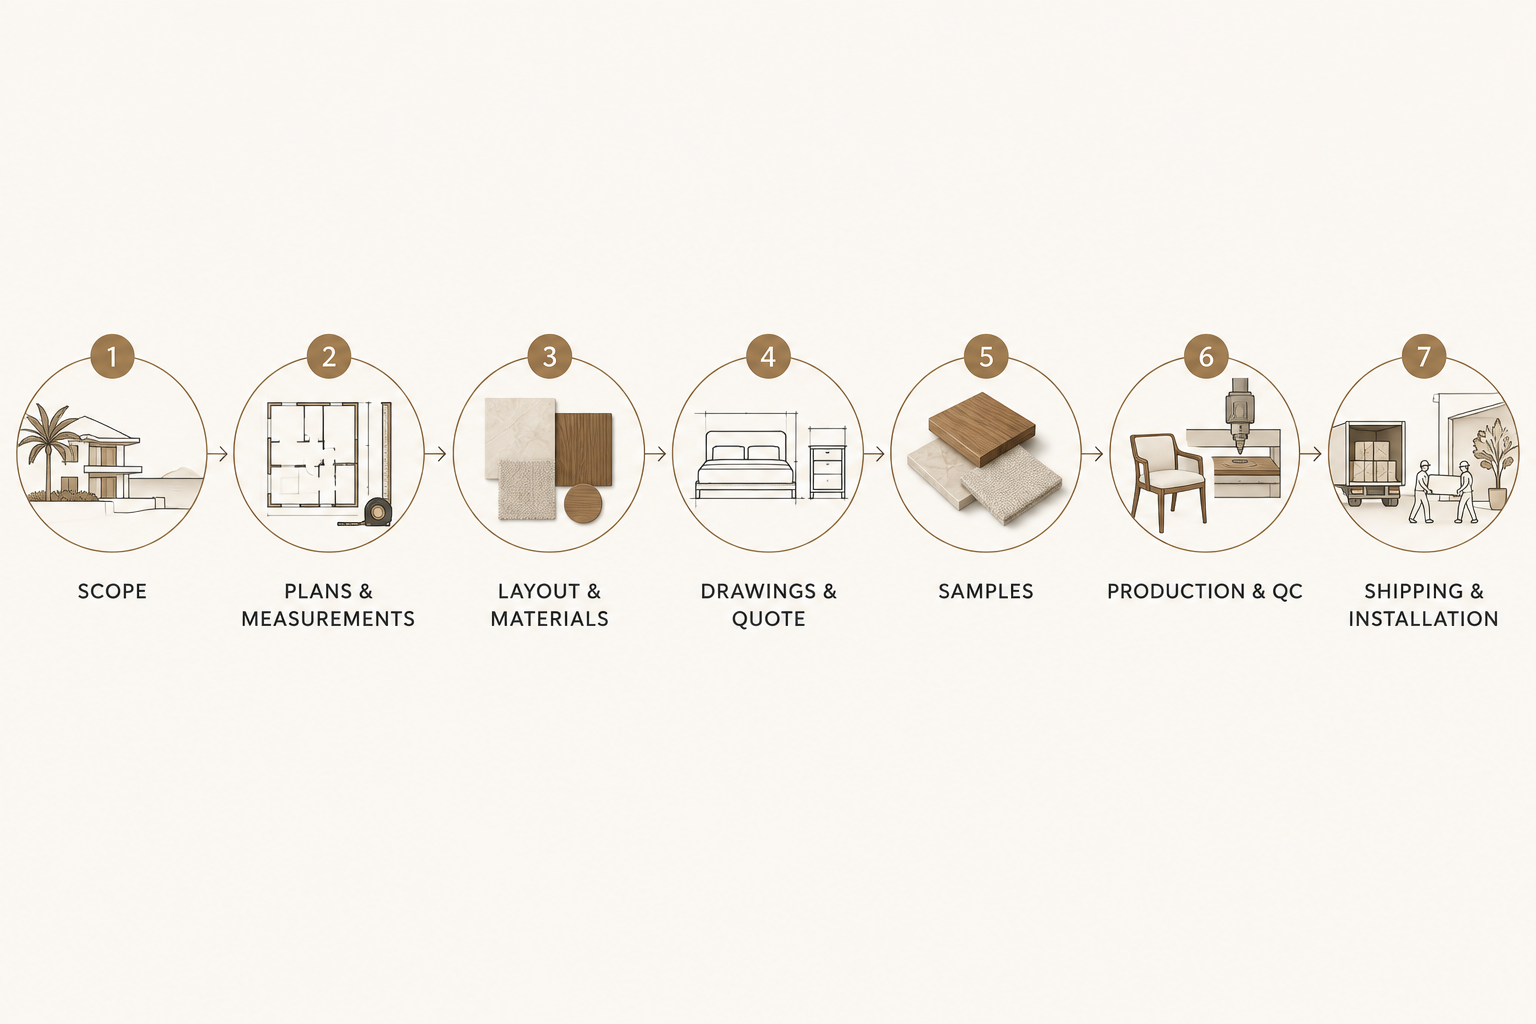
Sourcing whole-home customization products from China typically involves several stages, from defining your requirements and selecting a supplier to approving designs, manufacturing, international shipping, and on-site installation. Here’s how the process works for U.S. homeowners.

Step 1: Define Your Needs and Budget

Start by identifying the rooms and products you want to customize, such as kitchen cabinets, wardrobes, walk-in closets, bathroom vanities, and laundry room storage. Prepare your floor plan, measurements, reference images, and material preferences, along with a target budget. This gives suppliers the information they need to assess your project accurately.

Step 2: Find a Reliable Chinese Supplier

Look for Chinese suppliers with relevant manufacturing experience, a proven customization process, clear material specifications, quality control procedures, and export experience. Request examples of similar projects, product specifications, and detailed quotations. Also, confirm whether the supplier offers design support, packaging, shipping coordination, and installation guidance.

Step 3: Review the Design and Quotation

Work with the supplier to confirm the layout, cabinet dimensions, panels, finishes, hardware, and functional accessories. Based on your requirements, the supplier should provide a design proposal and itemized quotation that clearly identifies what’s included in the order and which expenses will be charged separately.

For projects in the U.S., confirm appliance dimensions, local installation conditions, and applicable building requirements in advance. This helps prevent sizing or specification issues when the products arrive.

Step 4: Approve Drawings and Confirm the Order

Before production begins, carefully review the 2D production drawings, including cabinet dimensions, door swing directions, drawer layouts, countertop measurements, and appliance clearances. Once the materials, colors, hardware, and final quotation are confirmed, sign the contract and pay the deposit according to the agreed terms.

This step is especially important: Changes made after production drawings have been approved can lead to additional costs and delays.

Step 5: Manufacture and Inspect the Products

The supplier begins manufacturing based on the approved drawings. This typically includes panel cutting, edge banding, finish application, hardware installation, and product inspections. You can request production updates, photos of key manufacturing stages, and pre-shipment inspection records to identify potential issues before the goods leave the factory.

In one actual cabinetry quotation from a supplier in Foshan, China, the estimated production lead time was 45–60 days after approval of the 2D production drawings. The actual timeline depends on the order size, materials, and factory schedule.

Step 6: Arrange Shipping and U.S. Customs Clearance

Once manufacturing is complete, the supplier packages the products and arranges delivery according to the contract. U.S. buyers should confirm the shipping method, cargo insurance, customs documentation, applicable import duties and taxes, and domestic delivery arrangements in advance.

If the contract uses EXW (Ex Works) terms, the buyer generally needs to coordinate transportation and related costs from the agreed handover point. Before placing an order, clarify who is responsible for shipping, which party covers each expense, and when transportation risks transfer from the seller to the buyer.

Step 7: Deliver and Install the Products

Once the products arrive in the U.S., arrange delivery to the home and coordinate assembly, cabinet installation, countertop fitting, and final adjustments as needed. Before installation, make sure the site measurements, walls, floors, and plumbing and electrical locations match the approved design. If the supplier doesn’t offer local installation, arrange for a U.S.-based installation team in advance.

After installation, inspect the dimensions, finishes, hardware operation, and any shipping damage. Handle missing parts, damaged products, or other issues according to the terms of your contract.

Best Whole-Home Customization Supplier in China

Avrelahome is a whole-home customization brand based in Foshan, China, offering custom cabinetry, furniture, and space planning for villas, apartments, and individual rooms. Its product range includes kitchen cabinets, wardrobes, walk-in closets, TV consoles, bathroom vanities, and other custom furniture.

For U.S. homeowners, Avrelahome can assess project requirements based on floor plans, room layouts, and material preferences, then provide design proposals and factory quotations. Export delivery and installation coordination support are also available, with the exact scope depending on the project location and contract terms.

Best suited for: Villas, residential homes, apartments, and multi-room cabinetry projects.

Conclusion

Whole-home customization in China offers U.S. homeowners a flexible way to personalize their living spaces, with options for different budgets, materials, and design preferences. By understanding the costs, production timelines, and customization process, you can plan your project more effectively and avoid unexpected expenses. If you’re looking for customized cabinetry and furniture for your home, Avrelahome is worth considering. Share your floor plan and requirements to explore suitable designs and request a project quote.

Types of Floor Tiles: A Guide to Choosing the Right Tile for Each Room

Choosing floor tiles is about more than selecting a color or pattern you like. The right tile needs to match how each room is used, from kitchen spills and bathroom moisture to everyday foot traffic in entryways and living spaces.

Different tile materials offer different levels of durability, water resistance, maintenance requirements, and visual appeal. A flooring option that works well in a bathroom may not be the best choice for a busy kitchen, while a decorative tile that looks beautiful in a living room may require more upkeep than some homeowners expect.

Before selecting floor tiles, it is important to understand the differences between common materials and consider how each space functions. This guide covers popular floor tile types, room-specific recommendations, design styles, tile sizes, and how flooring choices can work together with cabinetry and interior finishes in a custom home.

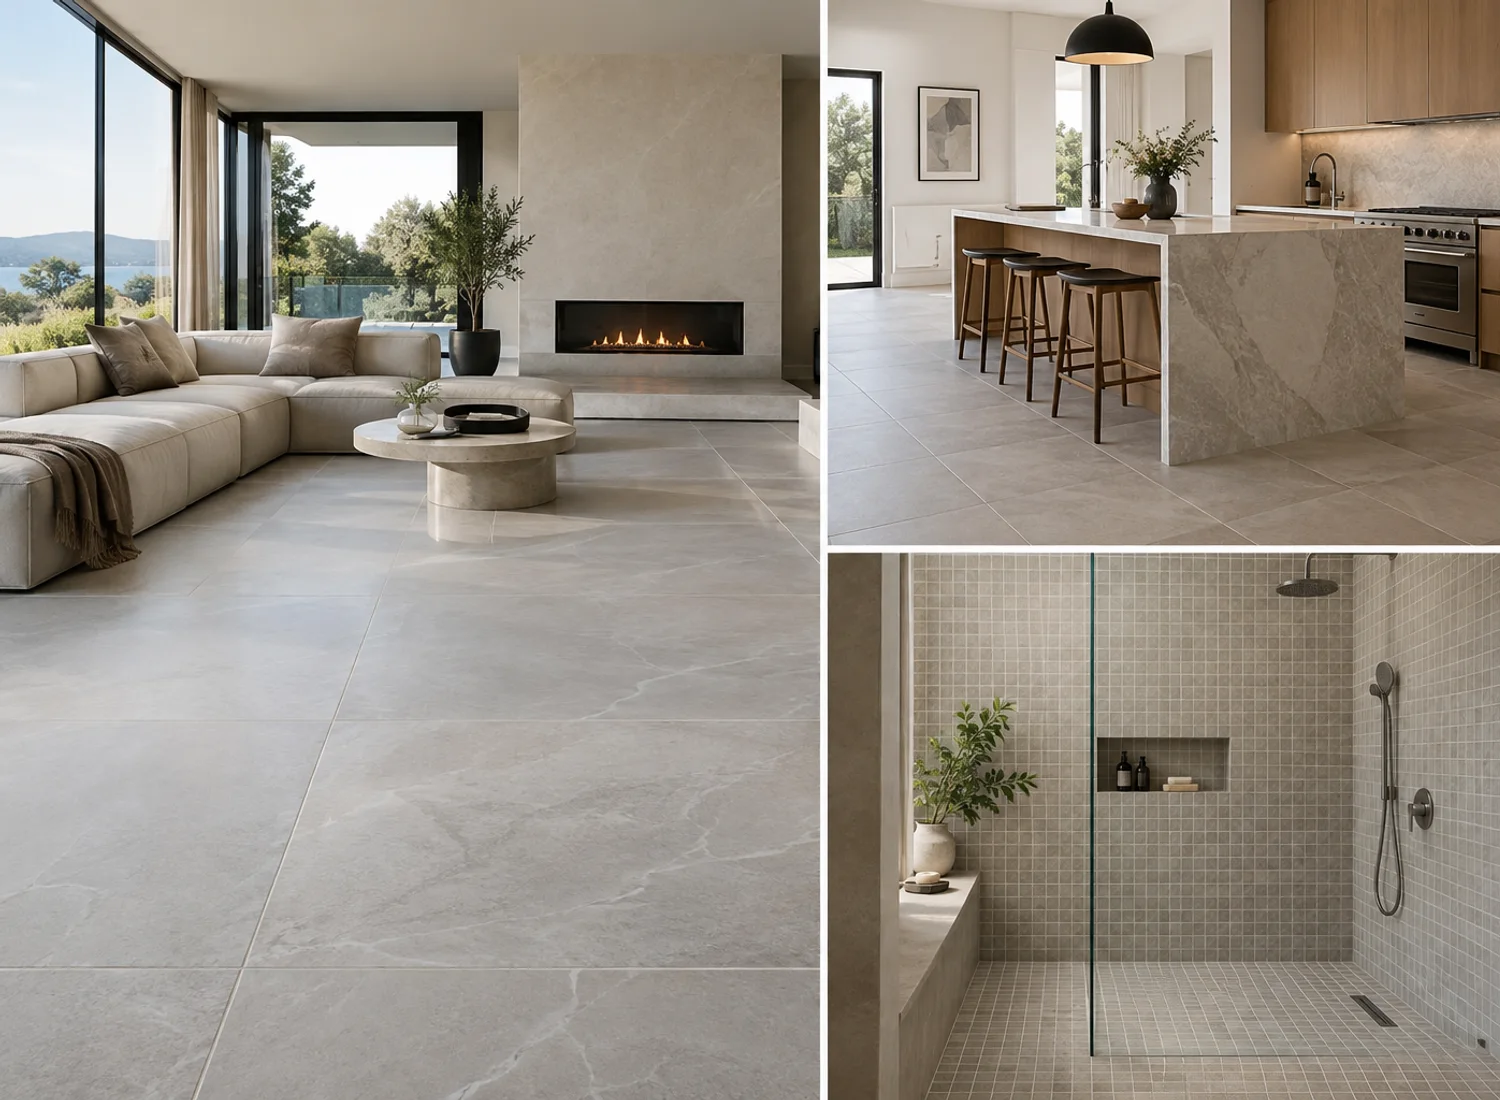
Types of floor tiles for modern home design

What Are the Different Types of Floor Tiles?

Material is one of the most important factors when choosing floor tiles. Different tile types vary in density, water absorption, durability, surface texture, and maintenance requirements.

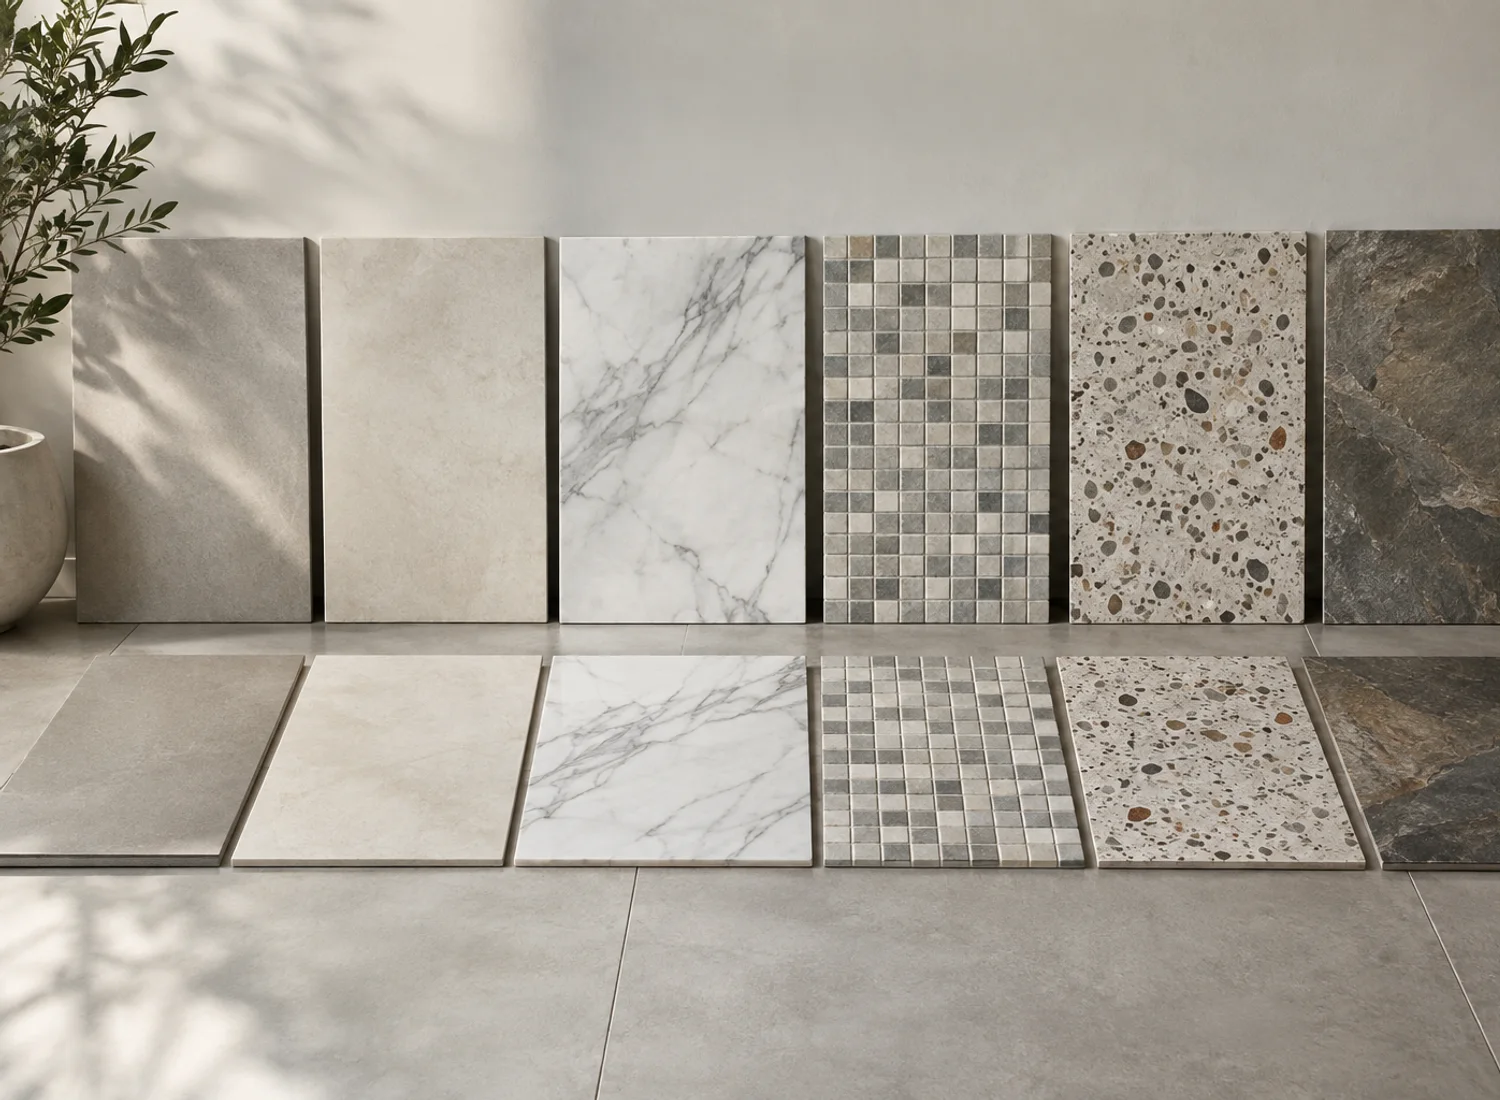
Common floor tile options include Ceramic Tile, Porcelain Tile, natural stone tiles, Cement Tile, Mosaic Tile, and Terrazzo Tile. Porcelain is technically a type of ceramic tile, but in the U.S. flooring market, the two are usually discussed separately because they differ in density, water absorption, and typical applications.

The best choice depends on where the tile will be installed, how the room is used, and how much maintenance you prefer over time.

Floor Tile Type Main Characteristics Advantages Considerations
Ceramic Tile A popular indoor flooring option available in many colors, patterns, and finishes Wide design variety, easy cleaning, and flexible price options Performance varies by product, so check durability and recommended applications
Porcelain Tile A denser ceramic tile with lower water absorption and strong durability Moisture-resistant, long-lasting, and available in wood, stone, and concrete looks Harder to cut and install, often requiring specialized tools
Marble Tile Natural stone with unique veining and an elegant appearance Adds luxury and visual character to interiors Requires sealing and careful maintenance
Slate Tile Natural stone with textured surfaces and color variation Creates an organic look for traditional and natural-style spaces Surface consistency and maintenance requirements vary
Travertine Tile Natural stone with warm tones and a softer appearance Works well with traditional, Mediterranean, and natural interiors Requires sealing because of its porous structure
Terracotta Tile Warm red and orange tones with handcrafted character Creates a rustic and welcoming atmosphere Higher absorption requires proper protection
Cement Tile Decorative tiles with bold colors and patterns Ideal for customized designs and statement floors Needs sealing to protect against stains
Mosaic Tile Small-format tiles arranged in patterns or sheets Useful for shower floors, curved areas, and detailed designs More grout lines require additional cleaning
Terrazzo Tile Stone chips combined with cement or resin to create unique patterns Works well with modern and vintage-inspired interiors Cost and maintenance depend on composition and finish
Different types of floor tiles and materials

There is no single “best” floor tile for every home. The right material depends on the room, lifestyle, design goals, and long-term maintenance expectations.

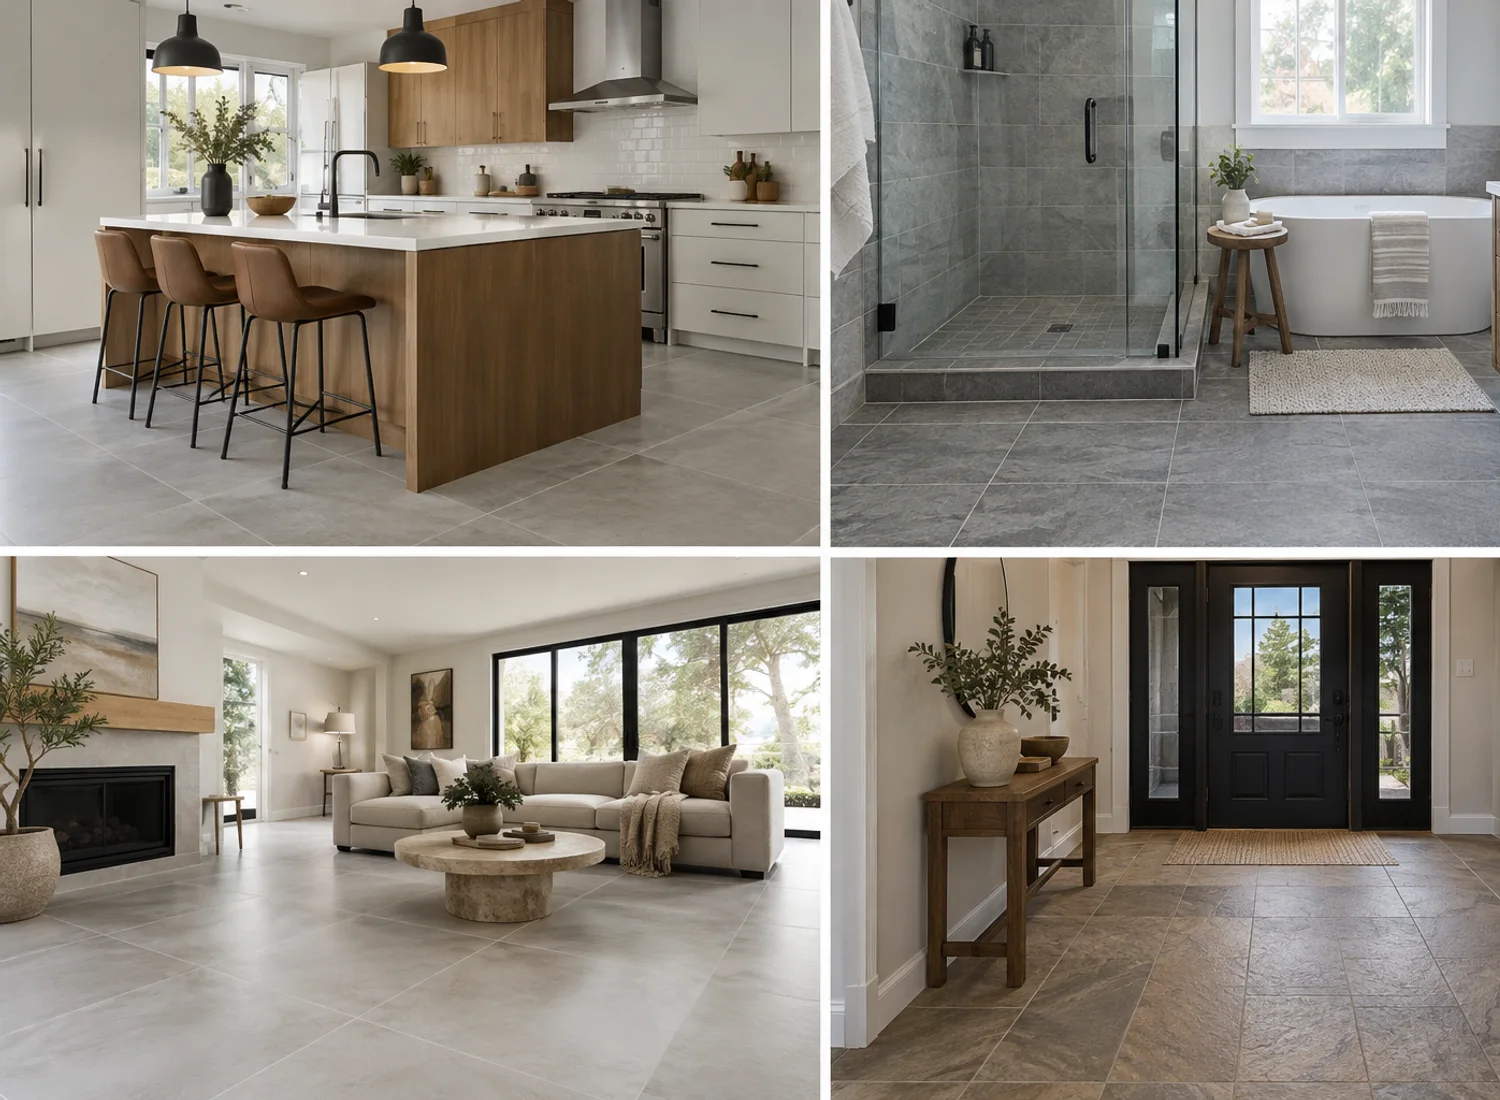
Which Type of Floor Tile Is Best for Each Room?

A tile that performs well in one room may not be ideal for another. Kitchens, bathrooms, living rooms, bedrooms, and entryways all have different requirements related to moisture, durability, cleaning, and appearance.

Room Recommended Floor Tiles What to Consider
Kitchen Porcelain Tile, suitable Ceramic Tile Spills, stains, cleaning, durability, and cabinet coordination
Bathroom Porcelain Tile, Mosaic Tile for certain areas Moisture, slip resistance, drainage, and maintenance
Living Room Porcelain Tile, Marble Tile, Terrazzo Tile Durability, visual impact, furniture coordination, and room size
Bedroom Wood-Look Porcelain Tile, Ceramic Tile Comfort, atmosphere, climate, and personal preference
Entryway Textured Porcelain Tile, suitable Slate Tile Foot traffic, dirt, moisture, and cleaning
Laundry Room Porcelain Tile, suitable Ceramic Tile Water exposure, cleaning products, appliance weight, and maintenance
Floor tile ideas for different rooms

Best Floor Tiles for Kitchens

Kitchen floors need to handle daily spills, food particles, moisture, and frequent cleaning. For this reason, durability and easy maintenance are usually more important than choosing a tile based only on appearance.

Porcelain Tile is one of the most common kitchen flooring choices because it offers good durability and moisture resistance. Some Ceramic Tile products can also work well for kitchens, but homeowners should always check the product specifications and recommended applications.

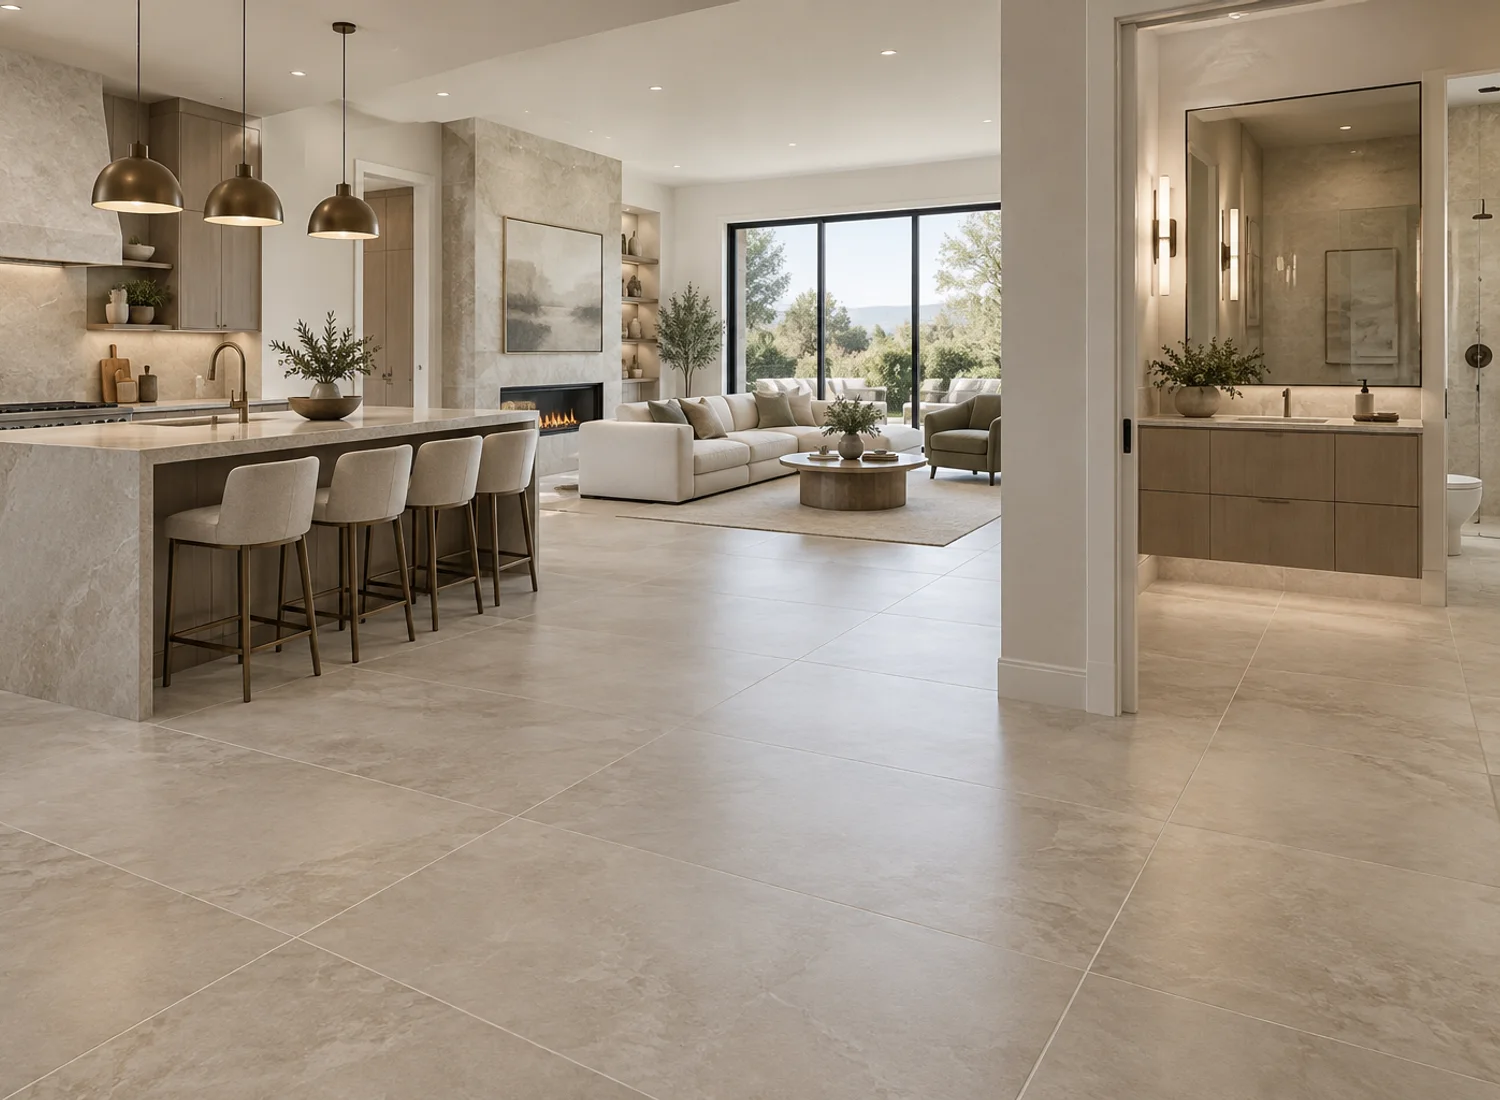
In open-concept homes, flooring should also work with the surrounding design. Kitchen floors are often seen together with cabinets, countertops, islands, and dining areas, so tile color and texture should complement the entire space.

For example, wood-look porcelain tile can pair well with natural wood cabinetry, while stone-look tile can create a cleaner appearance with modern painted cabinets.

When planning a kitchen renovation, flooring should be considered alongside other fixed elements, including custom kitchen cabinets, to create a more cohesive design.

Kitchen floor tiles with custom cabinets

Best Floor Tiles for Bathrooms

Bathroom floors need to perform well in a moisture-heavy environment. Beyond water resistance, homeowners should consider slip resistance, drainage, cleaning requirements, and everyday safety.

Porcelain Tile is a popular bathroom option because of its durability and low water absorption. However, not every porcelain tile is suitable for every bathroom area, especially shower floors.

For shower floors, smaller-format tiles such as Mosaic Tile are often easier to install because they can follow the slope toward the drain. More grout lines may also provide additional texture underfoot, although they require regular cleaning.

Bathrooms used by children, older adults, or family members with mobility concerns require extra attention to wet-area safety. Tile selection should be based on product performance information and the specific installation environment.

Flooring should also work with other bathroom elements, including cabinetry, countertops, and custom bathroom vanities.

Bathroom floor tiles and shower tile design

Best Floor Tiles for Living Rooms

Living rooms offer more flexibility when choosing floor tiles because they usually face less moisture than kitchens and bathrooms. The decision often comes down to durability, visual impact, and how the flooring works with furniture and the overall interior style.

Porcelain Tile is a popular choice for homeowners who want a durable surface with a wide range of design options. Wood-look and stone-look porcelain can create different atmospheres while keeping maintenance relatively simple.

Marble Tile and Terrazzo Tile can add distinctive patterns and become a visual feature within the room. However, these materials should be considered alongside furniture placement, lighting conditions, and the overall color palette.

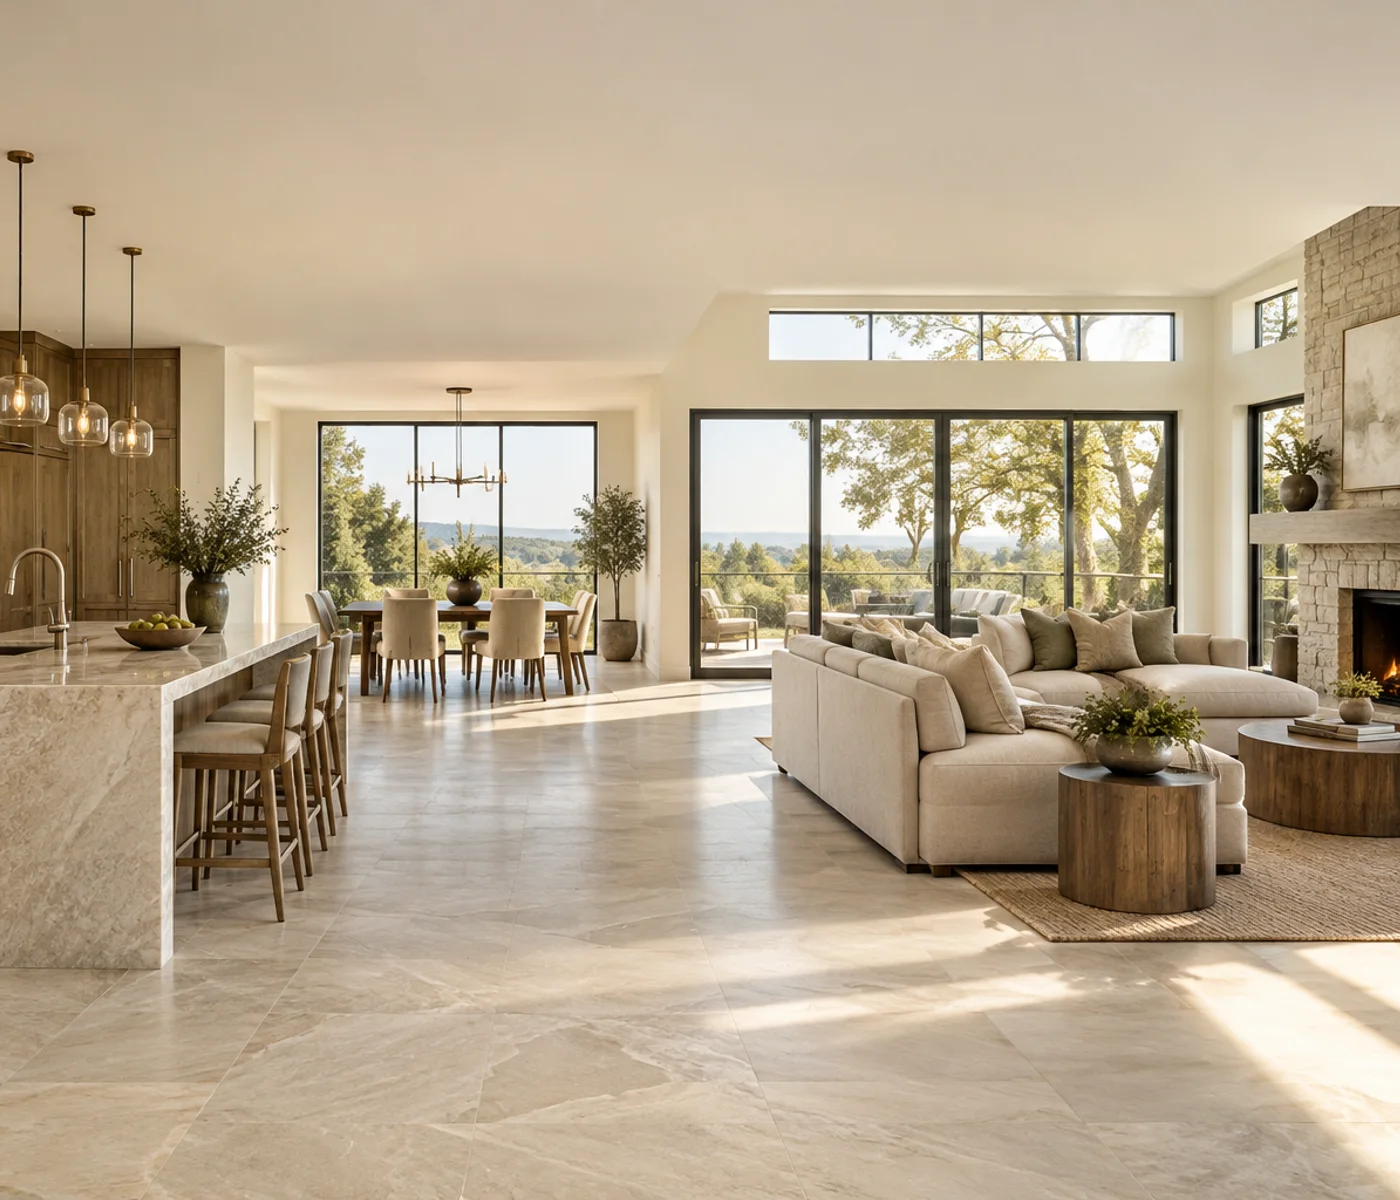
Large-format tiles are also increasingly popular in living spaces because fewer grout lines create a cleaner, more continuous appearance. Larger rooms can often benefit from bigger tile sizes, although installation conditions and room proportions should still be considered.

For open-concept homes, flooring should work together with kitchen cabinets, islands, and other built-in features. A consistent material palette can help different areas feel connected without making every room look identical.

Are Floor Tiles Suitable for Bedrooms?

Floor tiles are not the most traditional bedroom flooring choice in every U.S. home, where hardwood, carpet, and other softer materials are also common. However, tile can still be a practical option depending on climate, lifestyle, and personal preference.

Wood-look porcelain tile is one of the more popular bedroom options because it provides the appearance of natural wood while offering the durability and easy maintenance of tile.

Compared with real wood flooring, tile is harder and may feel cooler underfoot. Homeowners should consider factors such as climate, radiant heating systems, and personal comfort preferences before choosing tile for bedrooms.

For bedroom spaces, softer colors, natural textures, and subtle patterns often work better because they help create a calmer and more comfortable atmosphere.

Best Floor Tiles for Entryways and Hallways

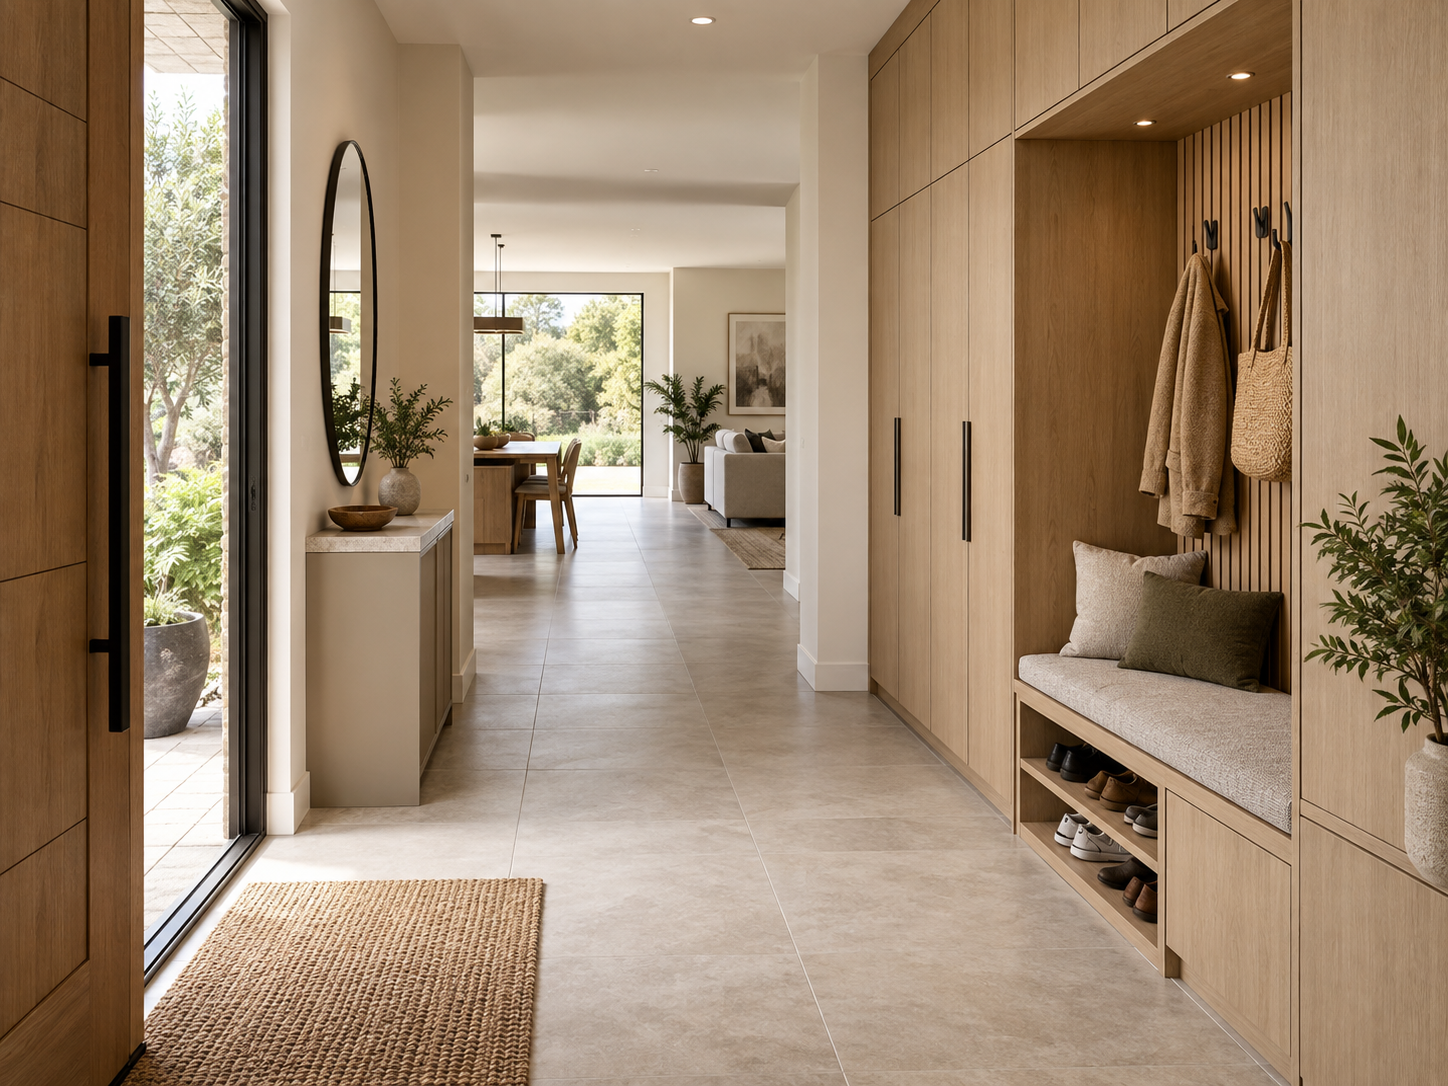
Entryways and hallways are among the highest-traffic areas in a home. Floors in these spaces need to handle dirt, moisture, outdoor debris, and repeated foot traffic.

Textured Porcelain Tile and suitable Slate Tile can provide additional surface character while helping hide minor marks from everyday use.

However, a textured surface does not automatically mean better slip resistance. When choosing tile for entryways, homeowners should review manufacturer testing information and consider local weather conditions and household needs.

Homes in areas with frequent rain or snow should pay particular attention to wet shoes and moisture brought indoors. In warmer climates, stain resistance and easy cleaning may be the bigger priorities.

Best Floor Tiles for Laundry Rooms

Laundry rooms may be smaller spaces, but their floors still need to handle water exposure, cleaning products, heavy appliances, and potential spills.

Porcelain Tile is a common laundry room choice because it is durable, moisture-resistant, and relatively easy to maintain.

However, tile performance alone does not replace proper waterproofing and drainage planning. Before installation, consider:

  • Washer and dryer placement
  • Drain locations
  • Water supply connections
  • Floor level and stability

Planning these details in advance can reduce maintenance issues and improve long-term performance.

How to Choose the Right Floor Tile Size?

After choosing the material and design direction, tile size becomes another important decision. The same tile can create a completely different look depending on its dimensions and installation pattern.

The right tile size depends on:

  • Room dimensions
  • Layout complexity
  • Furniture placement
  • Installation conditions
  • Desired visual effect

Large-format tiles can create a more continuous appearance by reducing grout lines, while smaller tiles are often better suited for areas with complex layouts or drainage requirements.

Common floor tile sizes in U.S. homes include:

Tile Size Common Applications Considerations
2×2 inches Mosaic floors and shower areas More grout lines require additional maintenance
12×12 inches Kitchens, bathrooms, and general indoor spaces A classic size with flexible installation options
12×24 inches Kitchens, bathrooms, and living areas Creates a clean look but requires a flat installation surface
24×24 inches Living rooms and open spaces Fewer grout lines create a more seamless appearance
24×48 inches Large residential spaces and modern interiors Requires more precise handling and installation
48×48 inches and larger High-end homes and large areas Requires specialized installation skills
6×24 / 8×48 inches Wood-look tile and plank-style layouts Requires attention to alignment and tile flatness
Large format floor tiles and tile sizes

Tile Size and Room Proportion

Room size is an important factor, but it should not be the only consideration.

Many homeowners assume small rooms require small tiles. In reality, larger tiles can make compact spaces feel cleaner and more open because fewer grout lines create less visual interruption.

However, large tiles may require more cutting in smaller rooms, especially around corners, doors, and fixtures. A layout plan should be considered before selecting the final size.

For larger living rooms and open spaces, large-format tiles can help create a more spacious and continuous appearance.

Tile Size and Installation Requirements

Larger tiles usually require more precise installation conditions.

They often need:

  • A flatter subfloor
  • More accurate cutting
  • Proper handling equipment
  • Experienced installation

Oversized tiles can also increase labor costs because they are more difficult to transport, position, and adjust during installation.

The best tile size balances the desired appearance with the practical requirements of the project.

Tile Size for Special Areas

Some spaces cannot be planned based only on visual preference.

For example, shower floors need to accommodate drainage slopes, and smaller tiles are often easier to adapt around drains and changes in elevation.

Laundry rooms, entryways, and other high-use areas should also consider cleaning, safety, and long-term maintenance before choosing a tile size.

How to Choose Floor Tiles for a Custom Home Design?

In a custom home project, flooring is more than just a surface material. The right floor tile should work together with kitchens, bathrooms, cabinetry, and the overall interior design.

Many homeowners select cabinets, vanities, or their preferred design style first, only to find that standard tile options do not fully match the look they want. They may need a specific color, texture, or material effect to create a more consistent design throughout the home.

For these projects, flooring should be considered as part of the entire space rather than as a standalone choice. Coordinating floor tiles with cabinetry, countertops, wall finishes, and furniture can create a more balanced and connected interior.

Avrelahome can help homeowners plan kitchen, bathroom, and other residential spaces based on room dimensions, design references, and overall style preferences, ensuring that flooring choices work naturally with custom cabinetry and the rest of the home design.

Custom home floor and interior design concept

FAQ

What Is the Difference Between Ceramic and Porcelain Floor Tiles?

Ceramic and porcelain tiles are both ceramic-based materials, but porcelain is denser and has lower water absorption. Ceramic tile offers more design flexibility, while porcelain is often preferred for high-moisture or high-traffic areas.

Are Porcelain Tiles Better Than Natural Stone Tiles?

Neither option is always better. Porcelain is easier to maintain and can replicate natural materials, while stone offers unique textures and natural variation. The right choice depends on your design preferences and maintenance needs.

Can You Use the Same Floor Tiles Throughout the House?

Yes, but each room has different requirements. A consistent tile style can create a cohesive look, while bathrooms and laundry rooms may need materials with specific moisture and safety performance.

Are Large Floor Tiles Suitable for Small Bathrooms?

Yes. Large-format tiles can make small bathrooms feel more open by reducing grout lines. However, the layout, drainage requirements, and installation conditions should be considered before choosing the size.

How Can You Tell If a Floor Tile Is Slip-Resistant?

Check the manufacturer’s slip-resistance testing information rather than judging only by surface texture. Wet areas such as bathrooms and entryways require tiles selected for the specific environment.

Conclusion

Choosing the right floor tiles requires more than selecting a color or pattern. Material performance, room function, design style, and long-term maintenance all influence the final decision.

Kitchens, bathrooms, living rooms, bedrooms, and entryways each have different flooring requirements. After selecting the right material, homeowners should also consider tile size, layout, and how the flooring works with cabinetry and other interior elements.

For standard projects, choosing an appropriate tile option may be enough. For custom homes or larger renovations, coordinating flooring with cabinets, furniture, and the overall design plan can create a more balanced and cohesive space.

Avrelahome can help homeowners evaluate their space, design goals, and custom cabinetry needs to create interiors where every element works together.

Bathroom Vanity Ideas: 12 Designs for Different Spaces

Choosing a bathroom vanity is about more than finding a style you like. The right vanity should fit your bathroom layout, support your daily routine, and provide enough storage without making the space feel crowded.

A small powder room may need a compact vanity that keeps the room open, while a primary bathroom may benefit from a double vanity with separate storage for two people. Larger households often need more drawers, cabinets, and organized storage for everyday essentials.

In this guide, we’ll explore 12 bathroom vanity ideas for different spaces and explain how size, layout, storage options, and customization can help you create a vanity that works for your home.

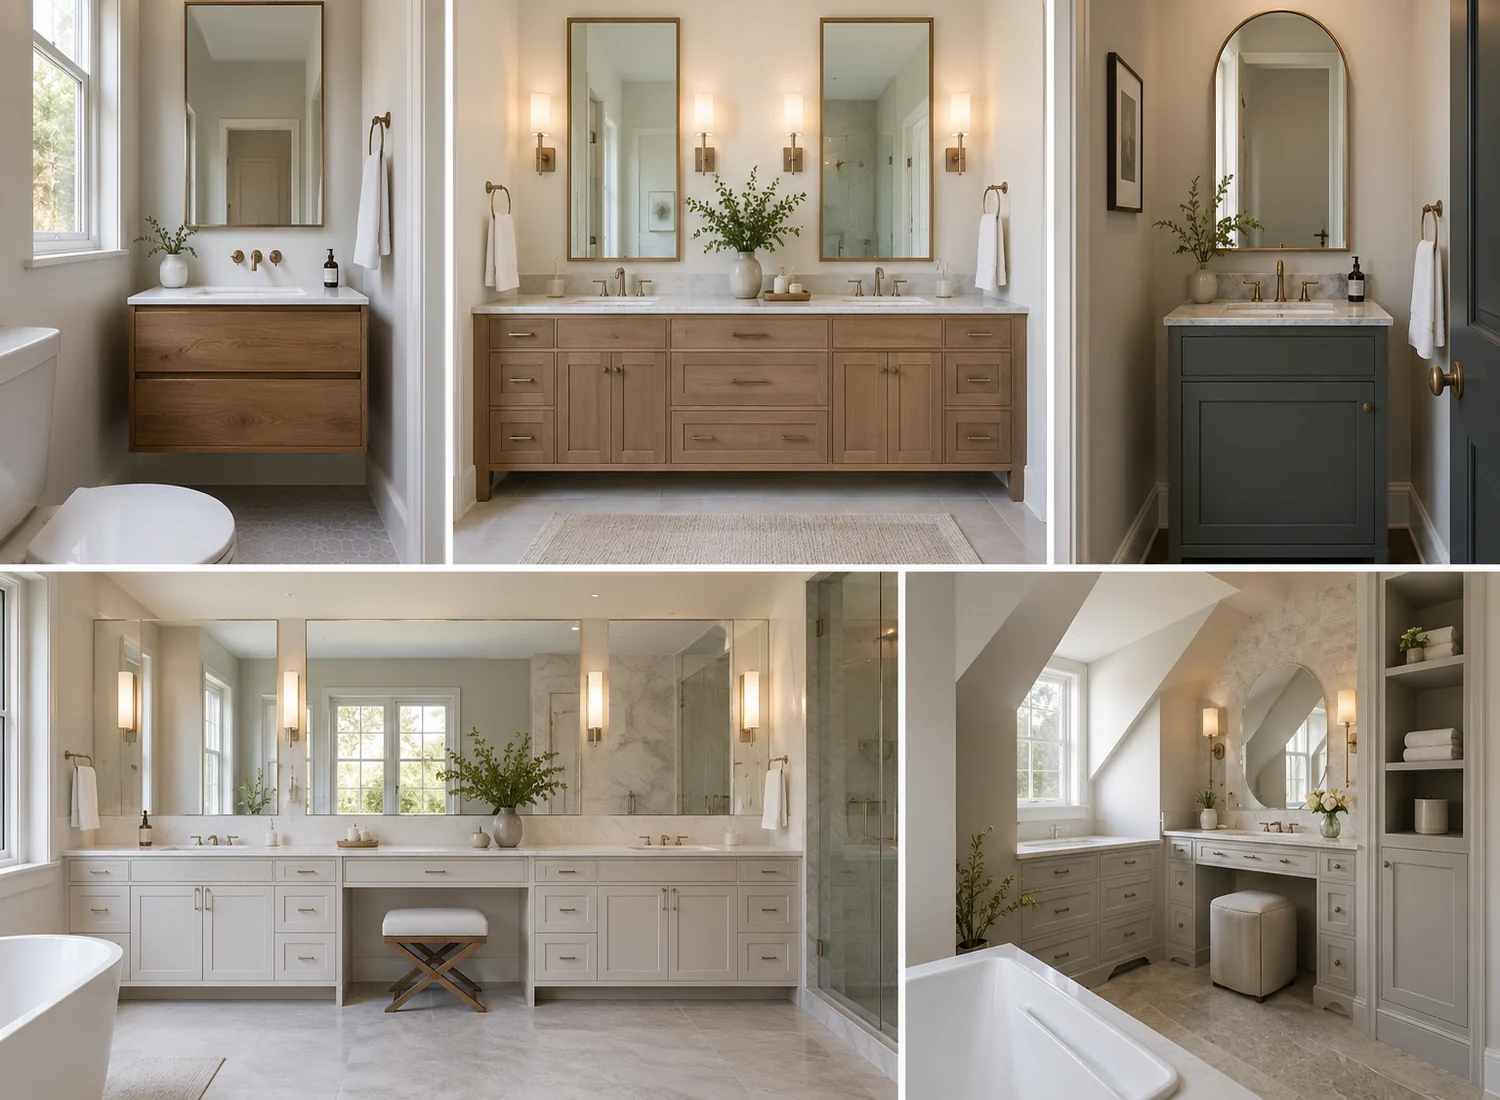
Modern custom bathroom vanity design

What Should You Consider When Choosing a Bathroom Vanity?

Before choosing a specific vanity style, consider your available space, who uses the bathroom, and how you use the vanity every day.

A well-designed bathroom vanity should look good, but it also needs to make daily routines easier.

Consider Your Bathroom Size and Layout

The size of your bathroom is one of the first things to consider when choosing a vanity.

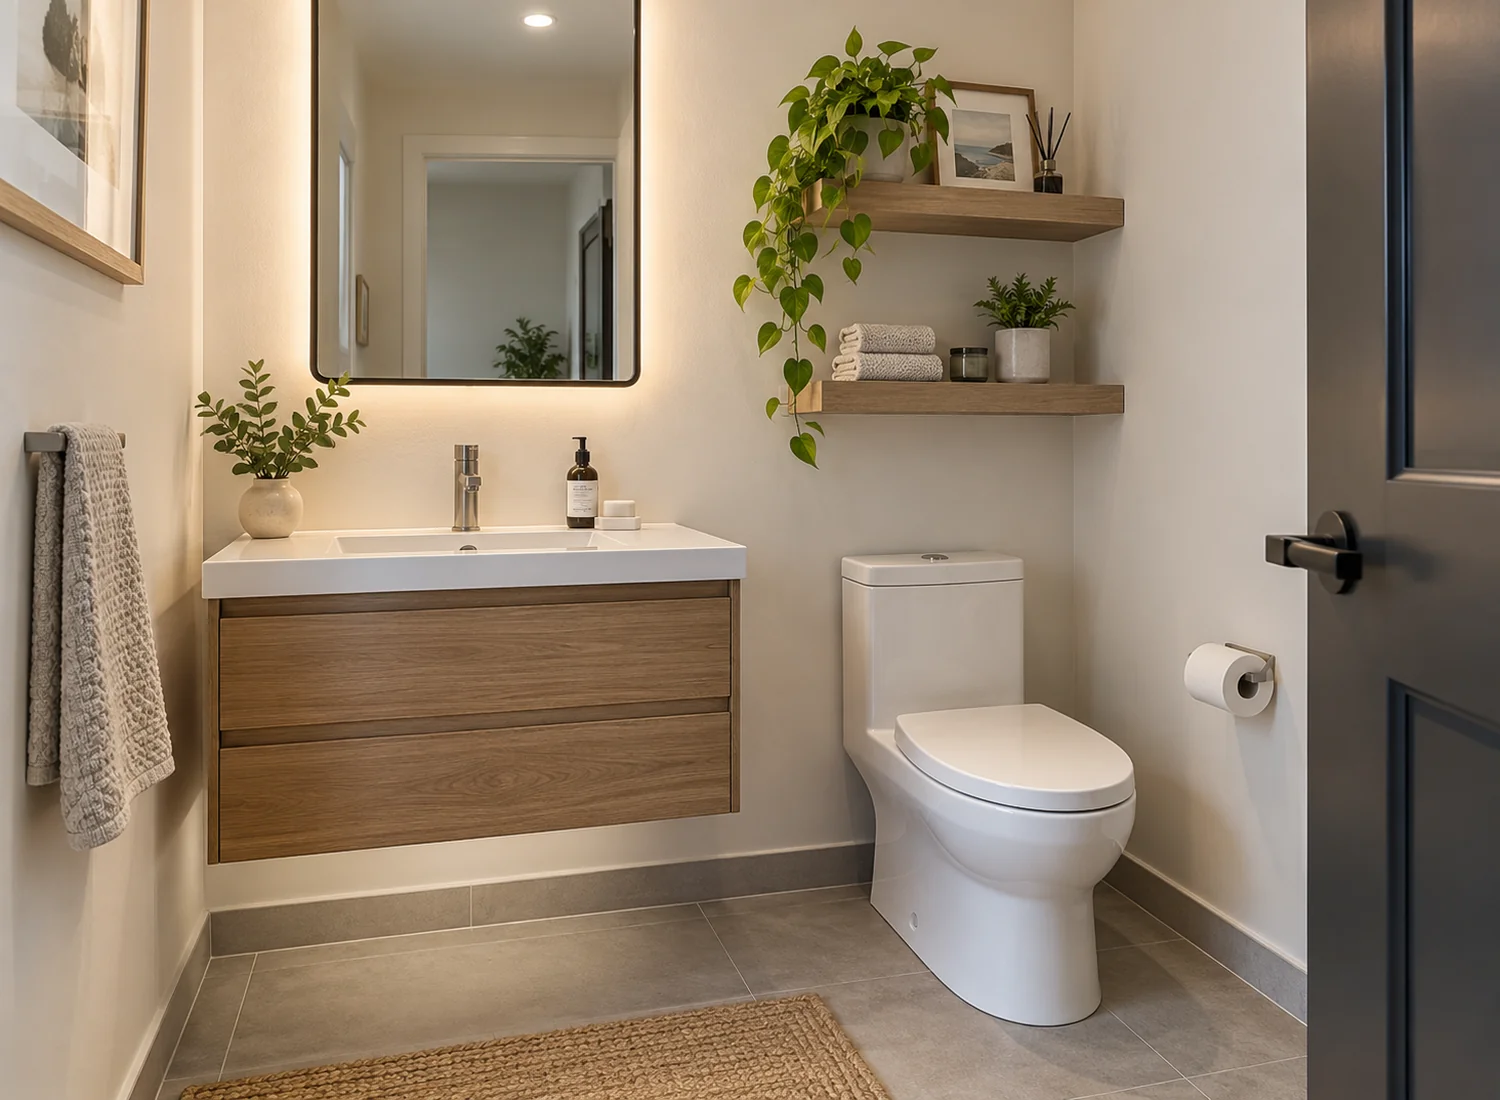
In smaller bathrooms and powder rooms, an oversized vanity can make the space feel cramped and reduce comfortable walking space. A floating vanity or narrow-depth vanity can be a better option because it takes up less visual space while still providing essential storage.

For a primary bathroom, there is usually more flexibility. A wider vanity, double vanity, or wall-to-wall vanity can provide additional countertop space and storage for couples or families.

Bathrooms with unusual layouts can be more challenging. Limited wall space, corners, awkward plumbing locations, or irregular room shapes may make standard vanities difficult to install. In these situations, a custom bathroom vanity can be designed around the exact dimensions of the room.

Choose a Vanity Based on How Many People Use the Bathroom

The number of people using the bathroom has a major impact on vanity design.

A single vanity is often enough for one person. In smaller spaces, the focus is usually on using the available area efficiently, with drawers and cabinets organized for everyday items such as skincare products, toiletries, and grooming tools.

For couples sharing a primary bathroom, a double vanity is often a practical choice. Two separate sink areas allow both people to use the bathroom at the same time while keeping personal items organized.

For larger families, storage becomes even more important. Towels, children’s products, backup toiletries, and everyday essentials all need dedicated places. A larger vanity with thoughtful internal organization can help keep the bathroom easier to maintain.

Think About How You Use Your Vanity Every Day

Your daily routine should influence the way your vanity is designed.

Some homeowners prefer a clean countertop with only a few essential items visible. Others need more room for skincare products, makeup, hair tools, and personal care accessories.

Before choosing a vanity, consider:

  • Do you need multiple drawers for smaller items?
  • Do you need larger cabinet space for towels and cleaning supplies?
  • Would a dedicated makeup area be useful?
  • Do you want open shelving for frequently used items?

These decisions affect the vanity size, cabinet layout, and storage configuration.

Instead of choosing a vanity based only on appearance, designing around your actual habits can make the bathroom much easier to use over time.

Match the Vanity With Your Bathroom Style and Materials

A bathroom vanity is also an important part of the overall bathroom design.

Modern bathrooms often feature clean lines, simple cabinet doors, minimal hardware, and neutral finishes. Light wood tones, flat-panel doors, and sleek countertops can create a contemporary look.

Traditional and farmhouse-style bathrooms may work better with furniture-style vanities, detailed cabinet doors, natural wood finishes, and classic hardware.

Beyond appearance, consider how the vanity works with:

  • Cabinet materials
  • Countertop finishes
  • Hardware
  • Mirrors
  • Lighting

For larger bathroom renovations, coordinating your vanity with other custom cabinetry designs can help create a more consistent look across the home.

The best bathroom vanity designs balance visual style with everyday function.

Bathroom vanity cabinet materials and finishes

12 Bathroom Vanity Ideas for Different Spaces

Bathroom vanity designs for different spaces

Every bathroom has different space limitations and usage needs. The following bathroom vanity ideas can help you identify a design that fits your home.

Bathroom Vanity Design Best For Why It Works
Floating Vanity Small bathrooms, apartments, modern spaces Wall-mounted cabinets create a lighter appearance, make cleaning easier, and help smaller bathrooms feel more open
Double Vanity Primary bathrooms and shared bathrooms Two sink areas provide personal space and additional storage for couples
Wall-to-Wall Vanity Large bathrooms and family bathrooms Uses the full wall length to maximize countertop space and storage capacity
Single Vanity Powder rooms and compact bathrooms Provides essential functionality without taking up too much space
Corner Vanity Corner bathrooms and unusual layouts Makes use of difficult spaces that are often wasted
Furniture-Style Vanity Traditional and farmhouse bathrooms Adds a furniture-inspired look with more decorative character
Modern Minimalist Vanity Contemporary bathrooms Clean lines and simple finishes create a streamlined appearance
Custom Built-In Vanity Unique layouts and personalized spaces Designed around exact measurements and specific storage needs
Vanity With Makeup Area Primary bathrooms and larger spaces Adds a dedicated area for makeup and daily grooming
Open Shelf Vanity Modern and casual bathrooms Provides easy access for towels, decorative items, and frequently used products
Narrow Depth Vanity Small or narrow bathrooms Reduces cabinet depth to preserve more walking space
Luxury Custom Vanity High-end homes and large bathrooms Combines premium materials, personalized design, and complete space planning
Floating bathroom vanity for small bathroom
Double vanity in primary bathroom

You do not always need to choose just one style. A custom bathroom vanity can combine different features, such as the space-saving benefits of a floating vanity with the storage capacity of built-in cabinetry.

How Should You Plan a Bathroom Vanity Design?

Choosing the right vanity style is only the first step. The installation details, storage layout, and surrounding bathroom elements all affect how well the vanity works in everyday use.

A well-planned bathroom vanity should fit the room, support your daily routine, and remain practical over time.

Confirm Vanity Size and Bathroom Clearance

Vanity dimensions affect both storage capacity and how comfortably you can move around the bathroom.

Before installation, consider:

  • Whether the vanity affects the bathroom or shower door opening
  • Whether drawers and cabinet doors have enough clearance
  • Whether there is enough space between the vanity and other fixtures
  • Whether the mirror size matches the vanity width

Standard-size vanities work well in many bathrooms, but some layouts require a more customized approach. Narrow walls, corner spaces, unusual room shapes, or existing plumbing locations can make standard options difficult to fit.

A custom vanity can be adjusted in width, depth, and configuration to make better use of the available space.

Design Storage Around Your Daily Routine

The inside of a vanity matters just as much as the exterior.

A large cabinet does not always mean better storage. Without proper organization, smaller items can quickly become difficult to find, and everyday essentials may end up scattered across the countertop.

Depending on your needs, consider:

  • Drawer storage for skincare products, makeup, and grooming tools
  • Larger cabinet areas for towels, cleaning supplies, and backup products
  • Dedicated spaces for hair dryers, electric toothbrushes, and other devices
  • Open shelving for items you use frequently

A thoughtful storage layout helps reduce countertop clutter and keeps the bathroom easier to maintain.

Why Choose a Custom Bathroom Vanity?

Custom built-in bathroom vanity

A standard bathroom vanity works for many homes, but it may not be the best option for bathrooms with unusual dimensions, specific storage needs, or a highly customized design vision.

A custom vanity provides more flexibility in size, materials, and internal organization.

Make Better Use of Unique Bathroom Layouts

Not every bathroom fits standard cabinet sizes.

You may benefit from a custom vanity if your bathroom has:

  • Limited wall space
  • Awkward corners
  • Plumbing restrictions
  • Unusual room dimensions
  • A need to maximize every inch of storage

Custom cabinetry can be designed around the actual conditions of the room instead of forcing the space to fit a standard product.

Create Storage Based on Your Lifestyle

Every household uses a bathroom differently.

Some homeowners need more drawers for skincare and makeup products. Others need larger cabinets for towels and family supplies. Some prefer dedicated storage for appliances and personal care items.

A custom bathroom vanity allows you to adjust:

  • Drawer sizes and placement
  • Cabinet proportions
  • Open and closed storage combinations
  • Internal organizers

The result is a vanity designed around how you actually use the bathroom.

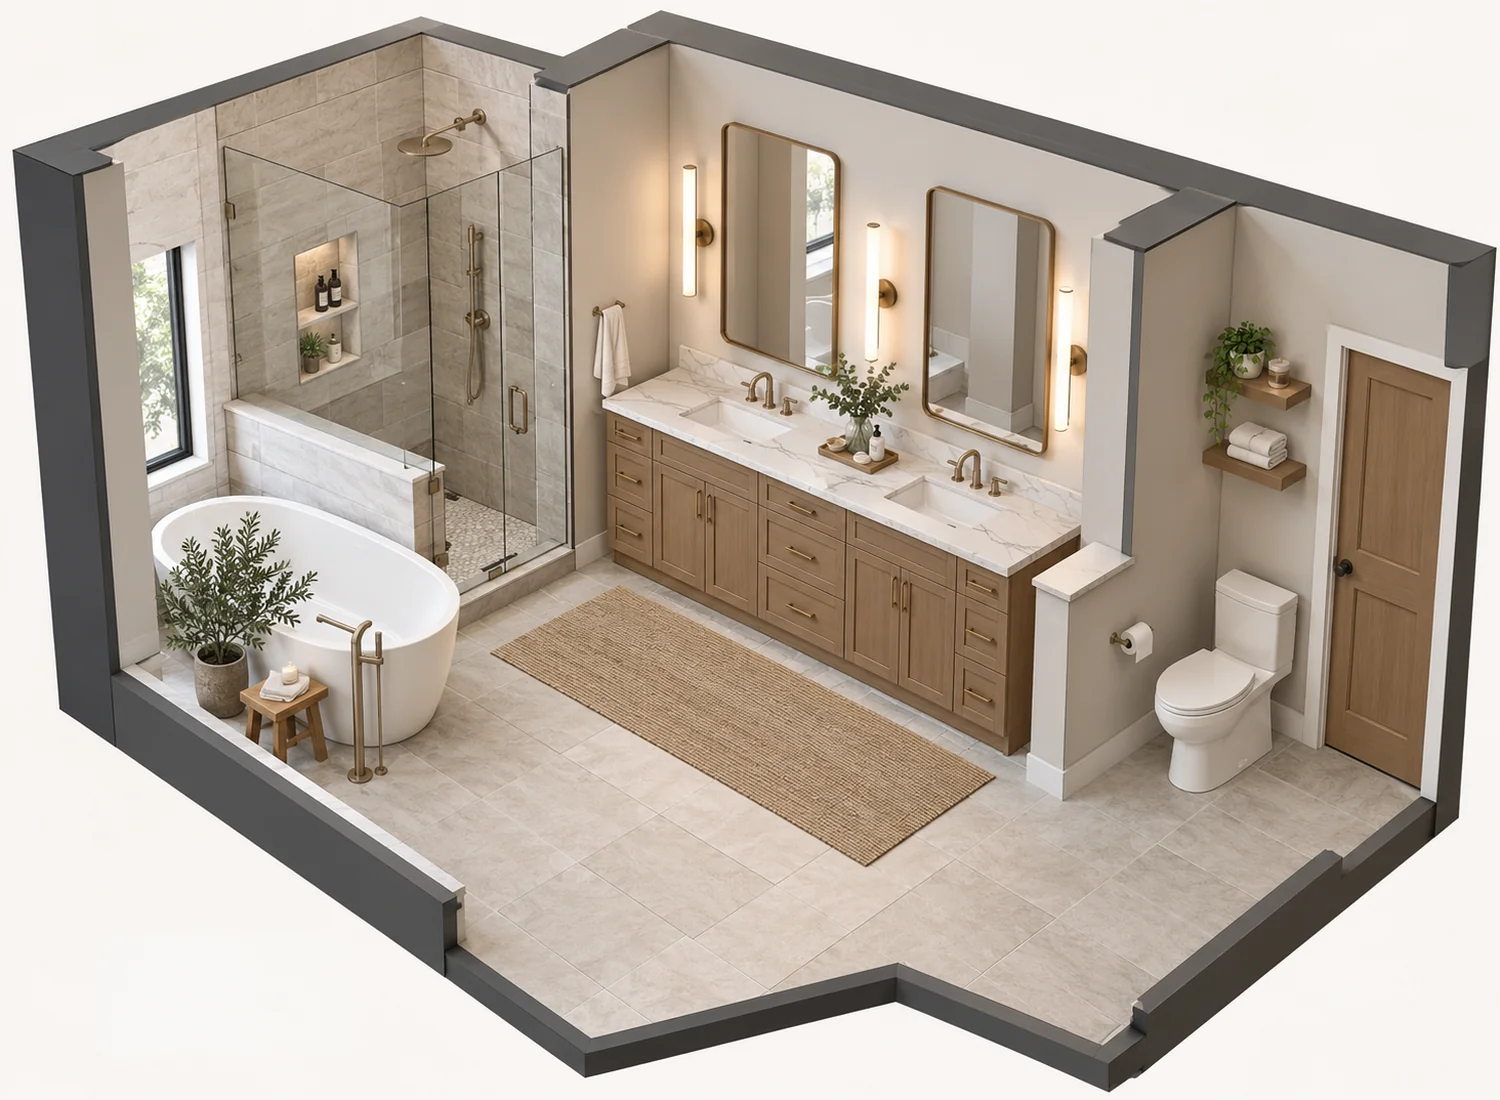
Preview the Design Before Production

If you already have a bathroom layout, floor plan, design style, or budget but are unsure which vanity option works best, reviewing the design before production can make the decision easier.

Depending on the project scope, 3D renderings can help visualize:

  • Cabinet proportions
  • Material and color combinations
  • Storage placement
  • How the vanity fits into the overall bathroom

Seeing the design beforehand allows adjustments before manufacturing begins.

If you are planning a custom bathroom vanity, you can share your bathroom dimensions, inspiration images, and functional requirements with Avrelahome to discuss a suitable design approach.

Custom bathroom vanity 3D design rendering

FAQ

What Size Bathroom Vanity Do I Need?

The right vanity size depends on your bathroom layout, available wall space, and how many people use the bathroom. Smaller bathrooms often work well with compact single vanities, while primary bathrooms may benefit from wider double vanities.

Should I Choose Drawers or Cabinets for a Bathroom Vanity?

Drawers are ideal for smaller everyday items such as skincare products, makeup, and grooming tools. Cabinets provide more room for towels, cleaning supplies, and larger bathroom essentials. Many custom vanities combine both options.

Are Custom Bathroom Vanities Worth It?

Custom bathroom vanities are especially useful for bathrooms with unusual layouts, specific storage needs, or homeowners who want cabinetry that matches their overall interior design. They provide more flexibility in size, materials, and organization.

How Much Does a Custom Bathroom Vanity Cost?

The cost depends on factors such as cabinet size, materials, countertop selection, hardware, storage features, and installation requirements. A custom vanity should be evaluated based on the complete design and specifications rather than size alone.

Are Floating Vanities Suitable for Every Bathroom?

Not always. Floating vanities can make smaller bathrooms feel more open and simplify floor cleaning, but the wall structure and installation conditions need to support the cabinet weight.

Conclusion

A bathroom vanity affects much more than the appearance of your bathroom. The right design should fit your available space, support your daily routine, and provide storage that works for your household.

For standard bathrooms, choosing the right vanity style may be enough. However, if your space has unusual dimensions, specific storage requirements, or a larger renovation plan, a custom bathroom vanity can provide a more flexible solution.

By planning the layout, materials, and functionality before installation, you can create a vanity that looks beautiful and remains practical for years to come.

Walk-In Pantry vs. Butler’s Pantry: What’s the Difference?

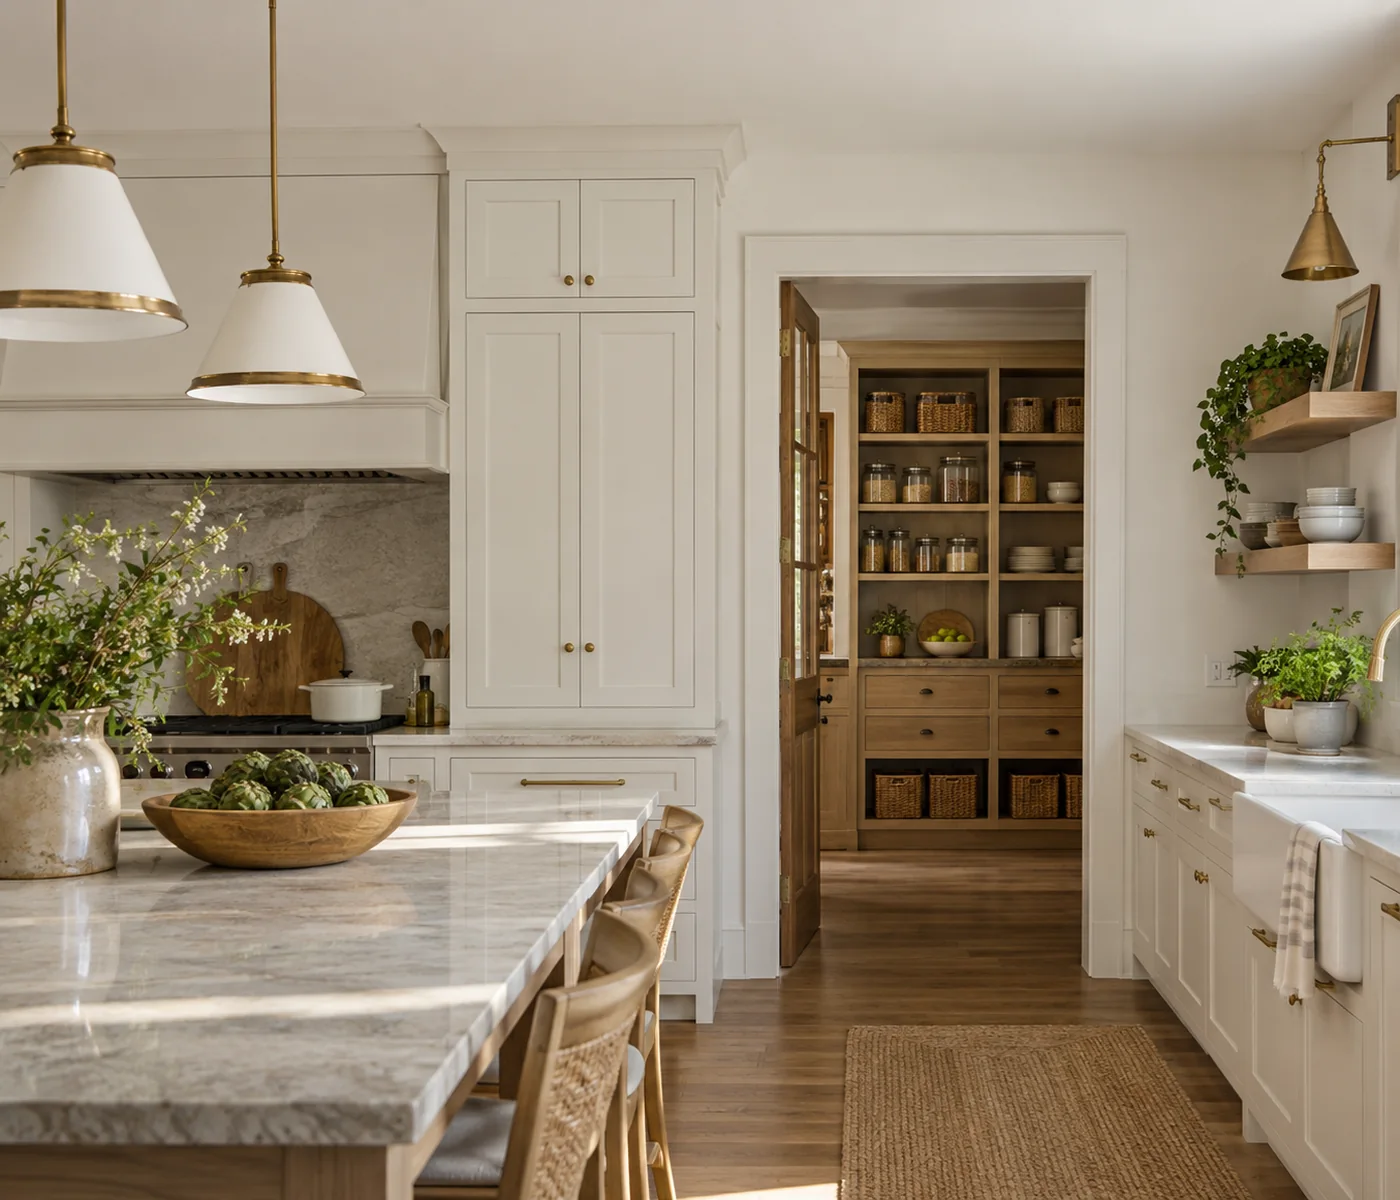
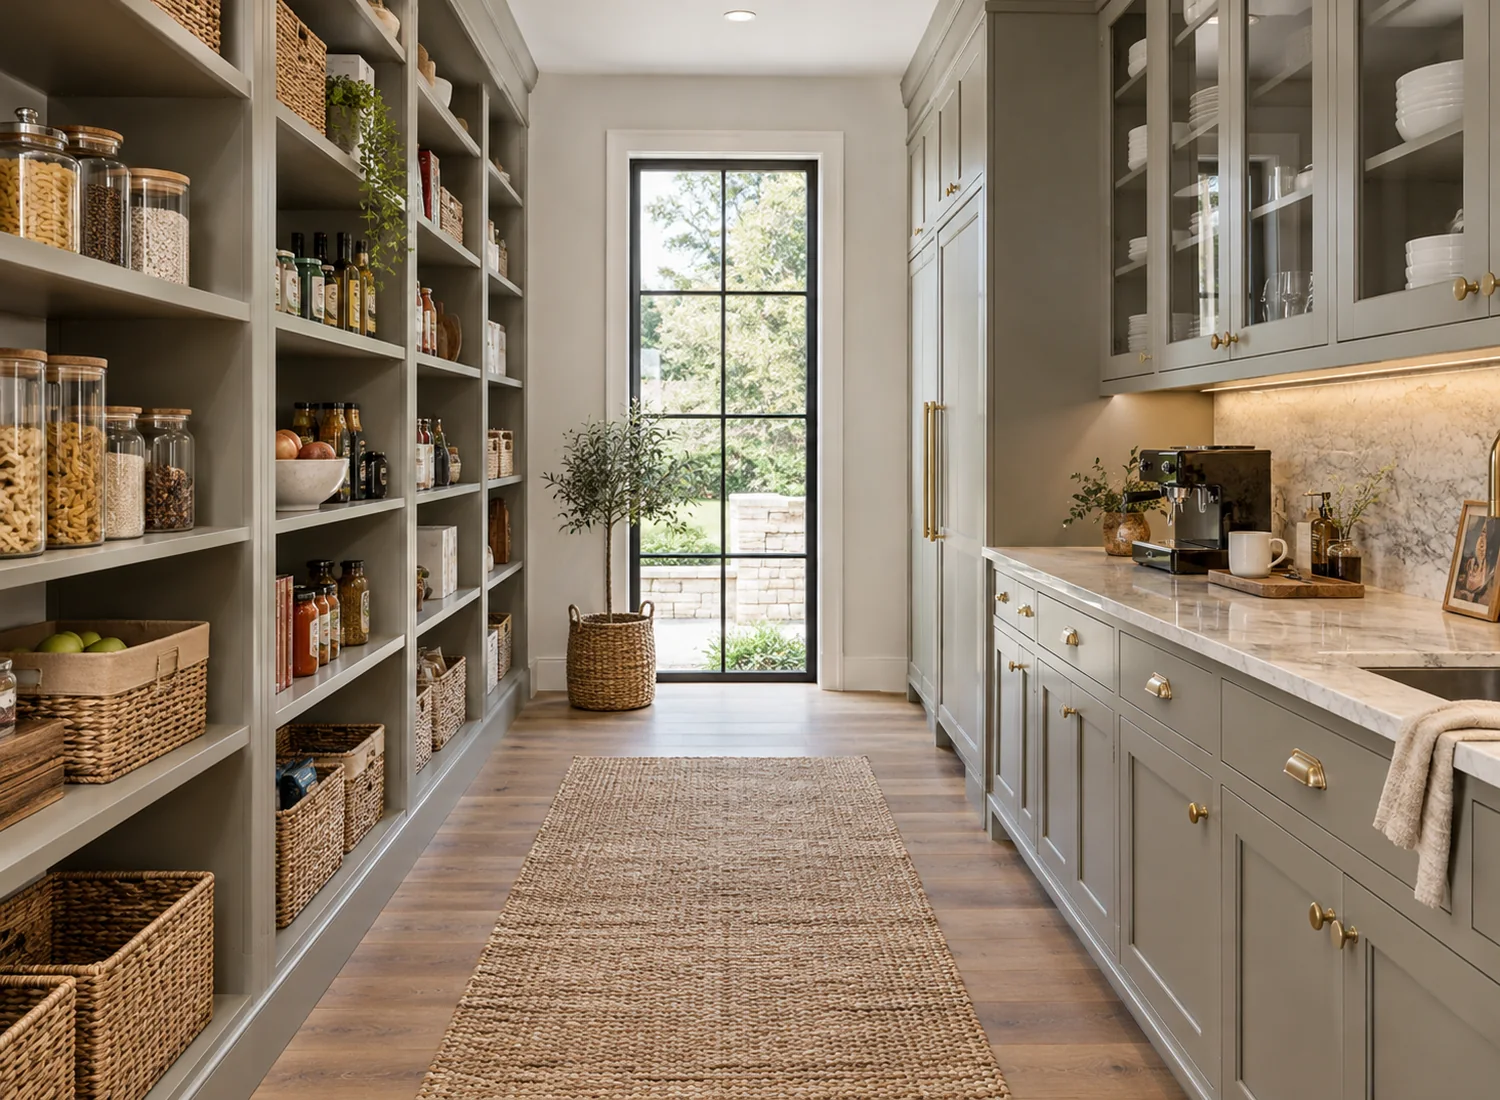
Walk-in pantry beside a custom kitchen
A walk-in pantry opens directly from a custom kitchen.

A walk-in pantry and a butler’s pantry both provide extra space beyond the main kitchen, but they serve different purposes. A walk-in pantry is primarily used to store groceries, kitchen supplies, and household essentials. A butler’s pantry typically includes countertop space for preparing drinks, organizing dishes, and handling tasks that would otherwise crowd the kitchen.

The two can also share a space. If you’re building a new home or remodeling your kitchen, understanding how each pantry works can help you make better use of the room, plan your cabinetry, and decide where your budget will make the biggest difference.

What’s the Difference Between a Walk-In Pantry and a Butler’s Pantry?

A walk-in pantry is designed around accessible storage, usually with shelves, drawers, and cabinets arranged along the walls. A butler’s pantry adds a working area where you can prepare drinks, set out dishes, or keep small appliances away from the main kitchen counters.

Here’s how they compare:

Feature Walk-In Pantry Butler’s Pantry
Primary purpose Stores groceries, kitchen supplies, and household essentials Provides extra prep space, drink stations, dish storage, and general storage
Typical location A dedicated room or storage area near the kitchen Adjacent to the kitchen or between the kitchen and dining room
Common layouts Single-wall, L-shaped, or U-shaped Single-wall, galley, or L-shaped
Cabinet features Open shelving, drawers, enclosed cabinets, and tall storage units Base cabinets, upper cabinets, drawers, and display cabinets
Countertop space Optional, with storage usually taking priority Typically included for food prep or appliances
Sink and appliances May accommodate small appliances or dedicated appliance storage Can include a sink, coffee station, or beverage refrigerator
Cost factors Cabinet size, materials, shelving, and storage accessories Cabinetry, countertops, appliances, and potential plumbing or electrical work
Best suited for Households that buy in bulk or need more organized storage Households that entertain frequently or need extra workspace
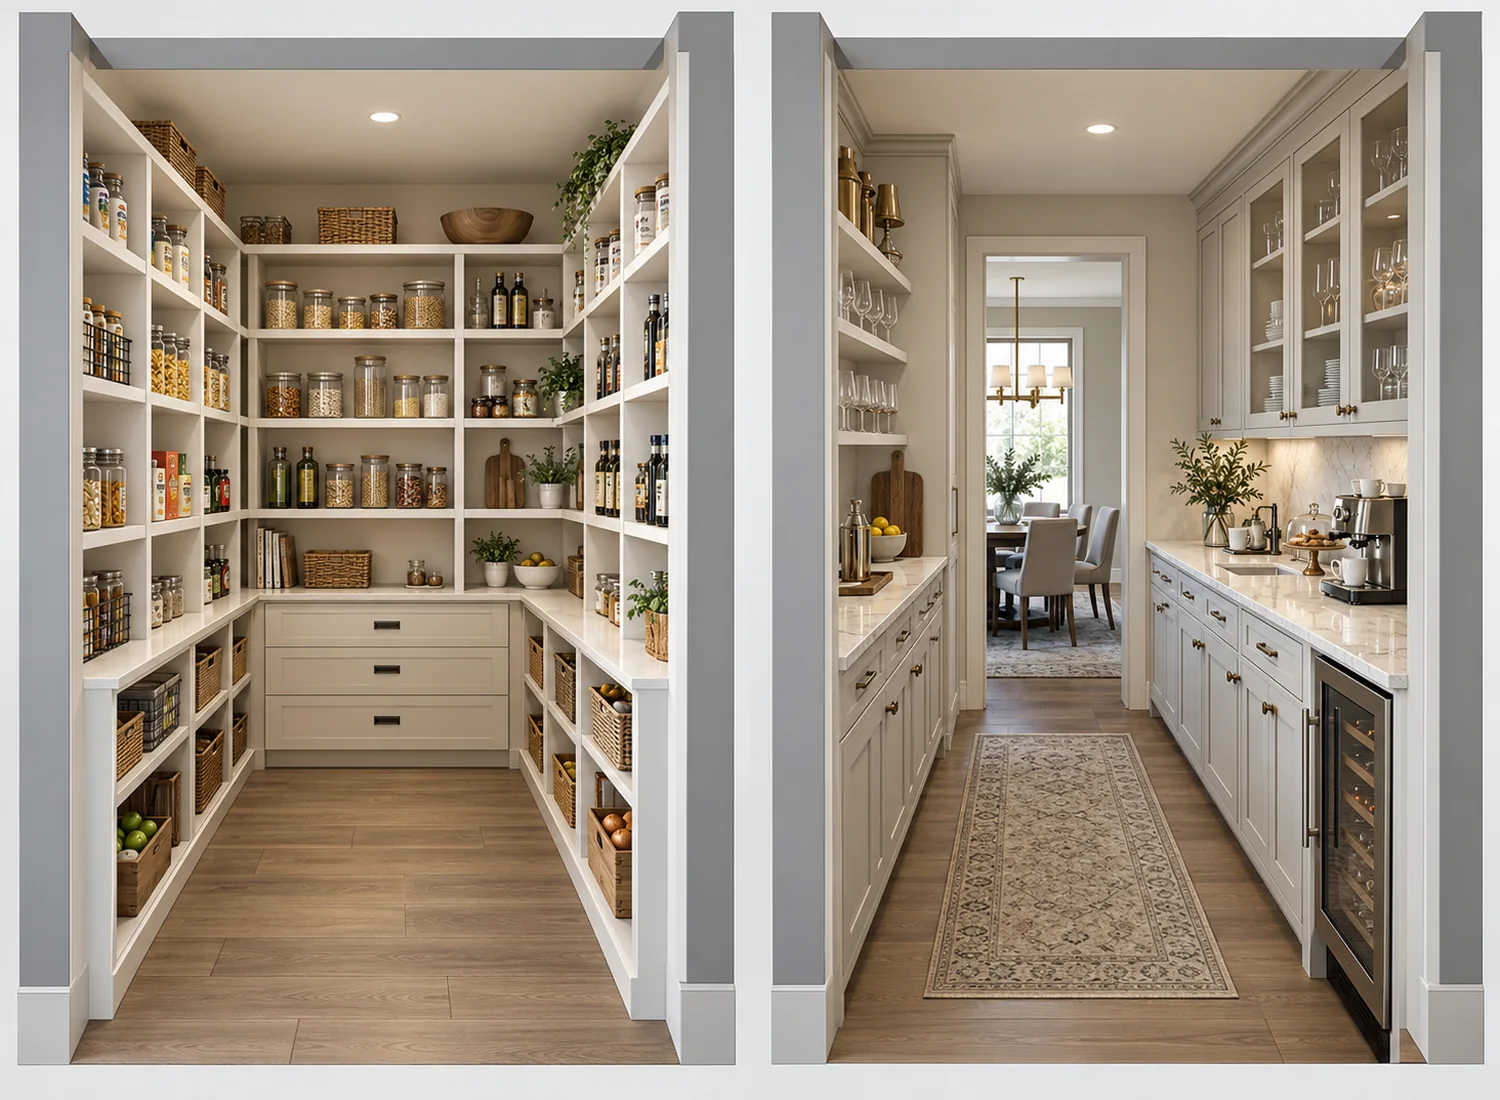
Walk-in versus butler's pantry layout comparison
Walk-in pantry storage (left) compared with a butler’s pantry work zone (right).

The distinction isn’t always clear-cut. “Walk-in” describes a pantry you can physically enter, while “butler’s pantry” refers more to how the space is used. A walk-in pantry can include a countertop, and a butler’s pantry may be large enough to walk into. In many homes, combining the two makes more sense than treating them as separate rooms.

How Should You Design a Walk-In Pantry?

Start with what you actually need to store. Everyday groceries, bulk food, baking supplies, cookware, and small appliances all have different storage requirements. Sorting these items before planning the cabinetry makes it easier to create a pantry where everything has a place and stays within reach.

Storage Options and Cabinet Features

Open shelves work well for canned goods, spices, and frequently used ingredients. Drawers and enclosed cabinets can keep snacks, baking tools, and less frequently used supplies organized without leaving everything on display.

Shelf depth makes a noticeable difference. Shallow shelves keep smaller items visible instead of burying them behind several rows of groceries. Deep drawers or lower cabinets are better suited to heavy appliances, bulk packages, and cases of drinks.

Adjustable shelving is useful when storage needs change over time. For deeper cabinets, pull-out shelves and organizers make it easier to reach items at the back without unloading everything in front.

Choosing the Right Layout

A narrow pantry often works best with cabinets along one wall, leaving the opposite side open for movement. If the room is wider, an L-shaped layout can use two adjoining walls and create separate areas for everyday groceries and larger supplies.

A U-shaped pantry takes advantage of three walls and can offer substantial storage in a larger room. The corners need careful planning, though. Deep shelves tucked into tight corners can become difficult to reach, and cabinet doors or drawers shouldn’t obstruct the walkway when opened.

In a compact pantry, comfortable access matters more than squeezing in another row of shelves. Before settling on a layout, check the available wall space, doorway, and clearances. Our room measurement guide for furniture covers the dimensions worth recording for custom built-ins.

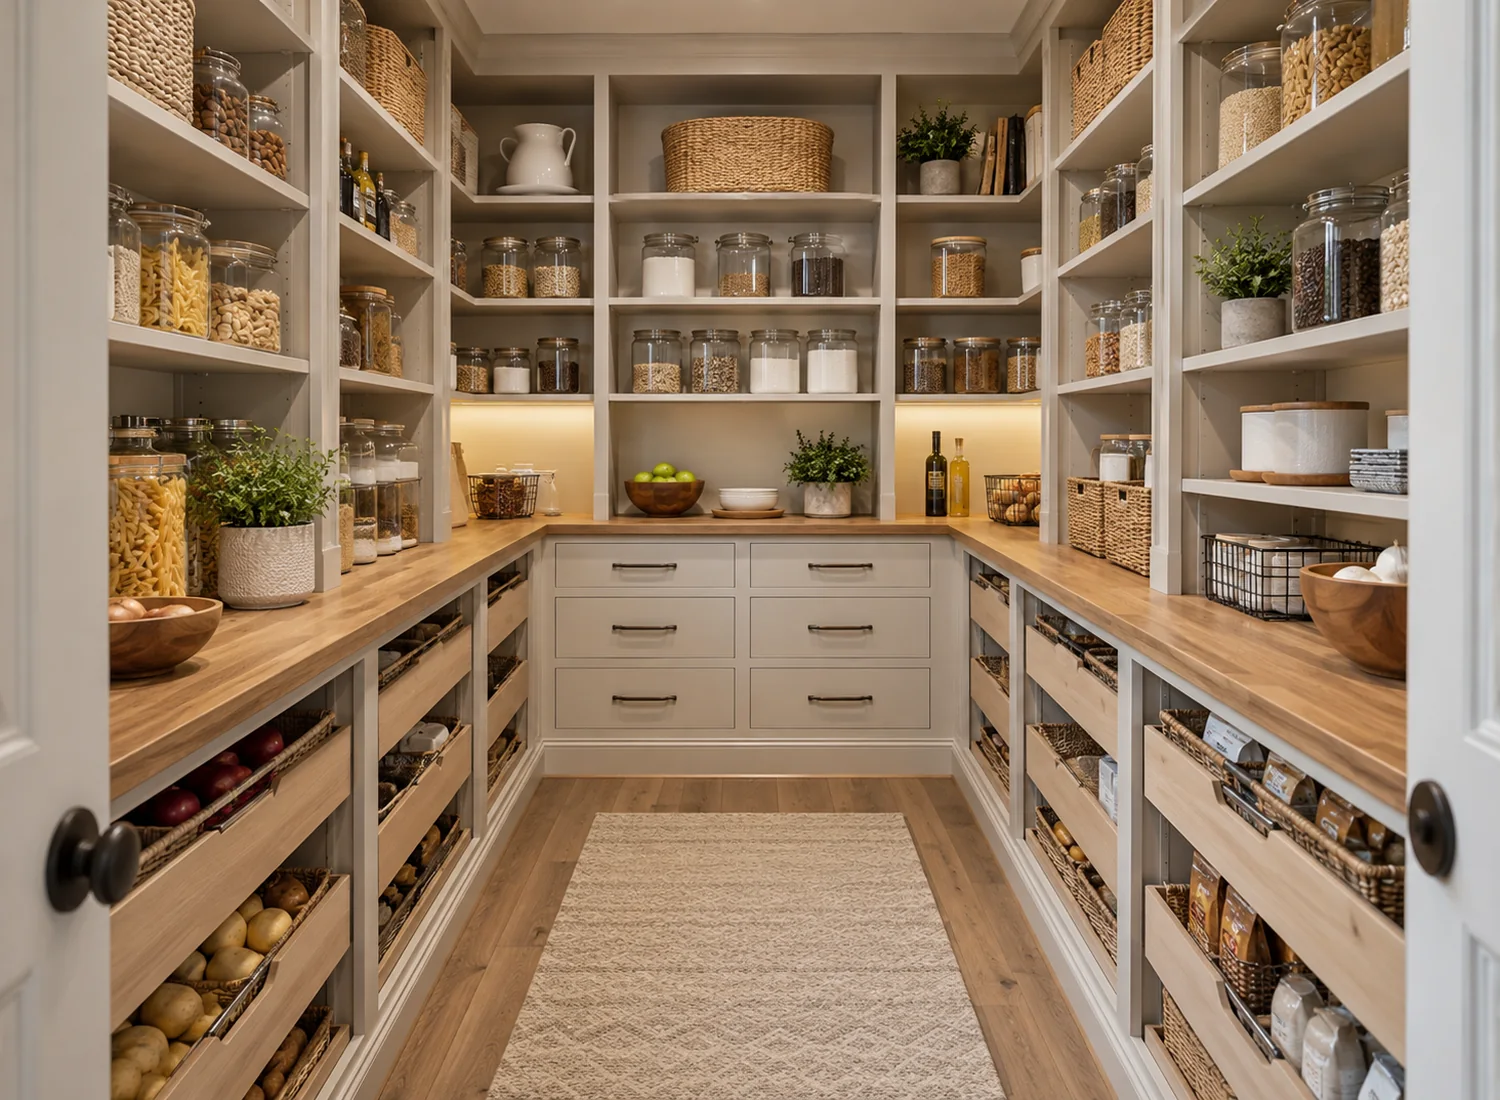
U-shaped walk-in pantry with open shelving
A U-shaped pantry uses three walls for visible storage while preserving a central walkway.

Materials, Lighting, and Maintenance

A pantry doesn’t need elaborate finishes to work well. Cabinet colors and materials that complement the main kitchen can give the spaces a consistent appearance. Open shelving mixed with a few enclosed cabinets is often enough for everyday household storage.

Good lighting is particularly important around tall cabinets, corners, and deep shelves. Without it, smaller items can disappear into the shadows. Ventilation and moisture control also deserve attention, especially when storing dry goods and using wood-based cabinetry.

When planning custom kitchen cabinets and storage, shelf heights, cabinet depths, and pull-out accessories can be tailored to the items your household uses most.

How Should You Design a Butler’s Pantry?

Think about what happens in your kitchen during a busy morning or when guests come over. Coffee makers take up counter space, dishes pile up before dinner, and serving trays need somewhere to go. A well-planned butler’s pantry gives those activities their own place.

Countertop Space and Work Zones

If coffee and drinks are the main priority, a dedicated coffee station is a practical starting point. Keep mugs, coffee supplies, and a beverage refrigerator nearby so everything needed for the morning routine is in one area.

Households that entertain regularly may benefit more from an open stretch of countertop for serving dishes, arranging drinks, or preparing food before it reaches the dining table. Filling every inch with appliances leaves little room for those activities.

A larger butler’s pantry can accommodate both uses. Placing the coffee station away from the main serving counter helps keep the workspace clear when several people are using it.

Cabinet Features and Layout

In a narrow room, a single run of base cabinets and countertop space can provide a useful work area, with upper cabinets or shelves above. A wider room may allow a galley layout, placing appliances along one wall and reserving the opposite side for food prep and storage.

Drawers are convenient for utensils, napkins, and smaller kitchen tools. Glass-front cabinets can display glassware and serving pieces, while larger appliances need cabinet openings sized to their actual dimensions.

Before settling on a galley layout, check how far drawers, cabinet doors, and refrigerator doors extend when opened. A room can have plenty of counter space on paper but feel cramped if two people can’t move around comfortably.

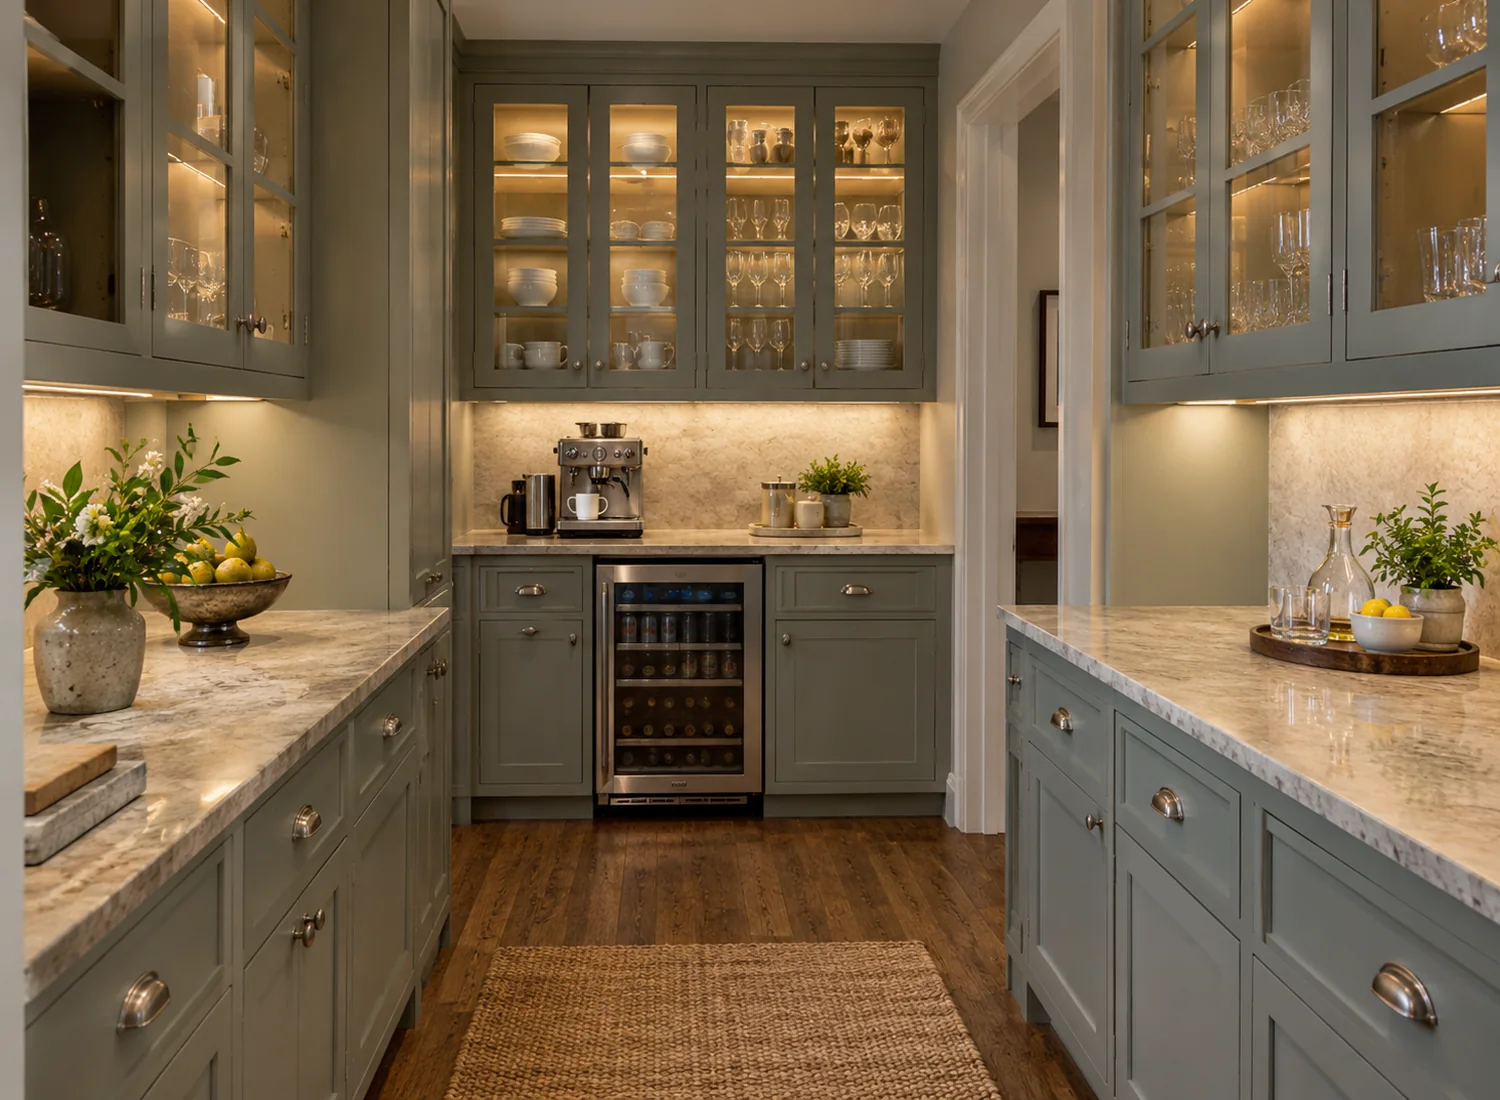
Butler's pantry with coffee station and counter
A butler’s pantry adds cabinetry, a coffee station and usable prep counter space.

Appliances and Interior Finishes

A sink or beverage refrigerator can make a butler’s pantry more useful, but each addition needs to be planned early. Plumbing, electrical outlets, and appliance ventilation can all affect cabinet dimensions. Coffee machines and other countertop appliances may also need clearance for steam, cleaning, and everyday operation.

The finishes don’t have to match the main kitchen exactly. Using the same cabinet doors, countertops, and hardware creates a consistent look, while a contrasting finish can give the butler’s pantry its own character. For example, light kitchen cabinets can pair well with darker wood cabinetry or glass-front storage in the adjoining space.

For homes where the kitchen and dining room connect, Avrelahome’s custom kitchen design and planning service can help coordinate cabinetry, appliance placement, and circulation between the two spaces.

Which Pantry Is Right for Your Home?

Before choosing a pantry style, look at what’s causing the most frustration in your current kitchen. Are groceries taking over the cabinets, or are appliances and food-prep activities crowding the countertops?

The available floor plan is often the deciding factor.

Consider the Space and Its Location

A small room directly off the kitchen may be a natural fit for a walk-in pantry. Shelving and tall cabinets can provide substantial storage without the added complexity of plumbing or dedicated work surfaces.

If there’s an accessible area between the kitchen and dining room, a butler’s pantry could make serving meals and clearing dishes more convenient. Location matters, however. A prep area that’s too far from the main kitchen may create more walking rather than saving time.

Compare the Full Cost

Budget for the features you’ll actually use, rather than assuming one type of pantry will always be cheaper.

A walk-in pantry with extensive solid wood cabinetry and premium storage hardware could cost more than a simple butler’s pantry. Adding stone countertops, a sink, or built-in appliances can increase the price of the latter, particularly when new plumbing or electrical work is required.

If the budget is tight, start with the cabinetry and storage essentials. A beverage refrigerator, decorative glass cabinets, or other upgrades can be considered later.

For a closer look at cabinetry, hardware, and installation expenses, see our custom kitchen cabinet cost guide. It provides useful budgeting references, although a pantry with plumbing or other renovation work will need a project-specific estimate.

Think About How the Pantry Fits Your Kitchen

Function should guide the layout, but the room’s appearance still matters. A pantry that’s visible from the kitchen or dining area will feel more connected to the rest of the home if its cabinet proportions, finishes, and hardware work with the surrounding interiors.

You can carry the same materials through both spaces or use a contrasting finish for a more distinct look.

What If You Need Both Storage and Prep Space?

You may not need two separate pantries.

In a generously sized walk-in space, one wall could hold open shelves for groceries and bulk supplies, while the opposite wall has base cabinets and a countertop for coffee making, small appliances, or serving dishes.

The arrangement only works if there’s enough room to move between the two sides. In a narrow pantry, adding a countertop may take away valuable storage and make everyday access more difficult. A simpler layout could be the better choice.

Hybrid pantry with storage and prep counter
A hybrid pantry pairs food storage with a separate prep counter.

How Can Avrelahome Help You Design a Custom Pantry?

Already have a floor plan, room dimensions, budget, and design ideas but aren’t sure which pantry would work best? Share them with Avrelahome, and the design team can help assess your options.

Based on your space and storage needs, Avrelahome can help plan the cabinetry, shelving, and material finishes. A 3D rendering, where included in the agreed design scope, can give you a clearer picture of the proposed layout before moving on to detailed specifications, pricing, and delivery arrangements. Explore Avrelahome’s custom cabinetry services to discuss your project.

Custom pantry 3D design concept
An illustrative 3D layout helps show cabinetry and circulation before specifications are finalized.

Frequently Asked Questions

Can You Convert a Walk-In Pantry Into a Butler’s Pantry?

Yes, if there’s enough room for base cabinets and a countertop without crowding the walkway. Adding a sink or appliances may also require plumbing or electrical work.

Can You Have a Pantry Without a Separate Room?

Absolutely. Tall cabinets with adjustable shelves and pull-out organizers can provide plenty of storage for food and kitchen essentials without a dedicated pantry room.

Should a Pantry Have a Door?

Not necessarily. A door keeps clutter out of sight and helps limit dust, while an open pantry makes everyday items easier to reach.

Do You Need a Permit to Add Plumbing or Electrical Outlets to a Pantry?

Possibly. Permit requirements depend on local building codes and the work involved. Check with your local building department before making changes.

Conclusion

A walk-in pantry is a practical solution for households that need more organized storage, while a butler’s pantry provides valuable workspace beyond the main kitchen. Some homes benefit from combining the two, especially when a single room can accommodate both functions.

If you’re planning a new kitchen or remodeling an existing one, Avrelahome can help review your space and explore a custom pantry layout that fits your home.

Inset Cabinets vs. Overlay Cabinets: What’s the Difference?

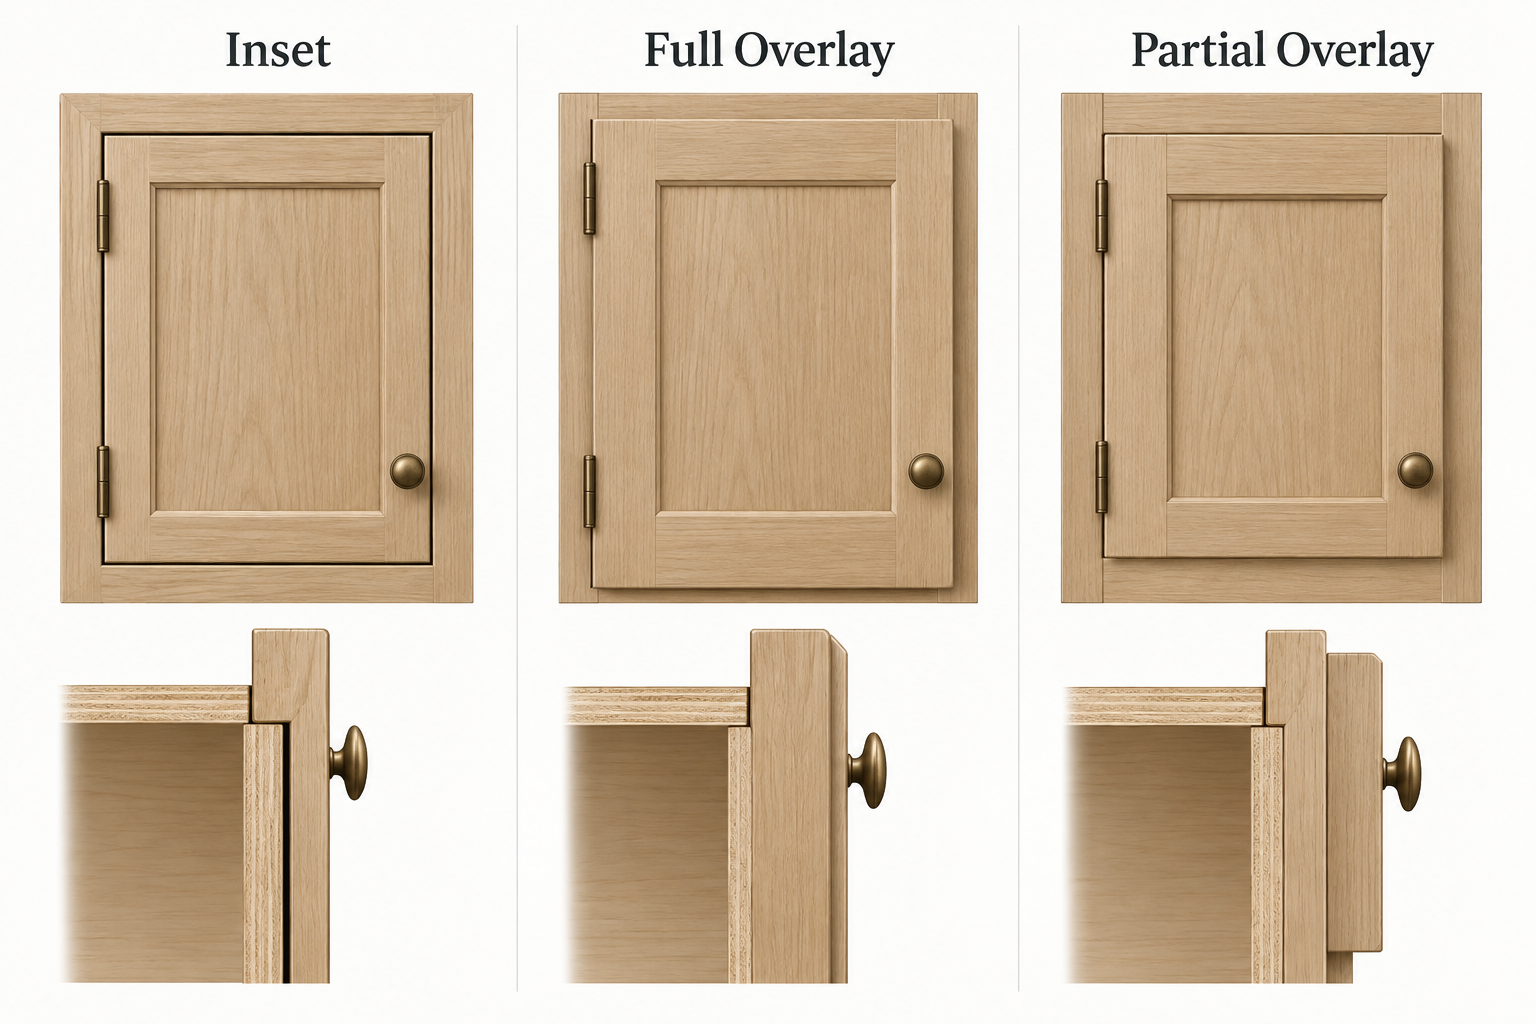
Inset and overlay cabinets differ in how their doors fit against the cabinet. Inset doors sit inside the face-frame opening, usually flush with the surrounding woodwork. Overlay doors sit in front of the cabinet, covering part or most of its face.

This seemingly small detail changes the look of a finished kitchen, the precision required during installation, and sometimes the price. Both styles work well in custom cabinetry, but each comes with considerations worth understanding before choosing one for your home.

inset vs overlay kitchen cabinets
A custom kitchen brings inset and overlay door treatments together through coordinated cabinetry, materials and detailing.

What’s the Difference Between Inset and Overlay Cabinets?

Inset cabinet doors are fitted within the face frame, leaving a narrow gap around each edge. The frame remains fully visible, giving the cabinetry the defined proportions of traditional furniture. Getting those gaps even requires accurate measurements and careful installation.

Overlay doors are mounted over the cabinet front. Depending on how much of the frame they cover, they’re classified as full overlay or partial overlay.

Full overlay doors conceal most of the face frame, with relatively narrow gaps between neighboring doors and drawers. Partial overlay doors expose more of the frame, creating wider visual divisions across the cabinet front. Both are common in American kitchens, although full overlay is frequently used for a more streamlined appearance.

Here’s how the three configurations compare:

inset full overlay partial overlay comparison
Inset doors sit within the face-frame opening; overlay doors cover some or most of the cabinet face.
Feature Inset Cabinets Full Overlay Cabinets Partial Overlay Cabinets
Door position Fits inside the face-frame opening Covers most of the frame or cabinet front Covers part of the face frame
Appearance Exposed framing with furniture-style detailing Closely spaced doors and cleaner visual lines More visible framing between doors
Advantages Distinctive woodwork and precise detailing Versatile appearance and door configurations Traditional look with straightforward construction
Drawbacks Tight tolerances make fitting more demanding Door alignment and spacing require attention Visible framing may not suit every design
Clear opening Door and hinge placement may restrict access Depends on cabinet structure and hinges Influenced by face-frame dimensions
Installation Requires precise door sizing and fitting Allows some adjustment through compatible hinges Often more forgiving of minor variations
Maintenance Door clearance may need occasional attention Hinges and alignment may need adjustment Routine hardware and finish maintenance
Cost Usually higher with comparable specifications Generally less than an equivalent inset design Often economical in standard cabinet lines
Common applications Traditional kitchens, custom bookcases, furniture-style cabinetry Contemporary kitchens, wardrobes, built-in storage Traditional kitchens and cabinet refacing

Inset and overlay shouldn’t be confused with framed and frameless construction. The former describes door placement; the latter refers to the cabinet box itself. Inset doors are traditionally fitted into face-frame cabinets, while full overlay doors can be installed on either framed or frameless cabinets. Our guide to framed vs. frameless cabinet construction explains the structural differences.
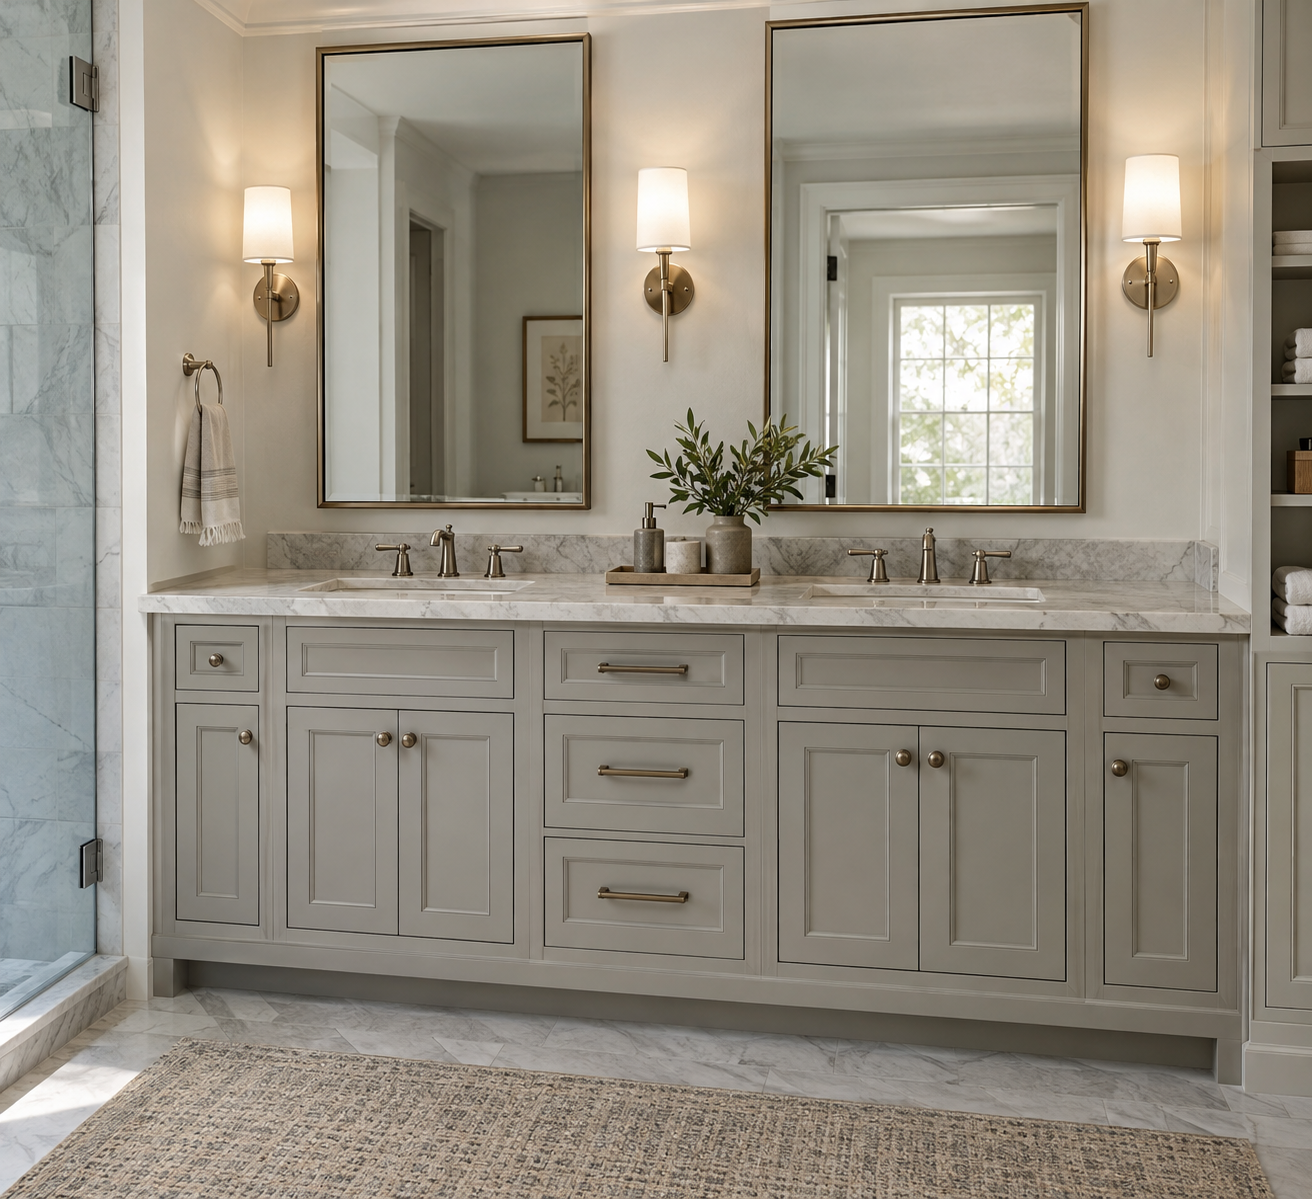
Neither mounting style automatically gives you more storage. The cabinet’s interior dimensions, frame design, and hardware have a greater influence on usable space.

Should You Choose Inset or Overlay Cabinets for Your Kitchen?

A cabinet door sample can look beautiful on its own, but the effect changes once dozens of doors and drawers are arranged across an entire kitchen. Consider the overall design first, then look at how the cabinetry will function.
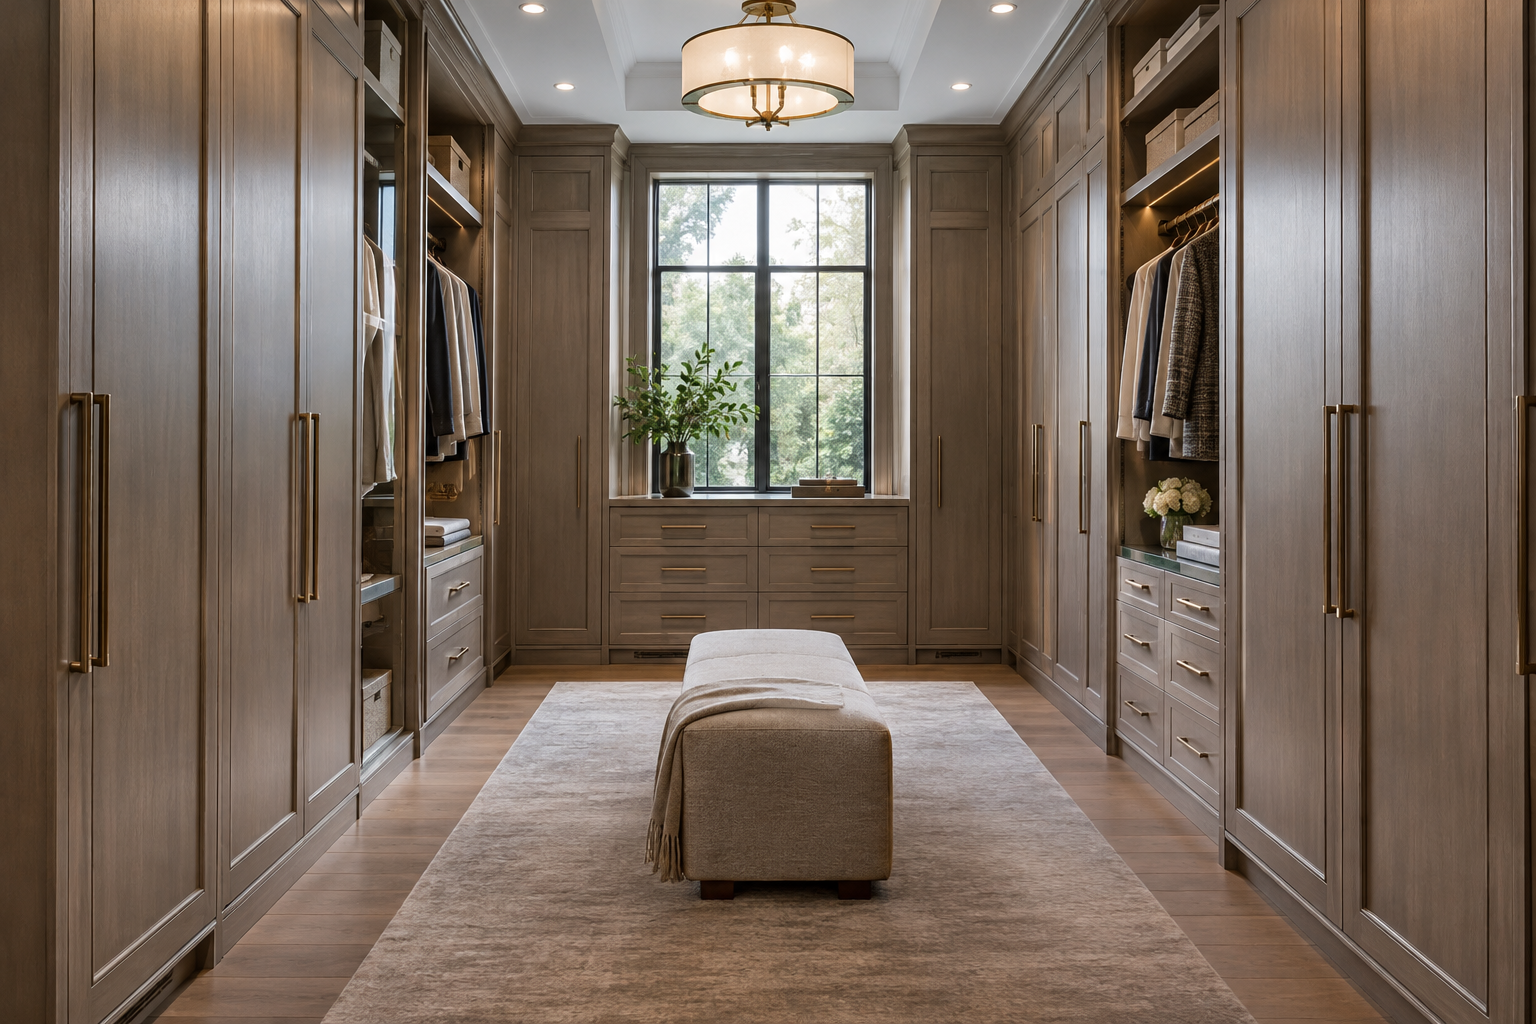
Kitchen Style and Overall Appearance

Inset cabinetry is a familiar feature in traditional American, farmhouse, and transitional kitchens. The exposed face frame works particularly well with Shaker doors, decorative molding, and classic hardware. It can also look surprisingly understated when paired with simple door profiles and minimal detailing.

Full overlay isn’t limited to modern kitchens. Flat-panel doors create a sleek finish, but Shaker doors with a wood-grain or painted finish fit comfortably into more traditional interiors. Because less framing is visible, full overlay can make a small kitchen or a long run of cabinets appear less visually crowded.

An island doesn’t necessarily have to match every cabinet around it. For example, furniture-style legs and decorative trim can make an inset island feel like a separate piece, even when the surrounding cabinets use full overlay doors.

inset shaker kitchen cabinets
Inset shaker cabinetry leaves the face frame visible and gives each door a furniture-like outline.

Drawer Layouts and Everyday Use

Drawer-heavy kitchens need more careful planning than a simple row of cabinet doors. Think about deep drawers for cookware, narrow utensil drawers, and pull-out storage beside the range.

With inset cabinetry, each drawer front must fit its own opening. A slightly uneven frame can become noticeable once several drawers are stacked vertically. Full overlay fronts offer more room for adjustment, but their edges still need to line up neatly across neighboring cabinets.

The bigger concern is often clearance. A corner cabinet door shouldn’t strike the handle on the next cabinet, and a fully extended drawer shouldn’t block an appliance door. The position of a dishwasher or oven can also affect nearby cabinet openings.

These details are best worked out while planning the custom kitchen cabinets and layout, before door sizes and hardware positions are finalized.

full overlay kitchen cabinets with drawers
Full-overlay cabinet fronts create a continuous elevation across doors, drawers and integrated appliances.

Remodeling Existing Cabinets

Replacing doors is usually simpler when the new ones follow the original mounting style. If your kitchen has partial overlay doors, keeping the same overlay dimensions may allow you to reuse the existing face frames with relatively few changes.

Converting to inset is a different project. Each frame opening needs to be square and properly sized for a door to fit inside it. Older cabinets may have shifted slightly over the years, leaving openings that aren’t perfectly aligned. Correcting those differences can involve modifying the frames, changing hinges, or rebuilding sections of cabinetry.

For a new kitchen, the decision is more flexible. Inset is worth considering when exposed woodwork is an important part of the design and the budget allows for detailed fitting. Full overlay offers a broad range of looks with generally simpler door installation. During a remodel, however, the condition of the existing cabinets may matter more than your preferred appearance.
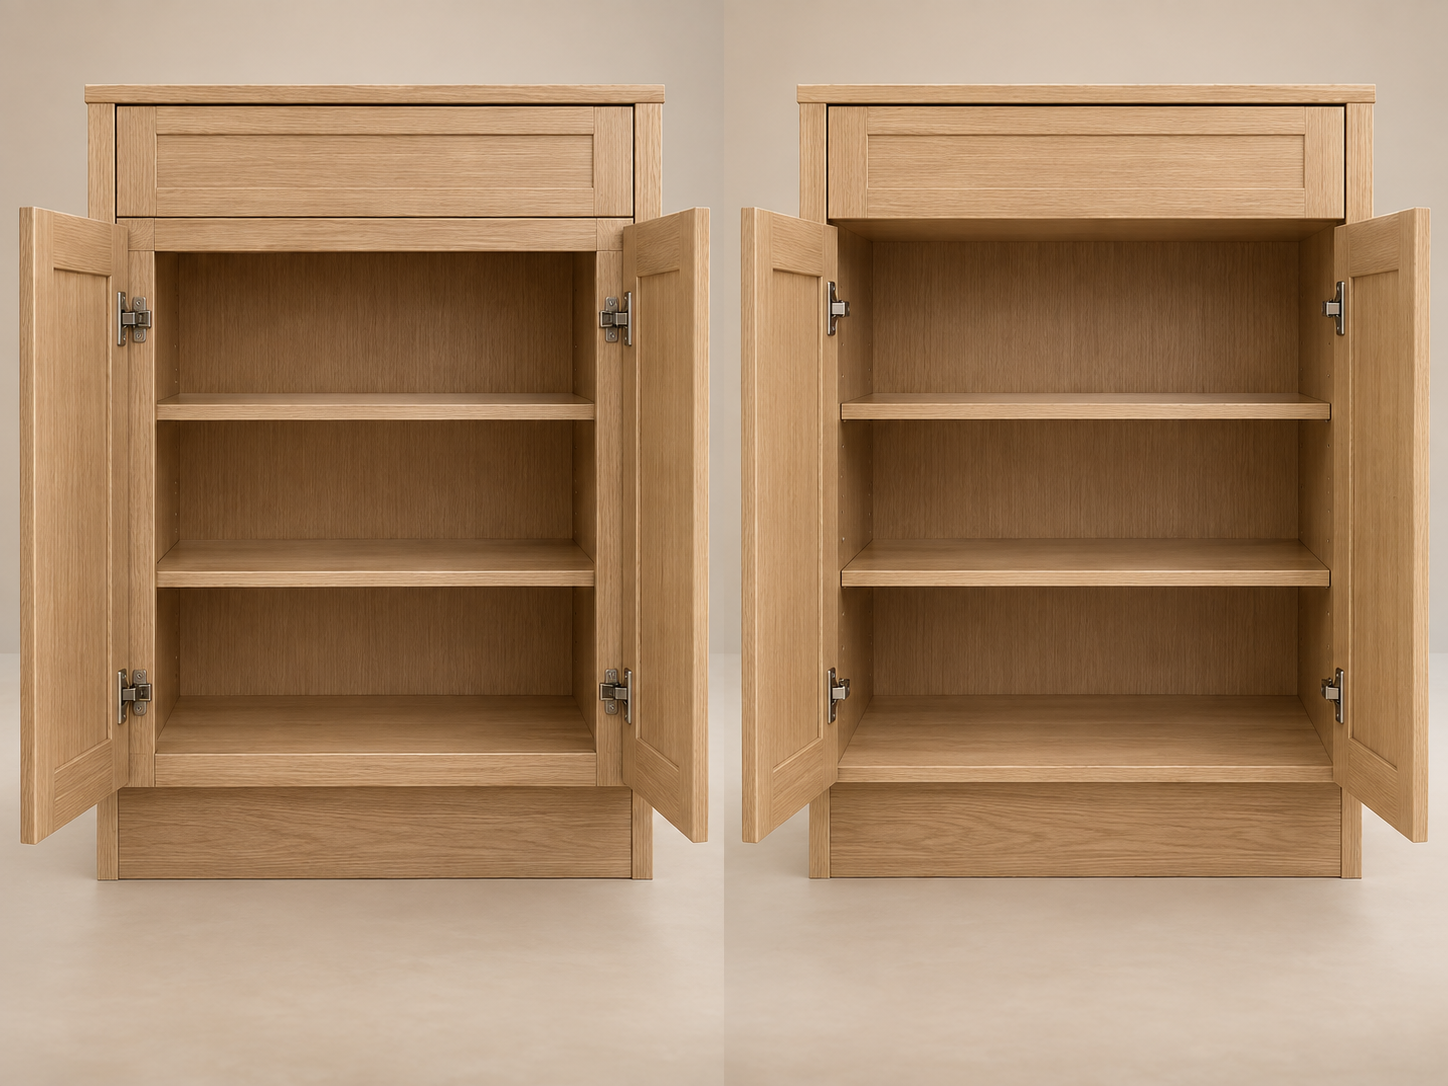
Where Else Can You Use Inset and Overlay Cabinets?

The distinction isn’t limited to kitchens. Bathroom vanities, wardrobes, and living room built-ins all use similar door arrangements, although their sizes and working conditions introduce different challenges.

Bathroom Vanities

Humidity is one of the biggest concerns with bathroom cabinetry. Wood can absorb and release moisture as conditions change, and the narrow clearance around an inset door leaves less room for movement. In a poorly ventilated bathroom, a door that fitted perfectly when installed may begin to rub against its frame.

Material selection matters more than the door style alone. Properly finished panels, sealed edges, and moisture-resistant cabinet materials are important for either configuration.
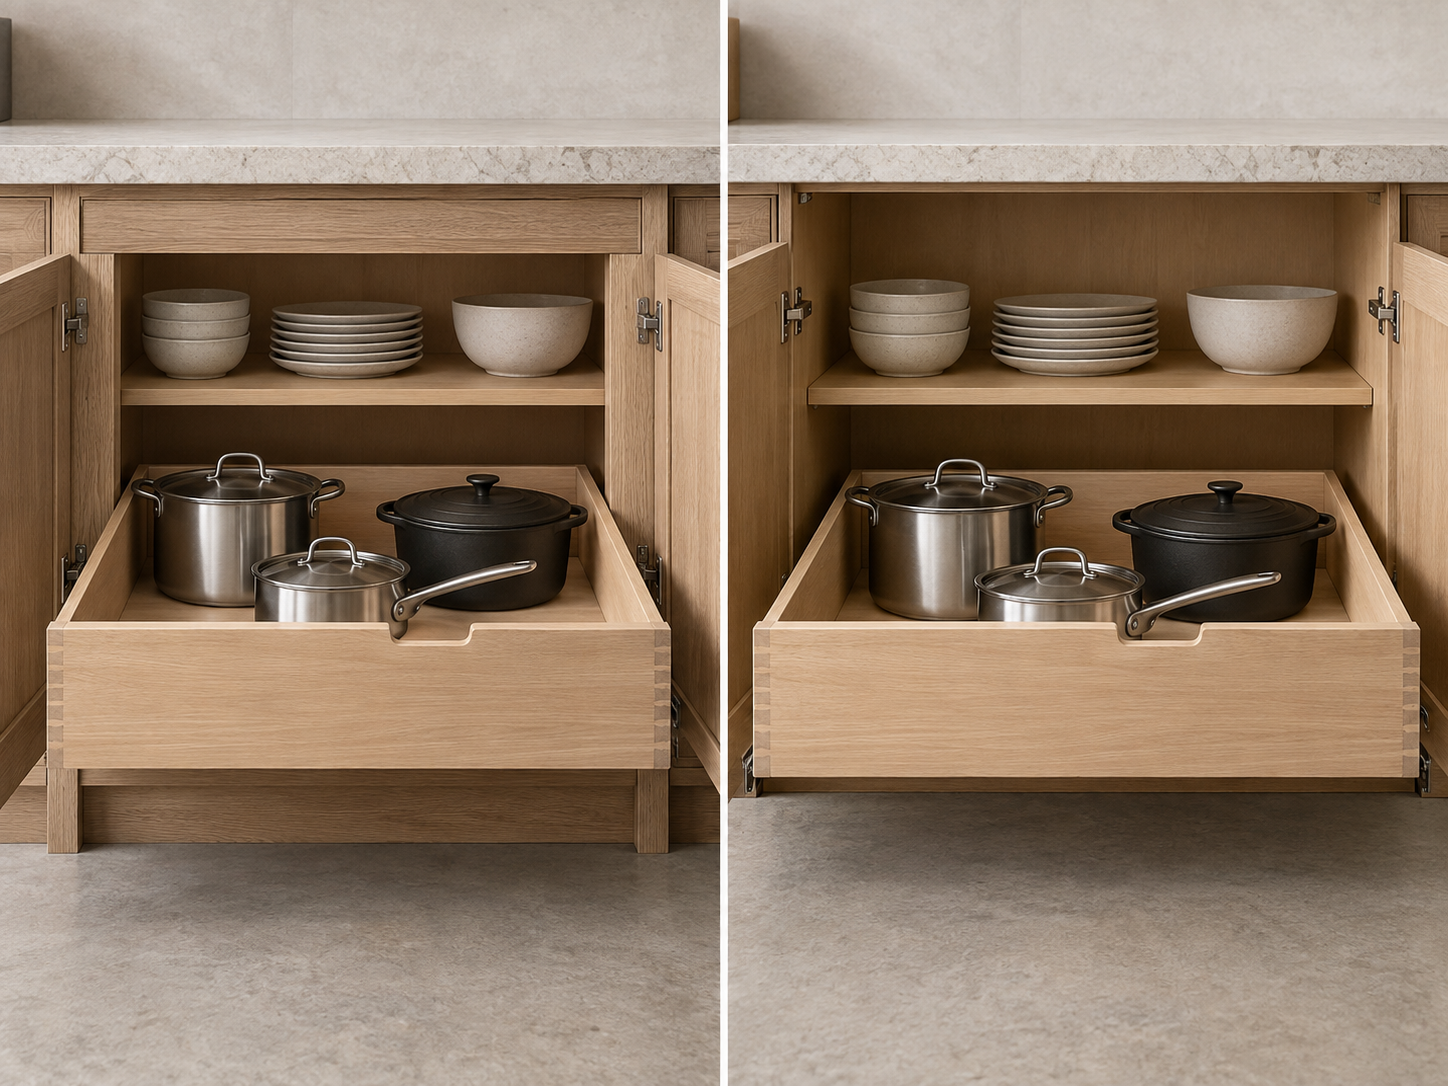
With double-sink vanities, plumbing creates another limitation. Drainpipes and sink bowls can interfere with drawer boxes, sometimes forcing a change in the storage layout. It’s worth resolving those dimensions before deciding exactly where doors and drawers should go.
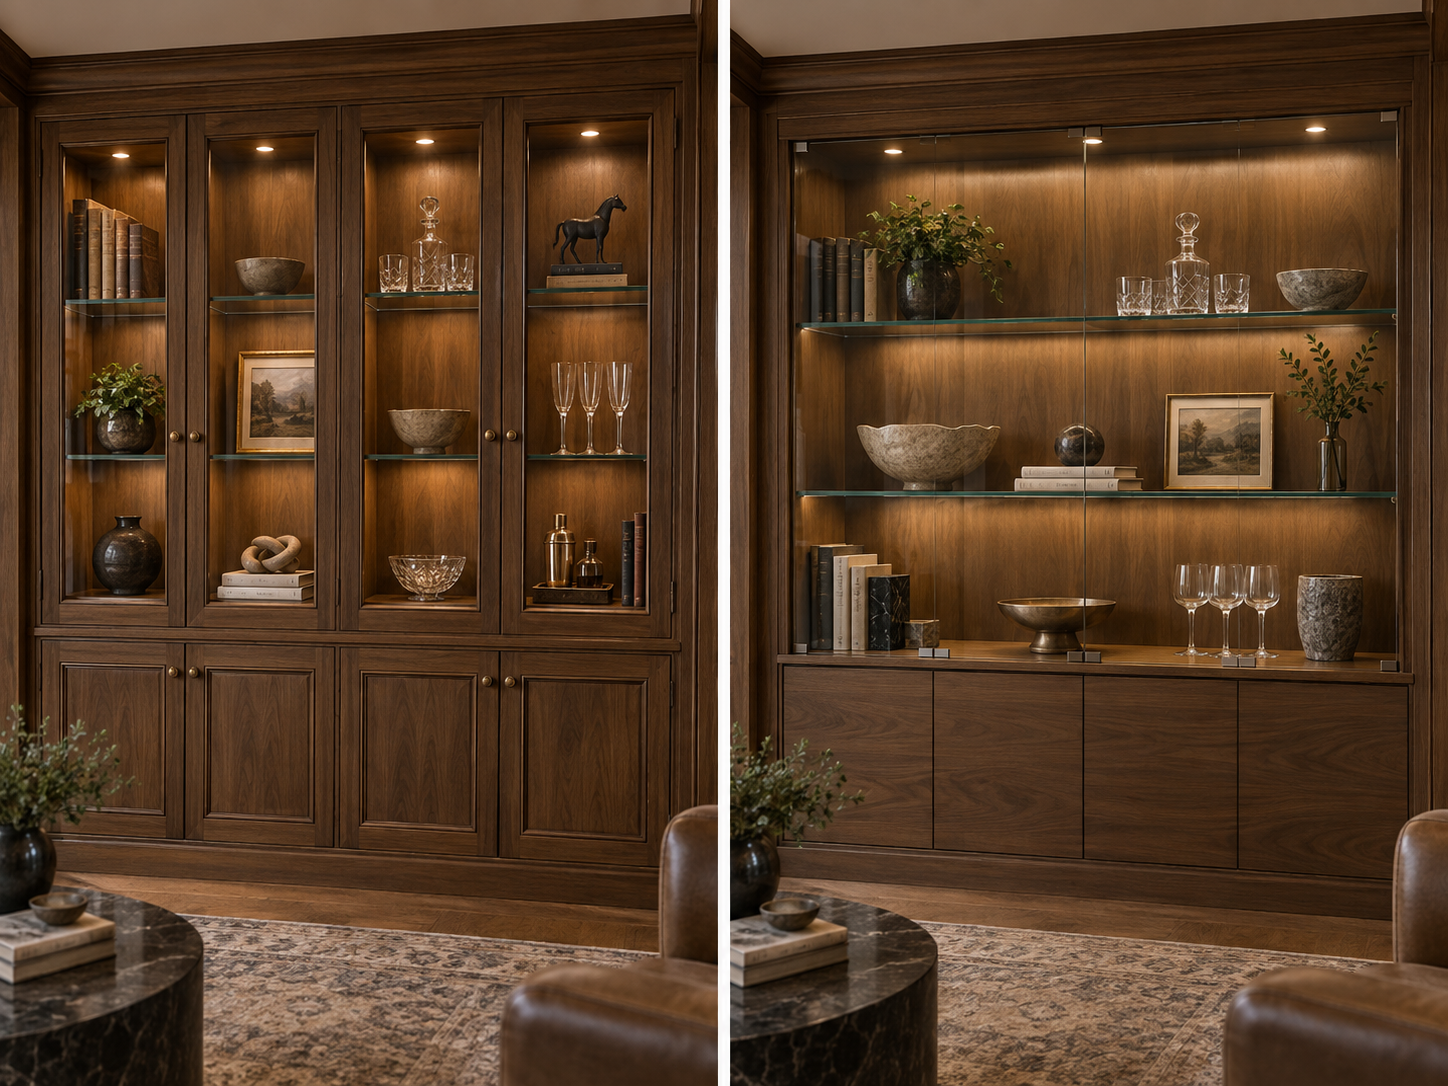
Avrelahome offers custom bathroom vanity design options for different room sizes, sink arrangements, and storage requirements.

custom bathroom vanity with inset or overlay doors
A double-sink vanity combines custom storage with clearances for basins, plumbing and daily use.

Wardrobes and Walk-In Closets

Tall wardrobe doors introduce challenges that rarely arise with standard kitchen cabinets. A floor-to-ceiling door carries more weight, and even slight movement along a long edge can affect how it closes.

Full overlay is commonly used for built-in wardrobes because the doors can form a continuous surface across the wall. In bedrooms with traditional paneling or decorative millwork, inset doors may be a better visual match. Either way, large doors need suitable hinges, stable construction, and enough support to remain properly aligned.

Walk-in closets bring clearance into the picture. When cabinets face each other across a narrow aisle, opening one door shouldn’t prevent a drawer on the opposite side from sliding out. A layout that looks balanced on paper can become frustrating if these movements overlap.

Our custom wardrobe design and planning guide covers additional considerations for dimensions, storage arrangements, and closet layouts.

custom walk-in wardrobe cabinetry
Full-height wardrobe doors and drawers extend the same cabinet-planning decisions into the dressing room.

Bookcases and Living Room Built-Ins

An inset door can make a built-in bookcase resemble a piece of traditional furniture. Picture a wall of bookshelves with closed cabinets below: the exposed face frame creates a natural division between the open and enclosed sections. Wood finishes and decorative trim can reinforce that effect.

Full overlay works particularly well when storage is meant to fade into the background. Cabinets beside a television wall, for instance, can have broad, uninterrupted door fronts that blend with adjacent wall panels.

Across a whole-home project, consistency doesn’t require identical cabinet construction in every room. Coordinating finishes, door profiles, and hardware can give different pieces a common character. Avrelahome’s custom cabinetry and furniture services cover kitchens, wardrobes, bookcases, and other residential storage applications.

How Much Do Inset Cabinets Cost Compared to Overlay Cabinets?

Inset cabinetry generally costs more when the materials, dimensions, and door styles are otherwise comparable. The difference is largely in the work required to make everything fit.

An inset door needs to sit neatly within its opening, with consistent clearance on all sides. The face frame must be accurately constructed, and each door may need fine adjustments during installation. Multiply that work across a kitchen with numerous drawers, corner cabinets, and decorative details, and the additional labor becomes significant.
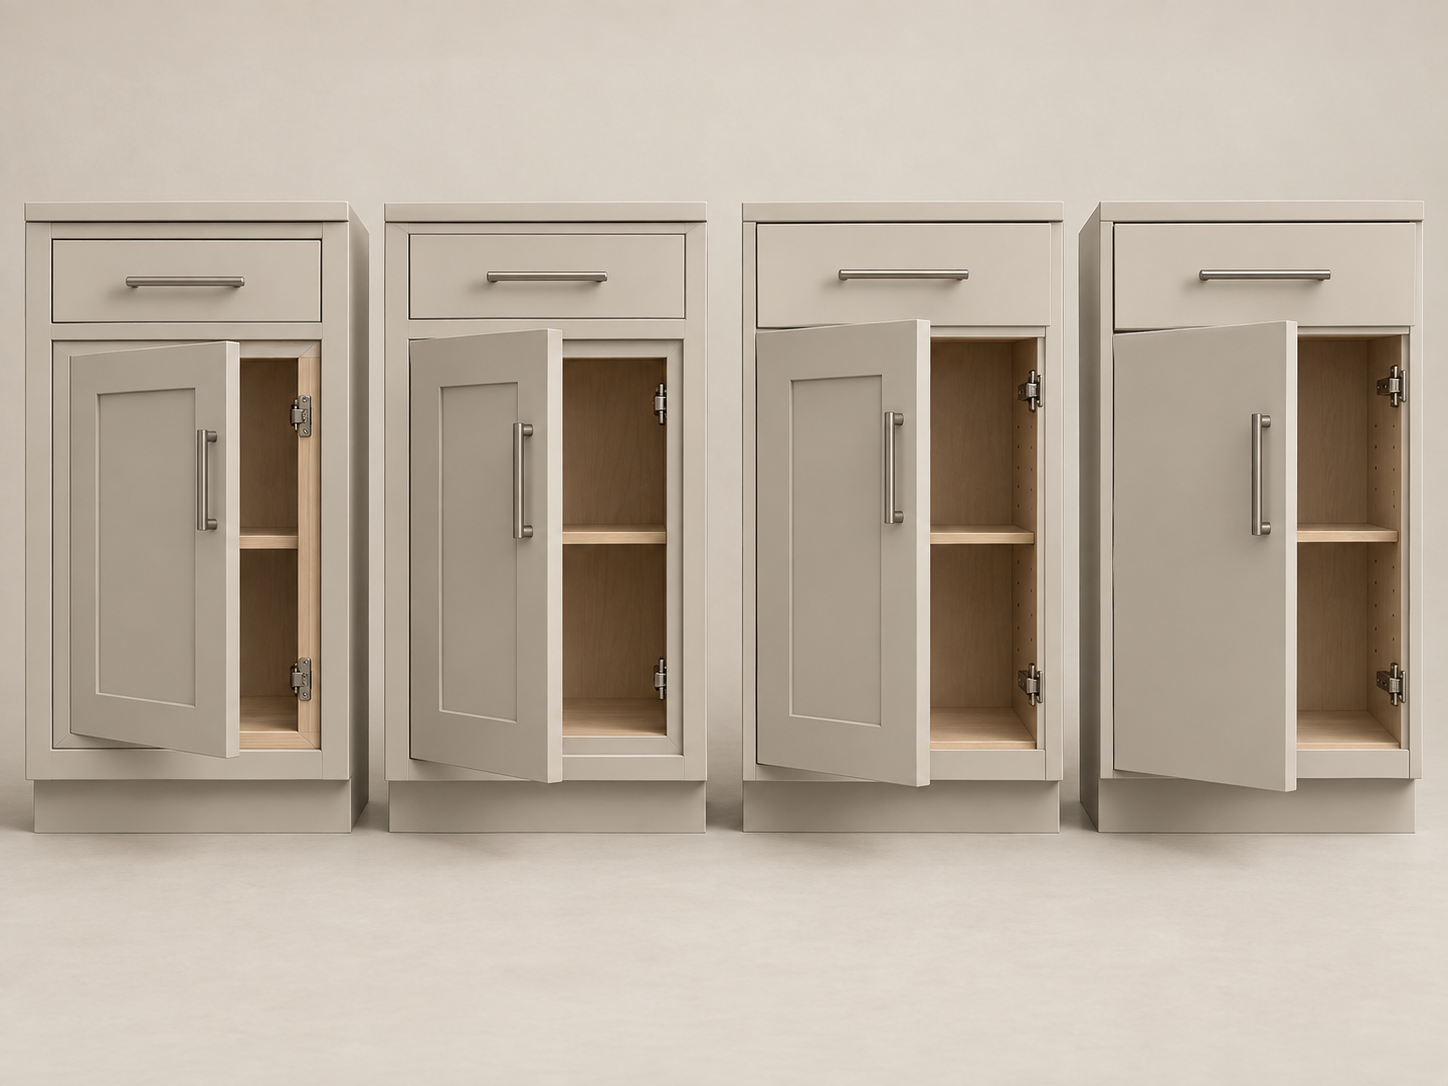
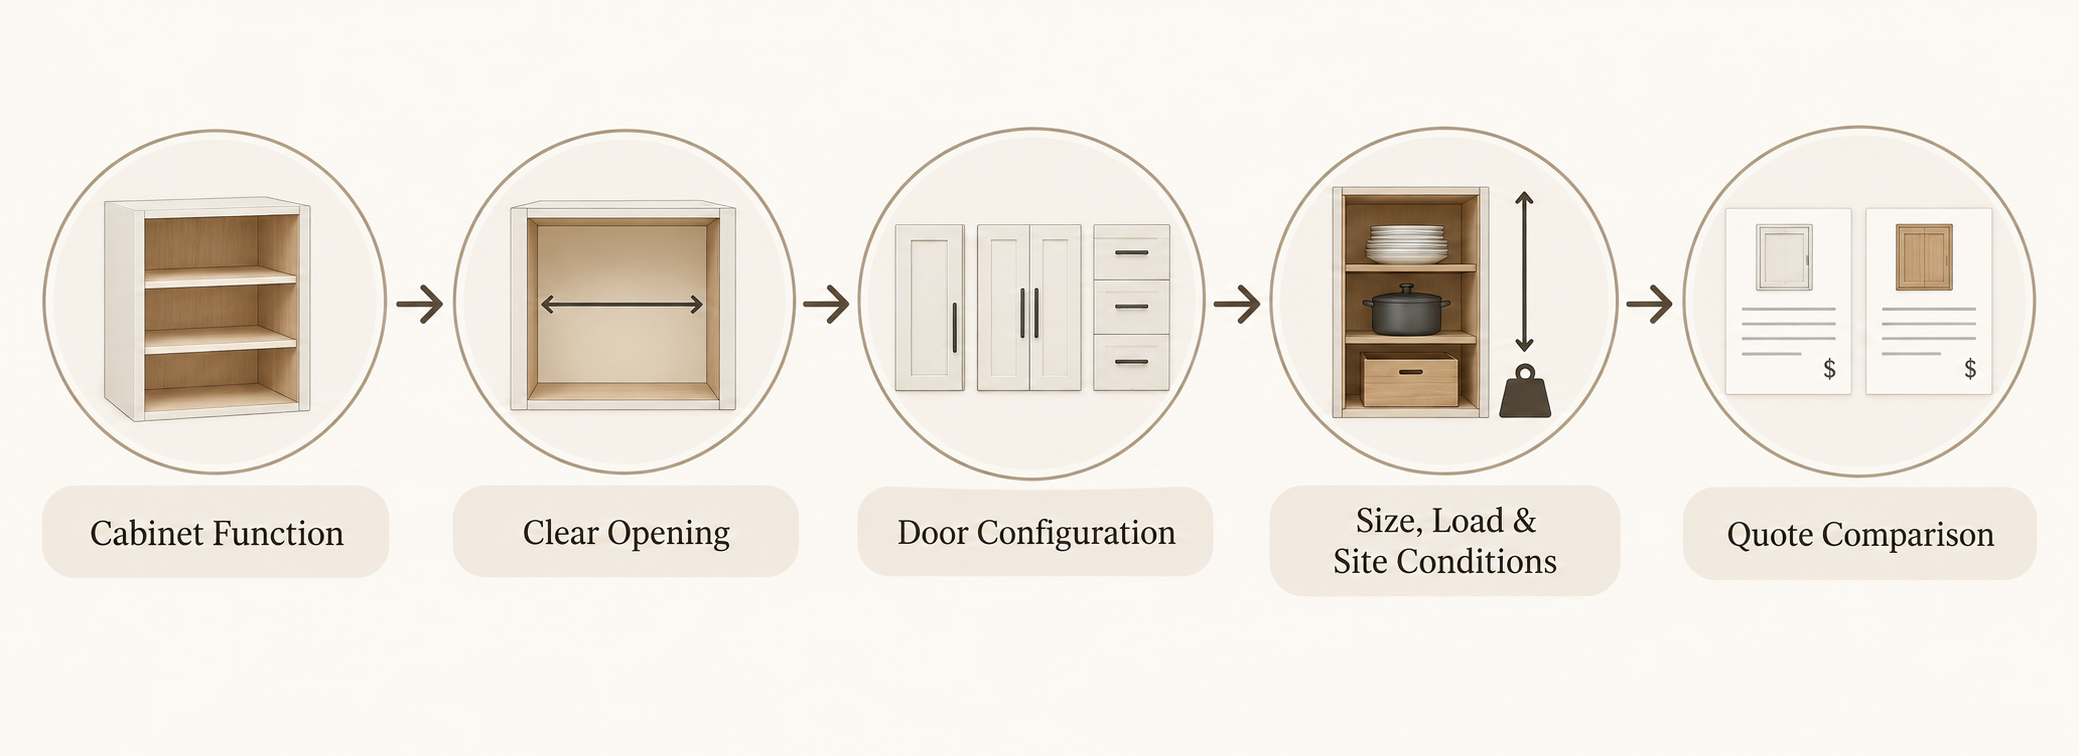
Overlay doors usually allow more flexibility during fitting, which can reduce installation time. That doesn’t make every overlay kitchen cheaper, though. Solid wood doors, specialty finishes, intricate profiles, and premium hinges can push the price well above that of a simpler inset design.

The most useful comparison is between two quotes built around the same specifications. Give the manufacturer one set of drawings and ask for both options, keeping the cabinet dimensions, materials, finishes, and hardware consistent. The difference will provide a clearer picture of what you’re paying for.

For imported cabinetry, the manufacturing quote is only part of the cost. Export packaging, ocean freight, import duties, local delivery, and installation may be quoted separately. Inset cabinets can require careful final adjustments on site, so it’s particularly important to establish who will handle that work. Avrelahome’s whole-home customization and delivery process outlines the main stages involved in an overseas project.

If you’re comparing cabinet styles for a new kitchen or a larger home, Avrelahome can review your floor plans, preferred finishes, cabinet dimensions, and budget. These details give the team a basis for assessing suitable construction methods, confirming manufacturing options, and preparing a more accurate project quote.

Frequently Asked Questions

What Are Beaded Inset Cabinets?

Beaded inset cabinets have a small decorative bead along the inside edge of the face frame. This creates an additional line of detail around each door, giving the cabinetry a more traditional, furniture-inspired appearance.

The bead is part of the frame detailing, so it calls for additional care during fabrication and fitting.

Do Inset Cabinet Doors Need Handles or Knobs?

Most inset doors use knobs or pulls because the door sits inside the frame and doesn’t have an exposed edge that’s easy to grip.

Concealed opening systems, including certain push-to-open mechanisms, may be possible with compatible hardware. For frequently used kitchen cabinets, conventional knobs or pulls are often the most convenient solution.

Do Inset Cabinets Require Special Hinges?

Inset doors need hinges compatible with their mounting position. Depending on the design, these may be traditional exposed hinges or concealed European-style hinges made for inset applications.

Some concealed hinges offer multiple adjustment points and soft-close operation. Check the door thickness, weight, opening angle, and face-frame dimensions before selecting a model.

How Much Gap Should You Leave Around Inset Cabinet Doors?

A commonly used reference is approximately 3/32 inch (2.4 mm) around the door. Depending on the construction, clearances may range from about 1/16 to 1/8 inch (1.6–3.2 mm).

There isn’t one measurement that works for every cabinet. Door material, size, humidity, and hinge requirements all affect the appropriate clearance. Final tolerances should be confirmed with the manufacturer, especially for solid wood doors.

Conclusion

Choose the door fit that suits your cabinetry.

Inset cabinets bring the craftsmanship and character of exposed framing to a kitchen, while full overlay offers a cleaner look and more flexibility in door design. Both can be excellent choices when the cabinet construction and hardware suit the space.

If you’re planning custom cabinetry, Avrelahome can help evaluate your drawings, materials, and project requirements before production begins.

Discuss Your Cabinet Project

Framed vs. Frameless Cabinets: What’s the Difference and Which Should You Choose?

At first glance, the difference between framed and frameless cabinets may seem to come down to whether there is a frame around the front of the cabinet. In practice, that construction difference also affects the cabinet opening, door installation, interior access, and the overall look of the finished cabinetry.

When planning a custom kitchen, wardrobe, or whole-home cabinetry project, it is easy to assume that framed cabinets are automatically stronger or that frameless cabinets are always more modern and provide more storage. In reality, both can be stable and durable when they are properly designed and built. The better choice depends on where the cabinetry will be used, what it needs to store, how much clear access matters, and how you want the finished cabinet fronts to look.

This guide compares framed and frameless cabinetry in terms of construction, pros and cons, strength, applications, door styles, design styles, cost, and installation. At the end, you will also find a simple decision process to help determine which construction makes more sense for your project.

What Is the Difference Between Framed and Frameless Cabinets?

The most obvious difference is whether the front of the cabinet box has a separate face frame.

framed vs frameless cabinet construction
A framed cabinet adds a face frame across the front of the box, while a frameless cabinet relies on the box edges for a cleaner, more open elevation.

A framed cabinet has a front frame made from horizontal rails and vertical stiles. Cabinet doors, hinges, and openings are designed around that frame.

A frameless cabinet eliminates the face frame. The doors and hardware attach directly to the cabinet box. Frameless cabinetry is also commonly called full-access cabinetry because there is no additional front frame covering part of the cabinet opening.

One important point is worth clarifying:

Framed and frameless describe cabinet box construction, not door style.

A framed cabinet does not have to use a traditional Shaker door, and a frameless cabinet does not have to use a flat slab door. Door profile, overlay, finish, and hardware can all change the final appearance. This is why whole-home custom cabinetry planning should start with function and room requirements rather than choosing a construction type from appearance alone.

For everyday use, the difference is most noticeable in three areas.

The first is clear opening size.

A face frame takes up part of the front opening of a framed cabinet. This matters when using wide drawers, pull-outs, or storing larger items because the frame and any center stile need to be accounted for.

A frameless cabinet has no face frame in front of the opening, so access is usually more direct.

The second difference is the visual structure of the cabinet fronts.

Framed cabinetry creates clearer divisions around individual doors and openings, which can give the cabinetry a more furniture-like appearance.

Frameless cabinetry makes it easier to create a continuous front elevation, especially across wall-to-wall or floor-to-ceiling cabinetry.

The third difference is door installation.

Framed cabinets can support inset, partial-overlay, and full-overlay door configurations. Frameless cabinets are most commonly paired with full-overlay doors and relatively narrow, consistent reveals.

What Are the Pros and Cons of Framed vs. Frameless Cabinets?

The two construction types are better understood as different design approaches rather than as one being universally better than the other.

Comparison Framed Cabinets Frameless Cabinets
Front opening Face frame reduces part of the clear opening More direct, full-access opening
Cabinet construction Front frame adds stiffness and provides an additional joining surface Stability depends more heavily on the cabinet box itself
Door options Supports inset, partial-overlay, and full-overlay designs Most commonly paired with full-overlay doors
Interior access Frame or center stile may affect access in some cabinets Drawers, pull-outs, and wide openings are more directly accessible
Cabinet alignment Face frames can be used when joining and aligning adjacent cabinets Accurate cabinet-box alignment is especially important
Visual effect More visible structure and a furniture-like appearance Cleaner and more continuous front elevation
Cleaning More edges and corners around the face frame Simpler front opening
framed and frameless cabinet opening comparison
Frameless construction provides more direct access to the cabinet opening; framed construction introduces visible structure around it.

If your project emphasizes inset doors, visible cabinet divisions, or a more furniture-like appearance, framed construction may offer more design flexibility.

If you prioritize clear openings, continuous door fronts, and easier access to interior fittings, frameless construction may be a better fit.

These are only structural differences, however. Cabinet size, function, door design, and site conditions should still be considered before making a final decision.

Are Framed Cabinets Stronger Than Frameless Cabinets?

Not necessarily.

The face frame on a framed cabinet does add stiffness to the front of the box and can provide another structural surface for joining adjacent cabinets.

That does not mean a cabinet without a face frame is automatically weaker.

The strength of a frameless cabinet comes from the side panels, top and bottom panels, back panel, connectors, joinery, and the way the cabinet is secured to the wall or adjacent cabinetry. With appropriate materials and construction, frameless cabinets can be used for kitchens, wardrobes, bathroom vanities, and large built-in storage.

What matters more is the size of the cabinet and the load it needs to carry.

A standard kitchen base cabinet and a wall-to-wall bookcase filled with books have very different structural requirements.

For wide bookcases, bar cabinets, or display cabinets, the design should account for:

  • Cabinet panel material
  • Panel thickness
  • Shelf span
  • Vertical dividers
  • Shelf-to-side-panel connections
  • Back-panel construction
  • Wall and adjacent-cabinet fixing

For example, a shelf with an excessive span can sag under heavy books even if the cabinet has a face frame.

A frameless bookcase can also be made structurally sound by reducing shelf spans, adding vertical partitions, increasing panel thickness, or reinforcing the construction.

For large bookcases, wine cabinets, and wide display units, structural design should be based on span and actual load first, with framed or frameless construction considered afterward.

Where Should You Use Framed or Frameless Cabinets?

Both construction types can be used in kitchens, bars, display cabinets, bookcases, wardrobes, bathroom vanities, and entryway storage.

The more useful questions are:

How large does the opening need to be? What will the cabinet hold? Does it need to display anything? What door style is required? How much load does the cabinet need to carry?

Cabinet Type Main Decision How Construction Affects It
Kitchen Cabinets Drawers, pull-outs, cookware, interior access Frameless provides more direct openings; framed offers more door configuration options
Wine / Bar Cabinets Bottle weight, shelf span, display Structure should follow load first; framing mainly affects visual division
Display Cabinets Sightlines, glass doors, lighting, clear opening Frameless can maximize the opening; framed construction creates stronger visual divisions
Bookcases Book weight and shelf span Structural reinforcement matters more than frame type
Wardrobes Hanging space, drawers, internal fittings Frameless works well for continuous full-height storage
Bathroom Vanities Moisture, drawers, limited space Material protection and installation often matter more than frame type
Entryway Cabinets Shoes, coats, open storage, available depth Choose based on layout, door design, and remaining clearance

Kitchen Cabinets

The difference between framed and frameless construction is particularly noticeable in kitchens because drawers, pull-outs, cookware storage, and internal accessories are used every day.

Frameless cabinets have no face frame covering the front opening, making them well suited to wide drawers and pull-out systems. This is one reason they are common in contemporary kitchens.

That does not mean a kitchen should automatically use frameless cabinetry.

If you want inset doors or a stronger furniture-like look, framed construction may be a better fit.

The more important step is to determine which drawers, pull-outs, appliance openings, and storage accessories the kitchen needs before choosing the cabinet construction. Reviewing custom kitchen cabinet options can also help clarify how cabinet layout, doors, and internal storage need to work together.

Wine, Bar, and Display Cabinets

Wine and display cabinetry are good examples of where structure and appearance are often confused.

If the cabinet will primarily store wine, bottle weight, shelf span, and cabinet fixing should be addressed first.

If display is the main priority, frameless construction can reduce the amount of material around the opening and provide a clearer view through glass doors.

Framed construction creates stronger visual divisions between display sections and can give the cabinet a more furniture-like appearance.

The final display effect, however, also depends on glass-door frame width, shelf placement, lighting, hardware, and how objects are arranged.

So it is too simplistic to say:

display cabinets should always be frameless, or wine cabinets should always be framed.

framed and frameless display cabinet comparison
Display cabinetry can use face-frame divisions for a furniture-like rhythm or frameless construction for wider sightlines.

Bookcases

Bookcases should be designed around shelf span and book weight first.

Books create a relatively dense load, so a shelf holding rows of books may place much more long-term stress on the structure than a display shelf of the same width.

If shelves are too wide, either construction type may require:

  • Narrower cabinet sections
  • Additional vertical dividers
  • Thicker shelves
  • Different panel materials
  • Stronger fixing methods

Once the structural requirements are resolved, the cabinet construction can be chosen based on the intended appearance.

Framed bookcases emphasize individual sections and furniture-like detailing, while frameless construction works well for cleaner, continuous wall-to-wall storage. For larger installations, custom built-in bookcase planning should account for wall dimensions, shelf spans, storage load, and fixing conditions together.

Wardrobes

Wardrobes are more concerned with hanging space, drawers, and interior accessories than with whether a face frame is present.

Frameless construction offers clear interior access and works especially well for contemporary floor-to-ceiling wardrobes.

Framed wardrobes can still be a good choice when the design calls for more pronounced door divisions or a freestanding furniture appearance.

In either case, hanging depth, drawer dimensions, door swing, hardware, and internal organization usually have a greater impact on everyday use. A custom wardrobe design guide can help work through those decisions before cabinet construction is finalized.

What Door Styles Work With Framed and Frameless Cabinets?

Cabinet construction affects how doors are installed, so the door configuration should ideally be selected together with the cabinet box rather than treated as a separate decision later.

Door Style Framed Cabinets Frameless Cabinets Key Characteristic
Inset Door Excellent fit Not the standard construction Door sits within the face-frame opening
Partial Overlay Common Generally not used in the traditional sense Leaves more face frame visible
Full Overlay Common Very common Creates a more continuous front
Slab Door Works Excellent fit Clean, simple appearance
Shaker Door Very common Also works Can suit traditional, transitional, or modern interiors
Glass Door Works Works Frame construction affects visual divisions and clear opening
cabinet door styles for framed and frameless cabinets
Door position and overlay determine how much of the cabinet structure remains visible after installation.

Inset Doors

Inset doors are one of the configurations most closely associated with framed cabinetry.

Instead of covering the front frame, the door sits within the face-frame opening and is generally aligned with the face of the frame.

This creates a distinctly furniture-like appearance, but it also requires tighter control over door dimensions, cabinet squareness, and consistent reveals.

Full-Overlay Doors

Full-overlay doors can be used with both framed and frameless cabinetry.

On framed cabinets, the doors cover most of the face frame to create a more continuous appearance.

On frameless cabinets, the doors cover the cabinet box edges directly, making this configuration especially well suited to continuous kitchens, wardrobes, and full-wall cabinetry.

Slab and Shaker Doors

For a clean contemporary look, frameless cabinetry with slab doors is a common combination, but it is not the only option.

Shaker doors can also work very well on frameless cabinets.

Likewise, framed cabinets can use simple full-overlay slab doors without automatically looking traditional.

For this reason, you should not try to identify the cabinet construction from the door profile alone.

The cabinet box, door profile, overlay, and hinges should be planned together.

Changing from inset to full overlay—or changing the amount of door coverage later—is often more involved than simply ordering a different door.

What Design Styles Work With Framed and Frameless Cabinets?

Cabinet construction affects the lines and proportions of the cabinetry, but it does not determine the design style on its own.

Framed cabinetry is often used in:

  • Traditional
  • Transitional
  • Farmhouse
  • Classic American interiors

Inset doors, Shaker profiles, wood finishes, and selected decorative details can make the cabinet itself feel more like a piece of furniture.

Frameless cabinetry is especially common in:

  • Modern
  • Contemporary
  • Minimalist
  • Scandinavian interiors

Slab doors, integrated pulls, concealed hardware, and floor-to-ceiling cabinetry work particularly well with this construction.

There are no strict style boundaries, however.

Simple full-overlay framed cabinetry can work in modern transitional interiors, while frameless cabinets can feel warmer and more traditional when paired with wood grain, Shaker doors, glass fronts, or softer hardware finishes.

The final style depends more heavily on the door profile, finish, hardware, proportions, and relationship between the cabinetry and the surrounding architecture.

Cabinet construction is only one part of the overall design.

How Do Framed and Frameless Cabinets Compare in Cost and Installation?

You can’t simply say that one construction type is more expensive or less expensive than the other.

Framed cabinetry includes an additional face frame, which requires extra material, joinery, and finishing. If the design also uses inset doors or more detailed profiles, the manufacturing process may become more involved.

Frameless cabinetry removes the front frame, but cabinet dimensions, drilling, edge finishing, and door reveals usually need to remain highly consistent.

When several cabinets are installed in a continuous run, small alignment errors can become visible through uneven door gaps.

The installation process is also different.

Framed cabinets can use the face frames as part of the process for joining and aligning adjacent cabinet units. Frameless installations depend more directly on keeping the cabinet boxes level, plumb, square, and accurately aligned.

That does not mean framed cabinets are always easier to install or frameless cabinets are always more difficult.

Inset framed cabinetry, for example, also requires a high level of precision.

Renovation projects may introduce additional site conditions such as:

  • Uneven walls
  • Floors that are not level
  • Corners that are not exactly 90 degrees
  • Fillers or scribed panels
  • Existing electrical or plumbing locations
  • Transitions to wall panels, baseboards, or surrounding finishes

When comparing quotes, do not look only at whether the cabinets are framed or frameless.

Make sure you are comparing:

  • Cabinet box material and thickness
  • Door material and construction
  • Finish
  • Inset, partial-overlay, or full-overlay configuration
  • Hinges and drawer slides
  • End panels and fillers
  • Interior hardware and accessories
  • Packaging and delivery
  • On-site installation and finishing

Only when these specifications are reasonably comparable does the price difference between the two construction types become meaningful. For a larger project, reviewing the whole-house customization process guide can also help clarify when measurements, specifications, drawings, materials, and installation details should be confirmed.

How Do You Choose Between Framed and Frameless Cabinets?

If you choose only by style, it is easy to reduce the decision to:

traditional means framed, modern means frameless.

A more reliable approach is to work through how the cabinet will actually be used.

5 Steps to Choose Between Framed and Frameless Cabinets

  1. Define What the Cabinet Needs to Do

    Start with function rather than appearance.

    Decide whether the cabinet needs to store:

    • Cookware and drawers
    • Clothing
    • Shoes
    • Books
    • Wine bottles
    • Collections
    • Everyday household items

    Different items create different requirements for openings, shelf spans, internal accessories, and structural support.

    If the cabinet will carry significant weight, that should be addressed before choosing the front construction.

  2. Decide How Important Clear Access Is

    If the cabinet needs wide drawers, pull-outs, large interior accessories, or unrestricted access to wider items, frameless construction may be more convenient.

    If clear opening size is not a major limitation and you want the front structure itself to be part of the design, framed cabinetry may make more sense.

  3. Choose the Door Configuration

    If you already know you want inset doors, framed construction is usually the natural place to start.

    If you want continuous full-overlay doors, slab fronts, or minimalist wall-to-wall cabinetry, frameless construction may be a better fit.

    Shaker and glass doors can work with both and should not determine the construction on their own.

  4. Check Size, Load, and Site Conditions

    For bookcases, wine cabinets, and wide display units, review shelf span and load.

    For kitchens and wardrobes, check drawers, pull-outs, hanging areas, and interior hardware.

    Also consider:

    • Whether the walls are straight
    • Whether the floor is level
    • Whether the cabinetry runs to the ceiling
    • How side fillers and end panels will be handled
    • Whether cabinet doors can open without hitting walls, handles, or nearby furniture

    These conditions may have more impact on the final result than the framed-versus-frameless distinction itself.

  5. Compare Quotes Using the Same Specifications

    Compare pricing only after the specifications are aligned.

    A framed cabinet with a plywood box, premium hardware, and inset doors should not be compared directly with a frameless cabinet using different box materials, hardware, doors, and finishes.

    Match the cabinet box, doors, hardware, finish, dimensions, and installation scope first. Then compare the difference in construction and price.

    In simple terms:

    Decide how the cabinet needs to work first, then determine the door configuration, and choose the cabinet-box construction from there.

    Do not choose framed or frameless first and force every other design decision to fit around it.

framed vs frameless cabinet selection guide
Compare construction only after defining function, access, door configuration, structural conditions and equivalent quote specifications.

Frequently Asked Questions

Can Framed and Frameless Cabinets Be Used in the Same Home?

Yes. Whole-home cabinetry does not need to use the same construction in every room. A kitchen may use frameless cabinetry while a home office, bar cabinet, or freestanding-style display unit uses framed construction. As long as the wood tones, door styles, hardware, and finishes relate to one another, the two can work together naturally.

Are Frameless Cabinet Doors More Likely to Have Uneven Gaps?

Not necessarily. Frameless cabinetry often relies on narrow, consistent reveals, so small cabinet-alignment or hinge issues may be more noticeable. However, inset framed cabinetry also requires very precise gaps around the doors. Final alignment depends more on manufacturing accuracy, installation, and hinge adjustment than on the cabinet type alone.

Can Framed Cabinets Be Converted to Frameless Cabinets?

Usually not by simply removing the face frame. The cabinet box, door layout, hinge mounting, and opening dimensions are designed differently. A renovation that changes completely from framed to frameless construction may require significant modification or replacement of the existing cabinet boxes.

What Is Different When Replacing Doors on Framed vs. Frameless Cabinets?

Replacement doors need to match the existing cabinet opening, overlay, and hinge configuration. Framed cabinets also require careful measurement of the face frame and existing door type. Frameless cabinets require precise control of door coverage and consistent gaps between adjacent doors.

Which Cabinet Construction Is Easier to Clean?

Frameless cabinet interiors are generally more direct, with fewer edges around the front opening, so crumbs and debris may be slightly easier to wipe out. In practice, the difference is usually small and should not be a primary reason for choosing one construction over the other.

Can Framed and Frameless Cabinets Use the Same Hinges and Hardware?

Some hardware systems can work with both types through different mounting plates or installation methods, but compatibility should never be assumed. Cabinet construction, overlay, door thickness, and hinge mounting all need to be confirmed together.

Conclusion

Choose construction around the cabinet’s purpose.

Neither framed nor frameless cabinetry is automatically better. The right choice depends on what the cabinet needs to do, how much clear access is required, what door configuration you want, and the dimensions and installation conditions of the space.

For custom cabinetry, start with what needs to be stored and how the cabinet will be used. Then determine the door design and cabinet construction. That is usually more reliable than choosing framed for traditional interiors and frameless for modern ones by default.

Discuss your cabinet project →

How to Design a Functional Entryway: Layout, Storage, and Materials

An entryway may not take up much space, but it often has to handle shoes, coats, keys, umbrellas, bags, packages, and the everyday mess that comes in through the front door. Without a clear plan, it is easy to end up with shoes blocking the walkway, cabinet doors getting in the way, or plenty of storage that still does not feel convenient to use.

A functional entryway is not about fitting in as much furniture as possible. It is about organizing circulation, storage, and easy-to-clean surfaces around the way your household actually comes and goes.

This guide covers how to plan entryway storage, layout, materials, and the transition into the rest of the home so the space stays practical, organized, and easy to live with.

functional contemporary entryway with full-height storage bench and clear circulation
A functional entryway coordinates circulation, everyday storage, easy-clean surfaces and a clear transition into the home.

What Does a Functional Entryway Need?

Before deciding how large the shoe cabinet should be or what furniture to buy, start with the things your household actually does when coming home.

A useful entryway should support those routines rather than force every home into the same set of features.

Daily Activity Entryway Feature What to Consider
Taking off shoes Shoe storage, open shoe shelf, bench Keep everyday shoes easy to reach and seasonal pairs higher up
Removing coats and hats Hooks, coat zone, closed closet Open hooks work well for daily use; closed storage keeps lower-use items out of sight
Dropping keys, wallets, and mail Small counter, shallow drawer, cubby Place it near the first natural stopping point after entering
Setting down bags Hooks, cubbies, bench area Keep bags out of the main walkway
Storing wet umbrellas or shoes Separate wet zone and easy-clean flooring Keep moisture away from wood cabinetry and dry storage
Storing seasonal items Upper cabinets or closed overhead storage These items do not need prime everyday access

Not every entryway needs all of these features.

If your household rarely hangs coats near the front door, there may be little value in dedicating an entire wall to coat storage. On the other hand, if four or five people use the same entrance every day, shoe capacity, bags, and grab-and-go storage may need to take priority.

Before planning the furniture, ask a few practical questions:

  • How many people use this entrance every day?
  • How many pairs of shoes usually stay near the door?
  • Do coats and bags need to remain in the entryway?
  • Does anyone need to sit while putting on shoes?
  • Where do keys, mail, and wallets usually end up now?
  • Do wet shoes and umbrellas regularly come through this entrance?
  • Will sofas, dining tables, or other large furniture ever need to pass through this area?

Once those questions are answered, it becomes much easier to decide what kind of storage the entryway actually needs.

If the space has to combine shoe storage, coats, seating, and everyday drop-off storage—and standard furniture does not fit the wall well—a custom entryway storage solution can bring those functions together more efficiently.

The goal, however, is not to fit in every possible feature. The entryway should remain easy to move through first.

How Do You Plan a Functional Entryway Layout?

There is no single entryway layout that works for every home.

functional entryway layout with a clear walkway and one-sided storage
Place storage around the door swing and the route into the home, then check how doors, drawers and people use the same space.

Room shape matters just as much as square footage. A narrow hallway-style entrance, a square foyer, and an open entry that flows directly into the living room may all have similar floor areas but require very different layouts.

A better approach is to plan around circulation and usable wall space.

5 Steps to Plan a Functional Entryway

  1. Start With the Door and Main Traffic Path

    Check which way the front door swings and identify the route people naturally take toward the living room, kitchen, stairs, or hallway.

    A storage cabinet, bench, or area rug should not stop the door from opening fully or force people to walk around furniture every time they enter the home.

  2. Put Everyday Functions Where They Are Easiest to Use

    Think through the routine of arriving home:

    Enter → Drop keys or bag → Hang coat → Remove shoes → Move into the home

    The most frequently used features should follow that routine.

    For example, a key drop should be close to the entrance. A bench should be close to the everyday shoe storage. Wet umbrellas usually belong near the door rather than at the far end of a built-in cabinet.

  3. Choose the Layout Based on the Shape of the Entryway

    For a small or narrow entryway, it is usually better to keep most storage on one side.

    Instead of installing deep cabinets on both walls, use vertical space. Keep frequently used items within easy reach and reserve upper cabinets for seasonal or lower-use storage.

    For a medium-size entryway with usable wall space, functions can be separated more clearly. A shoe cabinet and bench may occupy one area, while coats and a drop zone use another wall or section, as long as open cabinet doors do not reduce circulation too much.

    For a larger foyer or open entry, there is no need to cover every wall with cabinetry. A main storage wall can be balanced with a bench, mirror, artwork, or open wall area so the foyer still feels like part of the home rather than a storage room.

  4. Check Clearances Before Finalizing Cabinet Dimensions

    Many entryway problems come from poor clearances rather than from a lack of square footage.

    These dimensions can be used as general planning references:

    Element General Planning Reference
    Main walkway About 36 in. clear where possible
    Bench height About 17–19 in.
    Bench depth About 16–18 in.
    Shoe cabinet depth Depends on shoe type and internal layout
    Coat storage depth Depends on hanger direction and clothing type
    In front of drawers and doors Allow enough room for them to open fully and for someone to stand comfortably

    These are planning references, not universal requirements.

    In particular, shoe cabinets should not simply be made deeper to increase capacity. The way shoes are positioned, the shelf layout, and the amount of walkway left in front of the cabinet all matter.

  5. Remember That Large Furniture Still Has to Get Into the House

    This is easy to overlook.

    The entryway is often the first space a sofa, dining table, bed frame, or other oversized item must pass through. A deep built-in cabinet, tight turn, or projecting bench may not interfere with everyday walking but can make future furniture delivery much more difficult.

    Before finalizing the layout, check:

    • The actual clear opening of the front door
    • How far cabinetry projects from the wall
    • Turns between the foyer and living room
    • Hallways and stair landings
    • Elevator dimensions in apartments or condos
    • Whether fixed benches or cabinetry narrow the delivery route

    Once the layout is drafted, mentally walk through the arrival routine again.

    If someone can open the door, set down a bag, hang a coat, remove shoes, and continue into the home without backtracking or moving around furniture, the layout is usually working well.

How Should Entryway Storage Be Organized?

Good entryway storage is not just about capacity. It is about placing everyday items and occasional items where they make sense.

custom entryway storage combining closed cabinets, bench, hooks and open shoe shelf
A practical storage wall keeps daily items easy to reach while seasonal and lower-use items remain behind closed doors.

Things used every day should be easiest to reach.

Everyday shoes can stay on a lower shelf or open shoe area. Keys and access cards can go in a shallow drawer or small drop zone. A jacket worn that day may be easier to leave on an open hook than to hang inside a cabinet every time.

Less frequently used items can go into closed storage.

Seasonal shoes, extra bags, hats, and other occasional items can move into upper cabinets or less accessible sections. This keeps prime storage positions available for the things the household actually uses.

Combine Open and Closed Storage

An entryway with only open shelving may look convenient at first, but it can become visually cluttered once shoes, coats, backpacks, and bags accumulate.

An entryway with only closed cabinets can create the opposite problem: everyday items require opening and closing doors constantly.

A more practical balance is often:

a small amount of open storage + mostly closed storage.

For example:

  • Leave a lower opening for everyday shoes
  • Add a few hooks for frequently worn coats
  • Create one small drop zone
  • Hide most shoes, clothing, and household items behind cabinet doors

This keeps frequently used items convenient without putting everything on display.

Shoe Storage Also Needs to Account for Moisture

Shoe storage is not only about how many pairs fit inside.

Shoes may still be damp when they come off, especially during rainy or snowy weather. Putting them immediately into a completely sealed cabinet may not work well for every household.

Depending on the design, you can consider:

  • Ventilated cabinet doors or panels
  • Air gaps within the cabinet
  • An open lower shelf for everyday shoes
  • Allowing wet shoes to dry before placing them in closed storage

If your household has a large number of shoes or needs a specific mix of boots, sneakers, heels, and everyday footwear, a custom shoe cabinet can make it easier to adjust shelf spacing, open sections, and internal storage.

What Flooring, Rugs, and Materials Work Best in an Entryway?

The entryway is one of the areas of the home most exposed to dirt, moisture, grit, and frequent cleaning. That means materials should be evaluated for durability, water resistance, and maintenance—not just appearance.

durable entryway flooring low-pile rug and moisture-resistant cabinet base
Durable flooring, a low-profile rug and moisture-aware cabinet details make the entrance easier to maintain.

Choose Flooring for Cleaning and Traction First

Porcelain tile, natural stone, and other durable flooring materials can all work well in an entryway.

If the foyer uses a different flooring material from the living room, the transition should be planned carefully. Changes in height and edge detailing should feel intentional rather than like an afterthought.

If you prefer stronger visual continuity with the rest of the home, the same flooring can continue through the entryway while an easy-to-clean mat or rug handles most of the dirt and moisture close to the door.

Entryway Rugs Need to Be Practical

The rug or mat should cover the area where shoes actually come off rather than acting only as decoration beside the door.

Low-pile, low-loop, and washable materials are usually easier to maintain in a high-traffic entrance.

Thickness matters too. A rug that is too thick can interfere with the front door swing.

Protect Cabinet Bases From Moisture

Shoe cabinets and benches close to the floor are more likely to come into contact with wet shoes, umbrellas, and water from cleaning.

The lower portion of the cabinet should use materials and details that are easy to wipe down and reasonably moisture resistant. Depending on the design, the cabinetry can also be raised slightly or left open underneath to make floor cleaning easier.

Walls Need to Handle Daily Contact

Entryway walls are frequently touched by luggage, backpacks, coats, shoes, and hands.

Washable paint, wood paneling, and other durable wall finishes can make the entrance easier to maintain.

Darker finishes are not automatically easier to keep clean.

Very dark flooring and cabinetry can make a small foyer feel even smaller, and dust may be just as visible on deep colors. Medium tones with some natural variation or texture often balance appearance and maintenance more effectively.

A simple way to evaluate an entryway material is to ask:

Will this still be easy to maintain after everyday traffic, rainy days, shoes, and repeated cleaning?

If a finish requires constant care to stay presentable, it may not be the best choice for such a high-use area.

How Do You Connect the Entryway With the Living Room and the Rest of the Home?

An entryway needs a clear functional boundary, but visually it should still feel connected to the rest of the house.

open entryway visually connected to a warm contemporary living room
Related finishes and a clear flooring boundary can define the entrance without isolating it from the living room.

This is especially important in open floor plans where the front door leads directly into the living room or another shared space.

There are three practical ways to create that connection.

Repeat Key Materials Without Copying Everything

If the living room uses light oak furniture, the entryway cabinetry can use a related wood tone. If stone, metal, or another finish already appears elsewhere in the home, a smaller amount can be repeated near the entrance.

The goal is visual continuity, not duplication.

For example, if the living room already has a large natural stone feature wall, the entryway does not need another full stone wall. A stone cabinet top or smaller detail may be enough to connect the two spaces.

Define the Entry Without Building a Full Wall

A foyer does not need to be completely enclosed to feel like a separate zone.

Flooring changes, rugs, cabinetry, lighting, or a bench can all help define where the entryway begins and ends.

If the foyer uses tile and the living room uses wood flooring, the transition is usually cleaner when it lines up with a cabinet edge, hallway opening, or another clear architectural boundary.

In homes where the front door opens directly into the living room, a shoe cabinet, bench, or low partition can help create an entry zone without blocking daylight or making the room feel smaller.

Pay Attention to the First Sightline

What you see immediately after opening the door affects how organized the entry feels.

Tall cabinetry is often easier to place along a side wall. The area directly in front of the entrance may work better as a cleaner visual surface with a mirror, artwork, small console, or open wall space rather than exposed shoes and the side of a tall cabinet.

If the foyer also connects to the dining room, stairs, or living room, each area does not need to be physically separated.

The ideal relationship is simple:

clear functional boundaries, with visual continuity throughout the home.

How Do You Keep an Entryway Organized After You Move In?

Most entryways look organized when they are first finished. The real test is whether they still work after people start using them every day.

That usually depends less on decoration and more on whether temporary clutter has somewhere to go.

Make Everyday Items Easy to Put Away

The things you use most should require the least effort to store.

If putting away everyday shoes requires opening several doors or moving other items, those shoes will probably end up on the floor.

A simple system might be:

  • Everyday shoes in an open lower section
  • Keys in one shallow drawer or tray
  • Daily jackets on open hooks
  • Seasonal and low-use items behind closed doors

The easier the storage action is, the more likely the space will stay organized.

Do Not Treat Every Surface as a Display Area

Entryway counters are natural clutter magnets.

If the entire surface is styled with decorative objects, keys, mail, bags, and packages will still need somewhere to go once the household moves in.

It is usually more practical to leave a small real drop zone.

That might be a shallow drawer, a clear section of countertop, or one tray for everyday items.

Give Temporary Items a Place Too

Many entryways account for shoes, coats, and keys but overlook things that only stay near the door temporarily.

These may include:

  • Packages
  • Grocery bags
  • Wet jackets
  • Dog leashes
  • Kids’ backpacks
  • Items that need to leave the house the next morning

You do not necessarily need a dedicated cabinet for each one. A basket, hook, cubby, or section inside an existing cabinet may be enough.

Use Open Storage Carefully

Open shelving can make an entryway feel lighter and more decorative, but it also puts clutter on display.

If your household generates a lot of shoes, bags, and jackets, closed storage should probably make up a larger portion of the design.

Mirrors, accent lighting, and decorative objects can still be included, but they work best after the practical storage and circulation problems have already been solved.

A well-designed entryway should be easy to reset.

Shoes go back to one place, jackets have a convenient hook, and keys are easy to find. The space should not require constant organizing just to look presentable.

Frequently Asked Questions

How Wide Should an Entryway Walkway Be?

About 36 inches of clear space can be a useful planning reference for a main walkway where space allows. The final dimension should depend on the floor plan, door location, and cabinet depth, including the space needed when doors and drawers are open.

How Deep Should an Entryway Cabinet Be?

There is no single ideal depth. Shoe cabinets, coat closets, benches, and full entryway systems all need different dimensions. Start with what the cabinet needs to store, then make sure enough clear walkway remains in front of it.

Should an Entryway Cabinet Go All the Way to the Ceiling?

Not always. Full-height cabinetry works well when you need more seasonal storage or want a built-in look. In a narrow foyer or a space with lower ceilings, leaving some open wall area can reduce visual weight.

Do You Need a Bench in an Entryway?

No, but it can be useful for children, older adults, or anyone who regularly wears boots or lace-up shoes. In a small entryway, the bench can be integrated into the storage cabinetry instead of added as separate furniture.

Should You Plan Outlets and Lighting in an Entryway?

Yes. Plan outlets, switches, and lighting before built-in cabinetry is finalized, especially if you may need charging, cabinet lighting, cleaning equipment, or motion-sensor lights. Their locations should also work with the front door and cabinet door swings.

Can You Create an Entryway If Your Home Does Not Have a Separate Foyer?

Yes. A shoe cabinet, bench, area rug, lighting zone, or low partition can create a functional entry area even when the front door opens directly into the living room. A full wall is not always necessary.

What Are the Most Common Entryway Design Mistakes?

Common problems include cabinets that are too deep, narrow walkways, ignoring the front door swing, too much open storage, no plan for wet shoes and umbrellas, and forgetting the route needed to move large furniture into the home.

Conclusion

Plan the routine before the cabinetry.

A functional entryway should make arriving home and leaving easier. Shoes, coats, keys, and wet items need practical places to go, the main path should stay clear, and the materials should be able to handle daily traffic and cleaning.

Start with the routines your household actually has, then plan the storage, cabinetry, materials, and lighting around them. When standard furniture cannot meet the storage needs or fit the available walls without reducing circulation, a custom entryway can make much better use of the space.

Discuss your entryway project →

How to Design a Luxury Living Room: Layout, Furniture, and Decor

Designing a luxury living room is not simply about adding an expensive sofa, marble surfaces and a statement chandelier. What usually makes the biggest difference is whether the furniture fits the scale of the room, people can move through the space comfortably, the lighting has enough depth, and the colors and materials work together naturally.

This matters even more in a large living room. Filling the space with more furniture or more expensive finishes can easily make it feel scattered, oversized or difficult to use. A better approach is to decide how the room needs to function first, then plan the furniture, built-ins, lighting, materials and decor around that.

This guide covers the main decisions involved in luxury living room design, from choosing a style and planning the layout to selecting furniture, lighting, materials and finishing details.

modern luxury living room design
A luxury living room feels complete when scale, circulation, storage, materials and lighting support one another.

What Makes a Living Room Look Luxurious?

A living room usually feels luxurious because of three things: proportion, visual hierarchy and consistency.

Proportion

The sofa, coffee table, rug, cabinetry and wall features should feel appropriately scaled to the room and to one another.

Visual hierarchy

A sofa grouping, fireplace, media wall, artwork or statement light can lead while the rest of the room supports it.

Consistency

Wood, stone, metal, glass and fabric can coexist when their colors, scale and use have a clear relationship.

Furniture that is too small can make a large room feel unfinished, while oversized pieces or too many furnishings can make the space feel crowded.

Not every part of the room needs to compete for attention. Repeating one wood tone across a media wall, built-in cabinetry and selected furniture often creates a more cohesive look than using a completely different finish in every area.

A well-designed luxury living room is not the room with the most decoration. It is a space where every element feels intentional and the room still looks organized after years of everyday use.

How Do You Choose the Right Luxury Living Room Style?

Do not rely on inspiration photos alone. Consider whether the look fits the size of your home, your lifestyle and how much maintenance you are comfortable with.

Style Best for Key characteristics What to consider
Modern Luxury Medium to large rooms and open-plan homes Clean lines with wood, stone and metal Relies on strong proportions and material quality
Modern Classic Homes used frequently for entertaining Symmetry, wall detailing and substantial furniture Too much detail can overwhelm a smaller room
Traditional Luxury Larger rooms with higher ceilings Rich architectural detail and larger-scale furniture Can feel heavy with standard ceiling heights
Minimal Luxury Contemporary homes and smaller rooms Fewer pieces, hidden storage and restrained color Requires careful clutter and scale control

If you entertain often, a more formal seating arrangement may make sense. If the room is mainly used for watching TV, reading or relaxing with family, comfort and ease of maintenance should take priority.

Homes with children or pets also need durable upholstery, easy-to-clean surfaces, rounded edges where appropriate and enough closed storage to keep everyday items out of sight.

Before committing to a style, ask:

  1. Does the ceiling height and room size support this type of furniture?
  2. How will the living room actually be used most days?
  3. How much maintenance are you willing to put into the space?

Those answers are usually more useful than the style label itself.

How Do You Plan a Luxury Living Room Layout?

The first step is not choosing the sofa. It is deciding how the room needs to function.

Some living rooms are centered around family movie nights. Others are used mainly for entertaining. Larger rooms may need to support conversation, reading and relaxing. These differences affect sofa placement, furniture quantity and how the space should be divided.

5 Steps to Plan the Layout

  1. 01

    Decide how the room will be used

    Clarify whether TV, entertaining, reading or a mix of activities matters most. Let the main use shape the seating relationship before choosing a sofa style.

  2. 02

    Mark the main traffic paths

    Identify routes between the entry, dining area, patio doors and hallways. No one should need to squeeze around a coffee table, chair or sofa corner.

  3. 03

    Position the largest pieces first

    Place the sofa, media wall, fireplace and major built-ins before coffee tables, accent chairs or side tables.

  4. 04

    Divide a large room into activity zones

    Use seating and rugs to define a main conversation area, then add a reading corner or secondary seating zone when needed.

  5. 05

    Recheck dimensions before ordering

    Mark furniture footprints with painter’s tape and confirm clearances, doors, wiring and the delivery route.

Area General planning reference
Main walkway About 36 inches or more
Secondary passage About 30 inches
Sofa to coffee table About 14–18 inches
In front of doors and drawers Enough room to open fully and stand comfortably

These are general planning references, not fixed rules. The right spacing depends on furniture size, room layout and the way your family moves through the space.

Before ordering furniture, take accurate measurements using a room measurement guide.

Painter’s tape can reveal a sofa blocking a walkway, a coffee table sitting too far from seating, cabinet doors without enough clearance, or a piece that fits the room but cannot pass through the entry, elevator or stairwell.

If you are planning a media wall, display cabinet, bar cabinet or full-height storage, establish the main dimensions during the layout phase so outlets, lighting, wiring and furniture placement can be coordinated together. For rooms that need a more integrated approach, a custom living room plan can be developed before individual furniture pieces are finalized.

luxury living room layout with clear circulation
Position major furniture and built-ins first, then preserve clear routes through the room and between activity zones.

What Living Room Furniture Is Worth Customizing?

A luxury living room does not require every piece of furniture to be custom made. Customization is most valuable when a piece needs to respond directly to wall dimensions, storage requirements, wiring or an unusual layout.

Furniture or feature Customization value When customization makes sense
Sofa Medium to High Standard sizes do not fit, or a specific length, sectional layout or upholstery is needed
Media Wall / TV Cabinet High The design must integrate storage, wiring, displays and the TV
Full-Wall Storage High A large wall needs to balance visual order with practical storage
Bookcase / Display Cabinet High Wall dimensions are unusual or lighting and display sizes must be integrated
Coffee Table Low to Medium Specific dimensions or materials are needed
Accent Chair Low Freestanding pieces are usually easier to source and add visual variety
freestanding furniture vs custom built-in media wall
Separate pieces offer flexibility; a custom built-in can unify storage, display space, wiring and the TV as one wall system.

The sofa is one of the most important pieces to size correctly. A large room may suit a longer modular sofa or a seating group that combines a main sofa with accent chairs. A smaller room usually works better with a cleaner silhouette and less visual weight.

If standard sizing does not work, consider a custom sofa designed around the room—but confirm that the finished piece also fits through the front door, hallways, elevator and other access points.

Full-wall cabinetry is often even more valuable to customize. Buying a media console, display cabinet and storage unit separately can create visual breaks in height, color and material. Designing them as one system can feel more intentional while making room for wiring, electronics, books and everyday items.

Closed storage can sit along the lower section or sides, while selected areas use glass doors, open shelving or display lighting. If the room needs substantial book storage, a custom wall bookcase may work better than several freestanding cabinets.

Coffee tables, side tables and accent chairs can be added later. They are often useful for introducing contrast so the room does not feel overly coordinated.

How Do You Plan Lighting for a Luxury Living Room?

Luxury living room lighting is not about making the space as bright as possible. It is about having the right kind of light for different activities and times of day.

Lighting layer Purpose Common examples
Ambient General room illumination Chandeliers, recessed lights, concealed lighting
Task Supports reading and specific activities Floor lamps, wall sconces, table lamps
Accent Highlights materials, artwork and cabinetry Spotlights, wall washers, cabinet lighting
layered lighting in luxury living room
Ambient, task and accent lighting should work independently and together without glare or excessive brightness.

In a room with high ceilings, a chandelier can become an important focal point, but its scale needs to match the room. The main fixture should not be the only light source.

Recessed lights, directional fixtures and concealed LED lighting can illuminate walls, walkways and cabinetry so the center is not bright while the perimeter remains dark.

If the room has a stone wall, wood paneling, artwork or display cabinetry, accent lighting can bring out those details. Do not highlight everything equally; the room still needs a clear hierarchy.

Floor lamps, sconces and table lamps make a large room feel more comfortable in the evening. Keep color temperatures relatively consistent and control the chandelier, recessed lights, accent lighting and lamps in separate zones.

Finally, check for glare. Avoid aiming spotlights directly toward seating and do not place overly bright fixtures close to the TV. Lighting locations are easier to finalize after the major furniture positions are confirmed.

How Do You Combine Colors and Materials?

The goal is not to use as many luxury materials as possible. The goal is to control the number of finishes and give each one a clear role.

luxury living room material palette
A restrained palette of one main wood, one stone, soft textiles and a small amount of metal or glass is often enough.

Wood, stone, metal, glass, leather and fabric can all work in the same room, but they should not compete for attention.

Material Best uses What it adds What to consider
Natural Stone Feature walls, coffee tables, selected surfaces Natural movement and visual weight Large amounts can feel cold or heavy
Wood Cabinetry, wall panels, furniture Warmth and visual continuity Too many wood tones can feel busy
Fabric Sofas, drapery, rugs Softness and comfort Light fabrics require more maintenance
Metal Lighting, hardware, furniture details Refinement and contrast Usually works best as an accent
Glass Display cabinets, tables, dividers Lightness and transparency Fingerprints and maintenance matter

Walls, floors and large furniture pieces take up the most visual space, so they should form the base of the palette. Warm beige, soft gray, light wood and cream can create a calm background; darker wood, natural stone or a small amount of metal can add contrast.

Materials should balance one another. If a media wall already uses heavily veined stone, there may be no need to repeat strong stone patterns on the coffee table, side tables and flooring. Wood and fabric can soften the harder appearance of stone.

Likewise, softer upholstery, curtains and rugs can keep a dark full-wall cabinet from feeling visually heavy.

Do not evaluate finishes only as individual showroom samples. Compare wood, stone, fabric and metal together in the actual room and under the lighting conditions in which they will be seen. Maintenance matters too, especially in homes with children, pets or heavy daily use.

If the room includes extensive cabinetry or built-in furniture, establish the main finishes through the living room furniture design first, then select softer decorative elements afterward.

How Do You Style Rugs, Artwork and Accessories Without Overdecorating?

Decor should not fill every empty surface. Its job is to complete the relationships that already exist in the room.

Use the rug to connect the seating

In a large living room, a properly sized rug can visually connect the sofa, accent chairs and coffee table. If it only covers a small area under the coffee table, the furniture can feel disconnected.

If stone, wood grain or upholstery already has a lot of visual movement, a quieter rug may work better. If the room is restrained, the rug can introduce a modest amount of color or pattern.

Scale artwork to the wall

A small piece centered on a very large wall can feel isolated. One appropriately scaled piece—or two or three related works—often feels more intentional than many small frames.

Leave negative space around accessories

Books, vases, sculpture and personal objects can be grouped while leaving room around them. If you own many items, combine open display with closed storage rather than leaving everything visible.

There is no need to buy large amounts of decor simply to make the room feel more luxurious. Travel objects, well-used books and pieces kept for years often make a room feel more personal than a complete set purchased at once.

A comfortable luxury living room should reflect the people who live there. It should not feel like a showroom that no one is allowed to touch.

Frequently Asked Questions

How much does it cost to create a luxury living room?

There is no fixed price. Cost depends on room size, existing conditions, furniture quality, custom cabinetry, stonework, lighting and installation. It is more useful to divide the budget into furniture, built-ins, surface materials, lighting and installation.

Can a small living room look luxurious?

Yes. Careful furniture sizing, fewer materials, less visual clutter, layered lighting and a few high-quality finishes can create a refined look without making the room feel crowded.

When is custom living room furniture worth it?

Custom furniture is most useful when standard pieces do not fit the wall dimensions or when storage, wiring, unusual proportions or multiple functions need to be solved together.

How do you make a large living room feel cozy rather than empty?

Divide the room into clear activity zones using sofas, chairs, rugs and lower-level lighting. A main conversation area plus a reading or secondary seating zone feels more natural than placing furniture only along the walls.

Can a luxury living room be practical for families with kids or pets?

Yes. Choose durable, easy-to-clean upholstery and finishes, reduce sharp edges where appropriate, and include enough closed storage for everyday items.

Conclusion

Luxury comes from coordination, not accumulation.

A truly luxurious living room is not created by stacking expensive furniture and decorative finishes together. It comes from coordinating layout, furniture scale, lighting, materials and the way the room will actually be used.

Before choosing the sofa, lighting or accessories, decide how people will move through the room, where the main activities will happen and which walls or areas need to provide storage.

The best luxury living rooms feel visually complete, but they are also comfortable, organized and practical enough for everyday life.

Discuss your living room project →

How to Plan a Custom Villa Project

Customizing a villa is rarely difficult because of choosing a preferred style. The real challenge is getting the space, daily routines, budget and materials to work together.

If important details are not confirmed early, problems may only become obvious during design approval, production or even installation—furniture may not fit as expected, storage may fall short, circulation may feel awkward, or the budget may already be difficult to adjust.

This guide covers the main decisions involved in villa customization, including project scope, layout, cost, materials, production and timeline, so you can work through the important questions before they become expensive to change.

01

What Does Villa Customization Include?

There is no fixed scope for a villa customization project.

Some homes may only need kitchen cabinetry, wardrobes and bathroom vanities. Others may include most of the visible furniture throughout the house, from beds and nightstands to living room seating, dining furniture, wall panels, bookcases and built-in storage.

The scope usually becomes clearer when you look at the home room by room.

In the living room, for example, the sofa affects more than seating capacity. Its depth changes the space left for a coffee table and walkways, while its overall size may determine whether it can pass through the entry door or stairway. This is why custom living room furniture is often easier to plan as a complete room rather than as separate pieces.

Built-in furniture also needs to work with the conditions already planned for the house. Kitchen cabinetry cannot be finalized without appliance dimensions. A bathroom vanity has to align with plumbing points. If wardrobe lighting is included, the required power location needs to be known before the cabinets arrive.

Important distinction

Structural changes, engineering, electrical work, plumbing and major construction should still be handled by the appropriate local professionals. The furniture plan needs to coordinate with those site conditions.

02

How Do You Plan a Custom Villa Layout?

custom villa layout with clear circulation
Plan the largest pieces and the circulation around them before refining smaller storage and decorative furniture.

A floor plan tells you how much space a room has, but it does not always show how comfortable that room will feel once the furniture is installed.

Take a primary bedroom. A long wall may be large enough for a full-height wardrobe, but using every available inch is not always the best decision. You still need to think about the bed position, walking space, door swings and whether drawers can open comfortably.

Kitchens have similar trade-offs. Adding another 8 or 12 inches to an island may look better in a rendering, but it can make the working aisle noticeably tighter once the room is in use.

Start with the largest pieces first. Beds, sofas, dining tables, kitchen islands and full-height wardrobes usually determine how much usable space remains.

Smaller storage pieces and decorative furniture are easier to judge after those larger elements are in place.

Check the route into the room

Delivery access should be checked at the same time, especially in multi-story villas. Room dimensions alone are not enough. A large sectional may fit the living room perfectly and still be impossible to move around a stair landing.

Measure entry doors, hallways, elevators, stairs and any narrow turns that the furniture has to pass through. Avrelahome’s room measuring guide for furniture covers some of the dimensions that are easy to miss when measuring only the room itself.

large furniture delivery access in villa
A delivery route should be checked alongside the room layout—not after a large piece is already made.

Walk-in closets need the same kind of restraint. More cabinetry does not automatically mean better storage. If the center aisle becomes too narrow or opposing drawers cannot open comfortably, the extra cabinets may make the room harder to use.

For a closer look at closet planning, the custom wardrobe design guide covers clearances, internal storage, lighting and installation considerations.

A good layout often leaves some space unused. In practice, that open space is what makes furniture easier to use and rooms more comfortable to live in.

03

How Much Does Villa Customization Cost?

Villa customization is difficult to price by square footage alone.

A large villa with straightforward cabinetry in a few rooms may cost less to furnish than a smaller home with veneer wall panels, glass wardrobes, integrated lighting, premium hardware and custom furniture throughout.

For early budgeting, it is more useful to think about the level of customization. These are not fixed packages or formal price tiers. They simply help separate a relatively straightforward project from one with much more material and manufacturing complexity.

Level Typical scope Common specification
Essential Selected rooms and core storage Straightforward cabinetry, standard finishes and hardware
Mid-range More rooms with tailored storage Selected veneer, lacquer or glass and upgraded hardware
Premium Coordinated whole-home package Integrated lighting, detailed built-ins and richer finish combinations
Bespoke Highly individualized full-residence scope Specialty materials, one-off furniture and complex production details
villa customization levels comparison
The visual result may look similar at first glance, while materials, lighting, hardware and production complexity change substantially.

Price the project room by room

For actual budgeting, pricing room by room is usually more useful.

A primary bedroom is a good example. Suppose the package includes a wardrobe, custom bed, two nightstands and a vanity. With a straightforward specification, factory-level pricing in Foshan may begin at around $1,000.

If the wardrobe changes to veneer and glass, internal lighting is added, the hardware is upgraded and the storage layout becomes more complex, the same room may move into the $1,500–$3,500+ range. A large walk-in closet, wall panel system or specialty finishes can push the budget higher again.

This variation is normal. Two rooms may look similar in a rendering while using very different materials, hardware and production methods.

The same principle applies across different custom furniture projects. Rather than asking only how much an entire villa costs to customize, it is more useful to define what actually needs to be made in each room.

Pricing note

These figures are for preliminary budgeting only and are not formal Avrelahome quotations. International freight, duties, local installation and on-site construction may be priced separately.

04

How Do You Choose Materials and Finishes for a Custom Villa?

villa materials and finishes sample board
Compare large visible finishes in natural light and review performance needs room by room.

Material selection becomes easier when you stop asking which material is “best” and start with where it will be used.

A guest bedroom wardrobe does not face the same conditions as a bathroom vanity. Kitchen cabinetry is opened constantly and sits near water, heat and food. Entryway storage has to cope with shoes, bags, keys and frequent daily use.

The specification can change from room to room.

Plywood, MDF and particleboard are commonly used as cabinet substrates. The visible surface may then be finished with wood veneer, lacquer, PET, melamine, glass or another material. Solid wood can also be used for selected furniture parts or decorative details, but it does not need to be used everywhere.

Give hardware its own review

Hardware deserves attention for a different reason: it is used constantly.

Hinges, drawer slides, pull-out systems and closet fittings may be less noticeable in a showroom, but they affect how the furniture feels every day. A drawer that becomes difficult to open will probably matter more over time than choosing a slightly more expensive decorative finish.

Large areas should also be judged with physical samples whenever possible. A wood grain that appears subtle on a small sample may feel much stronger across an entire wall of cabinetry.

There is no reason every room needs exactly the same material specification. Keeping the main colors and finishes consistent is often enough. Substrates, hardware levels and surface treatments can change depending on how heavily each room will be used.

05

What Is the Villa Customization Process?

A whole-villa order involves more coordination than a single kitchen or wardrobe, so it helps to work through the decisions in a clear order.

  1. 01
    Define the scope

    List the rooms included in the project and what needs to be made in each one.

  2. 02
    Share plans and measurements

    Provide floor plans, available dimensions, site photos and reference images. Final production dimensions may need to be checked again later.

  3. 03
    Develop layout and materials

    Work through furniture positions, cabinet structures, storage, finishes and hardware together.

  4. 04
    Review drawings and quotation

    Check quantities, dimensions, materials, specifications and exclusions room by room—not only the final total.

  5. 05
    Approve samples

    Confirm the main finishes, colors and hardware before production begins.

  6. 06
    Produce and inspect

    Completed products are checked, labeled and packed. Room- or floor-based labeling makes installation easier.

  7. 07
    Ship and install

    Plan international freight, customs clearance, unloading, site access and local installation.

villa customization process flowchart
The seven decisions should move in sequence, with approvals completed before production begins.

For a more detailed look at measurement, shop drawings, quality control, packing, shipping and installation planning, see the Whole House Customization Process.

06

How Long Does Villa Customization Take?

For a full villa project, planning in months is more realistic than planning in weeks.

Early design and approval may take around 2–6 weeks. Once the final drawings and specifications are confirmed, production may take roughly 4–10 weeks.

That covers only the factory side.

For an overseas order, export preparation, ocean freight, customs clearance, local delivery and installation also need to be added to the schedule.

Delays are not always caused by manufacturing. Final site dimensions may still be changing, a finish may need another sample, the appliance model may not have been confirmed, or the construction schedule may be running late.

villa customization project timeline
Shipping and installation vary by destination, access conditions and local project readiness.

07

When Should You Start Planning?

You do not need to wait until the villa is fully finished.

Once the floor plan is reasonably stable and you know which rooms are likely to need custom furniture or cabinetry, there is usually enough information to begin discussing the scope, materials and preliminary budget.

Prepare whatever is already available:

  • Floor plans
  • Approximate room dimensions
  • A list of rooms to be customized
  • Inspiration images
  • Project location
  • An approximate budget range, if available

Starting earlier can reveal issues while they are still easy to change. Appliance dimensions, plumbing points, power locations and access for large furniture are much easier to coordinate before the interior finishes are complete.

08

Frequently Asked Questions

Do I need complete interior drawings before contacting a furniture manufacturer?

Not always. Basic floor plans and room dimensions are enough to begin discussing furniture, cabinetry and budget. Structural changes, engineering, electrical work, plumbing and major construction should still be handled by the appropriate professionals.

When is the right time to begin?

Once the floor plan and main room functions are reasonably stable, you can begin. Every finish and furniture detail does not need to be finalized at that point.

Can preliminary design begin before construction is complete?

Yes. Preliminary design and budgeting can begin from architectural drawings, but final production dimensions should be checked again once the relevant walls, floors and ceilings are in their final condition.

Who handles installation for an overseas villa project?

This varies by project. Overseas buyers commonly arrange a local installation team, while the furniture supplier provides drawings, labels, specifications and installation information.

How can different rooms still feel connected?

Choose a small group of recurring finishes instead of making every room identical. The same wood tone or metal finish can appear throughout the house, while substrates, hardware or performance specifications change according to how each room is used.

Final thought

Settle the practical decisions before the decorative details.

Furniture should fit the room, work with everyday routines, stay within the planned budget and arrive when the site is ready. Once those basics are clear, choosing materials, finishes and smaller design details becomes much easier.

Discuss your villa project →