High-End Whole-House Customization from Foshan Download Catalog FAQs

OEM vs ODM Furniture Manufacturing: Which Model Fits Your Project?

OEM and ODM are not two quality grades. They are different ways to divide design work, decision rights, development cost, and production risk between a furniture buyer and a manufacturer. The right model depends less on the label and more on what your project already knows.

For a U.S. retailer, hospitality group, developer, or multi-unit furnishing program, the useful question is not, “Which acronym is better?” It is, “Who should define the product, which details must be distinctive, and which uncertainties must be resolved before production?” Answer those questions first, and the sourcing model becomes much easier to choose.

Three-person product team comparing technical drawings and two furniture prototypes in a development studio
A useful OEM-or-ODM decision begins by defining who controls the design and which details create project value.

What OEM and ODM Mean in Furniture Manufacturing

In an OEM arrangement, the buyer provides or controls the product design. The manufacturer turns approved drawings, specifications, materials, hardware, finishes, and packaging requirements into a manufacturable product. The buyer normally has more control over appearance, dimensions, function, and brand differentiation, but also carries more responsibility for timely decisions and accurate documentation.

In an ODM arrangement, the manufacturer begins with a product platform or design it has already developed. The buyer adapts that platform through selected dimensions, finishes, upholstery, colors, hardware, features, or packaging. This can shorten development, but it does not mean the buyer has nothing to approve. It also does not automatically mean that an existing product is suitable for a particular U.S. market, building type, or delivery channel.

The line is not always sharp. A factory might call a finish change “OEM,” while a buyer uses the same term only for an entirely original design. Before comparing proposals, define what will actually change and who owns each decision. The Avrelahome OEM and ODM furniture overview is a useful starting point for mapping those responsibilities.

The Short Answer: Choose by Decision Ownership

Choose OEM when you already have a developed concept, a clear customer experience, and product details that must remain unique. It is often the better path when a specific silhouette, storage function, dimension system, or brand language is central to the business case.

Choose ODM when speed and reduced front-end development are more important than owning every detail. It can work well when a proven frame, cabinet platform, or construction method is close to the intended product and the remaining changes are controlled.

There is a second test: how stable is demand? A new retail concept that is still testing seat depth, price, package size, and customer preferences may absorb unnecessary cost if it jumps directly into a fully original line. A hotel lobby intended to create a signature experience may lose the point of the design if it only changes the color of a standard collection.

My practical rule is to spend original-development effort only where customers, operators, or installers can recognize the difference. Keep proven construction where it serves the brief; customize the dimensions, touchpoints, functions, and visible decisions that create actual value.

OEM vs ODM Furniture: Side-by-Side Comparison

Decision area OEM ODM
Starting point Buyer-controlled concept or specification Manufacturer-developed platform
Design control Usually higher Limited to agreed options and modifications
Development work More drawings, engineering, sampling, and approvals Less when the platform already fits the brief
Differentiation Potentially high Moderate unless meaningful changes are negotiated
Speed Usually slower before production Usually faster if structural changes stay limited
Best fit Stable, distinctive, well-documented requirements Speed-focused projects with flexible requirements

Do not assume OEM always has a higher minimum order quantity, or that ODM is always cheaper. Minimums may be driven by material purchasing, dedicated tooling, production changeover, packaging, and freight efficiency. Total project cost also includes design, samples, inspections, packaging, shipping, destination handling, storage, and installation. A lower factory price can still create a higher delivered cost.

Start With the Project Brief, Not the Label

A useful brief states the product type, user, quantity, dimensions, performance needs, target price, desired delivery date, packaging method, and U.S. destination. Separate nonnegotiable requirements, details open to optimization, and questions for the manufacturer.

For a residential product, document the American living context. A dining chair needs to work with the intended table height and typical clearances. A bed should coordinate with the specified U.S. mattress size. A media cabinet needs usable internal dimensions, cable paths, and ventilation, not just an attractive front elevation. If the piece ships to homes, consider how the carton will pass through a 36-inch entry door, an apartment corridor, a stair turn, or an elevator.

A 96-inch-wide cabinet, for example, should not be assumed to travel as one assembled object. The brief should identify module sizes, visible joints, connection methods, wall anchoring, and who completes installation. The guide to questions to ask before ordering custom furniture can help expose missing responsibilities before a quote becomes an order.

The brief should identify where the product will be sold or installed. Retail cartons, residential delivery, hotel installation, and staged unit turnover require different packaging, labeling, and receiving plans.

When OEM Is the Better Fit

OEM is generally the stronger option when the design itself carries commercial value. A retail brand may need a recognizable profile and a consistent family of dimensions. A hospitality project may need guestroom casegoods that align with a designer’s elevations, power locations, and operational needs. A residential developer may need storage that fits a repeatable floor plan while accommodating appliance, baseboard, and wall conditions.

It also makes sense when a product must solve a function that existing platforms do not address. That might be a banquette built around a precise aisle, a media unit designed for specified equipment, or a compact desk with a defined power-management route.

The tradeoff is approval work. Someone on the buyer’s side must be able to review engineering drawings, sample dimensions, materials, color, hardware, packaging, and later changes. If approvals arrive as scattered comments from several people, OEM can become slow and expensive. Centralize decisions, number every drawing revision, and state which version is approved for production.

If your team is still evaluating production partners, this guide to choosing a custom furniture manufacturer explains why process evidence matters as much as portfolio images.

When ODM Is the Better Fit

ODM can suit a retailer adding a category quickly, a time-sensitive model home, or a project testing demand before funding an original program. Existing engineering can reduce structural decisions and samples.

The advantage disappears when modifications reach into every part of the platform. Changing a chair’s overall width, seat pitch, foam build, leg geometry, upholstery method, and carton size may amount to a new product even if the original frame inspired it. At that point, the quote and timeline should reflect real engineering rather than an ODM label.

Review the platform for the intended U.S. customer instead of assuming it is universal. Check seat height and depth, table clearance, mattress dimensions, storage needs, hardware operation, assembly instructions, and packaging. A product proven in one market or sales channel may still need adjustment for another.

ODM also needs a clear differentiation strategy. A new finish and private-label carton may be enough for a value-focused assortment. For a design-led brand, it may be too easy for customers to find a visually similar item elsewhere. Decide how much exclusivity the business case actually needs, then put any territory, channel, or product restrictions in writing.

Product developer and buyer comparing upholstery and finish options on two dining chair prototypes
An existing furniture platform can be adapted through controlled changes to finish, upholstery, dimensions, and details.

Why a Hybrid OEM-ODM Model Often Works Best

Many sensible projects do not fit a pure category. A buyer might retain a manufacturer’s proven cabinet box, drawer system, or chair frame while developing different proportions, fronts, bases, upholstery, finishes, storage configurations, and packaging.

This hybrid route directs time and budget toward the details people notice and use. A developer’s bedroom package might use an established drawer construction but adapt widths to the floor plan, change pulls for the design language, and divide cartons by unit. A hotel might keep a proven lounge-chair frame while specifying a different seat feel, textile, exposed wood finish, and fire-performance brief appropriate to the project.

Write the boundary carefully. Identify the manufacturer’s existing platform, the project-specific additions, and the details the manufacturer may substitute or optimize. Also state what happens if a material, finish, or component becomes unavailable. The word “custom” does not define ownership or approval authority.

Compare Quotes on the Same Scope

A comparable quote identifies quantity, exterior and critical internal dimensions, substrate, exposed finish, hardware, upholstery build, packaging, freight scope, installation, and exclusions. Optional changes should have separate prices. If a finish or fabric has not been selected, use a stated allowance rather than hiding the uncertainty.

Clarify sample cost, development fee, tooling, testing, inspection, replacement parts, and packaging development. Ask whether a sample charge is credited later and under what conditions. If the order includes several furniture types, request line items so one attractive total does not conceal an expensive or underspecified component.

Review materials at the construction level. “Walnut finish” might describe solid walnut, walnut veneer over plywood or engineered board, a printed surface, or simply a walnut-colored stain on another species. The guide to materials for custom furniture provides a framework for separating appearance from substrate and performance.

The quote should state where delivery responsibility ends. Ex-factory product pricing, port delivery, curbside service, room-of-choice delivery, and installed furniture are not comparable scopes. Choose the commercial structure only after the physical path is understood.

Protect Design, Drawings, Samples, and Tooling

Do not assume the OEM label automatically gives the buyer ownership of every design file. The contract should identify who owns or may use the concept, engineering drawings, renderings, approved samples, dedicated tooling, molds, and packaging artwork. It should also describe any exclusivity by product, territory, customer, or time period.

Keep a record of what each party contributed. If a manufacturer modifies the engineering to make a buyer’s concept stable or manufacturable, the relationship between the original design and the production drawing should be explicit. For valuable or legally sensitive designs, use appropriate professional advice rather than relying on informal messages.

An approved sample is an operational control, not a decorative keepsake. Check dimensions, comfort, stability, surface quality, hardware, assembly, labels, and packaging. Record every approved deviation and connect the physical sample to a drawing and specification version. Natural wood, stone, and leather require an approved range, because one small sample cannot promise identical grain or tone across a full order.

Plan Quality Control Around Approval Gates

Build quality control into the sequence: brief freeze, engineering drawing approval, material and finish approval, first article or sample approval, packaging confirmation, in-process inspection, and pre-shipment inspection. Each gate needs an owner, a version, an acceptance standard, and a recorded result.

More photos do not necessarily create more control. Ask for evidence when a problem can still be corrected. A joint can be reviewed before finish, hardware alignment before packing, and carton protection before the full shipment is closed. Generic workshop videos are less useful than evidence tied to the actual model, quantity, and approved document.

For products entering the United States, the buyer and manufacturer should identify the applicable testing, labeling, documentation, and traceability requirements for the actual product, materials, intended use, and sales channel. Requirements can differ for upholstered furniture, children’s products, electrical components, residential casegoods, and contract installations. A broad promise to “meet U.S. standards” is not a substitute for naming the requirement and the evidence.
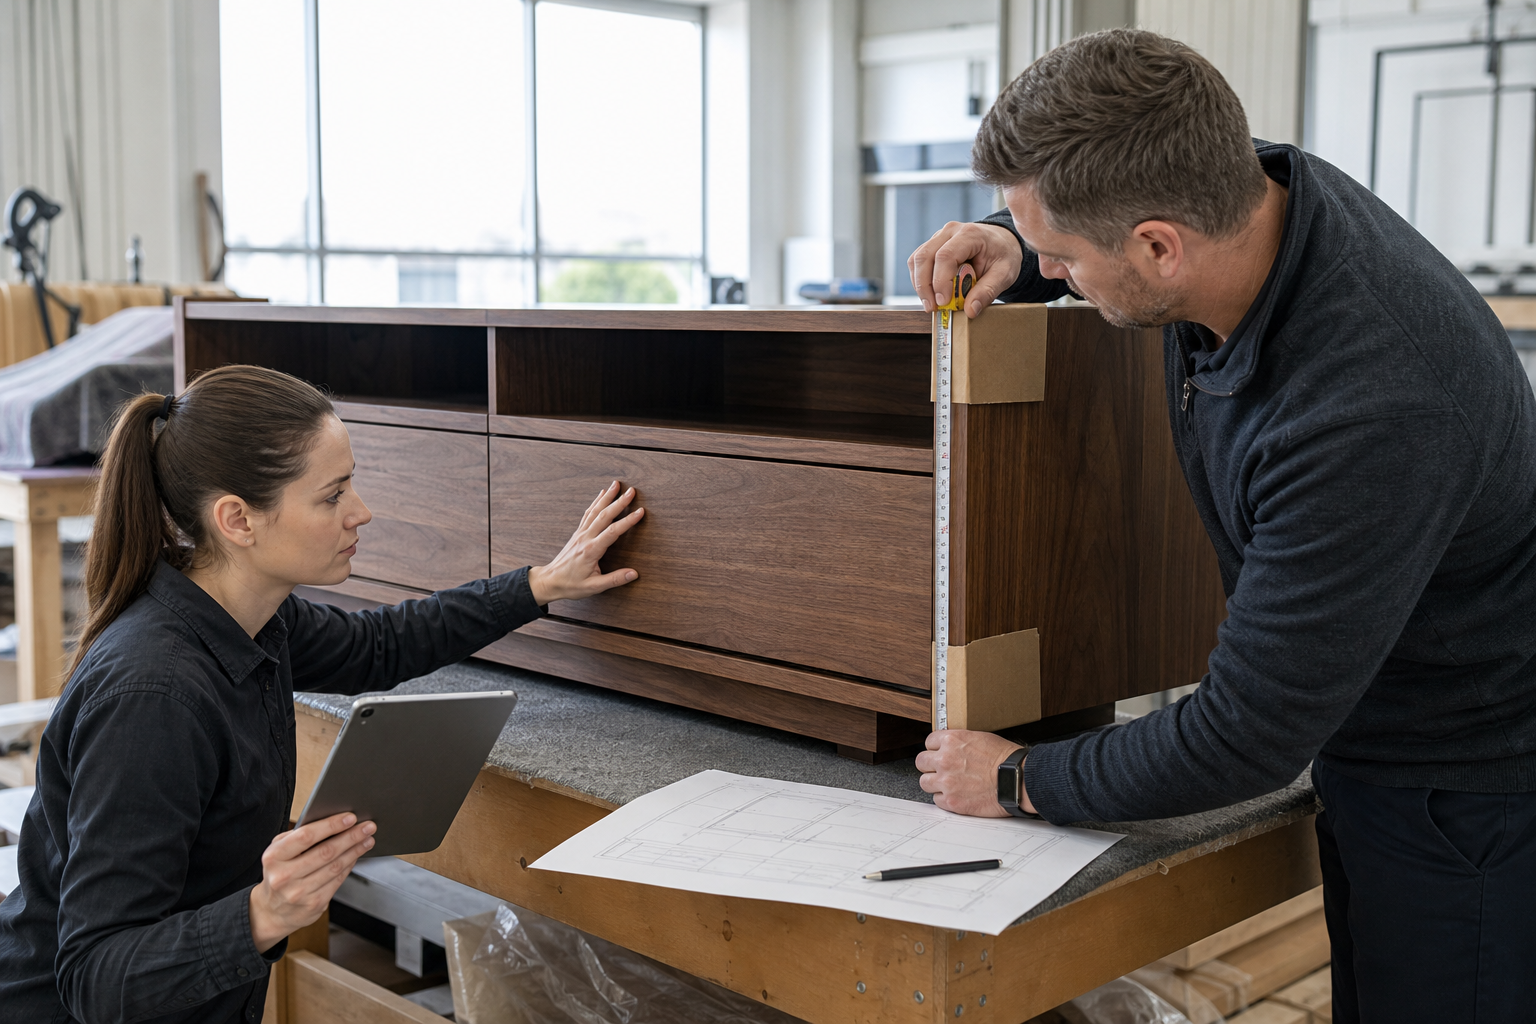
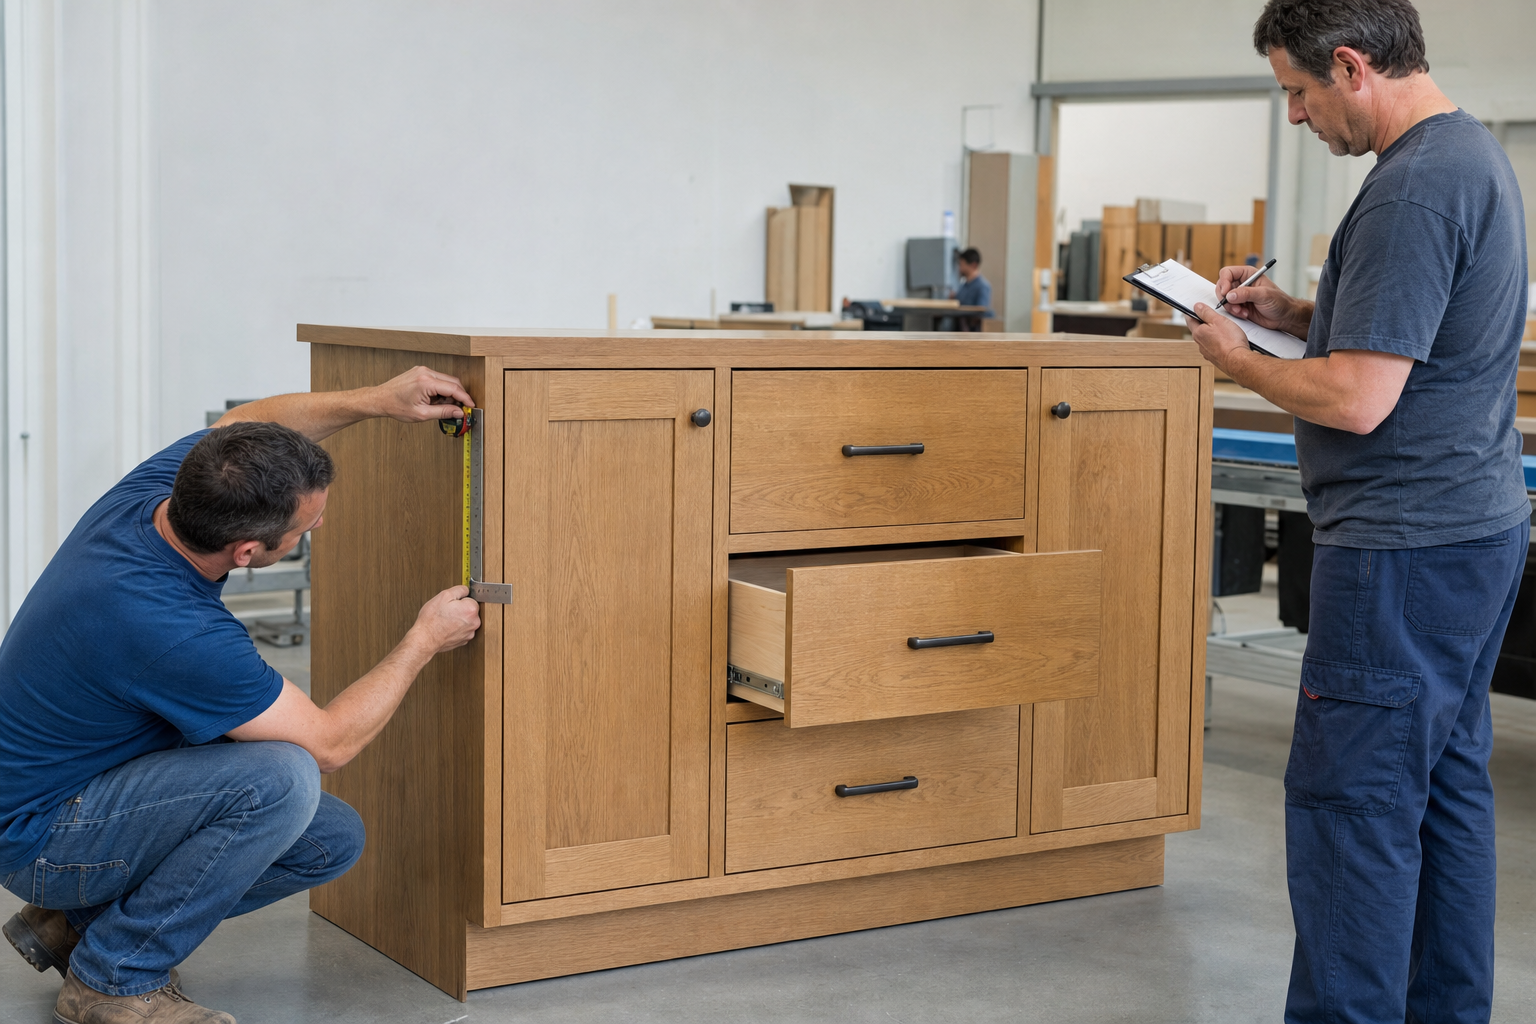
Quality inspector and project manager measuring a walnut media cabinet prototype before production
Approval gates connect the physical sample to dimensions, drawings, materials, packaging, and acceptance evidence.

Account for U.S. Shipping, Delivery, and Installation

Plan packaging and installation while the product is still being engineered. Confirm carton dimensions, pallet or container loading, moisture and corner protection, unloading equipment, warehouse handling, final-mile service, elevator reservations, assembly, wall anchoring, touch-up, and packaging removal.

Hospitality and multi-unit projects often need phased deliveries, unit labels, an installation sequence, attic stock, and a process for shortages or damage. Early arrival can create storage and handling costs that erase a favorable factory price.

For home delivery, model the difficult path rather than the average one. A New York apartment freight elevator, a Los Angeles hillside entry, and a Houston suburban garage offer very different access. Module size and carton weight should reflect the real destination, not merely maximize container efficiency.

If you are estimating the calendar, review the custom furniture timeline. Development, sample approval, production, ocean or domestic freight, receiving, and installation are separate stages, and schedule contingency belongs between them.

Red Flags Before You Place an Order

Pause if a supplier gives a final price without quantity or dimensions, cannot explain which design elements are proprietary, refuses production drawings or samples, describes materials and hardware only as “premium,” or leaves inspection and delivery responsibilities until after the deposit.

Also pause when several drawings show different dimensions, the approved finish has no reference code, structural changes are being described as simple ODM options, or the production release depends on decisions no one owns. These issues may be fixable, but production should not be used to force a decision.

For buyers building a furniture program, Avrelahome can help turn a brief into a defined OEM, ODM, or hybrid scope. Its custom furniture manufacturing service covers coordinated product categories for residential and project use. The goal is to make the design boundary, evidence, and delivery responsibility visible before money is committed to volume production.

Frequently Asked Questions

Does OEM mean the buyer owns the furniture design?

Not automatically. Ownership and permitted use should be defined by the contract and the actual files, samples, and tooling involved. The OEM label alone does not settle intellectual property rights.

Can ODM furniture carry my brand?

Private labeling, packaging, and finish changes can often be negotiated, but the agreement should address trademarks, design rights, and any territory or channel limitations. Do not assume branding creates design exclusivity.

Is OEM or ODM faster?

ODM is usually faster when an existing platform closely matches the brief and structural changes remain limited. OEM usually requires more engineering and sampling. Repeated changes can make either route slow.

Can a project start with ODM and move to OEM later?

Yes. A buyer can use a lightly adapted platform to test demand, then use sales, installation, or operator feedback to develop a more original product. Define the transition path and design rights before the first order.

What do I need before requesting a quote?

At minimum, provide the product type, quantity, major dimensions, material or performance direction, target price position, delivery destination, timing, and desired degree of customization. Mark any information that is provisional.

Final Takeaway

OEM creates room for deeper differentiation and control; ODM avoids development work that an appropriate existing platform has already solved. Choose by identifying which decisions must remain yours, how stable the requirements are, and what evidence your team can realistically approve.

Whichever label appears on the proposal, risk is controlled by the same fundamentals: a clear brief, versioned drawings, representative samples, named responsibilities, specific acceptance evidence, and a delivery plan that works at the actual U.S. destination.

How to Order Custom Furniture Online: A Safer Step-by-Step Process

Ordering custom furniture online can work well, but it is not the same as choosing a finished item from a catalog. You cannot rely on a showroom visit to confirm scale, finish, comfort, or construction. Those physical judgments have to be translated into dimensions, drawings, samples, written responsibilities, and approval points.

The goal is not to eliminate every uncertainty. It is to identify the decisions that can change fit, appearance, cost, delivery, or installation and settle them before production. A trustworthy process makes it clear what you are buying, who owns each measurement, when changes stop, and what happens when the furniture reaches your home.

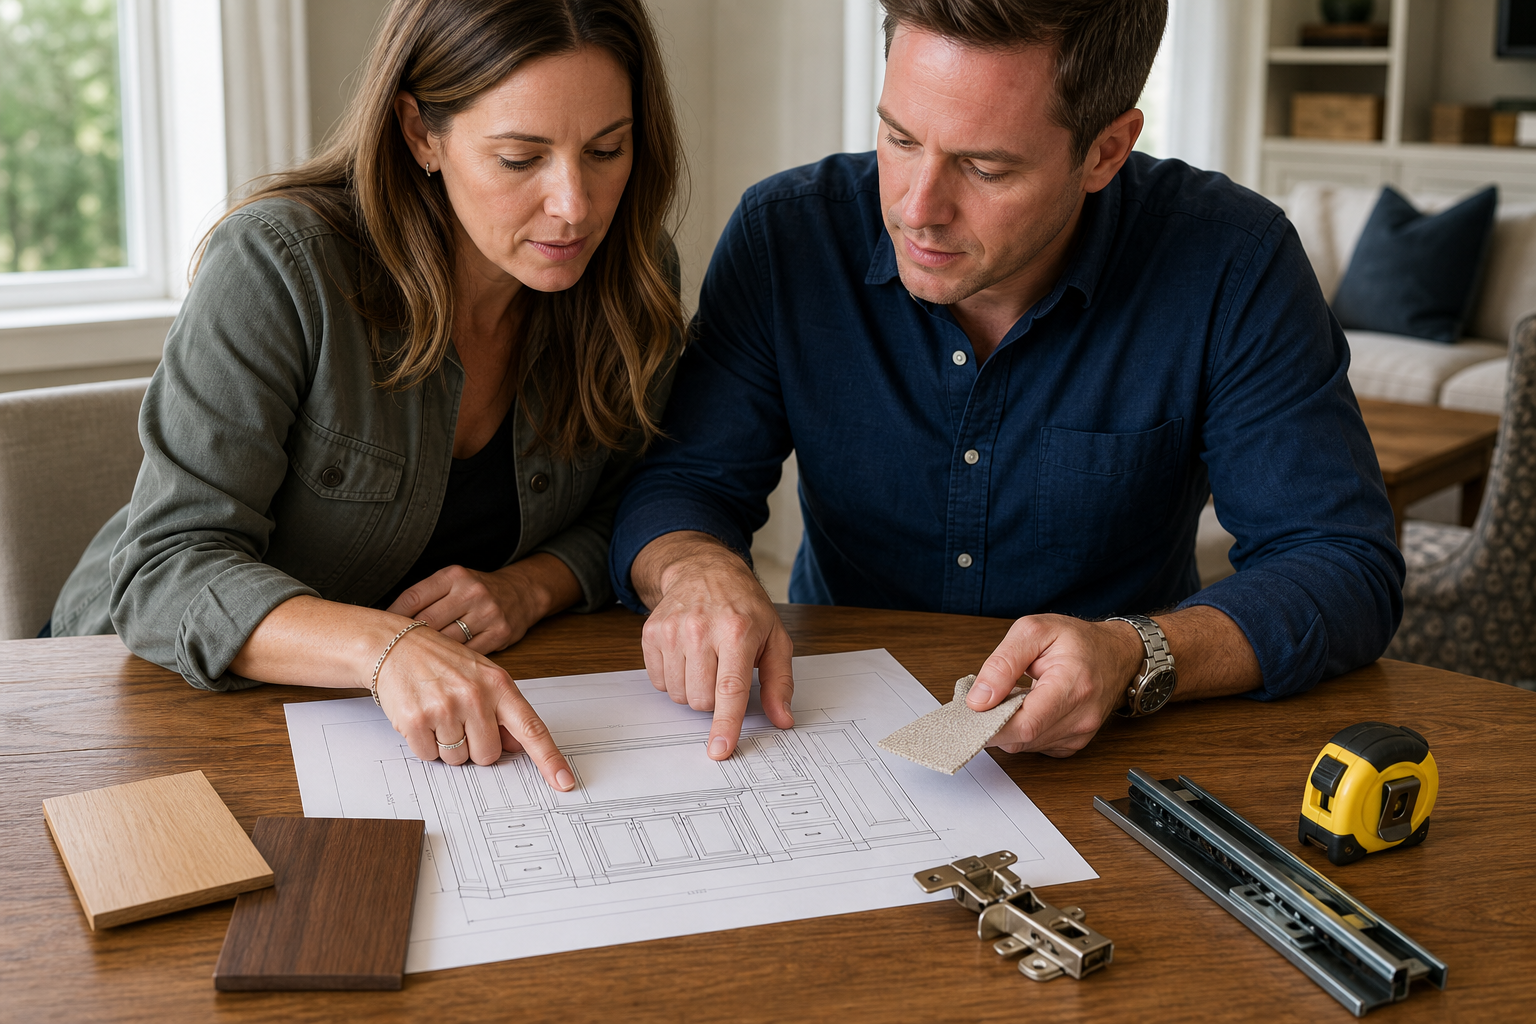
Homeowner reviewing cabinet drawings and material samples during an online furniture design consultation
A controlled online order begins with drawings, measurements, samples, and clearly owned decisions.

First, Decide Whether the Project Is Suitable for Remote Ordering

Freestanding tables, chairs, sofas, beds, desks, and storage cabinets are often easier to order remotely than wall-to-wall installations. They still need accurate dimensions and a verified delivery route, but they do not usually require a cabinet to be scribed to an uneven wall or coordinated with multiple construction trades.

Complex built-ins deserve more caution. Sloped ceilings, fireplaces, stone surfaces, plumbing, electrical equipment, irregular walls, and tight architectural reveals may require a qualified local field measure or another agreed site professional. A laser distance meter does not reveal every bowed wall, weak fastening substrate, or change in floor level. If the project depends on those conditions, determine how they will be inspected before you pay for fabrication.

Remote ordering also asks something of the buyer. You need time to review drawings, handle samples, keep decisions organized, and prepare delivery access. If the schedule is extremely compressed, the site is still changing, or critical details will be decided during installation, the risk increases. Online communication is not the problem; unresolved physical information is.

Build a Brief That a Supplier Can Actually Price

Start with a one-page summary. State the room, furniture type, number of users, primary function, items that must be stored, style direction, and preferred materials. Add room photographs, a basic plan, inspiration images, and examples of what you do not want. Separate requirements from preferences so a supplier knows what cannot be traded away.

For seating, include the number of seats, preferred seat depth or feel, household pets, children, and cleaning expectations. For storage, list the equipment or objects that must fit, including their dimensions and how often they are accessed. A printer bay, record collection, dinnerware cabinet, and toy drawer may occupy similar exterior space but need very different interiors.

Provide a realistic budget range, target-use date, ZIP code, residence type, floor level, elevator information, entry restrictions, and installation expectations. “High quality” and “as soon as possible” are not specifications. If you are still deciding what level of customization you need, review the main types of custom furniture before asking several companies to price different interpretations.

Keep the brief concise enough to read, then place supporting measurements and photos in labeled attachments. File names such as “Dining-wall-east-Aug-3” are more useful than “IMG_4821.” Clear organization at the beginning reduces contradictory messages later.

Measure the Room and the Entire Delivery Route

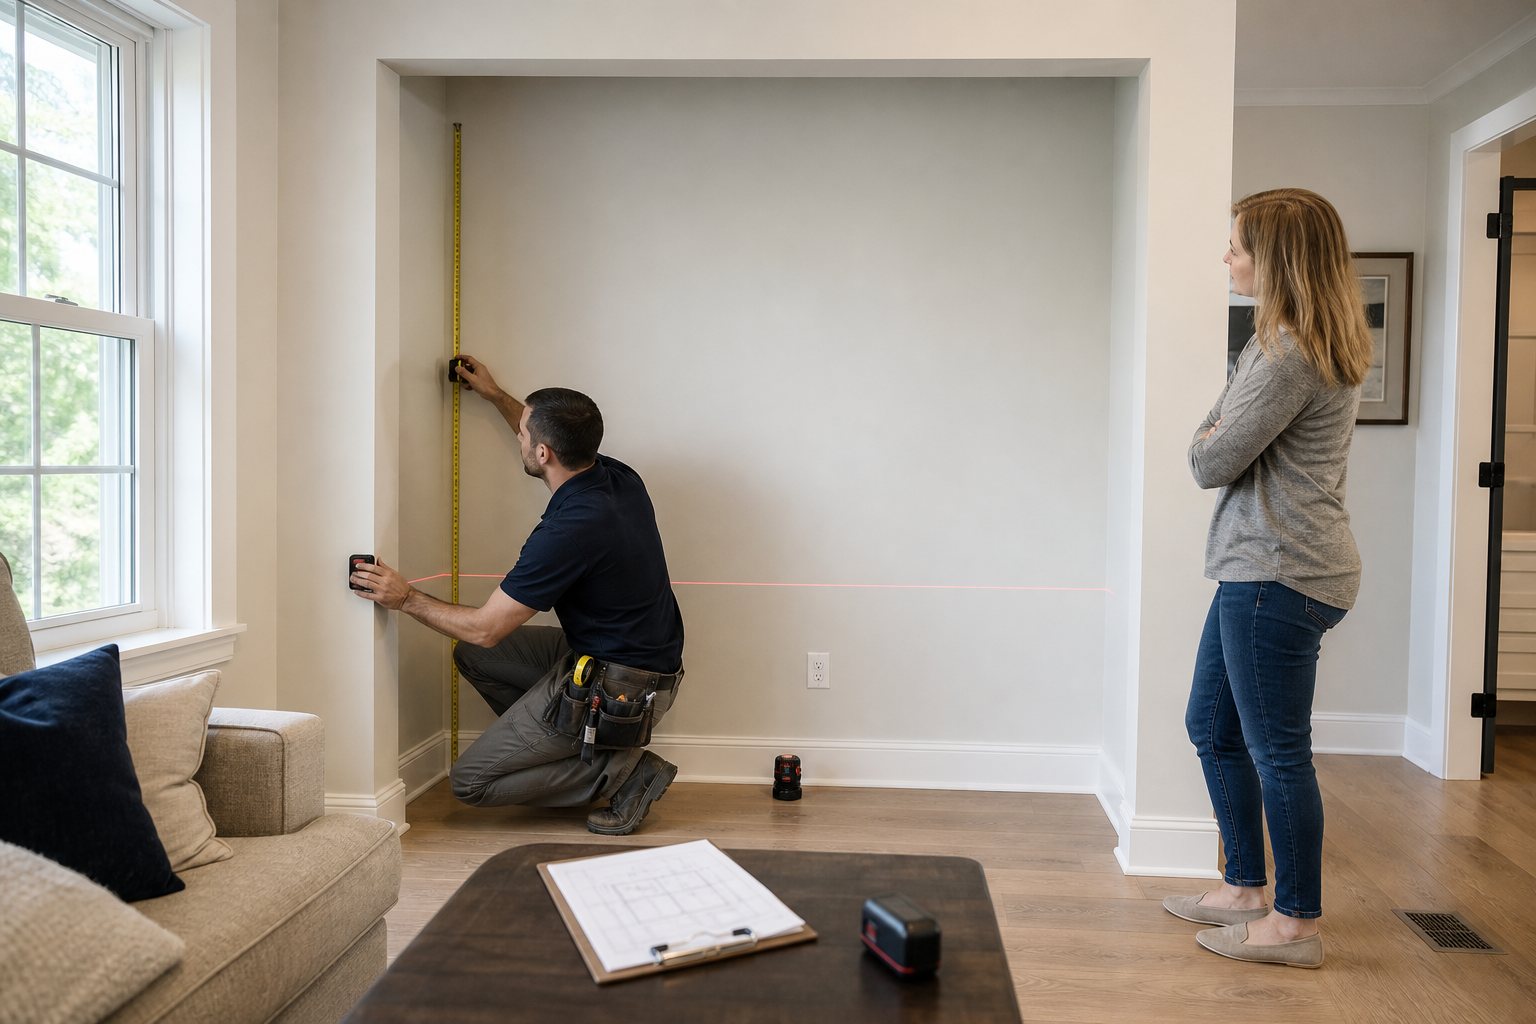
Record wall width, ceiling height, windows, doors, baseboards, outlets, supply and return vents, radiators, and irregular conditions. Use several measurements rather than assuming opposite sides are equal. Photograph the tape or laser reading where context matters. For a fitted piece, note whether floors, wall finishes, stone, fireplace work, and trim are complete.

Then measure how the furniture will enter. Check the front door, vestibule, hallways, stair width, landings, elevator opening, ceiling pinch points, and the destination doorway. A cabinet can fit the final wall and still be impossible to carry through a stair turn. If a large piece will ship in modules, drawings should show module sizes, connection points, and visible seams.

Most important, write down who owns the final production dimensions. Early homeowner measurements may be adequate for budgeting, but a fitted installation often needs a final check after relevant construction is complete. The room measurement guide can help you prepare, but the order documents still need a named dimension owner and a release point. Assumed or pending dimensions should be visibly marked on drawings.

Shortlist Suppliers by Process, Not Just Portfolio Images

An attractive gallery shows design direction; it does not prove dimensional control, packaging quality, or service after delivery. Ask whether the company has produced a similar size, material, installation type, and destination. Request a clear explanation of the path from brief to quote, drawings, samples, production, inspection, packing, and delivery.
Notice how the supplier handles uncertainty. A useful response restates the important constraints, identifies conflicts, and asks targeted questions. An immediate promise that “everything is possible” may feel accommodating but does not demonstrate that access, construction, or cost has been considered.

Verify the legal business name, contact information, contract party, and payment recipient. They should align or be explained in writing. For more ways to evaluate capability and documentation, use this guide to choosing a custom furniture manufacturer. For a high-value or unfamiliar relationship, a paid design phase, physical sample, prototype, or lower-risk first piece can provide evidence before a larger release.

Communication quality is part of the product. Useful messages include a drawing version, decision owner, deadline, and next step. Scattered voice notes and unnumbered screenshots make it difficult to prove which detail was approved.

Put Every Quote on the Same Scope

A meaningful quote identifies quantity, dimensions, substrate, exposed surface, finish, hardware, upholstery construction, packaging, freight, delivery method, installation, and exclusions. If more than one furniture type is included, ask for line items. Optional upgrades and substitutions should have separate prices rather than disappearing into one total.

If the order crosses a border, confirm the delivery term, freight scope, duties and tax responsibility, customs handling, destination charges, and final-mile service. “Shipping included” might mean delivery to a port, a warehouse, the curb, or a room. Those are very different scopes. Even a domestic order should state whether service is curbside, threshold, room-of-choice, or white glove.

Compare usable function, not only exterior size and total price. One cabinet may include adjustable shelves, drawer hardware, finished interiors, cable management, and installation; another may not. A low price can be legitimate if the scope is simpler. It becomes risky when the missing scope is invisible.

Ask how long the quote remains valid and which selections could change it. Material availability, special hardware, finish development, freight, and jobsite changes can all affect price. A transparent allowance is more useful than an unrealistically fixed promise built on undefined assumptions.

Treat Production Drawings as the Main Approval Gate

Renderings help you understand appearance, but they are not enough for fabrication. Production drawings should show overall dimensions, internal clearances, door and drawer swings, shelf spacing, seat height and depth, top thickness, legroom, wall gaps, module connections, hardware locations, and the relationship between adjacent parts.

Check the details that disappear in a front view. Which way does wood grain run? Where do veneer seams or upholstery joins occur? Can drawers open without hitting a wall or handle? Does a media cabinet provide cable access and ventilation? Can an installer reach the anchoring points? If an opening is meant for equipment, compare the clear internal dimension—not the outside cabinet width—to the equipment and its plugs.

Review every sheet and return one consolidated response. Mark the version and date as approved, approved with stated corrections, or not approved. A casual “looks good” in a chat thread can be interpreted broadly. Once corrections are made, confirm that the revised sheet—not the old rendering—is the production reference.

Changes to dimensions, materials, hardware, finish, quantity, or delivery should trigger a revised drawing or specification and a written cost and schedule impact. Approval control may feel formal for a piece of furniture, but it protects both buyer and maker from relying on different versions.

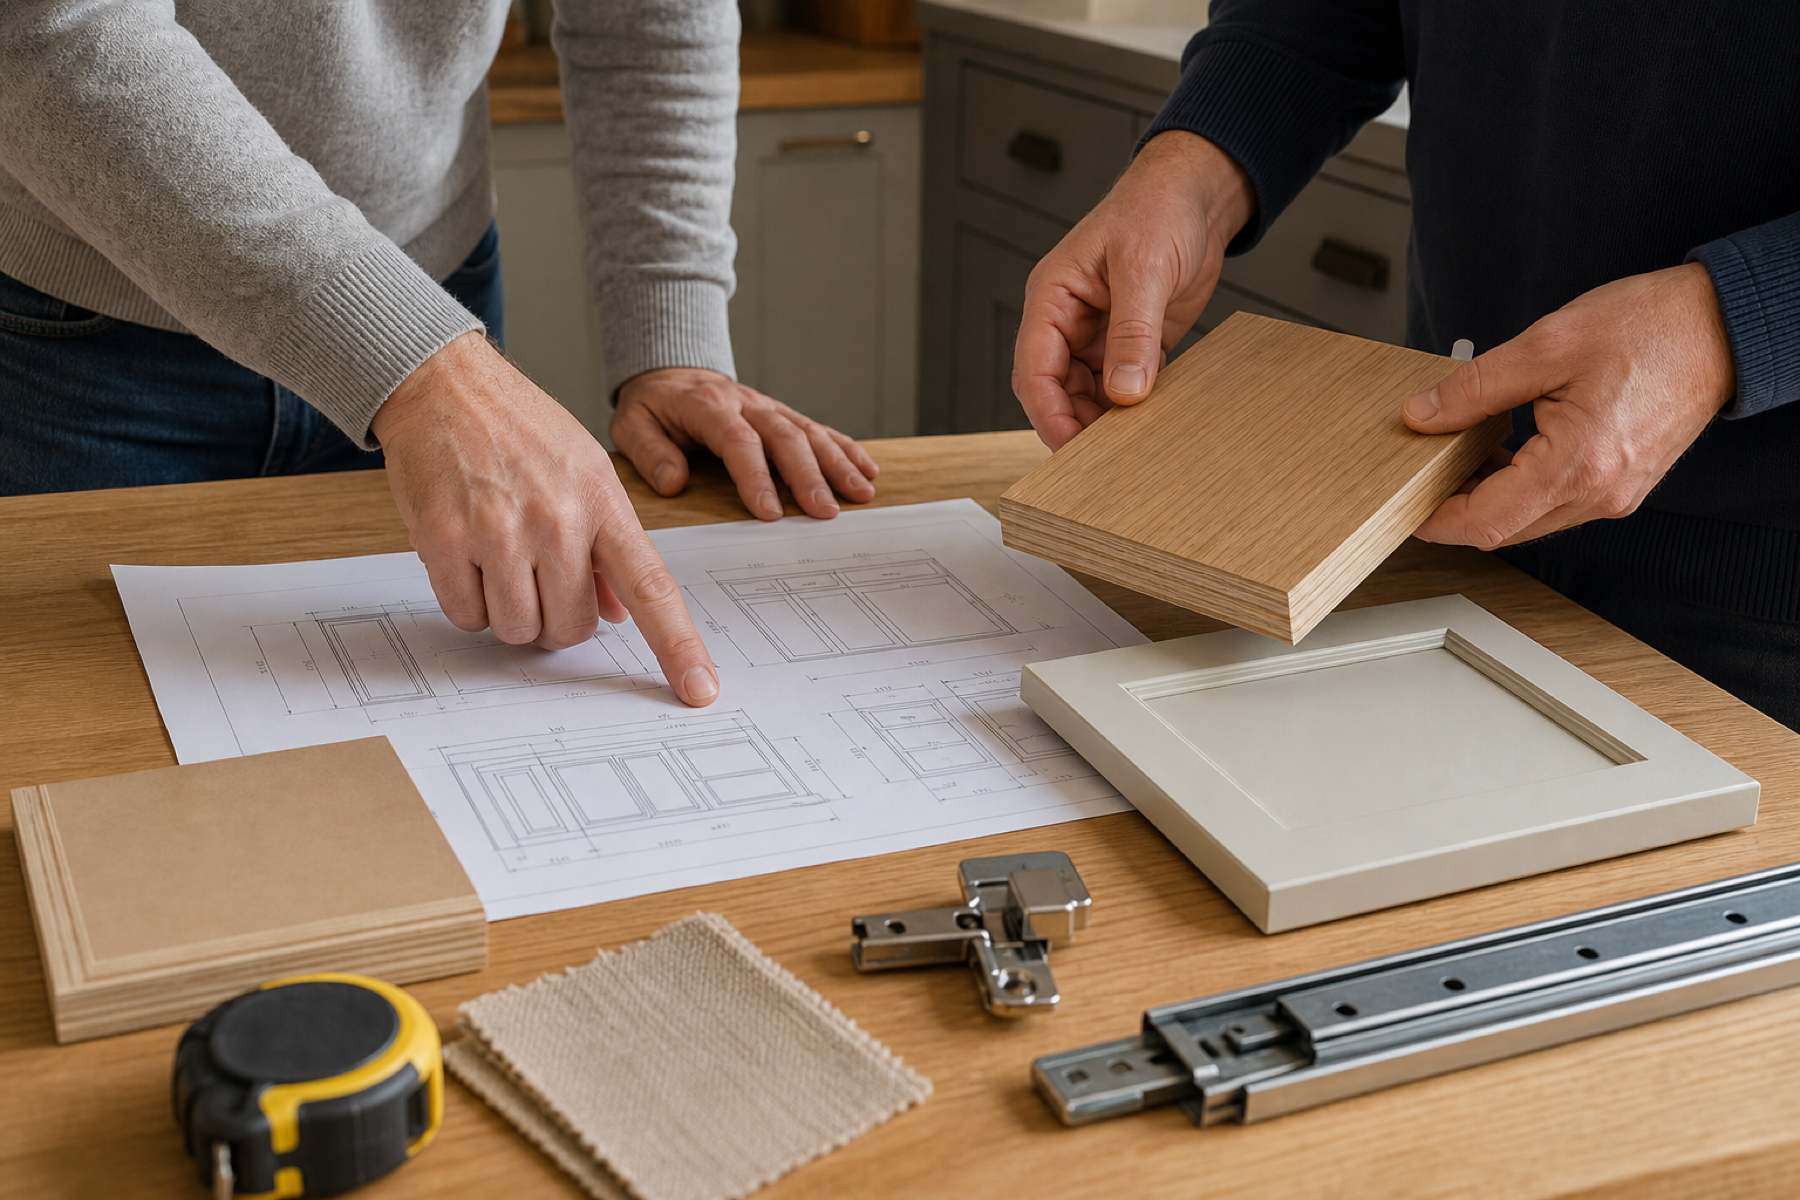
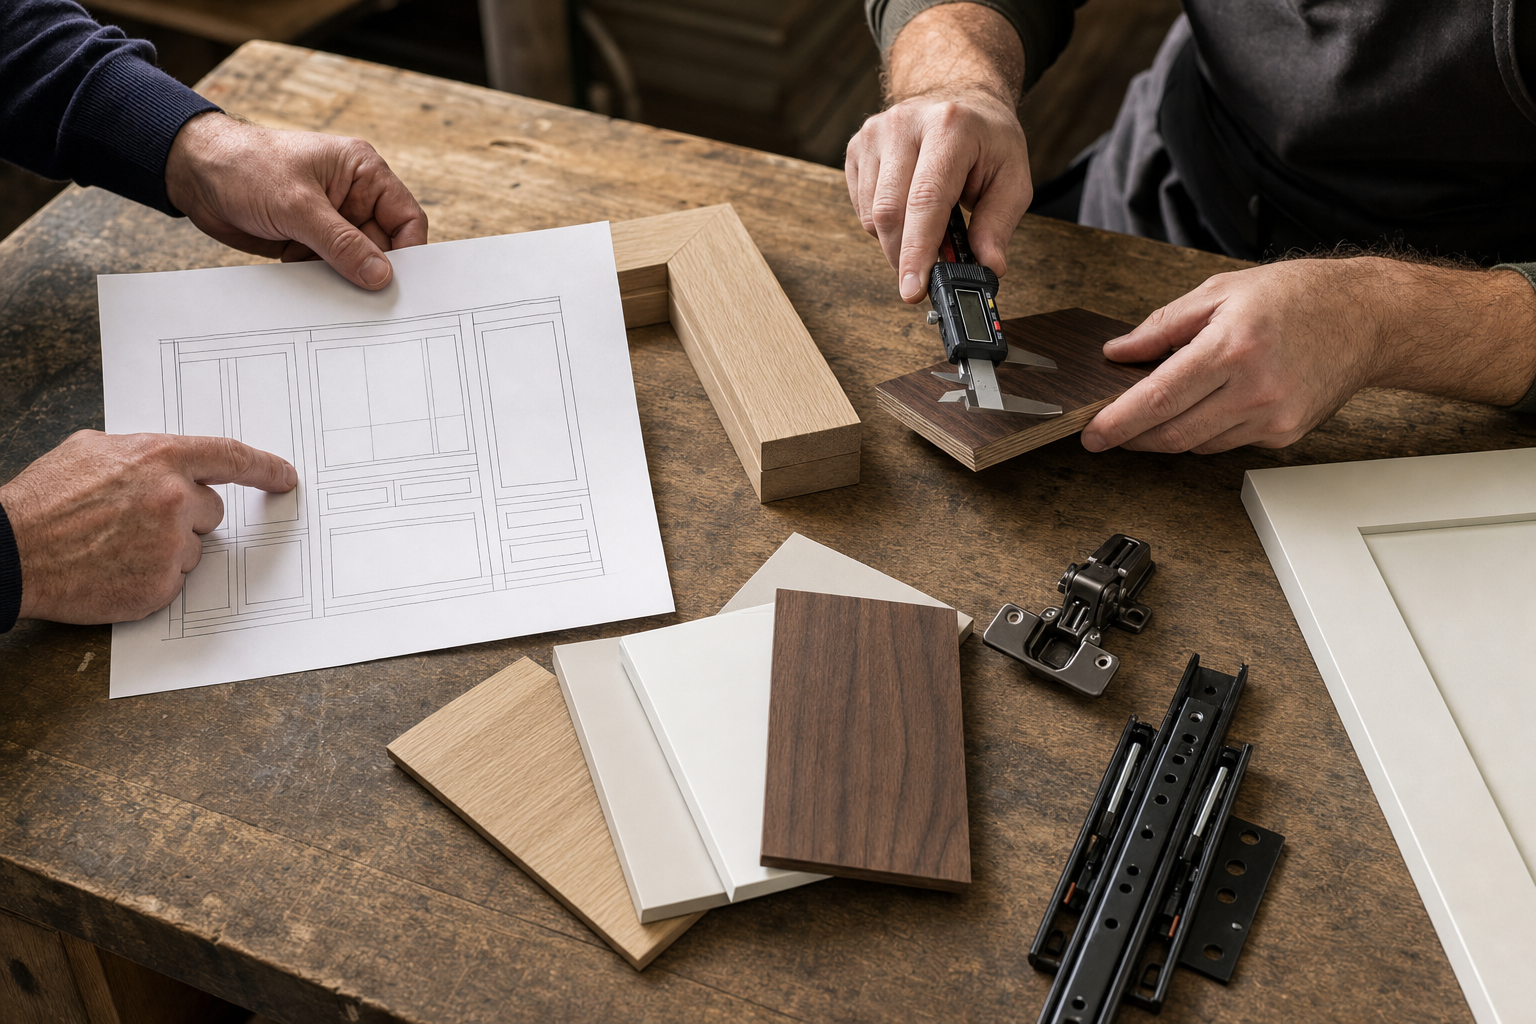
Homeowner and designer comparing a cabinet elevation with wood, fabric, hinge, and drawer-slide samples
Production drawings and physical samples turn a visual idea into an approval reference.

Use Physical Samples to Control Color and Touch

Screens alter color through camera settings, display calibration, compression, and room lighting. Whenever finish matters, review physical samples for wood veneer, stain, paint color and sheen, upholstery, stone, laminate, or metal. View them in the room during daylight and under the evening lights you actually use.

Give an approved sample a reference code and define what it represents. A painted panel can be a tight color and sheen standard. Natural wood or stone needs an agreed range because grain, tone, and pattern vary. A small sample also cannot predict the exact distribution across a large surface, so discuss matching, sequencing, and acceptable natural variation.

For high-risk comfort or structure, consider a prototype. A sample chair, loose cushion, corner detail, drawer, or partial mock-up costs time and money, but it can be less expensive than discovering a problem after a full quantity is finished. Use prototypes where the consequence of being wrong justifies the extra step.

Put the Order, Payment, and Changes in Writing

The order documents should identify both parties, product scope, referenced drawings and samples, price, currency, taxes or duties, delivery terms, estimated milestones, payment schedule, change process, inspection, and claim timing. Clarify whether installation is included and which site preparations belong to the buyer. The questions to ask before ordering custom furniture are useful for finding gaps before a deposit is due.

Payment milestones should correspond to real work and preserve reasonable opportunities to verify progress. Use a traceable method paid to the named contract party. Any request to change bank details deserves verification through an independent, previously established channel. Do not rely on a reply within the same potentially compromised email thread.

This is practical purchasing guidance, not legal advice. For a high-value, cross-border, or commercially significant order, consider having an appropriate professional review the terms. The larger the consequence of a misunderstanding, the less you should depend on informal chat history.

Create a decision log with the date, subject, version, approver, and outcome. It can be a simple spreadsheet. The value is that a finish approval, changed dimension, or postponed delivery date can be found without reconstructing weeks of messages.

Follow Production Without Micromanaging It

Agree on meaningful checkpoints before production begins. Depending on the piece, these may include material confirmation, frame or cabinet assembly, finish preparation, upholstery, hardware installation, final quality review, and packing. Progress photos or video should show details relevant to your order, ideally with the drawing version or an identifiable component—not only generic workshop activity.

More messages do not necessarily create more control. Ask for evidence at the points where a mistake can still be corrected. Once finish is applied or upholstery is closed, some changes become costly. A late aesthetic reconsideration is not the same as correcting work that differs from an approved document.

Build realistic time for sample shipping, drawing revisions, material procurement, production, inspection, freight, receiving, and installation. This overview of custom furniture timelines explains why the production window is only one part of the calendar. Add contingency when the furniture must coordinate with a renovation or a fixed move-in date.

Plan U.S. Delivery, Receiving, and Installation Before Shipping

Confirm whether service ends at the curb, driveway, threshold, room of choice, or after assembly. Can a large truck enter the street or community? Does a condo require an elevator reservation, loading-dock time, insurance certificate, or limited work hours? Identify who unpacks, assembles, anchors, touches up, and removes packaging.

Prepare a clear receiving area and the right number of people. On arrival, photograph the exterior packaging, labels, and piece count before opening. Record punctures, crushed corners, water exposure, or missing packages according to the carrier’s procedure. After unpacking, check item identity, orientation, dimensions, finish, hardware, and basic operation.

Do not discard packaging or attempt improvised repairs until you understand the seller’s and carrier’s claim requirements. A concealed-damage window may be short. If installation involves wall anchoring, electrical changes, or heavy overhead components, use appropriately qualified help and confirm the substrate before drilling.

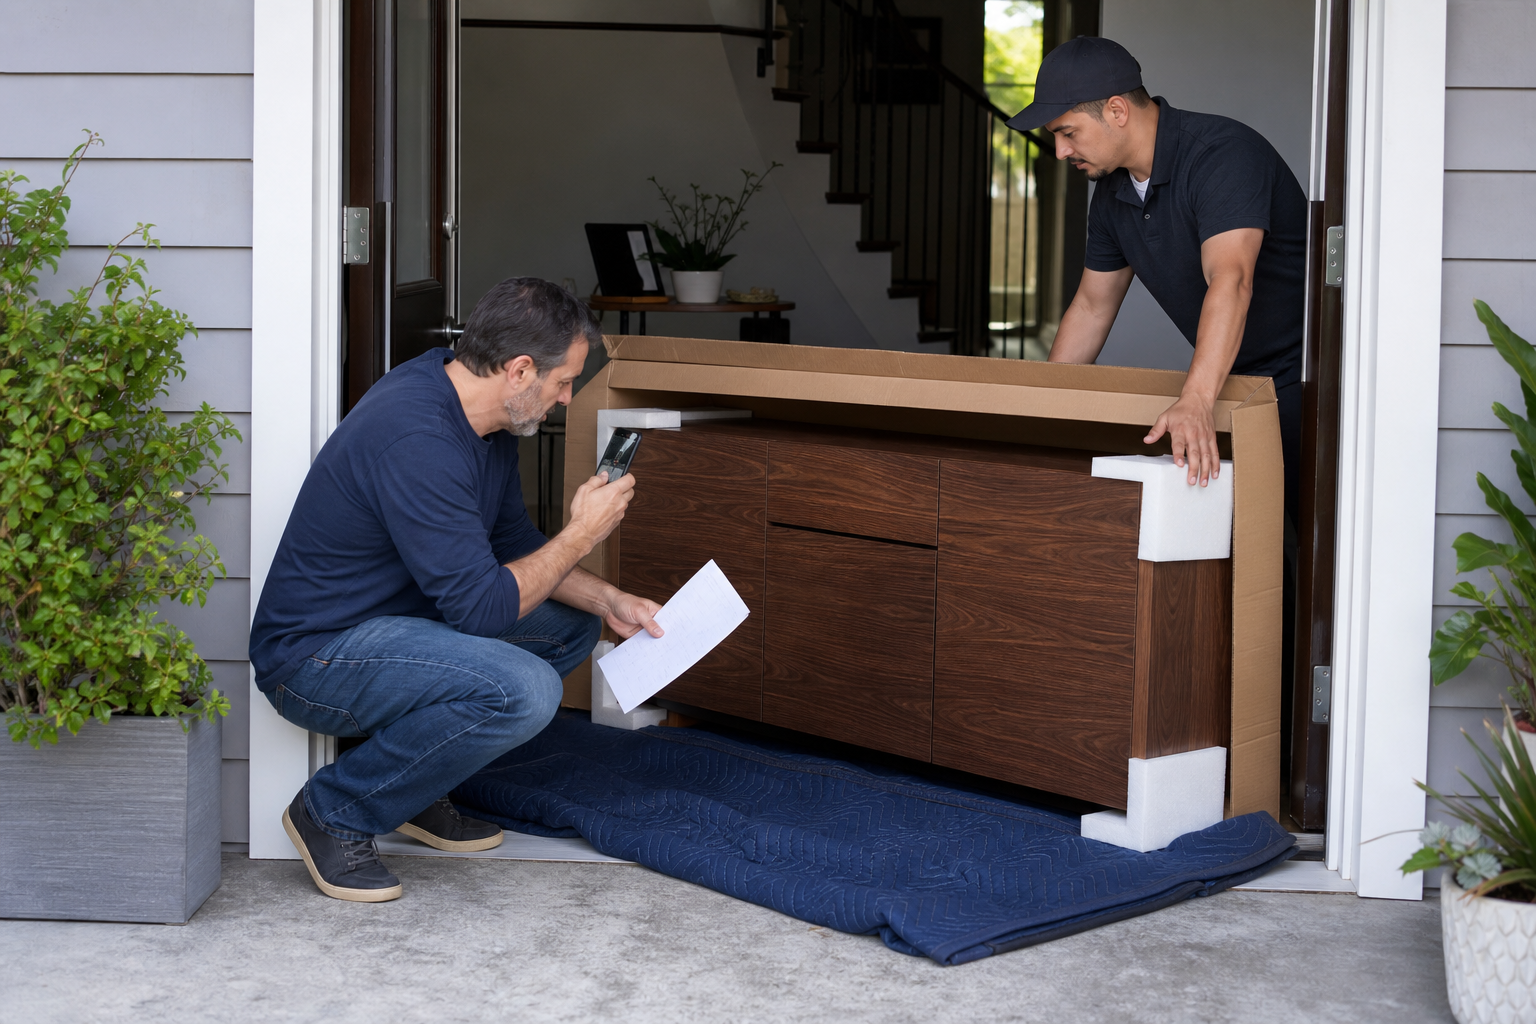
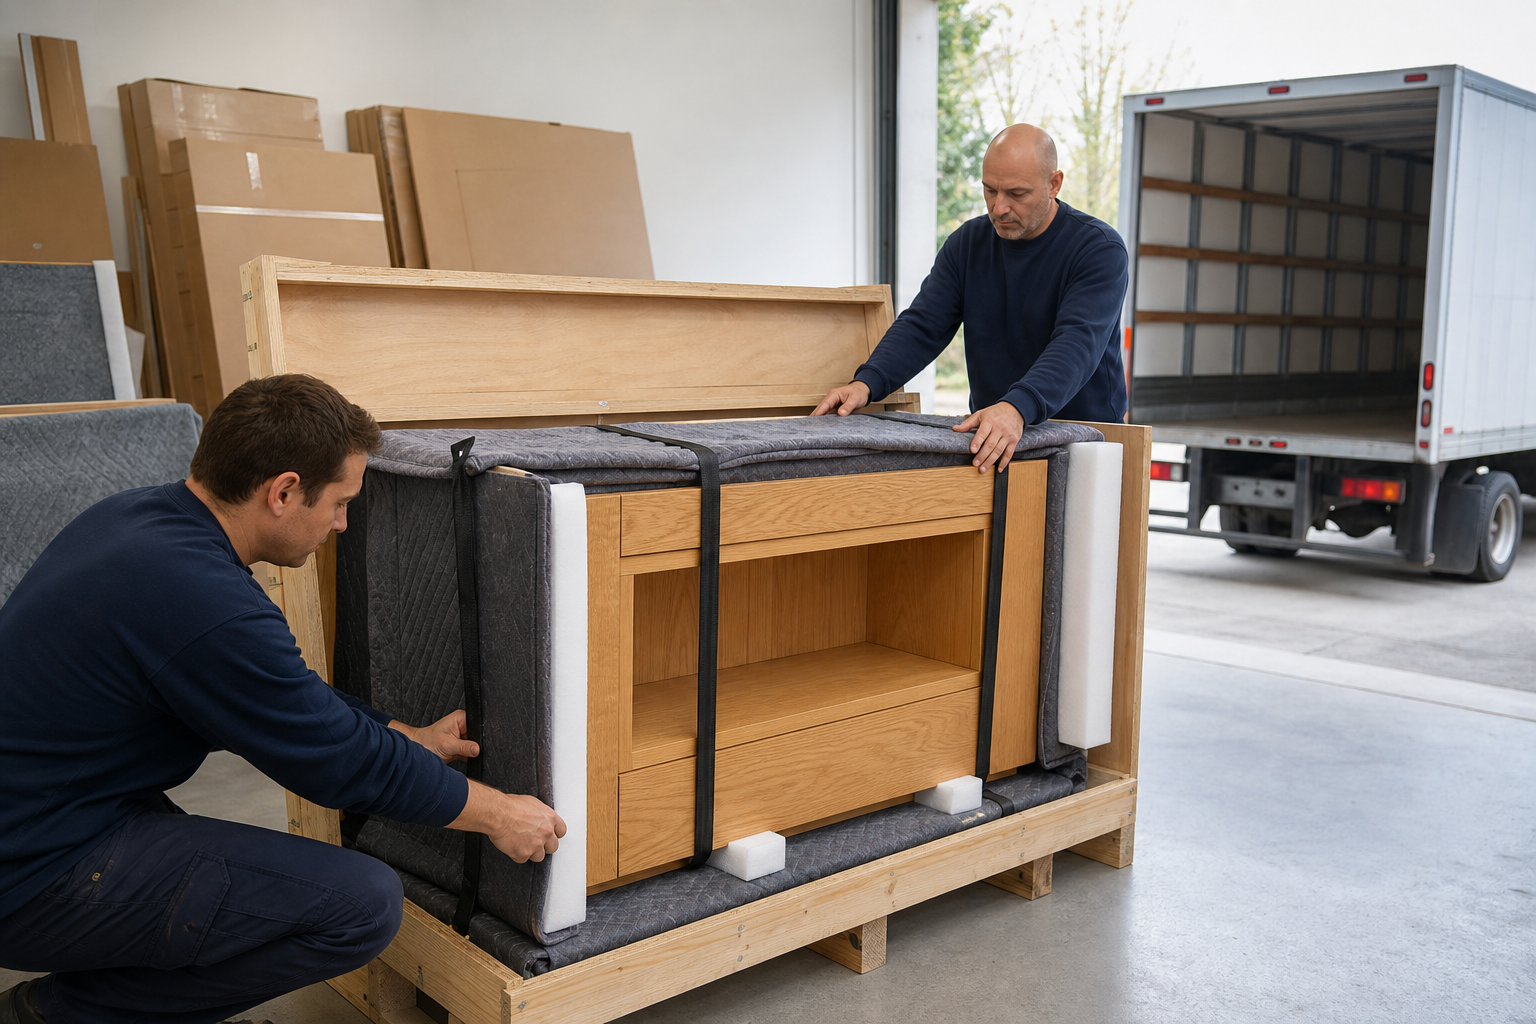
Homeowner and delivery professional inspecting a protected walnut sideboard at an American home entry
Document the packaging and inspect the correct piece before discarding evidence or beginning installation.

Red Flags That Should Pause the Order

Pause when a supplier offers a “final” price without dimensions or scope, refuses production drawings, will not name materials or hardware, pressures you into an untraceable full payment, repeatedly changes payment details, or cannot explain shipping and installation responsibility. A beautiful rendering does not compensate for missing construction information.

Also stop when the site is not ready for final measurement, two drawings show different dimensions, a finish has no approved reference, or the delivery route has not been checked. These are solvable issues, but production should not be used to force a decision. Resolve the contradiction, issue a dated revision, and then release the work.

For buyers organizing a remote project, Avrelahome can help structure the brief, specification decisions, delivery location, and installation conditions before production. The custom furniture service overview provides a starting point for the product scope. The useful objective is not perfect certainty; it is making every important uncertainty visible, owned, and approved.

Frequently Asked Questions

Can I order custom furniture from photos alone?

Photos are useful for style, but they do not define production. You also need dimensions, materials, construction details, hardware, finish references, delivery terms, and installation requirements.

How much deposit is normal for online custom furniture?

There is no universal percentage. It depends on project scale, material purchasing, design work, and the supplier’s process. Tie payments to written terms and meaningful milestones rather than assuming one number is safe in every situation.

What if the color looks different from my screen?

A screen is not a dependable physical color standard. Approve a physical sample when color matters and document the expected variation for natural wood, stone, leather, or other variable materials.

Who should take the final measurements?

The order should name the responsible party. Buyer measurements may be sufficient for some freestanding pieces. Complex fitted work usually benefits from a final measure by someone qualified to assess the actual site, followed by written approval.

What should I do if the furniture arrives damaged?

Keep the packaging, photograph the unopened package, labels, and damage, and notify the seller and carrier within their stated process and time limits. Do not repair the piece or discard evidence before confirming the claim steps.

Final Takeaway

Successful online custom furniture orders are built on controlled information, not confidence inspired by a photograph. Prepare a useful brief, establish measurement responsibility, compare equal scopes, approve production drawings and physical references, document payment and changes, and plan receiving before shipment. When every consequential decision can be checked, distance becomes a manageable project condition instead of an excuse for ambiguity.

Built-In vs Freestanding Custom Furniture: Which Fits Your Home?

Built-in and freestanding custom furniture solve different problems. A built-in can turn an awkward wall, alcove, or window bay into efficient storage that feels like part of the architecture. A freestanding custom piece can deliver the dimensions, materials, and function you want while remaining movable. One is not automatically more premium, more durable, or more sensible than the other.

The practical question is where permanence helps and where it creates a constraint. If a room’s purpose and storage needs are unlikely to change, a built-in may earn its footprint. If you expect to move, rearrange, replace equipment, or use the room differently, freestanding furniture usually protects more flexibility. In many American homes, the best answer is a deliberate mix.

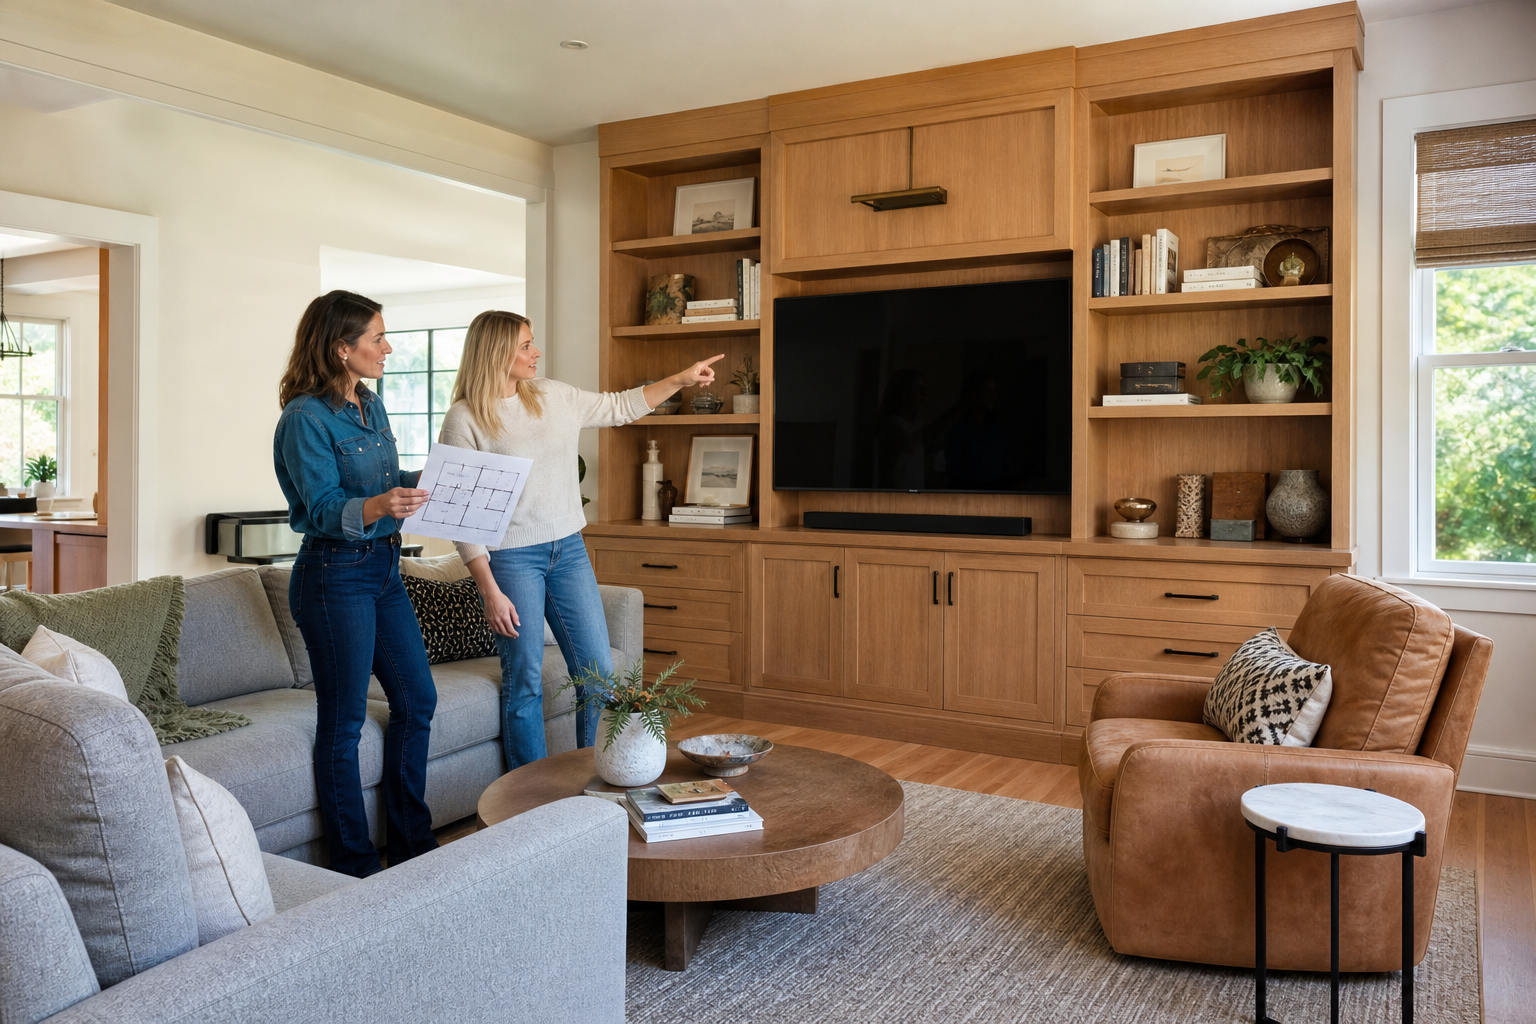
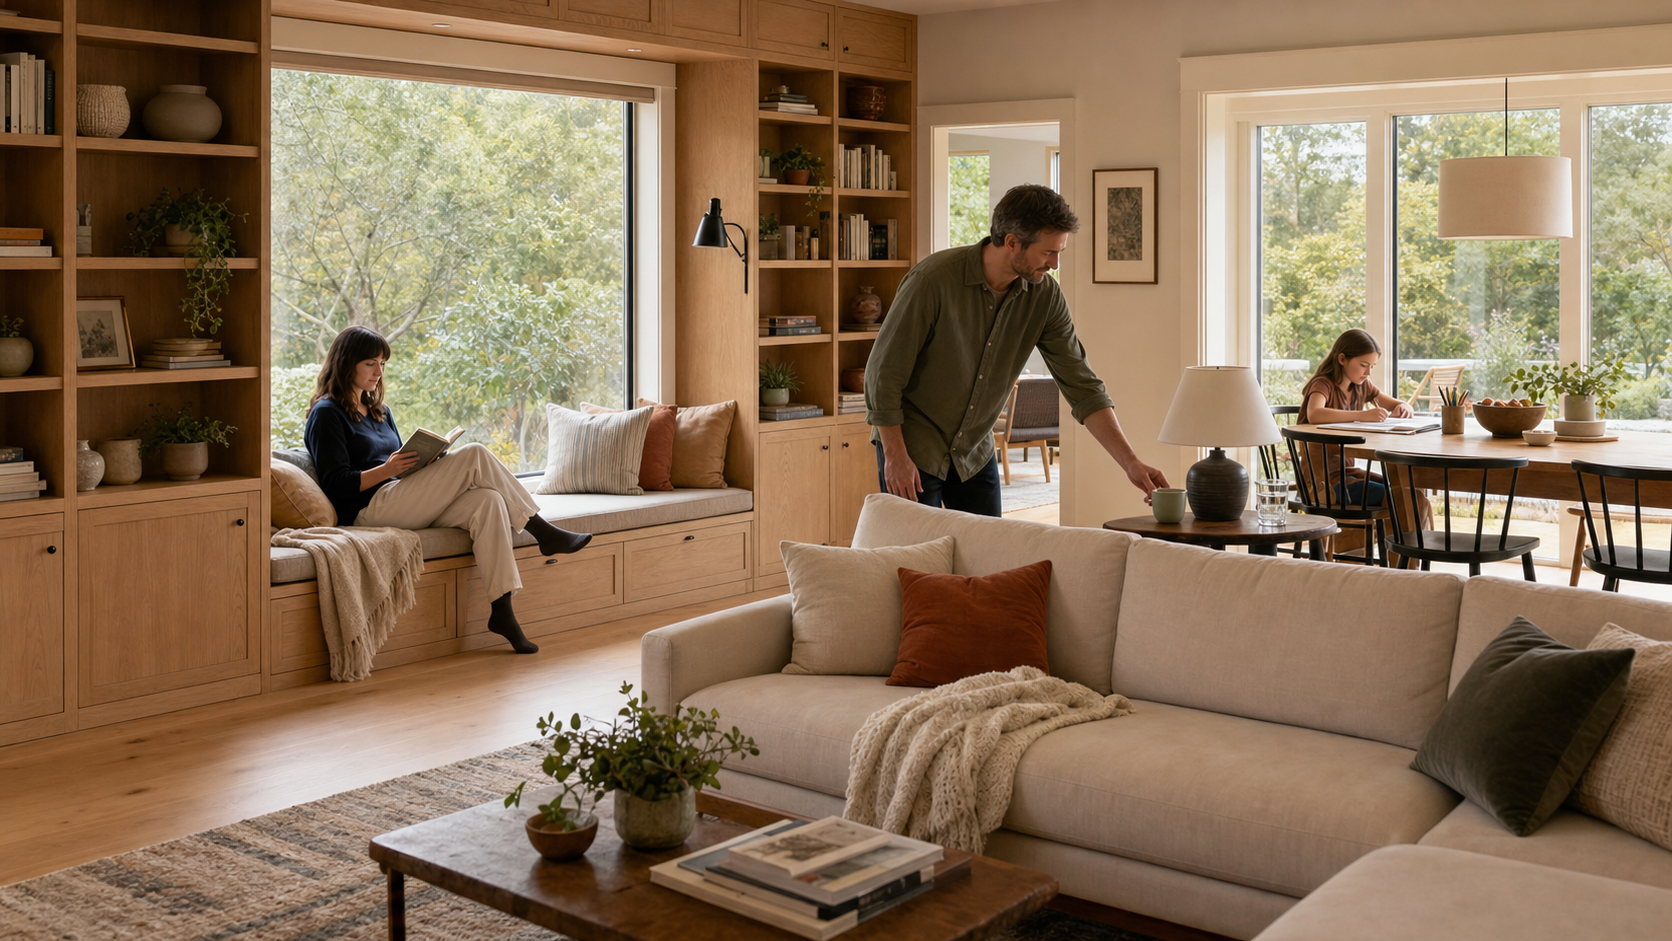
Homeowner and designer comparing a built-in oak media wall with movable seating in an American living room
Built-ins solve architectural constraints; movable pieces preserve layout flexibility.

What “Built-In” and “Freestanding Custom” Actually Mean

Built-in furniture is measured for a specific location and attached to the wall, floor, surrounding cabinetry, or another stable substrate. Common examples include bookcases flanking a fireplace, a window seat with drawers, a wall-to-wall media center, a fitted wardrobe, and a desk installed between two walls. Trim, fillers, and scribed panels often make the finished piece read as part of the room.

Freestanding custom furniture is also designed to order, but it can normally be moved without removing architectural finishes. A made-to-size sideboard, dining table, sofa, bed, desk, or armoire can be fully customized even though it is not permanently integrated. If the terminology still feels fuzzy, this overview of what custom furniture includes separates customization from installation type.

That distinction matters. “Custom” describes how a piece is specified and produced. “Built-in” describes its relationship to the building. A freestanding cabinet can be more highly customized than a simple built-in, while a built-in can use standardized internal components. Do not let the labels make the decision for you.

Start With the Room, Not a Product Photo

Before comparing finishes or door styles, decide how stable the room really is. Will it serve the same purpose for the next five to ten years? Are you likely to add a larger television, a second workstation, children’s storage, mobility clearance, or different audio equipment? Could a bedroom become an office or a nursery become a guest room?

Then identify the architectural conditions. Alcoves, sloped ceilings, off-center windows, fireplaces, radiators, deep baseboards, and walls that are not plumb can all favor a fitted solution. A broad, regular wall in a flexible room may not. Storage pressure also matters: gaining five inches at each side of a cabinet can be meaningful in a small home, but irrelevant in a spacious room with light storage needs.

Map what furniture must not block. Supply and return air grilles need airflow. Electrical panels, plumbing cleanouts, shutoff valves, cable junctions, and outlets may need access. Doors, drawers, and people need clearance. In an older U.S. house, the dimensions on a real-estate floor plan are not sufficient for fabrication; walls can bow and floors can vary. Use a detailed room-measurement process, followed by a final field check at the correct construction stage.

When Built-In Custom Furniture Is the Stronger Choice

Built-ins are most convincing when they solve an architectural problem. A shallow cabinet can use a narrow entry without projecting too far into the path. A bookcase can be scribed around an uneven fireplace wall. Storage can continue under a window, beneath stairs, or up to a sloped ceiling. Instead of leaving unusable gaps around a standard cabinet, the design can allocate almost the full zone to a clear purpose.

They can also create visual calm. Wall-to-wall storage with considered door proportions may feel quieter than several separate cabinets with different heights and gaps. Enclosed toe kicks and top fillers reduce some hard-to-clean ledges. A media unit can coordinate the screen, speakers, game consoles, cable routing, ventilation, and display areas so those elements do not look accidental.

In a home office, a built-in can establish a continuous work surface, printer bay, file storage, and overhead cabinets. In a bedroom, a fitted wardrobe can use the height above standard closets. In an entry, shallow closed storage can hold shoes without narrowing circulation as much as a deep ready-made cabinet.

Attachment can improve stability, but it must be designed correctly. Tall furniture is a tip-over concern whether it is custom or mass-produced. A fitted cabinet should be fastened to suitable structure with hardware appropriate to the wall and load. “It is built-in” is not a safety specification, and drywall alone is not always an adequate substrate.

The strongest test is simple: if the room would remain awkward or noticeably less useful with ordinary movable pieces, built-in work may be justified. If the only goal is to fill every inch of a regular wall, more cabinetry may add cost and permanence without adding equal value.

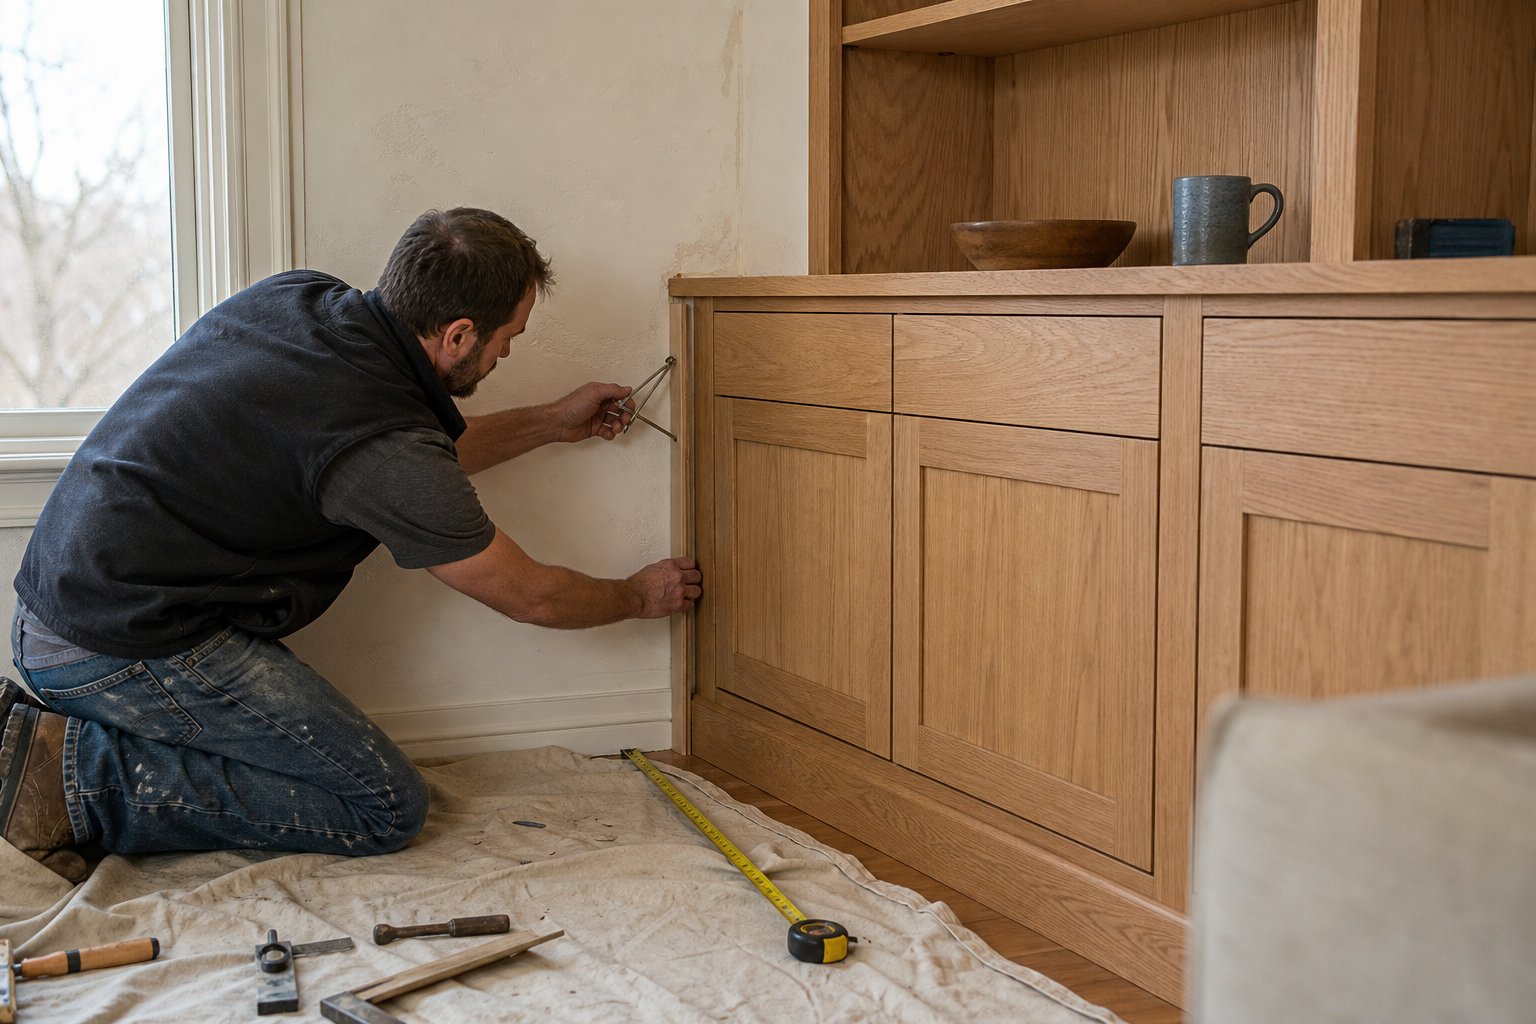
Installer scribing an oak built-in cabinet to an uneven wall with the floor protected during fitting
Accurate field fitting and planned scribe allowances turn an uneven wall into a clean installation.

The Costs and Constraints of Going Built-In

A built-in project is more than a cabinet purchase. Its scope may include site measurement, design drawings, engineering details, fabrication, protective packaging, freight, delivery, installation, scribing, trim, caulking, touch-up, and disposal of packaging. Electrical or low-voltage work may be separate. Stone, flooring, baseboards, wall finishes, and fireplace components can determine when final measurements and installation occur.

Because the work is site-specific, small surprises have consequences. A wall that leans, an unexpected pipe, or a floor that changes height may require a filler, removable panel, or revised module. A good drawing should show where adjustment space is planned instead of pretending that every field condition is perfectly square.

Permanence also has a future cost. A television can outgrow its opening. A fixed desk may not accommodate a new chair or accessibility need. A highly specific display layout may not appeal to a future buyer. Removing the installation can expose unfinished flooring, missing baseboard, fastener holes, or paint differences. A tasteful built-in may support a home’s appeal, but it is risky to assume that every dollar spent will appear in resale value.

Finally, utilities need a service path. Electronics require ventilation and cable access. Plumbing valves, outlets, and network equipment may require removable backs or doors. A design that hides a problem but makes future service destructive is not well resolved.

When Freestanding Custom Furniture Works Better

Freestanding custom furniture is valuable when the object should outlast one layout. A sideboard can move from a dining room to a living room. A desk can be repositioned as daylight or work habits change. A well-proportioned table, bed, or sofa can travel to another home if the delivery path and future room allow it.

That makes freestanding pieces especially practical for renters, military families, homeowners expecting a job-related move, or anyone still learning how a room is used. It also supports phased purchasing. You can solve the primary seating or storage need now, then add secondary pieces after living with the layout. If one item wears out or your needs change, replacing it does not require dismantling an entire wall.

Freestanding furniture also preserves easier access to walls, floors, outlets, and some utilities. Repainting, refinishing floors, or inspecting a damp area is usually simpler when a piece can be emptied and moved. Compared with the broader decision between custom and ready-made furniture, this is specifically a question of mobility: a movable piece can still be made to exact dimensions and a demanding specification.

There are limits. A large armoire or sideboard still has to pass through the entry door, stair turns, hallways, and elevator. A one-piece cabinet that fits the final wall but not the route is not deliverable. Tall or narrow pieces may still need anti-tip restraints installed according to the maker’s instructions and the wall condition. “Freestanding” does not mean “safe without anchoring.”

Movable pieces also leave tolerances around walls, baseboards, and floors. Those gaps can collect dust or make a composition feel less integrated. A rectangular cabinet cannot fully exploit a sloped ceiling or irregular recess. In a very small room, the flexibility you gain may be less valuable than the storage volume you lose.

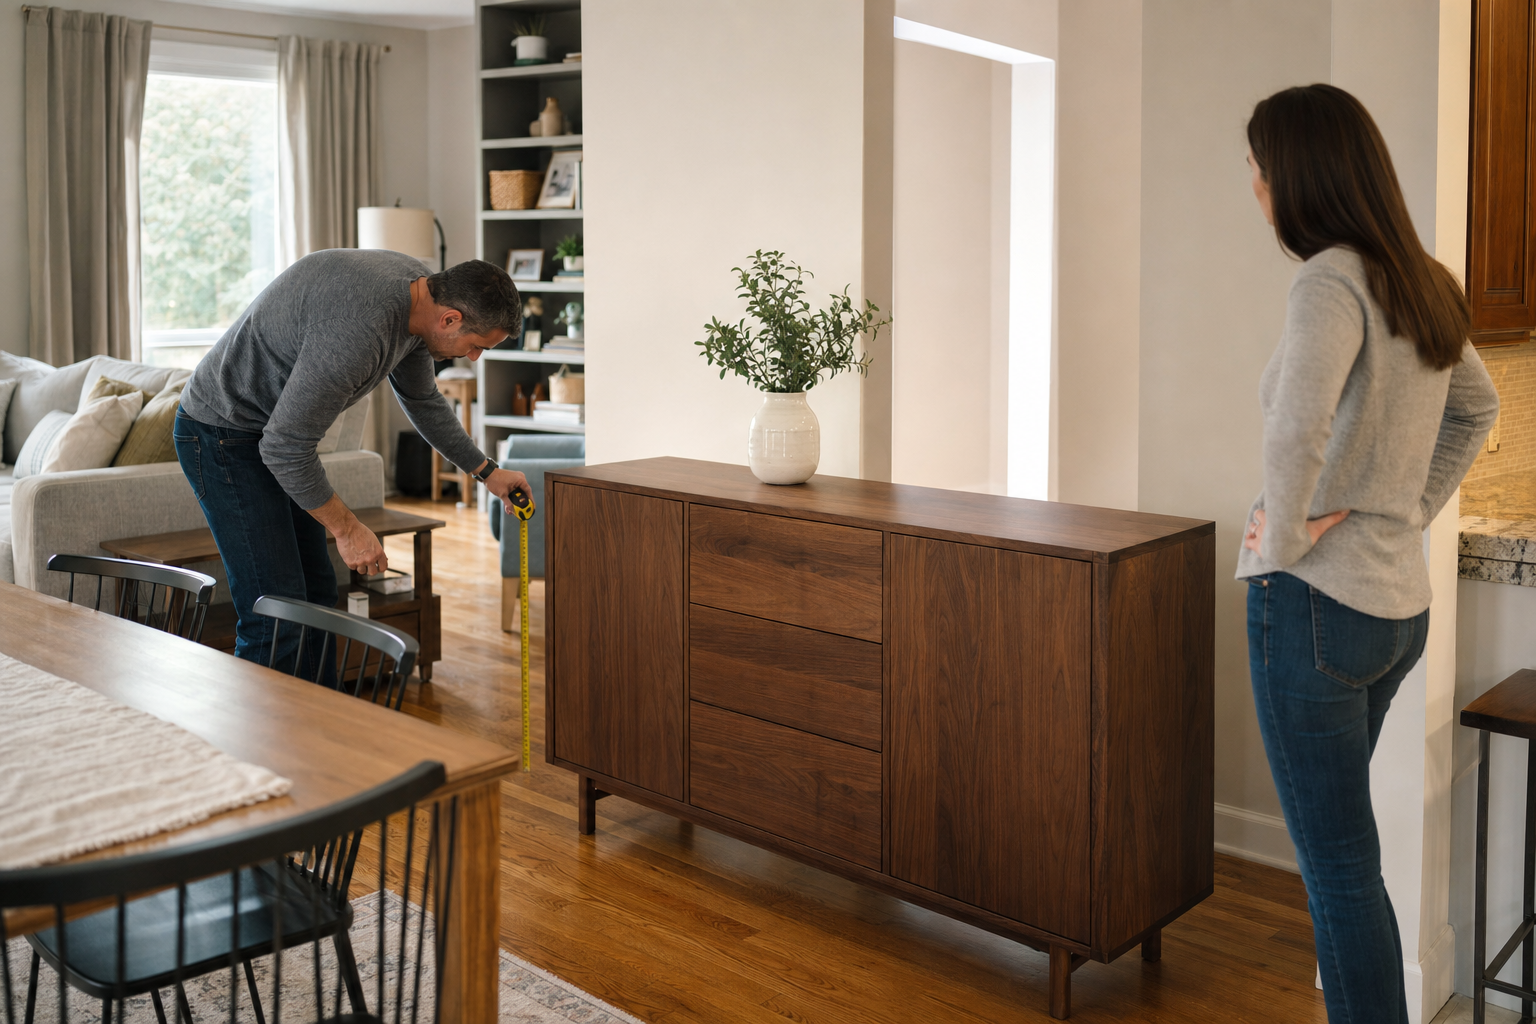
Couple measuring walking clearance around a movable walnut sideboard in an American dining area
A freestanding custom piece can be tested, repositioned, and reused as a room changes.

Built-In vs Freestanding by Room

Living room

A built-in media wall makes sense when the television location, viewing orientation, storage needs, and equipment are stable. It can manage wires and give books, games, and components assigned places. If you frequently rearrange seating, expect a larger screen, or may relocate the television, a freestanding console keeps options open. Sofas and lounge chairs are usually better left movable even when their upholstery and dimensions are custom.

Bedroom

A fitted wardrobe can add meaningful capacity where a reach-in closet is inadequate, especially around an alcove or sloped ceiling. Beds, nightstands, benches, and dressers usually benefit from remaining movable. That flexibility makes it easier to change mattress size, accommodate a crib, or rebalance the room when two people have different storage needs.

Dining area

Dining tables and chairs normally work best as freestanding pieces because seating counts and entertaining patterns change. A banquette can help in a tight breakfast nook when circulation is well understood, but it fixes table position and seat depth. Test the table edge, knee space, and route behind seated people before treating a bench as a space-saving shortcut.

Home office

Built-in bookcases and file storage suit collections and records that are unlikely to move. A freestanding sit-stand desk is easier to upgrade or reposition. If monitors, printers, and video-call needs change frequently, a fully fixed workstation can age faster than the cabinets around it. A hybrid—fitted storage plus a movable desk—often manages this tension well.

Entry or mudroom

Shallow fitted shoe storage, hooks, and closed cabinets can make a narrow entry more orderly. A movable bench or small console allows seasonal adjustment. In a family mudroom, leave enough room for doors, bags, people bending to put on shoes, and wet gear; maximum cabinet volume is not the same as comfortable use.

Compare the Whole Cost, Not Two Price Tags

A freestanding cabinet and a wall-to-wall installation rarely represent equal scope. Put design, measurement, materials, hardware, freight, delivery, installation, wall repair, electrical work, trim, and debris removal on the same comparison sheet. Also compare usable internal volume, not just exterior width. Fillers and service voids take space, while door hinges, drawer hardware, and ventilation affect what remains usable.

The cost of custom furniture depends heavily on construction, finish, hardware, size, and installation complexity. Built-ins often have a higher initial project cost because they involve the building and jobsite. That premium can make sense when the installation replaces several poorly fitting pieces, solves expensive wasted space, or supports a high-use function for many years.

Freestanding furniture may offer stronger life-cycle value if it can serve multiple rooms or move with you. On the other hand, paying for an unusually shaped freestanding piece that only fits one alcove can combine custom cost with limited reuse. Evaluate realistic future use instead of assuming mobility always creates value.

A Hybrid Plan Is Often the Most Resilient

A useful rule is to assign architectural problems to built-ins and life changes to freestanding pieces. You might combine a fitted window-seat base with movable side tables, built-in library storage with a freestanding sit-stand desk, or a shallow entry cabinet with a separate bench. In a living room, a restrained media cabinet can remain fixed while the sofa, chairs, and occasional tables evolve.

For a whole-room plan, Avrelahome can help organize floor plans, storage requirements, material direction, and installation conditions into fixed and movable scopes. The useful outcome is not the greatest possible amount of cabinetry. It is a clear reason for every item that becomes part of the building.

Specifications and Risk Checks Before You Order

For built-ins, drawings should state overall and internal dimensions, door and drawer clearances, toe kicks, fillers, scribe allowances, fastening locations, cable openings, ventilation, and service access. Confirm the wall substrate and identify who will locate plumbing, electrical lines, and studs before drilling. Define who moves outlets, removes baseboard, touches up paint, protects floors, and disposes of packaging.

For freestanding pieces, verify the complete delivery route—not only the destination wall. Record the smallest doorway, stair landing, elevator opening, hallway turn, and ceiling pinch point. If a large piece can be broken into modules, the drawings should show how those parts connect and whether seams remain visible.

Set the timing of final measurements. Built-ins may need finished floors, installed stone, completed wall surfaces, or a confirmed fireplace surround before release to production. Measuring too early transfers construction uncertainty into the furniture. If another trade will change the opening, name the dimension owner and the date it becomes final.

Review finish samples under the room’s actual daylight and evening light. Confirm substrate, exposed-edge treatment, hardware model, sheen, natural-variation expectations, and an agreed process for changes. The questions in this pre-order furniture checklist help turn a visual concept into a reviewable scope. For coordinated movable and fitted options, the custom furniture service overview is another useful starting point.

Frequently Asked Questions

Do built-ins always increase home value?

No. Well-proportioned, broadly useful built-ins may appeal to buyers, while highly personal layouts, dated equipment openings, or blocked service access may feel like a liability. Plan for the value you will use rather than assuming a guaranteed resale return.

Should freestanding tall cabinets be anchored?

Many tall cabinets and drawer units present a tip-over risk. Follow the manufacturer’s instructions, the wall condition, and applicable safety guidance. A restraint can be appropriate even when the furniture is technically movable.

Are built-ins a good choice for a rental?

Usually not without written permission from the property owner. The agreement should define ownership, removal, and repair responsibilities. A freestanding custom piece is often the lower-risk way to improve fit in a rental.

Can built-in furniture be removed and reused?

It can often be removed, but disassembly may damage wall finishes, flooring, trim, or the furniture itself. Components scribed to one room are also unlikely to fit a different room without visible gaps or alteration.

Which option is easier to budget?

Freestanding work usually has a clearer boundary and can be purchased in phases. Built-in budgeting is reliable when drawings, site conditions, installation work, trade responsibilities, and finish details are defined. A low cabinet quote that excludes those items is not a full installed comparison.

Final Takeaway

Choose built-in custom furniture when the problem comes from the architecture and the function is likely to remain stable. Choose freestanding custom furniture when the object should adapt to new layouts, rooms, or homes. Most households do not need an absolute answer. Fix the high-value, long-term functions in place, and let the rest of the room retain room to change.

How to Choose Furniture for a Living Room: A Practical U.S. Guide

Choosing living room furniture is less about finding a perfect sofa and more about building a room that supports real life. The right pieces should make conversation easy, leave a comfortable path through the room, survive the household's normal mess, and still look good together years from now.

That requires decisions in the right order. If you shop by appearance first, it is easy to end up with a sectional that blocks a doorway, a coffee table nobody can reach, or a beautiful chair that is never comfortable enough to use. Start with how the room works, then move through measurements, layout, scale, materials, and budget.

A family discussing sofa and chair placement with a designer in a realistic American living room

1. Define What the Living Room Must Do

Write down the room's jobs before opening a shopping tab. Is it primarily for watching TV, talking with guests, reading, children's play, gaming, or entertaining? Does someone work there during the day? Will overnight visitors sleep on the sofa? Do you need a clear floor area for exercise or a mobility device?

Rank the activities instead of treating all of them as equal. A TV-first room needs controlled viewing angles and cable management. A conversation-first room benefits from seats that face one another rather than one long line aimed at a screen. A family room needs reachable storage, cleanable surfaces, and enough open floor for daily movement.

Also count people honestly. Plan for the residents who sit there every day, then decide how occasional guests will be accommodated. Two flexible stools or dining chairs may be smarter than oversizing every permanent seat for a party that happens twice a year. Avrela Home's range of living room furniture and coordinated storage options can help define the categories, but the household's routines should determine which ones belong in the plan.

2. Measure the Room—and the Route Into It

Record the room's length, width, and ceiling height in feet and inches. Then locate windows, doors, fireplace projections, radiators, floor vents, HVAC returns, outlets, cable connections, and built-ins. Measure baseboards and window-sill heights where furniture may meet the wall. In an older home, check more than one point because walls and floors may not be perfectly square.

Next, measure the delivery path. Include the front door, hallway turns, stair width, railings, elevator opening, and any tight landing. Compare those dimensions with the packaged size, not only the assembled product. Confirm whether sofa legs or backs can be removed and whether a sectional arrives in separate modules.

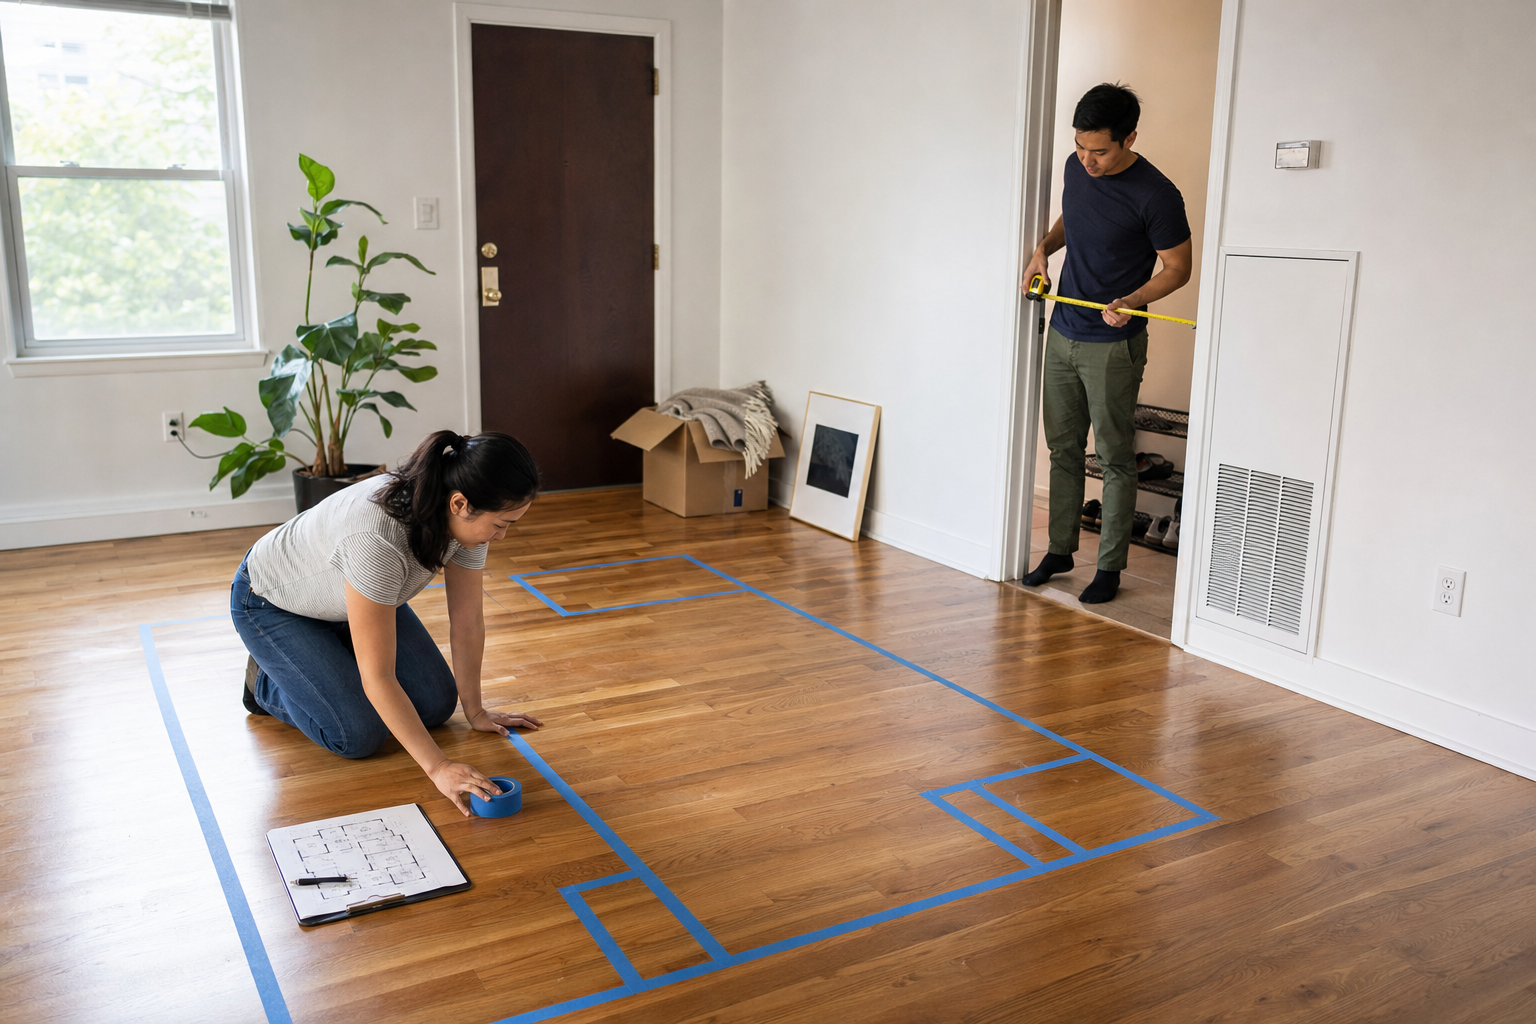
Use graph paper or a simple floor-planning app, but test the result in the room with blue painter's tape. Mark the outside edges of the sofa, chairs, tables, and media unit. Walk the normal route, open doors, and imagine pulling out drawers. A structured room-measuring checklist reduces expensive surprises before ordering.

A couple using painter's tape and a tape measure to test a living room furniture layout

3. Protect Traffic Flow Before Adding Seating

Most living rooms have at least one route that cannot be sacrificed: entry to hallway, kitchen to stairs, or patio door to the rest of the house. Keep that route visually obvious. As a planning starting point, many layouts feel comfortable with roughly 30 to 36 inches for a primary passage, though the right clearance depends on the users and local accessibility needs.

Do not force people to cut between the TV and sofa or squeeze behind a recliner. Remember that furniture grows while in use: a dining-style game table needs chair pullback, a recliner needs extension space, and cabinet doors need room to swing. In a small apartment, fewer pieces with clear space between them often create more usable seating than a packed room.

If the living room is open to the kitchen or dining area, use the back of a sofa, a rug, or a low console to define the zone without building a visual wall. Keep the tallest storage away from the narrowest circulation point.

4. Choose the Anchor Piece, Usually the Sofa

The sofa sets the room's seating capacity, comfort, color direction, and much of its visual weight. Choose it before smaller tables and accent chairs unless an existing fireplace, piano, artwork, or inherited piece is the true anchor.

Start with the outside dimensions, but do not stop there. Two sofas of the same length can provide different usable seating because of arm width. Check seat height, seat depth, back angle, cushion firmness, and whether feet rest comfortably on the floor. A deep, low sofa supports lounging but may be difficult for some older adults to rise from. A shallower seat can suit upright conversation and compact rooms.

For a sectional, verify left-arm versus right-arm orientation from the manufacturer's stated viewing position. Confirm whether pieces connect securely and whether the chaise blocks a doorway. A sofa with legs showing more floor usually feels lighter; a skirted or low-to-floor frame reads as more substantial. Browse sofa configurations and living room seating ideas only after the maximum footprint and required seat characteristics are clear.

5. Balance Scale, Visual Weight, and Seating Capacity

Scale is relational. A large room does not require every piece to be large, and a small room does not require miniature furniture. Instead, compare heights, depths, and visual mass. A bulky rolled-arm sofa beside a delicate chair may look accidental even if both fit physically. Repeating one or two cues—leg finish, arm shape, material tone, or line quality—can connect pieces of different styles.

Avoid buying a complete matching suite by default. Matching sofa, loveseat, chair, coffee table, and end tables can flatten the room into one visual note. A more natural American home often combines a comfortable sofa, one or two chairs with a different silhouette, and tables related by tone or shape rather than identical detailing.

The rug should help the seating read as one group. In many layouts, at least the front legs of the sofa and chairs sit on the rug. A rug floating entirely under the coffee table can make the furniture feel disconnected. Tape the rug size on the floor before buying, especially when moving from a 5-by-8-foot rug to an 8-by-10-foot or 9-by-12-foot option.

6. Choose Materials for the Household You Actually Have

Fabric color is only one performance decision. Ask for the fiber content, cleaning code, abrasion information where available, cushion construction, and whether covers or components can be replaced. A tightly woven performance fabric may be practical for children or pets, while a loose weave can catch claws. Leather develops character but varies in coating, maintenance, and sensitivity to sunlight.

Bring home a sample and view it morning, afternoon, and evening. Rub it against clothing, test how easily crumbs lift, and compare it with the rug and wall color. Online images and showroom lighting can shift undertones dramatically.

For tables and storage, consider water rings, scratching, heat, direct sun, and cleaning products. Rounded edges can be helpful in tight family rooms. Wood veneer is not automatically inferior to solid wood; construction, substrate, edge treatment, finish, and use all matter. A detailed comparison of materials for custom furniture can help turn “durable” into a useful specification.

A mother and child comparing practical sofa upholstery swatches with their dog nearby

7. Build a Layered Room Instead of Chasing a Theme

Choose a simple visual framework: perhaps warm wood, soft neutral upholstery, blackened metal, and one saturated accent. Repeat each important material or color at least once so it feels intentional, but vary texture and shape. A walnut media unit might relate to a side table without matching exactly; a blue chair can connect to a patterned pillow rather than another blue chair.

Mixing new, vintage, ready-made, and custom furniture creates depth and keeps the room from resembling a catalog set. The key is shared proportion and undertone. Compare wood samples in the room, and decide whether the finishes should deliberately contrast or closely coordinate. “Almost matching” is often harder to resolve than a clear contrast.

Leave some empty space. A room needs visual pauses around windows, art, and distinctive furniture. Buying every planned accessory at once usually creates clutter before the household learns how the room is actually used.

8. Plan Storage, Media, Lighting, and Power Together

Living room storage should correspond to an inventory: remotes, games, toys, books, throws, pet supplies, electronics, and display objects. Use closed storage for visually noisy items and open shelves selectively. Make sure media cabinets provide ventilation, cable access, and room for equipment replacement.

Layer lighting rather than relying on one ceiling fixture. Combine ambient light with a floor or table lamp near reading seats and accent light where it adds depth. Before placing furniture, identify how lamps will reach outlets without cords crossing passages. If outlets, switches, or HVAC returns conflict with the ideal layout, solve that conflict before ordering a built-in.

In a TV room, confirm screen height and viewing distance based on the actual screen and seating, not a generic photo. Avoid placing a glossy screen opposite strong windows when possible. A swivel chair or movable ottoman can help one room shift between conversation and viewing.

9. Allocate the Budget by Use, Not by Item Count

Spend more on pieces that carry weight, receive daily contact, or are difficult to replace: the sofa frame and cushions, the primary reading chair, fitted storage, and a heavily used coffee table. Save on occasional tables, decorative stools, and accessories that can change as tastes evolve.

Compare total delivered cost. Include freight, white-glove delivery, assembly, stair or elevator fees, fabric upgrades, protection plans, and removal of old furniture. Review the return policy for custom colors or configurations; made-to-order products may be final sale.

Think in cost per year of realistic use, not only checkout price. A well-built sofa that suits the room for a decade can be better value than two nearly right sofas replaced in frustration. Conversely, a renter expecting to move soon may benefit from modular, lighter pieces even if a fitted solution would look better today.

10. Know Where Custom Furniture Earns Its Cost

Custom work is most persuasive when standard dimensions repeatedly fail: a shallow alcove, fireplace sides of unequal width, a media wall that must conceal wiring, or a compact room needing seating and storage in one footprint. It can also coordinate proportions and materials across an open living area.

Ready-made furniture is usually smarter when a standard size fits, time is short, the plan may change, or mobility matters. A balanced comparison of custom and ready-made furniture helps identify which pieces need precision and which should remain flexible.

11. Use a Final Pre-Purchase Checklist

Before paying a deposit or placing an order, verify:

  • assembled and packaged dimensions;
  • doorway, hallway, stair, and elevator access;
  • sofa seat depth, height, firmness, and sectional orientation;
  • actual finish or fabric samples in the room's light;
  • material, frame, cushion, hardware, and care details;
  • required clearance for walking, doors, drawers, and recliners;
  • delivery, assembly, anchoring, and debris-removal scope;
  • return, cancellation, damage, warranty, and service terms; and
  • the final drawing and specification for any custom piece.

For made-to-order work, use a formal set of questions to ask before ordering custom furniture and keep approvals in writing. Avrela Home's broader whole-home planning approach can be useful when the living room must relate to adjacent dining, entry, or kitchen spaces rather than function as an isolated set.

Conclusion

The best living room is not the one with the most furniture or the newest trend. It is the one where the scale feels natural, people can move without thinking about it, the most-used seats are genuinely comfortable, and the materials suit the household's normal behavior.

Choose in sequence: define the room's jobs, measure the room and delivery path, protect traffic flow, select the anchor piece, balance supporting furniture, test materials, and then spend according to use. That discipline makes both ready-made and custom purchases more confident—and creates a room that can evolve without starting over.

Frequently Asked Questions

What furniture should every living room have?

There is no universal list. Most rooms need comfortable seating, a reachable surface, appropriate lighting, and some form of storage, but the exact pieces depend on activities and space. A compact room may function better with a sofa, one chair, nesting tables, and a wall-mounted light than with a full furniture suite.

Should the sofa face the TV or the fireplace?

Prioritize the room's main activity and architecture. In a TV-first room, provide a comfortable viewing angle without blocking circulation. When both features matter, consider a sofa perpendicular to the fireplace, swivel chairs, or a layout that allows the eye to move between focal points.

How do I know whether a sofa is too large?

It is too large when it restricts the primary passage, interferes with doors or vents, overwhelms other pieces, or leaves no practical table and chair clearance. Tape the full footprint on the floor and test the route before ordering.

Do living room furniture pieces need to match?

No. They should relate through proportion, undertone, material, shape, or repeated details. Deliberate contrast usually looks more collected and personal than a completely matched set.

What sofa color is easiest to live with?

Mid-tone, softly textured colors often disguise everyday lint and minor marks better than very light or very dark solid fabrics. Performance, cleaning method, sunlight, pets, and the room's palette matter more than one supposedly universal color.

Is a sectional better than a sofa and chairs?

A sectional offers efficient continuous seating and lounging, but it is less flexible and can dominate a small room. A sofa with chairs supports conversation and can adapt more easily. Choose based on the taped layout and real seating habits.

—

What Are the Benefits of Custom Furniture? 9 Advantages That Matter

The most useful benefit of custom furniture is not exclusivity. It is alignment: the furniture is designed around the home, the people who live there, and the work it needs to do. Instead of adapting daily routines to a standard cabinet depth or an almost-right sofa, homeowners can shape dimensions, storage, materials, and details around real constraints.

That difference is especially noticeable in compact apartments, older houses with uneven walls, awkward alcoves, and rooms that serve more than one purpose.

Custom is not automatically the best answer. It asks for more decisions and lead time. The useful question is: “Which problems in this home are important enough to solve with custom work?”

A couple reviewing a tailored walnut living-room wall unit with a furniture designer

First, What Counts as Custom Furniture?

The word custom covers a wide spectrum. At one end, a retailer may let you choose from preset widths, fabrics, finishes, or leg styles. At the other, a piece may be designed from field measurements, with its structure, dimensions, materials, and installation details developed for one room and one household.

Before comparing prices, identify what can actually change. Avrela Home's overview of custom furniture, room-specific options, and coordinated collections offers a practical starting point for defining the scope. Ask whether dimensions are genuinely made to order, whether the internal layout can change, and which details remain standardized. That distinction prevents buyers from paying a custom premium for a mostly fixed product.

1. It Makes Better Use of Space Without Sacrificing Flow

Ready-made furniture has to work in thousands of different homes, so its dimensions are based on broadly useful averages. Those averages rarely correspond perfectly to a particular bay window, stair landing, recessed wall, or narrow entry. A few inches of unused space may sound minor, but repeated gaps can mean a lost drawer, an awkward dust trap, or a walkway that always feels pinched.

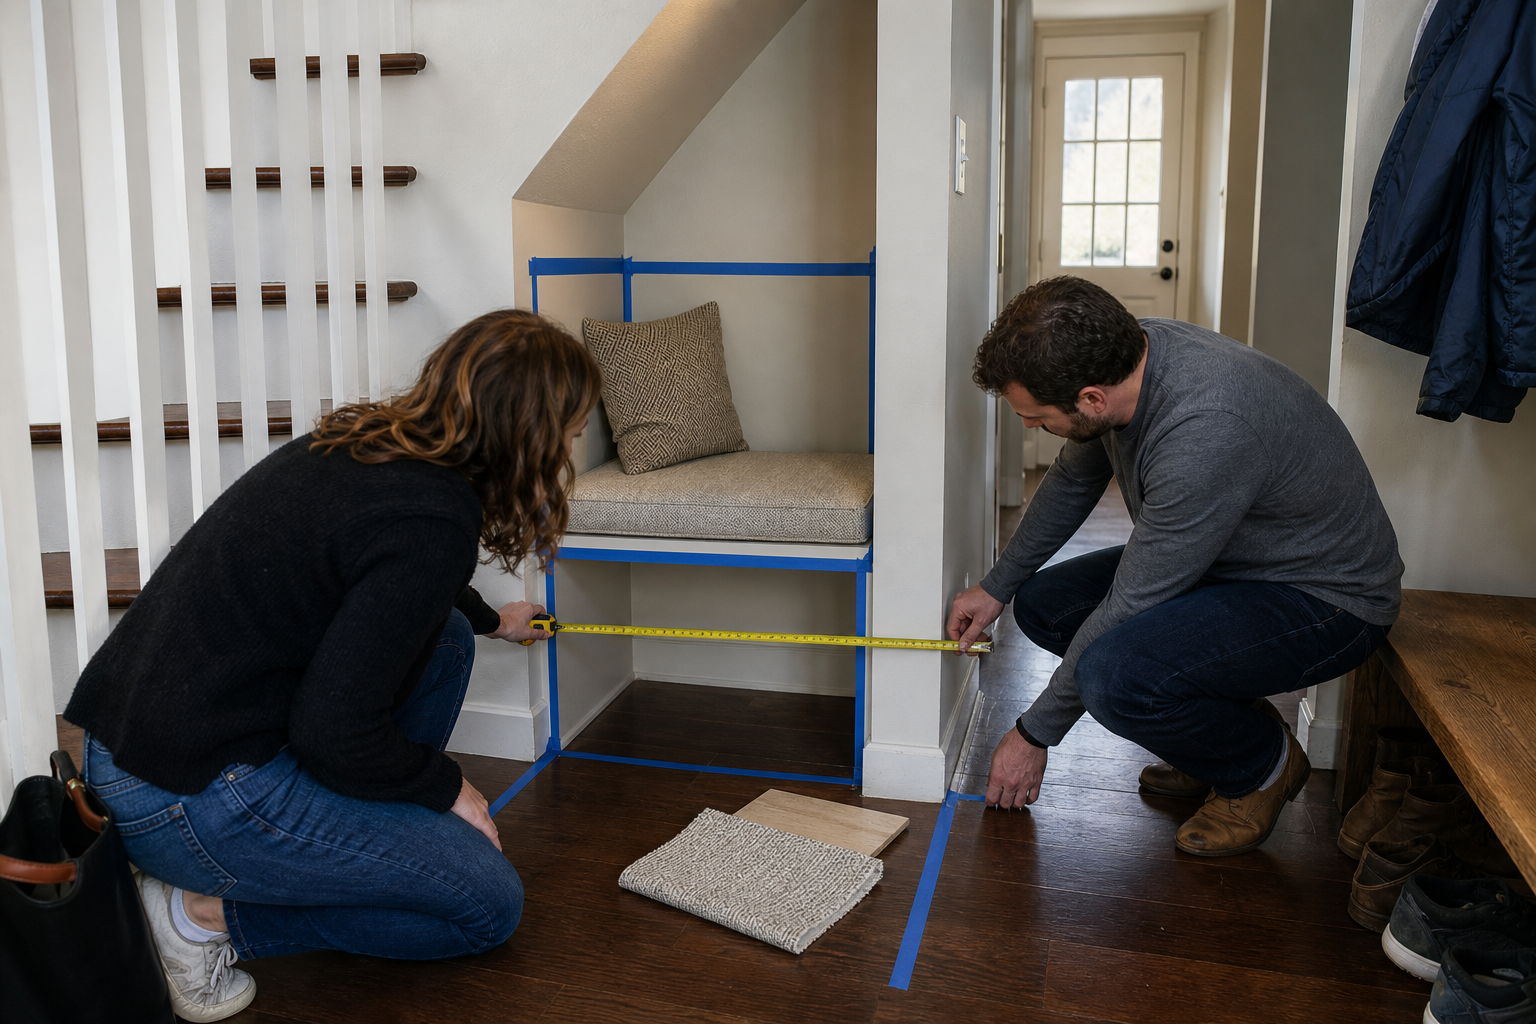
Custom furniture can respond to the room's actual width, depth, and height. A shallow wall can become useful closed storage instead of being overwhelmed by a standard cabinet. An under-stair void can hold shoes and a bench. A built-in desk can fit between two walls while leaving enough knee space and clearance for the door.

The goal is not to fill every surface with cabinetry. Good planning protects circulation, daylight, door swings, drawer extension, outlets, and HVAC returns. It also accounts for baseboards, uneven floors, walls that are not square, and restricted delivery paths. A careful room-measuring process captures both the installation opening and the route the piece must travel.

A homeowner and designer measuring an under-stair alcove for fitted storage

This is where made-to-measure design creates value that a product photo cannot show. It balances capacity with breathing room, so the room stores more while remaining comfortable to move through.

2. Function Can Follow the Household's Real Routines

Two families can occupy identical floor plans and need completely different furniture. One may want a media cabinet that conceals game consoles, speakers, and cables while allowing heat to escape. Another may need low toy drawers children can use independently. A hybrid worker may need a printer garage, file storage, task lighting, and a calm video-call background in one compact unit.

Begin with an inventory rather than a style board. Note object dimensions and daily use, then decide what should be displayed or concealed. Drawers, shelves, charging access, lighting, and ventilation can then be assigned deliberately.

The strongest details are often ordinary: a vacuum stands upright, a router remains accessible and ventilated, and a pet-food bin lifts out for cleaning. These small reductions in friction matter more than simply adding the maximum number of compartments.

3. Dimensions Can Better Fit the People Using Them

Standard dimensions do not serve every body or activity equally well. Height, reach, mobility, dominant hand, and hours spent working or relaxing all affect comfort. A desk that is acceptable for occasional paperwork may be tiring during an eight-hour workday. A deep sofa can feel generous to one person and leave another without foot support. A nightstand may look balanced yet sit too high relative to the mattress.

Custom work can adjust desktop height, seat depth, handle placement, and the reach range of frequently used storage. It can support multigenerational living by keeping everyday items accessible while placing occasional storage higher or lower.

Personalization should still be tested, not guessed. Mock up a critical height with a folding table, cardboard, or painter's tape. Sit, reach, open an imaginary door, and walk the route. When future needs may change, specify adjustable shelves, replaceable hardware, removable inserts, or internal components that can be reconfigured. The best custom solution fits now without becoming unnecessarily rigid later.

4. Buyers Gain More Control Over Materials and Indoor-Air Considerations

With custom furniture, buyers can ask what is beneath the visible finish. The specification may identify the substrate, veneer, edge treatment, adhesives, coating, upholstery, and hardware instead of reducing the decision to a color name. That makes it possible to assign materials according to moisture, wear, cleaning, appearance, and budget.

A bathroom vanity needs a different moisture strategy than a bedroom bookcase, and a dining tabletop needs a finish that tolerates frequent wiping. Solid wood may suit repairable surfaces, while quality plywood or an engineered core may stabilize a wide panel. Material value depends on where it is used, not on a simplistic hierarchy.

The U.S. Environmental Protection Agency notes that some pressed-wood products used in cabinetry and furniture can be indoor sources of formaldehyde. Buyers can ask whether applicable composite wood complies with EPA TSCA Title VI requirements, how exposed edges are sealed, what finish system is used, and what ventilation is recommended after installation. Reviewing a clear guide to wood, plywood, MDF, veneers, metals, and finishes helps turn a vague request for “good materials” into questions a supplier can answer.

Material control does not make every custom piece inherently healthier, nor does “solid wood” resolve every performance question. It gives the buyer better visibility and a chance to request documentation appropriate to the project.

5. Construction Can Prioritize Durability and Repairability

A high price does not guarantee a long service life. Durability comes from the relationship between construction, load, hardware, finish, environment, and maintenance. A beautiful drawer will still disappoint if its slides are underspecified. A tabletop may be made from an expensive species and still perform poorly if its finish does not suit daily use.

Custom design lets the specification concentrate money where wear actually occurs: hinges, drawer slides, seat cushions, work surfaces, edges, and structural connections. Less stressed or hidden areas can use efficient materials without compromising the experience. This targeted approach often creates more value than applying the most expensive finish everywhere.

Repairability deserves equal attention. Can a damaged hinge be replaced with a readily available size? Can the back be removed to reach wiring? Can a cushion be reupholstered? Can a wood surface be refinished? Can one damaged door be reproduced from the approved color and material records? A useful comparison of custom and ready-made furniture should consider maintenance and replacement, not only purchase price.

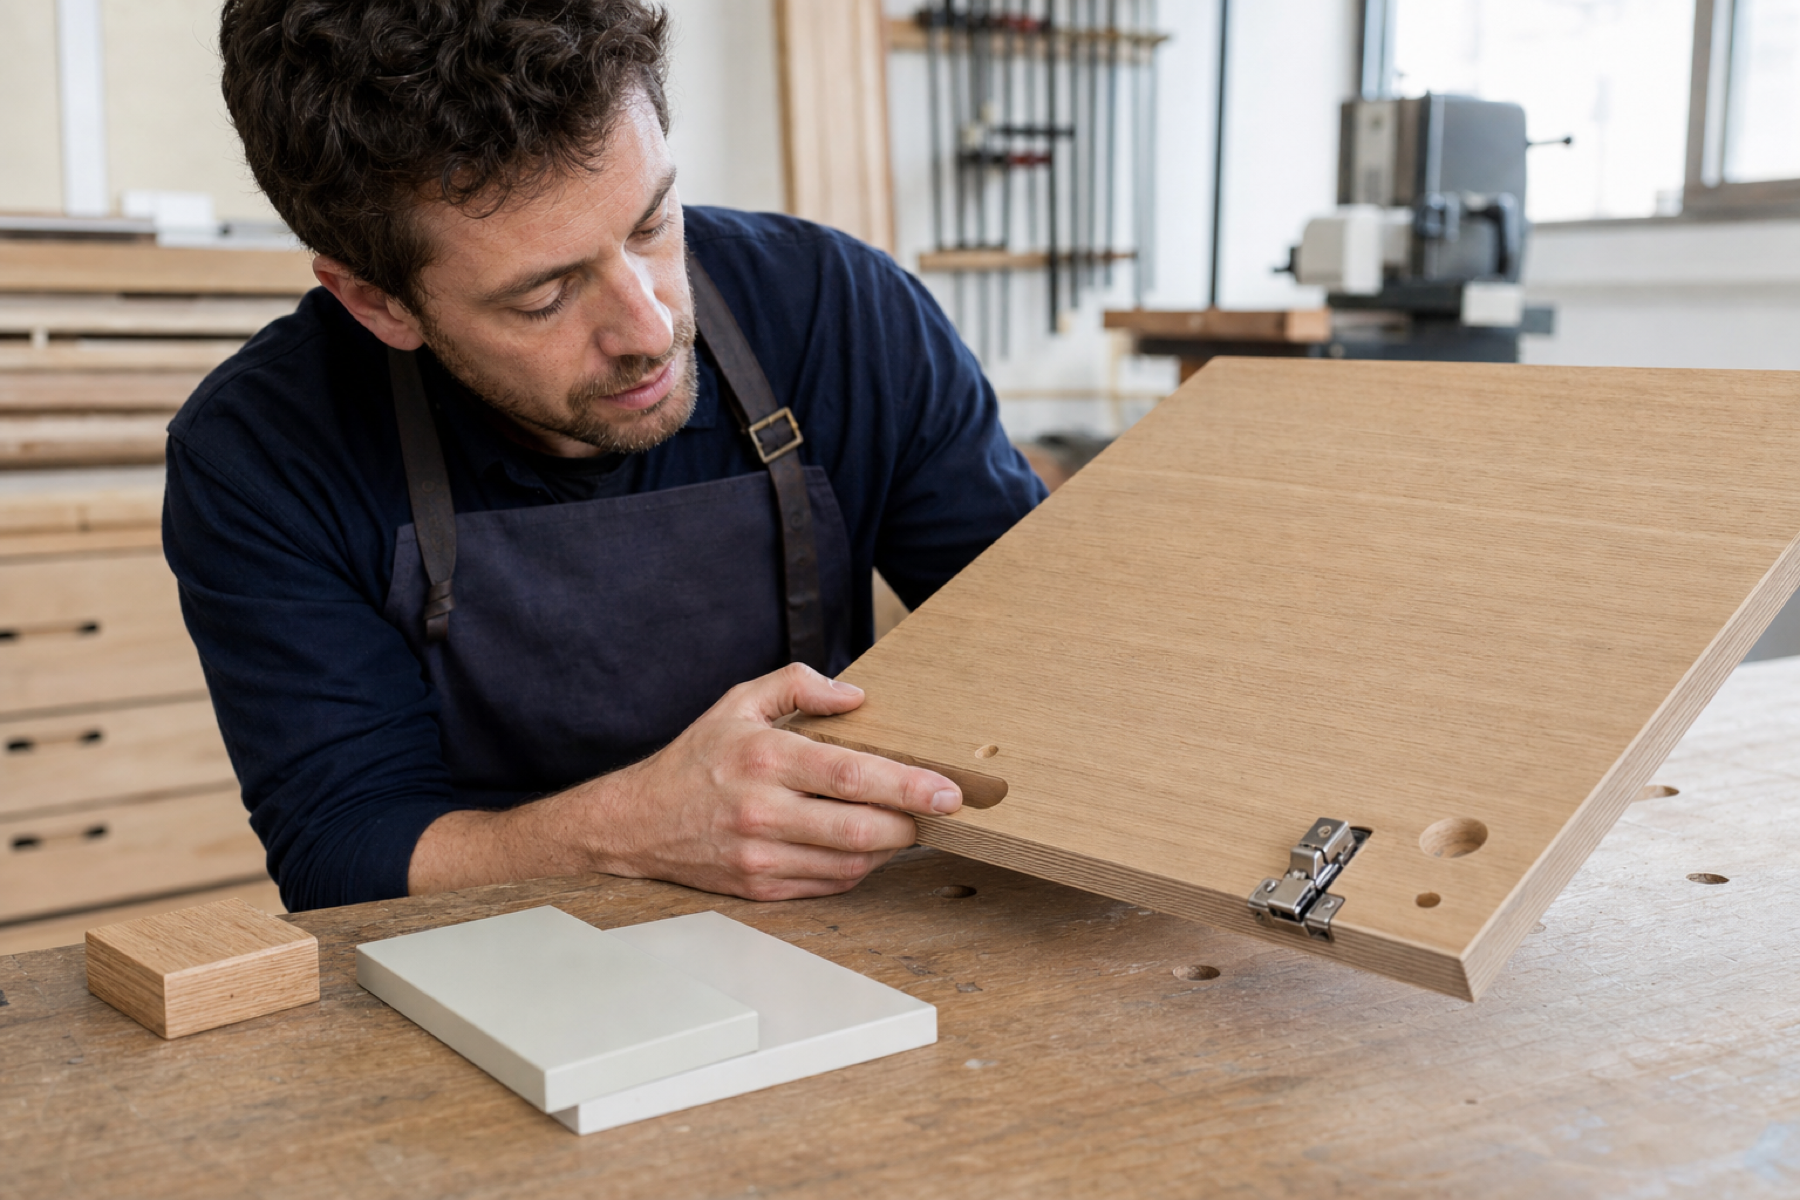
A furniture maker and homeowner examining drawer joinery, hardware, and material samples

When components are specified, documented, and serviceable, the piece has a better chance of adapting instead of being discarded after one failure.

6. The Home Can Feel Cohesive Without Looking Matched

A cohesive interior does not require copying one cabinet door into every room. Custom furniture can repeat a small design vocabulary—perhaps a wood tone, edge profile, metal finish, reveal, or radius—while changing color, proportion, and function from space to space.

Ready-made pieces often miss by a small but visible amount: two woods are nearly the same but clash, handles feel too delicate for the room, or a cabinet stops at an arbitrary point below a molding. Custom work can resolve those transitions. The result should feel integrated, not overly coordinated—a home assembled with intention over time rather than a showroom suite purchased in one afternoon.

7. It Can Solve Unusual Property and Household Needs

Sloped ceilings, curved walls, bay windows, shallow niches, narrow mudrooms, and multipurpose guest rooms reveal the practical strength of custom design. So do needs that standard categories overlook: instrument storage, pet stations, sports equipment, collections, mobility considerations, or one room shared by work, exercise, and overnight guests.

The key is to translate a broad desire into a testable requirement. “Pet-friendly” could mean a ventilated compartment with a removable liner. “Accessible” might define clear approach space, reachable hardware, and easy-grip pulls. “Kid-friendly” should specify anchoring, edge details, and cleanability.

This level of specificity makes customization valuable. Without it, an unusual-looking piece may be no more useful than a standard one.

8. The Final Specification Is More Visible and Controllable

A well-run project produces dimensioned drawings, material selections, hardware schedules, finish samples, and approval milestones. This record clarifies the scope and reduces assumption-driven disputes.

Visibility also brings responsibility. The client should review drawings carefully, and the supplier should explain tolerances, natural material variation, site conditions, change costs, and warranty coverage. Before signing, use a structured list of questions about drawings, samples, installation, delivery, and after-sales support. Renderings communicate appearance, but they should never replace dimensions and written specifications.

9. Long-Term Value Comes From Fewer Compromises—not a Guaranteed Return

Custom furniture commonly costs more upfront. It should not be marketed as a guaranteed way to raise a home's resale price. Its more defensible long-term value comes from using otherwise wasted space, avoiding repeated replacement of poorly functioning pieces, and extending service life through appropriate construction and repair.

To evaluate value, divide installed cost by the years you expect to use the piece, then consider frequency. A daily-use entry cabinet deserves a different budget than a guest-room table. Also ask whether it stays with the property: a restrained built-in may help future buyers, while a highly personal freestanding piece may have little resale appeal.

This is why the best custom plan is rarely “customize everything.” Spend precision where the home imposes constraints or the household repeats a frustrating task. Keep movable, low-use, or temporary pieces flexible.

Where Is Custom Furniture Usually Worth It Most?

Custom work tends to earn its place in high-use areas and difficult dimensions:

  • entry and mudroom storage where circulation is tight;
  • alcove bookcases and media walls with wiring or ventilation needs;
  • home offices that combine equipment, storage, and an ergonomic workstation;
  • wardrobes and bedroom storage where every inch affects capacity;
  • window seats, banquettes, and under-stair installations;
  • dining or living-room pieces that must preserve a precise traffic pattern.

Freestanding side tables, temporary guest-room pieces, and furniture for a short rental may be better purchased ready-made. A mixed strategy often produces the most convincing home: invest in the fitted anchor pieces, then add ready-made chairs, lamps, stools, and occasional tables that can move as life changes.

Avrela Home approaches whole-room and whole-home furniture planning as coordination rather than a demand that every object be custom. A shared material palette can still leave room for vintage finds and readily replaceable pieces.

When Is Ready-Made Furniture the Smarter Choice?

Choose ready-made when time is short, the residence is temporary, needs are changing, or the budget would compromise construction. It is also sensible when a standard product already fits and functions well.

Walk away from a custom proposal if the supplier will not provide drawings, material descriptions, finish samples, change rules, installation scope, and written warranty terms. A persuasive rendering cannot compensate for an unclear specification. Likewise, be cautious when every question receives a promise instead of a document.

How to Protect the Benefits Before You Order

Start with the problem, not an inspiration image. Inventory what the furniture must hold. Identify primary users, daily frustrations, required clearances, fixed building elements, and the maximum installed budget. Measure the room and delivery route, then have critical dimensions field-verified before production.

Request samples of the actual finish, core material, upholstery, and hardware. Review exterior elevations and internal layouts. Confirm door handing, cable access, lighting service, and how cabinetry meets uneven walls or floors. Record approvals and changes in writing.

Finally, define delivery and installation: site protection, access, assembly, wall anchoring, debris removal, punch-list timing, and responsibility for damage. These details are part of the product. A provider such as Avrela Home should connect design intent, material decisions, manufacturing information, and installation requirements in a reviewable process.

Conclusion

The real benefits of custom furniture are fewer long-term compromises: a more accurate fit, storage shaped around real possessions, dimensions suited to the user, greater material visibility, targeted durability, and a calmer relationship between furniture and architecture.

Those benefits are not automatic. They depend on clear requirements, verified measurements, documented specifications, capable production, and careful installation. The smartest buyer does not pay for the word custom. They use customization selectively, wherever a better fit or better function will improve life often enough to justify the added time and cost.

Frequently Asked Questions

Is custom furniture always better quality than ready-made furniture?

No. Quality depends on the materials, construction, hardware, finish, quality control, and installation. Custom work gives buyers the opportunity to specify and review those elements, but the label alone guarantees nothing.

Is custom furniture more expensive?

It usually has a higher initial cost because the price may include design, drawings, samples, nonstandard production, and installation coordination. Compare complete scopes rather than a custom installed price with the shelf price of an unassembled product.

How long does custom furniture take?

Lead time varies with design complexity, approvals, material availability, production, shipping, and installation. Ask for a milestone schedule and include a realistic buffer for revisions and site conditions rather than relying on one delivery date.

Does custom furniture increase home value?

Well-designed built-ins may improve utility and buyer appeal, but there is no guaranteed financial return. Durable, restrained, broadly useful installations are more likely to appeal to future owners than highly personal layouts or finishes.

Can I customize just one room?

Yes. Starting with the room that has the clearest fit or storage problem is often the best approach. It allows you to test the design, approval, production, delivery, and installation process before expanding the scope.

What should I ask a custom furniture maker before ordering?

Ask what is truly customizable, how measurements are verified, which materials and hardware are included, what drawings and samples you will approve, how changes are priced, who installs the furniture, and what the written warranty and service process cover.

—

Best Materials for Custom Furniture: Wood, Boards, Veneers, and Finishes

There is no single best material for every piece of custom furniture. Solid wood brings natural texture and repairability, but it moves as humidity changes. Plywood and veneered panels can create stable cabinet boxes and broad surfaces. MDF provides a smooth base for painted doors and routed details. Well-specified particleboard can serve particular cabinet applications at a controlled cost. The most dependable furniture usually assigns materials by component, load, exposure, and maintenance—not by one prestige label applied to the entire order.

That distinction matters because a material name does not guarantee good construction. A wide solid-wood door without an allowance for seasonal movement may be less stable than a well-built veneered panel. A high-grade cabinet board can still fail first at an unprotected sink cutout or poorly bonded edge. Ask where a material is used, what it has to withstand, and how that detail can be maintained or replaced.

Homeowner and interior designer comparing wood, veneered panel, painted board, and finish samples in an American kitchen
The best material decision starts with the component, exposure, and maintenance—not a prestige label.

Begin With the Way the Furniture Will Be Used

List the conditions the furniture will face: span and load, opening cycles, water vapor, direct sun, heating or air-conditioning vents, children or pets, cleaning products, moves, and your expectations for future repair. A dining top, bathroom vanity door, bookcase shelf, and upholstered headboard do not share the same risks, so they should not share the same priorities.

US homes also vary by region and building type. Winter heating can create very dry interiors. Coastal and southern climates may stay humid for long periods. Strong western sun can warm and fade exposed surfaces. Stable indoor humidity helps wood furniture, but the design should still accommodate normal material behavior. “Wood moves” is not an excuse for careless joinery, and no wood-based product should be expected to tolerate an unnoticed leak indefinitely.

If the scope itself is still unclear, start with what custom furniture means in practice. Select materials after dimensions, functions, and use conditions are defined. Otherwise, an attractive sample can distract from the structural question it is supposed to answer.

Solid Wood: Strong Character, With Movement to Manage

Solid wood is useful for table legs, chair frames, arms, door frames, edge lippings, pulls, and other parts where touch, shaped detail, or future refinishing matters. It can often be sanded and recoated, and no printed pattern fully duplicates its natural variation. It also changes dimension as its moisture content changes. Species, cut, grain direction, board width, and construction all influence that movement.

For that reason, “all solid wood” does not automatically mean more stable. Wide tops and doors need appropriate board selection, joinery, support, and room to move across the grain. A connector that rigidly traps a broad wood panel can contribute to checking or distortion. Ask how the lumber is dried, matched, joined, supported, and fastened. Those answers reveal more than the species name alone.

Natural color, knots, and grain also vary. An order should use samples and written criteria to define the intended visual direction and an acceptable range rather than promise identical boards. When a wall of cabinet doors needs tight visual continuity, sequenced veneer or another controlled surface may produce a more coherent result than individual solid boards.

Plywood and Veneered Panels: Stability for Larger Surfaces

Furniture-grade plywood uses layers with alternating grain direction, making it a common choice for cabinet cases, shelves, and structures that need useful fastener holding. Plywood is not one uniform specification. Ply count, core gaps, face grade, thickness, bonding quality, and edge treatment all affect the outcome. A proposal that says only “plywood” still leaves important questions unanswered.

Veneer places a thin layer of real wood over a more stable substrate. It can work well on doors, case sides, tops, and large built-ins where broad solid lumber would be harder to control. A good veneer specification addresses grain direction, leaf matching, continuity across doors, edge treatment, substrate, and clear coat. Light surface damage may be repairable, but veneer normally offers less sanding depth than solid wood.

Cabinetmaker inspecting a veneered plywood panel edge, joinery, and concealed hinge preparation in a furniture workshop
Substrate, edge treatment, joinery, and hardware preparation are part of the material specification.

Engineered panels can improve stability and use visual-grade wood efficiently. Their weak points tend to hide in incomplete specifications: an unbalanced back face, an exposed edge, a long shelf without support, or a connector expected to survive repeated disassembly. Avrelahome’s materials and finishes overview can help organize the categories, but a production specification should name the substrate, thickness, face, back, and edge treatment together.

MDF and Particleboard Are Not Interchangeable Shortcuts

MDF has a uniform surface and can be useful for smooth painted finishes, routed profiles, and some door styles. Its edges and faces machine consistently, but the material is dense and comparatively heavy. Fasteners at an edge or in furniture expected to be taken apart repeatedly need appropriate engineering. Water exposure can cause significant swelling, so sink areas, bathroom floors, and other leak-prone locations require protection and access for early detection.

Particleboard is widely used in cabinet cases and modular furniture. It can provide a flat substrate and controlled cost, but density, thickness, surface lamination, edge banding, and connector design vary considerably. Treating every particleboard as poor quality is too crude. So is accepting vague descriptions such as “eco board” or “high-density board” without knowing what product and application they describe.

For either material, ask for the actual thickness and component use. Check shelf spans, edge-band material and thickness, sink and floor details, hinge fixing, connector type, and whether the furniture is expected to move or be reassembled. Request material documentation relevant to the product and project. Missing information should prompt a question; marketing claims such as “zero emission” should never be accepted without applicable evidence.

Veneer, Laminate, Paint, or Clear Coat?

Veneer preserves natural grain and warmth. High-pressure laminate and other durable decorative surfaces can be easy to clean and visually consistent. Painted finishes create a controlled color and range of sheens, though impact repairs at corners may be difficult to match. Clear coats emphasize the wood beneath them while determining stain resistance, feel, and maintenance.

Do not select from one tiny sample under showroom lighting. Ask how the finish looks across a large area, how grain repeats, where seams and edges fall, and how it responds in touch and cleaning zones. White and dark high-gloss faces can show fingerprints; a super-matte surface is not automatically compatible with every cleaner. Get written care guidance and test an inconspicuous area before using a new product.

Clarify whether a sample is only a color reference, an appearance-control sample, or a complete finish system on the specified substrate. A paper color chip cannot demonstrate veneer figure, coating build, edge quality, or tactile feel. Keep the approved sample and its number for a whole-home project. That improves later identification, although natural materials and separate production batches can still show reasonable variation.

The customization model matters too. A size-adjusted product may offer only standard finishes, while a deeper development process may coordinate grain, edges, and custom colors. The comparison of custom, bespoke, and made-to-order furniture explains why the promised level of change should be verified instead of assumed.

Complementary Materials Complete the System

Most custom furniture is not made from wood alone. Metal may form bases, reinforcements, trim, and hardware. Specify its finish, visible weld standard, edge safety, and connection to wood components. Glass should suit its size, support, edge condition, and risk of impact; confirm how a damaged panel could be removed and replaced.

Natural stone offers distinctive pattern, but it is heavy and may stain or display natural fissures and color variation. Engineered quartz and sintered surfaces have their own tradeoffs in appearance, heat exposure, stain resistance, edge fabrication, and repair. Every top needs suitable support. Cutouts and long-distance shipping add risk. Decide whether stone is installed at the factory, fitted at the home, or supplied by a local countertop fabricator.

For upholstery, evaluate the cover, foam and fill, suspension, frame, seams, and replaceability as one system. “Genuine leather” or “high-density foam” does not fully describe performance. Ask where the material will be used, what seat feel is intended, how it is cleaned, whether patterns are matched, and whether cushion or cover components can be serviced.

Different Rooms Need Different Priorities

In a kitchen, examine sink and dishwasher exposure, steam, heat, trash pullouts, and heavily used drawers. A stable case, protected edges, dependable hardware, and a cleanable surface often matter more than upgrading every component to solid wood. In a bathroom, keep board edges away from standing water, preserve plumbing access, and allow the room to dry. No cabinet material should conceal a continuing leak.

Living-room furniture emphasizes visual continuity, cable routing, equipment ventilation, shelf span, and sunlight. Bedroom wardrobes need stable doors, sensible interior ventilation, adequate hanging and shelf support, and smooth hardware. A home office adds desktop abrasion, monitor loads, heat from equipment, wire paths, and printer vibration.

American family kitchen with painted cabinet fronts, a wood veneer island, pale worktops, and metal hardware in everyday use
A well-planned room can use different materials where each one performs best.

Rentals and hospitality spaces may receive more frequent cleaning and less delicate care. Durable faces, replaceable components, and identifiable hardware can be more valuable than a difficult-to-repair decorative treatment. The Avrelahome home page shows its product and project categories by room, but each material schedule should still respond to the real users and maintenance available at that site.

Samples and Specifications Make Quotes Comparable

Build a component-by-component schedule instead of accepting an “all wood package” or “premium board” description. At minimum, list the component, substrate, thickness, face finish, back finish, edge, hardware, color or sample number, and notes. Cabinet sides, doors, backs, shelves, drawers, tops, and exposed end panels should not be collapsed into one line.

Ask competing suppliers to price the same material boundary. A veneered plywood case and a laminated particleboard case are different specifications, so their totals cannot be compared without adjustment. The manufacturer evaluation guide covers drawings, samples, and process checks. For materials, also ask the supplier to explain why each combination suits your span, environment, and opening frequency.

View physical samples under the project’s real light. Warm lamps, north-facing daylight, and intense afternoon sun can shift color perception. Place samples beside flooring, wall paint, counters, and existing furniture. Record which physical sample was approved; a phone photo is a poor color-control standard.

Before production, cross-check the material schedule against the drawings. A rendering may show wood grain without naming the substrate. A sample number may be approved while an old code remains on the door list. The final version review is where material selection becomes a production instruction.

Where the Budget Should Go First

With a limited budget, protect structure and failure-prone details first: sensible shelf spans, stable doors, suitable connectors, frequently used drawer slides and hinges, edges near water, and packaging strong enough for the delivery route. Next, prioritize the surfaces people see and touch every day, including tops, fronts, arms, and primary hardware. Evaluate expensive upgrades that are mainly decorative after those needs are covered.

That does not mean hidden parts can be ignored. A cabinet case with inadequate support or poor anchoring will still limit the furniture’s life. The principle is to spend according to consequence rather than apply one costly material to every component. The custom furniture cost guide provides a broader view of the tradeoffs among material, complexity, and service scope.

Avrelahome’s custom furniture service page can help organize the product categories in a brief. State budget priorities when requesting a proposal. “Highest quality” is not measurable, but “protect the kitchen drawer hardware and exposed work surfaces before upgrading decorative interior panels” gives a supplier something useful to price.

Risk Checks Before Approval

Request documents that correspond to the actual material in the order, not an unrelated sample or general promise. Check the product name, manufacturer, date, and scope. If a project has building-code, indoor-air, flammability, or commercial occupancy requirements, have the local designer, contractor, or authority identify the applicable standard. A furniture sales description should not be treated as a code determination.

Ask about cleaning limits, sun-related change, and finish touch-up. Define how natural variation will be handled and how replacement pieces will be matched to the sample and production revision. Check the shipping weight and lifting plan for large tops and cabinet modules. Ask whether solid-wood or veneered parts require a controlled period in the building before final fitting.

For an overseas order, consider sending labeled spare hardware, touch-up material when transport rules allow it, and a small number of project-specific wear parts with the main shipment. Confirm that the packing list identifies them. This is often easier than reconstructing an unnamed component years later, but it should be proportionate to the project rather than used to cover unclear specifications.

Frequently Asked Questions

Is solid wood always better than engineered board for custom furniture?

No. Solid wood is valuable for tactile, shaped, and repairable parts, but it moves with humidity. Engineered panels may be more appropriate for broad cabinet cases and stable doors. Judge the component, span, environment, joinery, and finish—not the label alone.

Is plywood better than MDF?

They serve different purposes. Plywood is often chosen for structural cabinet parts, useful fastener holding, and lower weight. MDF offers a uniform surface for smooth paint and routed doors. Grade, thickness, edge protection, and moisture detailing matter as much as the category.

Is wood veneer durable enough for quality furniture?

Yes, when the substrate, bonding, edges, and protective finish are suitable. Veneer provides real wood grain with dimensional stability, but it generally has less depth available for aggressive sanding than a solid-wood component.

Should kitchens and bathrooms avoid all wood-based panels?

Not necessarily. Choose an appropriate substrate and surface, protect edges and cutouts, avoid standing water, and keep sinks and plumbing accessible for inspection. No wood-based material should be treated as a waterproof solution to an ongoing leak.

How can I evaluate an “eco-friendly board” claim?

Ask for the manufacturer, exact product, and test or compliance documents that correspond to the order. Check the named standard, date, and scope. Have a qualified local professional identify any project-specific regulatory requirement.

Which furniture finish is easiest to maintain?

Many durable laminate surfaces are straightforward to clean, but performance depends on the product, texture, edges, and cleaner. Clear coats, paint, veneer, oil, and wax each have different care needs. Test the approved sample and keep the supplier’s maintenance instructions.

Final Takeaway

The most useful material question is not “Which option is the most premium?” It is “Why is this material right for this component?” Structure, surface, edge, hardware, environment, and maintenance work together. A mixed-material specification is not a compromise; it can be more stable, serviceable, and budget-conscious than one material forced into every role.

List the critical components, approve physical samples, and reconcile the final drawings with the material schedule before production. Then you are buying a complete system that can be manufactured, transported, installed, and lived with—not just an attractive material name.

Questions to Ask Before Ordering Custom Furniture

Ordering custom furniture should feel exciting, but the safest time to slow down is before you pay a deposit. A good conversation at this stage turns inspiration into a scope that both you and the supplier can verify. It also reveals the assumptions most likely to cause an unexpected charge, a missed installation date, or a piece that cannot get through the front door.

The goal is not to interrogate a maker with a generic list. It is to leave with written answers about dimensions, construction, finishes, price, timing, delivery, installation, and responsibility when something changes. The questions below work for one made-to-fit piece, a wall of built-ins, or a coordinated whole-home package.

Homeowner and interior designer reviewing custom furniture drawings, finish samples, hardware, and a project checklist in an American home
A productive pre-order meeting turns preferences and site conditions into an approved, buildable scope.

What Should You Prepare Before Asking for a Quote?

Begin with the room, the people who use it, and the constraints that cannot change. Record approximate room dimensions, ceiling height, door and window locations, baseboards, outlets, vents, radiators, and nearby fixtures. Add photographs taken from several angles. If access may be difficult, measure the front door, hallways, stair turns, elevator opening, and any tight landing.

Then describe how the furniture needs to work. A household with young children may prioritize washable finishes and rounded corners. A frequent entertainer may need a dining table that expands without blocking a circulation path. A home office with two monitors needs cable routes, ventilation, and usable knee space, not simply a handsome desk.

Bring inspiration images, but label what you like in each one. Is it the warm oak, quiet door spacing, low profile, or overall mood? A photo communicates taste; it rarely communicates dimensions or construction. If you are still sorting out which decisions can truly change, the custom, bespoke, and made-to-order comparison provides a useful starting point.

Your brief should also include a budget range, delivery ZIP code, target installation window, and the name of the person authorized to approve drawings and changes. These details help a supplier propose something buildable instead of spending time on an option that cannot fit the project.

Ask Exactly What “Custom” Means for This Order

The word custom is used broadly. Ask which parts of the product can change: width, height, depth, internal layout, construction, door style, wood species, finish, hardware, upholstery, or edge details. Also ask which parts come from a fixed system. A manufacturer may offer flexible dimensions but only a limited finish library; another may develop nearly every detail from scratch.

Request a written list of permissible substitutions. If a specified hinge, fabric, board, or veneer becomes unavailable, can the supplier replace it without approval? The right answer depends on the project, but the decision process should not be vague. A visually similar substitute may behave differently or affect maintenance, lead time, and warranty.

Confirm whether the quote covers one item or a coordinated set. In a multiroom order, note where grain direction, color, pulls, toe kicks, and reveal sizes should remain consistent. This is where a loose request such as “match the reference” needs to become a documented specification.

Who Owns the Measurements and Final Fit?

Ask who takes final field dimensions, when that measurement occurs, and what site conditions must be complete first. Drywall, flooring, tile, trim, appliance models, and plumbing locations can all change the usable opening. An early measurement may support design, but fitted work normally needs dimensions tied to the finished or clearly defined site condition.

For remote projects, clarify whether you, a local contractor, an installer, or the manufacturer supplies the dimensions. Identify who verifies them and who carries the risk if a number is wrong. Avrelahome can work from project information supplied at a distance, but the measurement responsibility still needs to be explicit for every order.

Older American homes deserve extra attention. Walls may be out of plumb, corners may not be square, floors may slope, and heavy baseboards may project into a cabinet run. Ask how fillers, scribes, leveling, and trim transitions will accommodate these realities. A perfect rectangular drawing does not guarantee a perfect site.

The whole-house customization process shows why dimensions should remain connected to drawing approvals, production, and installation rather than being treated as an isolated first step.

What Drawings and Samples Will You Approve?

Ask what you will receive before production: plans, elevations, sections, three-dimensional views, hardware schedules, material references, or installation details. A rendering can help you understand appearance, but it may not show shelf thickness, drawer clearance, door swing, scribe space, or how two modules connect.

Useful shop drawings identify critical dimensions and interfaces. For a media wall, that includes the TV size, ventilation, wire path, outlet access, and mounting zone. For a wardrobe, it includes hanging clearances, drawer travel, lighting, and conflicts with room doors. For a banquette, it includes seat height, table relationship, upholstery thickness, and access to storage.

Ask how many revision rounds are included and how approvals are recorded. Every issued drawing should carry a date or version number. One person should have authority to approve it. Comments scattered across text messages, email, and marked screenshots easily produce conflicting instructions.

Samples should answer the risks that matter. A small color chip may confirm tone but not large-scale wood variation or sheen. A sample door can demonstrate edge quality, finish, hardware movement, and how the material looks at a realistic scale. For a large or repeated order, a prototype or first article can be worth the added time.

Two people comparing cabinet drawings, oak and painted panel samples, fabric, hinge, drawer slide, and dimensions before ordering custom furniture
Review drawings, construction, finish, and operating hardware together rather than approving each in isolation.

How Specific Are the Materials and Construction?

Do not stop at descriptions such as “solid wood,” “premium plywood,” or “high-end hardware.” Ask for recognizable specifications: wood species, panel type and thickness, veneer construction, edge treatment, finish system, hardware function, fabric, foam, stone, metal, glass, and acceptable substitutions.

Ask where each material is used. A cabinet might combine solid wood frames, veneered panels, and engineered interiors for sensible reasons. What matters is that the construction matches the intended performance and is accurately described. The Avrelahome materials overview can help frame the conversation, but your order still needs its own approved schedule.

Discuss normal variation. Natural wood and stone will not look identical across every panel. Ask how grain, color range, panel matching, and seam placement are managed. For painted finishes, ask how sheen and touch-ups are handled. For upholstery, confirm fabric direction, seam placement, cushion construction, and whether a performance treatment changes the hand or color.

Maintenance belongs in this conversation too. Find out which cleaners to avoid, whether water resistance is limited, how hardware can be adjusted, and whether replacement components can be identified later.

What Does the Price Include—and Exclude?

Ask for a line-by-line scope. Design development, drawings, samples, furniture, hardware, packing, taxes, freight, insurance, customs, final-mile delivery, installation, floor protection, debris removal, touch-ups, and corrections may be bundled or separated. Two totals cannot be compared until these responsibilities match.

The custom furniture cost guide explains the major price drivers. Before ordering, focus on what triggers a change. What happens if dimensions change after approval? How are upgraded materials priced? Is there a restocking or remaking charge? Does a delayed jobsite create storage fees?

Payment milestones should correspond to progress you can verify, such as approved drawings, completed production, passed inspection, or shipping documents. There is no universal deposit percentage that fits every project. The appropriate structure depends on order size, location, customization, and the parties’ agreement.

If the quote is in another currency, ask how long the price remains valid and who bears exchange-rate changes, bank fees, duties, and local taxes. For an overseas order, compare the landed project cost rather than the factory price alone.

When Does the Lead Time Actually Start?

Ask whether the clock begins at deposit, final measurement, drawing approval, sample approval, or receipt of materials. Those dates can be weeks apart. A statement such as “eight-week lead time” is incomplete until the starting event and included stages are defined.

Separate design and approvals, production, quality control, packing, freight, final-mile delivery, and installation. The realistic custom furniture timeline explains how these stages interact. Work backward from the date the room must be usable, not merely from the date the product should leave the factory.

Ask what can delay the schedule and how you will be notified. Common causes include incomplete site information, slow approvals, material availability, revised quantities, construction delays, freight disruption, and failed inspection. A useful schedule assigns decision dates to the buyer as well as production dates to the supplier.

How Will Delivery and Installation Work at Your Home?

For a US residence, discuss truck access, parking permits, HOA or building delivery hours, elevator reservations, stairs, narrow hallways, finished flooring, and on-site storage. Confirm whether delivery is curbside, threshold, room-of-choice, white glove, or followed by installation. Those phrases should be translated into actual tasks.

Ask how large pieces are divided for transport and assembled on site. A sectional, cabinet run, or oversized headboard may fit the room but not the access route. Identify who provides fasteners, templates, fillers, trim, mounting hardware, and special tools. If a local contractor installs imported cabinetry, the labeling and instructions become especially important.

Installer measuring an American home's front doorway while a homeowner checks a floor plan before custom furniture delivery
The delivery route should be checked as carefully as the final furniture location.

Clarify site readiness. Who moves existing furniture? Who protects floors and walls? Must plumbing, electrical work, or appliances be disconnected first? Who removes packaging? What happens if the site is not ready on the scheduled date? Written answers avoid a crew arriving with a different understanding from the homeowner.

The Avrelahome website presents its whole-home and furniture capabilities, while the order documents should define the exact handoff for your address and installation team.

How Are Quality Problems, Damage, and Missing Parts Handled?

Ask what is inspected before packing and what evidence you will receive. Depending on the product, checks may cover dimensions, finish, color, door alignment, drawer operation, hardware, quantities, accessories, labels, and packaging. Photographs are more useful when tied to an item number and checklist than when they show only flattering angles.

Request the claim procedure before shipping. How quickly must transit damage be reported? Which photographs and packaging records are required? Who decides whether a part is repaired, replaced, or remade? Who pays for freight and local labor when responsibility is confirmed? A warranty statement without a practical claim path offers limited reassurance.

For a complex or overseas project, ask about spare finish material, touch-up kits, extra hardware, and replacement-part identification. Save the final drawings and hardware schedule after installation. These records can turn a future service issue from guesswork into a manageable task.

Red Flags to Notice Before Paying a Deposit

  • A firm price and delivery date offered before anyone reviews dimensions and scope
  • Refusal to identify construction, materials, hardware, or substitutions in writing
  • Renderings presented as the only evidence of production capability
  • Conflicting drawing versions or approvals spread across informal messages
  • Claims that every late change is free and has no schedule effect
  • No clear boundary for freight, installation, damage, or missing components
  • Pressure to pay a large amount while essential specifications remain open

One unclear answer does not automatically disqualify a supplier. Several repeated gaps should not be ignored simply because the price is attractive. If you are comparing candidates, the manufacturer selection guide offers a broader scorecard for technical fit, documentation, quality control, and logistics.

Create a one-page comparison sheet and attach evidence to each answer. Instead of writing “good quality,” note “sample door approved on July 18” or “quote excludes final-mile delivery.” Concrete notes make the decision easier and become useful project records after the order is placed.

Frequently Asked Questions

How much deposit should I pay for custom furniture?

There is no single percentage suitable for every order. Look for a payment schedule linked to verifiable milestones and make sure the cancellation, change, and refund terms are written clearly before payment.

Can a manufacturer give a final price from inspiration photos?

Photos can support an early budget estimate, but a final price normally requires dimensions, construction, material, finish, hardware, quantity, delivery, and installation scope. Treat a photo-only quote as preliminary unless the written exclusions say otherwise.

Who should approve the shop drawings?

Designate one final approver. Keep dated or numbered drawing versions, sample approvals, and change orders together so the workshop, buyer, contractor, and installer work from the same information.

Should I ask for a physical sample?

Yes when color, texture, sheen, joinery, upholstery, or hardware movement materially affects the decision. The higher the order value or repeat quantity, the more useful a representative sample or pilot becomes.

What if my renovation is not ready for final measurements?

Use preliminary dimensions for planning, but identify which finished conditions must be complete before the order is released. Do not let an early estimate silently become the final production measurement.

Final Takeaway

The best custom order is not the one with the fewest questions. It is the one whose important questions have written, verifiable answers before production begins. When drawings, materials, price, schedule, access, and responsibility are clear, the project becomes easier to manage and far less dependent on assumptions.

How to Choose a Custom Furniture Manufacturer

Choosing a custom furniture manufacturer requires more than comparing attractive photos and total prices. The right partner should understand your type of project, turn the brief into buildable documents, identify missing decisions, explain materials and construction, and manage problems before they reach the installation site. Style matters, but documentation and execution usually predict the outcome better than a polished portfolio does.

Start by defining the work, then compare candidates against the same requirements. A small shop that makes excellent solid-wood dining tables may not be equipped for a multiroom cabinet package. A factory organized for hotel casegoods may not welcome a single residential built-in. There is no universally best manufacturer; there is a manufacturer whose capabilities, order size, communication, and delivery model fit your project.

Project buyer and furniture specialist reviewing cabinet drawings, finish samples, hinges, and drawer hardware in a working furniture shop
A useful manufacturer review compares buildable documents, material evidence, and delivery responsibilities—not portfolio images alone.

Define the Project Before You Contact Manufacturers

Prepare a short brief with the rooms and products, known dimensions, quantities, intended use, visual references, material preferences, budget range, delivery destination, and desired installation window. If you are still deciding what must be personalized, use the custom furniture overview to distinguish fit-critical requirements from optional choices.

Sort the information into three groups: requirements, preferences, and open questions. An alcove width or appliance model may be fixed. A wood tone may be selected from samples. A pull style may still be open. This distinction lets a manufacturer propose alternatives without quietly changing something essential.

For a US residence, note the front-door opening, stairs, elevator, parking, HOA delivery rules, and current construction status. For a commercial project, identify room types, prototype approval, phased delivery, on-site storage, and opening milestones. A meaningful quote cannot be separated from access and installation conditions.

Choose the Supplier Model That Fits the Work

Local Custom Shop

A local shop may suit a project that requires site visits, repeated field measurements, a small quantity, or hands-on craft detail. Communication and problem response can be direct. Capacity, purchasing leverage, and installation coverage outside its immediate area may be limited, so confirm these rather than assuming them.

Domestic Production Manufacturer

A larger domestic producer may be a strong fit for repeatable construction, multiple rooms, or coordinated schedules. Ask whether your quantity fits its normal production model, who prepares shop drawings, whether finishing is in-house, and whether installation is provided or subcontracted.

Overseas Manufacturer

International sourcing can make sense for a broader product package, repeat quantities, or consolidated purchasing. The buyer must also manage time zones, sample shipping, international payments, freight, customs, warehousing, final-mile delivery, and local installation. Compare the full delivered scope, not only the factory price.

OEM or ODM Partner

This model is usually relevant to brands, designers, developers, and commercial buyers creating repeatable products. OEM production generally follows a buyer’s specifications; ODM may include more development support, though companies use the terms differently. Avrelahome’s OEM and ODM furniture service explains its offering, but ownership of drawings, samples, tooling, and revisions should still be defined in the project agreement.

Build a Shortlist From Relevant Evidence

Look for experience that resembles the work you actually need: materials, construction complexity, quantities, dimensional range, finishing, and delivery model. A manufacturer does not need to show your exact room, but it should demonstrate an adjacent capability. Project photographs are more useful when supported by drawings, material descriptions, work-in-progress evidence, or an explanation of scope. Renderings alone do not prove manufacturing performance.

The Avrelahome home page offers a quick view of its product and project categories, but any manufacturer’s website is only a screening tool. Verify the methods, samples, and written specifications that apply to your order.

A focused shortlist of three to five candidates usually produces better results than sending a vague request to a dozen companies. Give each candidate the same brief. Their questions, assumptions, and exclusions will show whether they have actually reviewed it.

Test Drawing and Technical Communication Skills

A capable manufacturer asks about details that affect production and installation before presenting a confident price. For fitted cabinets, that may include out-of-square walls, scribe fillers, baseboards, outlet access, door conflicts, appliance ventilation, and connections between modules. Questions are not a weakness when they expose decisions the buyer has not yet made.

Ask for a redacted drawing example suited to your project. Useful shop drawings identify overall dimensions, material thicknesses, reveals, hardware, opening direction, installation interfaces, and necessary sections. A beautiful three-dimensional view cannot replace a drawing from which the product can be made and checked.

The distinction among custom, bespoke, and made-to-order furniture is useful here. It helps determine whether “custom” means dimensions and construction can change or merely that you can choose from a fixed menu of finishes.

If a candidate cannot explain a critical dimension before approval, the workshop will not solve that ambiguity safely by guessing. Record every assumption that affects fit, function, or appearance.

Make Materials, Hardware, and Samples Specific

Terms such as “solid wood,” “premium board,” or “imported hardware” are not complete specifications. The quote and approval documents should identify, as relevant, wood species, panel type and thickness, veneer, edge treatment, finish system, hardware function, and acceptable substitutions. Stone, glass, metal, fabric, and foam need equally recognizable descriptions.

Hands comparing a cabinet drawing, wood and painted finish samples, joinery, hinges, drawer slides, and a measured panel edge
Review the drawing, construction sample, finish, and operating hardware as one coordinated specification.

A sample should represent actual sourcing and production conditions. A small color chip can confirm tone but may not reveal large-scale grain, panel matching, sheen, or edge quality. For a high-value or repeated order, a sample door, drawer, upholstered panel, or functional mockup can reveal construction and operating quality that a flat swatch cannot.

Do not treat a certificate as the only proof of quality, and do not accept a broad claim that cannot be tied to the product. Project-specific material records, approved samples, and inspection criteria are more useful than generic promotional language. If a compliance document is necessary for your market or application, define the exact document and verify it independently.

Compare Quotes on the Same Scope

Normalize every quote before comparing totals. Identify what is included for design development, samples, furniture, hardware, packing, tax, freight, insurance, customs, final-mile delivery, installation, touch-ups, and corrections. The custom furniture cost guide explains how specification choices affect price; manufacturer selection also requires comparing where each party’s responsibility begins and ends.

A low total may reflect a different material, thinner construction, simpler hardware, fewer samples, basic packing, or an excluded installation. It may also contain an honest production efficiency. Ask each candidate to quote the same product schedule and specifications, then list every exception. A clear higher quote may carry less total risk than an attractive number built on omissions.

Payment milestones should correspond to verifiable progress, such as approved drawings, an agreed production checkpoint, passed inspection, or shipping documents. The exact structure depends on transaction location, order size, and negotiation. Avoid using a generic payment template without understanding what you can verify at each stage.

Use Communication and Change Control as Evidence

Watch how the candidate responds during quotation. Does the reply address the question? Are unknowns acknowledged? Are versions labeled? Does the contact follow up when promised? A fast but ambiguous answer is less valuable than a precise response that explains conditions and next steps.

Appoint one day-to-day contact and one authorized approver. Dimensions, colors, quantities, and revisions should be confirmed in dated or versioned documents. The whole-house customization process illustrates how many handoffs can occur between planning and installation; version control prevents an old decision from reappearing downstream.

Ask how change orders work. Who evaluates the impact? When will added cost and delay be provided? Does production pause until the change is approved? A manufacturer that stops to document a change may be more dependable than one that promises every revision is easy and free.

Verify Production and Quality-Control Capability

Depending on project risk, request a live or recent workshop video, an explanation of relevant equipment and processes, in-progress images, and a sample inspection form. A site visit or independent inspection may be justified for a high-value, repeated, or overseas order. Avrelahome’s factory and manufacturing overview provides public context about its operation, but no web page replaces an order-specific quality plan.

Define inspection points before production. They may cover critical dimensions, material and color, door gaps, drawer operation, hardware, visible finish defects, quantities, accessories, and packing. Remote photographs should correspond to a checklist and identify the item being reviewed instead of showing only flattering angles.

Furniture workshop inspectors checking dimensions, door alignment, drawer operation, and hardware on a finished oak cabinet
Order-specific quality checks should be recorded before the product is protected and packed.

For repeated products, inspect and approve a prototype or first article before releasing the full quantity. Sampling frequency, allowable variation, and corrective action should reflect the risks of that product. Wood, panel cabinetry, upholstery, stone, and metal do not share one universal tolerance, so be cautious with a generic number applied to every material.

Plan Freight, Receiving, Installation, and Support

A manufacturer’s responsibility might end at its loading dock, origin port, destination port, warehouse, residence, or completed installation. The quote should state the freight terms and the point at which risk transfers. An international order also needs ownership of export packing, the packing list, customs documents, storage, delivery appointments, and final-mile access.

Installation should influence product design. Ask how modules are divided, connected, leveled, and scribed; what instructions, fasteners, and special tools the local crew will receive; and who handles discrepancies. When a third party installs the product, accurate labels and as-built documents become especially important.

Support terms should address missing parts, transit damage, finish discrepancies, hardware failure, and incorrect dimensions. Save final drawings, finish references, hardware identifiers, and spare components after closeout. These records are more useful for future service than a generic warranty statement without a claim process.

Red Flags That Deserve a Closer Look

  • A firm price and lead time issued before dimensions and scope are reviewed
  • Refusal to identify materials, hardware, or construction
  • A portfolio dominated by renderings with little verifiable production evidence
  • Conflicting drawing or quote versions sent repeatedly
  • Promises that every change can be made without cost or delay
  • A large payment request before essential specifications are defined
  • No clear answer about packing, transit damage, missing parts, or replacement
  • Vague certificates or customer counts used instead of project evidence

One concern does not automatically disqualify a supplier. Several concerns together should not be ignored because the quote is lowest.

Use a Weighted Scorecard for the Final Decision

Set weights based on project risk. A one-room residential built-in may prioritize local field service. An overseas hotel package may prioritize documentation, repeated consistency, packing, and phased delivery. A starting framework could assign 25% to technical and project fit, 20% to materials and samples, 20% to communication and documents, 15% to quality control, 10% to logistics and installation, and 10% to price and payment terms.

The scorecard is not intended to create scientific precision. It prevents the final choice from collapsing into instinct or total price. Attach evidence to each score—for example, “provided a similar drawing with sections” or “did not explain the replacement-parts process.”

When a Sample or Pilot Order Is Worthwhile

A paid prototype, model room, or small pilot order is often sensible when the order value is high, quantities repeat, the finish is sensitive, or the relationship is untested. The pilot should test the actual risks: key materials, hardware, documentation, packing, and communication. A decorative sample built differently from the production item gives limited evidence.

After approval, translate the pilot results into production standards. Identify which material-batch or process changes require a new approval. A successful sample is the beginning of controlled production, not a reason to stop inspecting.

Frequently Asked Questions

How many custom furniture manufacturers should I compare?

Three to five well-matched candidates are usually enough for a focused review. Too many candidates can reduce the quality of the brief and make unlike scopes harder to compare.

Do I need to visit the factory?

Not for every project. A high-value, repeated, or international order makes a visit or independent inspection more useful. When a visit is impractical, request a live video, relevant production records, physical samples, and an order-specific inspection plan.

Is the lowest-priced manufacturer always riskier?

No. A lower price may come from legitimate efficiency. The risk rises when the scope, materials, or responsibilities differ or remain vague. Normalize the quotes before judging the number.

How can I verify materials and hardware?

Request identifiable specifications, representative physical samples, and a written approval record. Compare production evidence and the packing list against those approvals before shipment.

Does an overseas manufacturer make sense for one residential piece?

Sometimes, but freight, customs, minimum quantities, receiving, and local installation can erase the apparent advantage. Compare the full delivered cost and responsibility, not only the factory price.

Choose the Partner That Makes Risk Visible

Selecting a custom furniture manufacturer is ultimately a choice about who can control specifications, changes, and delivery risk. Define the project first, compare the same scope, and include drawings, samples, quality control, logistics, and support in the decision. The strongest evidence is not a promise that “anything is possible.” It is the manufacturer’s ability to turn your requirements into clear, inspectable, deliverable work.

How Long Does Custom Furniture Take?

A straightforward custom furniture order may take roughly 8–14 weeks from a complete brief to delivery, while built-ins, kitchens, closets, and multiroom packages may require 12–24 weeks or longer. These are early planning ranges—not promises—because approvals, materials, freight, site readiness, and installation can change the total schedule.

The number that matters is not factory production time alone. A useful timeline begins with reliable information and ends when the furniture is delivered, installed, adjusted, and ready to use.

Custom Furniture Lead Time at a Glance

Homeowner and designer reviewing custom built-in drawings, material samples, and a project calendar in an American living room
A realistic schedule follows the project from approved information through installation—not only factory production.

Ask the supplier to replace general ranges with project-specific milestones before ordering.

Stage Early planning range Buyer decision or input Main schedule risk
Brief, measurements, and initial estimate 1–3 weeks Scope, budget, site information Incomplete or changing information
Drawings, revisions, finishes, and samples 2–6 weeks Consolidated written approval Slow decisions or repeated revisions
Production 4–12 weeks No unapproved changes Material availability and complexity
Inspection, corrections, and packing 1–2 weeks Inspection acceptance Late findings or incomplete parts
Transportation and final delivery Days to weeks locally; usually longer internationally Receiving plan Freight, customs, access, appointments
Installation and closeout One day to several weeks Ready site and access Trade conflicts or corrective work

Some stages can overlap, but not all should. A factory should not cut fitted cabinetry before final dimensions are stable, and a custom finish should not be applied throughout an order before its representative sample is approved.

When Does the Lead-Time Clock Start?

It depends on the supplier’s written terms. One company may count from the deposit; another may start only after final drawings, dimensions, materials, finishes, hardware, and quantities have been approved.

Define four points before ordering:

What event starts the quoted lead time?

Which stages are included?

Which buyer decisions or site changes pause the schedule?

Does “completion” mean factory-ready, shipped, delivered, or fully installed?

A milestone schedule protects the project better than a statement such as “about ten weeks.”

The Custom Furniture Timeline, Stage by Stage

1. Project Brief and Preliminary Estimate

The supplier first needs the furniture scope, approximate dimensions, destination, style direction, budget level, and target installation date. A floor plan, room list, site photos, and inspiration images are usually enough to begin an initial review.

For U.S. projects, the delivery context matters early. A large piece may fit its intended wall but fail at an elevator, stair landing, gated entrance, or narrow hallway. HOA delivery hours, legal truck access, receiving facilities, and the distance from unloading point to room can also affect the plan.

A price based on approximate measurements is useful for budgeting, but it should remain preliminary until the dimensions and specifications are stable.

2. Final Measurements, Shop Drawings, and Samples

Built-ins depend on the finished conditions they must fit. Flooring, drywall, tile, trim, countertops, appliance locations, plumbing, and electrical work can all change the usable opening.

A 3D rendering communicates the intended appearance. A shop drawing shows how the factory will build, dimension, and assemble the product. Before approval, review dimensions, door swings, drawer clearance, fillers, toe kicks, ventilation, access panels, outlets, and relationships to adjacent finishes.

For kitchens and appliance cabinetry, approve the exact appliance models—not only nominal widths. Manufacturer-required hinge, ventilation, water, electrical, and service clearances may change the cabinet design.

Physical samples are important when a screen cannot reliably communicate veneer variation, paint color, fabric texture, leather, stone, or metal finish. Record what each approval covers so the final expectation is not based on an unlabeled photo.

Installer measuring a living room alcove with a laser and tape before custom built-in production
Final dimensions and site conditions should be stable before fitted furniture is released for production.

3. Production and Pre-Packing Inspection

Production time depends on construction and supply. Straight panel cabinetry made with established materials is generally easier to schedule than curved millwork, complex solid-wood work, hand-applied finishes, custom upholstery, or products combining stone, glass, metal, and lighting.

Late revisions are expensive at this stage. Moving a shelf in a drawing is simple; moving it after panels have been cut and drilled may require replacement components.

Inspection should happen before protective packing. For a remote project, useful evidence may include overall views, key measurements, finish consistency, hardware identification, door and drawer operation, quantities, and a component list. The inspection plan should leave time for corrections before freight is booked.

Workers protecting an oak cabinet module with blankets, corner foam, straps, and a wood crate before delivery
Packing and labeling should match the product, route, room, and installation sequence.

4. Packing, Freight, and Final-Mile Delivery

Packing should match the product and the journey. Finished panels, glass, stone, upholstery, freestanding furniture, and preassembled cabinets do not need the same protection. Multiroom orders should be labeled by room, floor, or installation sequence and reconciled with the packing list.

International delivery includes more than the ocean crossing. Export handling, freight booking, customs clearance, port or warehouse handling, inland transportation, delivery appointments, and jobsite unloading all affect the date.

Treat international transportation as a planning window, not a guaranteed day. If a move-in, hotel opening, or photography date cannot change, preserve contingency before the shipment leaves—not only after a delay occurs.

5. Installation and Closeout

Delivery is not project completion. Before installation, confirm that the site is dry, secure, accessible, and clear of conflicting trades. Identify who will receive and count the shipment, move products to the correct rooms, assemble and anchor furniture, connect lighting, protect floors, dispose of packaging, and complete wall or trim touch-ups.

Local electrical, plumbing, stone, and code-related work may fall outside a furniture installer’s scope. These handoffs should be assigned before the products arrive.

The schedule should also allow for adjustment, punch-list review, and replacement of any missing or damaged component.

How Project Type Changes the Schedule

One Freestanding Piece

A table, bed, dresser, or console with confirmed dimensions and familiar materials usually has the simplest approval path. Custom upholstery, stone, unusual finishes, or difficult access may still extend it. If timing is the overriding priority and a standard size fits, ready-made furniture may be the better decision.

A Single Wall of Built-Ins

A media wall, bookcase, or window seat needs dependable field measurements and an installation plan. Outlets, baseboards, vents, TV brackets, and uneven walls can create more coordination than the project’s physical size suggests.

A Kitchen, Closet, or Multiroom Cabinet Package

These packages contain dependent dimensions. One appliance change can affect several cabinets, countertops, service points, and fillers. Multiroom orders also require a receiving and staging plan so boxes do not occupy the rooms installers need to work in.

A Whole-Home or Hospitality Package

Large projects may need prototypes or a model room, repeated room types, phased approvals, batch inspections, multiple shipments, and installation sequencing. Use separate milestones for each phase; one final completion date cannot show which approval threatens the program.

What Most Often Delays Custom Furniture?

The most common delays begin before or outside production:

  • Missing dimensions or changing finished surfaces
  • Conflicting feedback from several decision-makers
  • Revisions after shop-drawing approval
  • Unavailable materials, hardware, or fabrics
  • Samples approved too late
  • Freight treated as a fixed number
  • An unfinished, occupied, blocked, or unsafe installation site
  • Unchecked delivery access or loading restrictions

A missing appliance specification may seem minor during design, but it can stop cabinet engineering or cause expensive rework later.

How to Shorten the Timeline Safely

The safest acceleration happens before fabrication:

Start with a clear product and room list.

Provide current plans, photos, approximate dimensions, destination, budget level, and target installation date.

Identify one authorized person to consolidate feedback.

Separate “must-have” specifications from acceptable alternatives.

Choose materials and hardware with dependable availability.

Review appearance, function, dimensions, and quantity together.

Reserve time for a representative sample and pre-packing inspection.

Skipping final measurement, sample approval, or inspection does not remove the risk; it moves the risk to the point where correction costs more. Paid expediting is credible only when specifications are locked and production, freight, receiving, and installation can all move earlier.

Contract and Risk Checks Before You Order

Your proposal or contract should state:

  • The event that starts lead time
  • Drawing and sample issue dates
  • Buyer response deadlines
  • Revision limits and change-order rules
  • Production and inspection milestones
  • Packing and shipping responsibilities
  • The point at which transportation risk transfers
  • Site-readiness and installation responsibilities
  • The process for damage, shortages, and replacement parts

Also define what is excluded. Removal of existing cabinets, wall repair, plumbing, electrical work, permits, appliance installation, floor protection, and paint touch-ups should not be assumed.

Build a Practical Timeline With Avrelahome

You can begin with the information already available: a floor plan, room list, inspiration images, approximate dimensions, destination, budget level, and target date.

Avrelahome can review the proposed scope and identify the drawings, samples, production stages, delivery considerations, and local installation handoffs that should be scheduled. Project-specific lead times and responsibilities should be confirmed in the written proposal before ordering.

Frequently Asked Questions

Can custom furniture be completed in four weeks?

Occasionally, a simple local piece made from available materials may fit that schedule. It is not a safe general expectation once design, approvals, delivery, and installation are included. Ask what the four weeks covers and what must be approved before it begins.

Does lead time start when I pay the deposit?

Not necessarily. Many suppliers start the production clock only after drawings, dimensions, finishes, hardware, and quantities are approved. The written order should define the start condition.

Can design continue before final site measurements?

Yes. Preliminary dimensions can support layout, budgeting, and material decisions. Fitted products should not be released for production until the relevant final conditions and dimensions are stable.

How much contingency should I add?

There is no universal percentage or number of weeks. Base the allowance on project complexity, material risk, transport distance, customs exposure, installation capacity, and how costly it would be to miss the target date.

What happens if parts are missing or damaged?

The order should define the inspection period, required photos and records, responsible party, and replacement process. Keep packaging labels and reconcile the shipment with the packing list before installation begins.

How can I tell whether a supplier’s timeline is credible?

Look for separate milestones, dependencies, responsible parties, and a clear definition of completion. A single total duration without a start point or included scope offers little scheduling protection.

Custom Furniture vs. Ready-Made Furniture: Which Should You Choose?

Interior designer and homeowners comparing custom built-ins with ready-made furniture in an American living room
A project review should compare fit, function, timing, and future flexibility—not just the purchase price.

Choosing between custom and ready-made furniture is not as simple as deciding which one is “better.” The two options solve different problems.

Custom furniture is developed or adjusted around a particular room, set of dimensions, or functional requirement. Ready-made furniture has already been designed in standard sizes and may be available from stock, through quick-ship programs, or as a standard catalog product.

For a homeowner dealing with an awkward alcove, limited storage, or a highly specific layout, custom furniture may be worth the additional time and expense. A renter, frequent mover, or buyer furnishing a conventional room may get more value from ready-made pieces.

The most practical decision is rarely to make everything custom or buy everything off the shelf. It is to identify where an incorrect size or poor layout would create the greatest long-term inconvenience—and where flexibility matters more than a perfect fit.

Custom Furniture vs. Ready-Made Furniture: The Quick Answer

Custom furniture is usually the better choice when the furniture must fit a particular space, support a specific routine, or coordinate with permanent architectural features.

Ready-made furniture makes more sense when standard dimensions work, the item is needed quickly, the budget is limited, or the furniture may need to move to another home.

A useful rule is:

Choose custom furniture when the piece must adapt to the room. Choose ready-made furniture when the piece must adapt to future changes.

That still leaves room for a mixed approach. Built-in storage can be custom while dining chairs, side tables, and other movable pieces remain ready-made.

What Is Custom Furniture?

Custom furniture is made or substantially modified for a particular space, customer, or function.

A project may begin with an existing design, or it may be planned around the room from the start. Depending on the supplier, customization may include:

Width, height, and depth

Cabinet interiors

Drawer, shelf, and hanging layouts

Sofa length and sectional direction

Materials and finishes

Hardware and lighting

Cable or equipment openings

Selected structural changes

A custom wardrobe, for example, can be built around the wall width and ceiling height, with the interior divided according to the owner’s clothing, shoes, luggage, and accessories.

Avrelahome’s custom furniture solutions cover individual pieces as well as coordinated room furniture, but the underlying principle is the same: the design should respond to the project rather than forcing the room to accommodate a fixed product.

Custom does not always mean completely original, and it does not automatically mean higher quality. A piece can be custom because its dimensions and functions have been changed, even when the overall style began with an existing model.

What Is Ready-Made Furniture?

Ready-made furniture is designed before the customer places an order. In many cases, the product has already been manufactured and stored in inventory.

Customers choose from the sizes, colors, materials, and configurations offered by the retailer. The underlying frame or construction normally remains unchanged.

Common examples include:

  • In-stock sofas
  • Standard dining tables
  • Freestanding wardrobes
  • Desks
  • Bed frames
  • Side tables
  • Modular storage units

Ready-made does not mean inexpensive or poorly made. The category includes everything from entry-level flat-pack furniture to premium pieces built with high-quality frames, upholstery, wood, and hardware.

Made-to-order furniture sits between the two categories. It begins with an existing product but is manufactured after the customer selects from preset fabrics, finishes, sizes, or modules. The product is personalized, although its core design is usually unchanged.

Custom Furniture vs. Ready-Made Furniture at a Glance

Comparison Custom Furniture Ready-Made Furniture
Dimensions Adjusted to the project Standard sizes
Design control Moderate to high Limited
Materials Often offers broader choices Selected by the manufacturer
Upfront cost Usually higher Wider price range
Lead time Requires design and production Usually faster
Installation May require professional installation Often assembled or placed
Returns Commonly more restricted Usually more flexible
Portability Built-ins can be difficult to move Generally easier to relocate
Space efficiency Strong in unusual spaces Best in conventional rooms
Best use Long-term, specific requirements Standard, temporary, or changing needs
Designer and homeowner measuring a sloped alcove to plan made-to-fit storage
Measure the room and the entire delivery path before choosing a custom or standard-size piece.

Which One Fits Your Space Better?

Fit is the clearest practical difference between the two options.

Ready-made furniture is designed around common room sizes and widely used dimensions. When a room has straight walls, enough clearance, and conventional proportions, a standard product may work perfectly well.

Real homes, however, are not always standard.

A city apartment may have a compact elevator, a narrow entry, or limited wall space. Older homes in cities such as Boston, Philadelphia, or New York may have tight stair turns and doorways that cannot accommodate a deep sectional. In a suburban open-plan house, the opposite problem can occur: a standard sofa or media console may look undersized and fail to define the room.

Custom furniture is particularly useful for:

  • Alcoves and recessed walls
  • Sloped ceilings
  • Under-stair areas
  • Narrow entryways
  • Mudroom storage
  • Floor-to-ceiling bookcases
  • Home offices
  • Media walls with equipment
  • Unusually shaped living rooms

Accurate measurement is essential. A practical room measurement guide should cover not only the intended location but also doors, hallways, elevators, stairs, and turning points along the delivery route.

A piece that fits the wall is not useful if it cannot reach the room.

Ready-made furniture remains the logical choice when standard sizes preserve comfortable walkways, do not block outlets or doors, and provide enough storage. Customization is valuable when it fixes a real spatial problem—not simply because a piece could be made differently.

Which Option Costs More?

Custom furniture generally requires a higher upfront investment.

The quote may include site measurement, design development, technical drawings, materials, special production, transportation, and installation. Unusual dimensions, complicated structures, premium hardware, and specialized finishes can add to the total.

Ready-made furniture covers a much broader price range. Standard production allows manufacturers to distribute design and tooling costs across many units, while inventory sales and retail promotions may lower the purchase price further.

Upfront price, however, is only one part of value.

An inexpensive cabinet that leaves a large unusable gap may eventually require another storage unit. A sofa that does not fit through the entry may create return, redelivery, and replacement expenses. Poorly selected ready-made furniture can also be replaced sooner if it never works comfortably in the room.

Custom furniture can be overbuilt as well. Extra mechanisms, unusually specific compartments, or rare finishes may raise the cost without improving everyday use.

A detailed custom furniture cost guide can help separate design, materials, labor, delivery, and installation before two quotes are compared.

The better question is not simply, “Which one is cheaper?”

Ask instead:

Does the additional cost solve a specific problem that will continue to matter over the life of the furniture?

When the answer is no, ready-made furniture may offer better value. When a poor fit would affect the room every day, paying more for custom work may be justified.

Lead Time, Convenience, and Purchase Flexibility

Ready-made furniture has a clear advantage when timing is the priority.

An in-stock piece may be available within days or weeks. Even when assembly is required, the buying process is normally straightforward: choose the product, confirm delivery, and place it in the room.

Custom furniture involves more stages. The project may require:

Initial requirements

Site or client measurements

Design development

Material and finish selection

Drawing approval

Production

Quality inspection

Shipping

Installation

A coordinated whole-house customization process becomes more complex because several rooms, products, finishes, and installation conditions must be managed together.

Design revisions, material availability, shipping, and site readiness can all affect the schedule. A production estimate alone does not necessarily include the time needed for drawings, approvals, transportation, or installation.

Before ordering custom furniture, confirm:

  • When measurements will be finalized
  • How long design revisions usually take
  • Which approval starts the production schedule
  • Whether shipping is included in the stated lead time
  • When the site must be ready for installation
  • What happens if construction delays the installation date

When a move-in date cannot change, reliable delivery may be more important than additional personalization.

Design Control and Personalization

Ready-made furniture offers limited but often sufficient design choice.

A retailer may provide several colors, fabrics, finishes, sizes, or sectional arrangements. For many rooms, those options are enough to create a coordinated interior without requiring a custom project.

Custom furniture allows deeper control. Dimensions can respond to the room, storage can reflect the household’s belongings, and finishes can coordinate with flooring, doors, wall panels, or cabinetry.

More control is not automatically more useful.

Every alteration should have a reason. A deeper desktop might be needed for multiple monitors. A shorter sofa may preserve a walkway. Additional drawers may organize small items that would otherwise be difficult to store.

Changes that only make the piece appear more exclusive can increase cost, extend the timeline, and reduce future flexibility without improving the room.

Good customization is not about making every detail unusual. It is about removing the compromises that interfere with everyday use.

Is Custom Furniture Better Quality?

Not necessarily.

Both custom and ready-made furniture can be well made or poorly made. Quality depends on materials, construction, hardware, finishing, and quality control—not on the label alone.

For custom furniture, ask for information about:

  • Board, wood, or metal specifications
  • Frame and joint construction
  • Hardware
  • Edge treatment and finishes
  • Upholstery foam and support
  • Material samples
  • Technical drawings
  • Inspection procedures
  • Warranty coverage

For ready-made furniture, review:

  • Frame construction
  • Product weight and stability
  • Drawer and door operation
  • Fabric or leather specifications
  • Assembly methods
  • Long-term customer feedback
  • Return and warranty policies

Custom work has one important potential advantage: buyers may have more visibility into the specifications and more control over material selection.

That advantage disappears when the supplier provides only renderings and broad descriptions. A mature ready-made product with clear construction details may be more dependable than a custom piece with vague specifications.

Quality should be verified, not assumed.

Delivery, Returns, and Moving

Delivery conditions matter more than many buyers expect.

In the United States, large sofas, beds, and dining tables may be offered with white-glove delivery. The service can include carrying the furniture into the room, assembling it, positioning it, and removing the packaging.

Coverage varies. Stairs, long carries, elevator reservations, difficult access, and old furniture removal may involve additional charges or require advance notice.

Ready-made furniture usually has a more established return process, although large-item returns may still involve shipping costs or restocking fees.

Custom orders often have stricter cancellation and return terms because production begins after the dimensions, materials, or upholstery have been approved. A customer-approved drawing or fabric selection may make the order final, subject to the supplier’s policy.

Moving plans also affect the decision.

Freestanding ready-made furniture is generally easier to disassemble, rearrange, or take to another home. A built-in cabinet made for one wall may not fit anywhere else, even if it can be removed without damage.

Renters, military families, and homeowners expecting another move should consider portability before investing heavily in site-specific furniture.

When Is Custom Furniture Worth It?

Custom furniture makes the most sense when it solves a clear, long-term problem.

Standard Sizes Consistently Fail

After several unsuccessful searches, continuing to compromise may cost more time than developing a piece around the room.

The Furniture Has a Specific Job

A media wall may need equipment ventilation and cable access. A wardrobe may need space for long garments, shoes, luggage, and accessories. A home office may require several monitors, files, and concealed wiring.

In these situations, the internal configuration matters as much as the exterior appearance.

The Home Has Difficult Architecture

Compact urban residences, sloped ceilings, structural columns, and narrow circulation areas can make standard furniture inefficient. Properly planned custom apartment interiors may improve storage and movement without filling the room with several unrelated pieces.

You Expect to Stay Long Term

The longer the furniture remains in the same home, the more opportunity there is to benefit from a precise fit and a layout based on established routines.

A Measurement Error Would Be Expensive

Kitchen cabinets, full-wall wardrobes, and built-in entertainment centers have little room for error. A poor fit can affect adjacent walls, doors, flooring, electrical access, and installation.

Several Rooms Need to Work Together

A coordinated project can carry related finishes and proportions through the entryway, living room, kitchen, and bedrooms without making every room identical.

When Is Ready-Made Furniture the Better Choice?

Ready-made furniture is not a lesser option. In many situations, it is the more responsible purchase.

It generally works well for:

  • Renters
  • Frequent movers
  • Buyers who need furniture quickly
  • First-time homeowners managing a limited budget
  • Rooms whose use may change
  • People who enjoy updating their interiors regularly

Guest rooms, children’s rooms, and temporary home offices may not need permanent, highly specific furniture. Their functions can change as the household changes.

A ready-made piece is also the right answer when it already offers the correct size, quality, comfort, and design. Customization should not be used simply to make an ordinary purchase feel more exclusive.

Flexibility has value. Furniture that can move between rooms or homes may serve the household longer than a perfectly fitted piece with only one possible location.

Family living room with fitted oak storage, a custom window bench, and movable ready-made seating and tables
Custom built-ins can handle fixed architectural needs while movable ready-made pieces preserve flexibility.

The Smartest Choice May Be a Mix of Both

Most homes do not need an all-custom or all-ready-made approach.

A more effective strategy is to divide the furniture according to two questions:

How expensive would a poor fit be?

How likely is the item to move or change later?

Custom furniture often provides the most value for:

  • Kitchen cabinetry
  • Built-in wardrobes
  • Entryway and mudroom storage
  • Home-office wall systems
  • Under-stair storage
  • Full media walls

Ready-made furniture often works well for:

  • Accent chairs
  • Side tables
  • Dining chairs
  • Nightstands
  • Movable desks
  • Decorative pieces

Put the custom budget into furniture that must interact with the architecture. Use ready-made furniture where movement, replacement, and future flexibility are more important.

This approach avoids over-customizing the home while still addressing the areas where standard dimensions create genuine problems.

How to Decide Between Custom and Ready-Made Furniture

Before placing an order, work through these questions:

1. Does a Standard Size Fit?

Check the furniture footprint, walkway clearance, door movement, outlets, vents, and access route.

2. What Specific Problem Must the Furniture Solve?

“Making the room look better” is too broad. Identify the missing storage, incorrect size, equipment requirement, or layout issue.

3. Will the Problem Still Matter in Several Years?

A long-term requirement supports customization. A temporary need favors flexibility.

4. How Long Will You Stay in the Home?

Highly site-specific furniture becomes easier to justify when the household expects to remain in the property.

5. How Quickly Is the Furniture Needed?

A nonnegotiable move-in date may rule out complex custom work.

6. Will the Piece Need to Move?

Freestanding furniture can still be custom, but unusual dimensions and built-ins reduce portability.

7. What Does the Quote Include?

Confirm design, materials, hardware, delivery, installation, adjustments, and warranty.

8. Does Each Custom Change Improve the Result?

Remove features that do not improve fit, function, durability, or the overall design.

Make the Furniture Fit the Project

Avrelahome works on individual custom furniture pieces as well as coordinated whole-home projects. A project can begin with a floor plan, room dimensions, storage requirements, and reference images rather than a fully developed design package.

The goal should not be to customize everything. A useful scope review identifies where made-to-measure work is necessary, where standard configurations remain practical, and which information must be confirmed before production.

When you are comparing custom and ready-made options, send your project details to Avrelahome for a room- and requirement-based review.

Frequently Asked Questions

Is Custom Furniture Always More Expensive Than Ready-Made Furniture?

The upfront price is usually higher, but the difference depends on size, materials, construction, delivery, and installation. A poorly fitting ready-made piece may also create replacement or additional storage costs.

Is Ready-Made Furniture Lower Quality?

No. Ready-made furniture ranges from entry-level products to premium pieces with strong materials and established construction. Quality should be evaluated through specifications, structure, and warranty rather than category.

How Long Does Custom Furniture Take?

The schedule depends on design complexity, revisions, material availability, production, shipping, and installation. Ask when the quoted timeline begins and which stages it includes.

Can Custom Furniture Be Moved to Another Home?

Freestanding custom pieces can often move, although unusual dimensions may limit where they fit. Built-ins are designed around a particular wall or room and may not work in a new property.

Is Custom Furniture Worth It for a Small Apartment?

It can be, especially when standard furniture wastes important wall or storage space. Focus customization on the areas with the greatest impact instead of assuming the entire apartment must be custom.

Can Custom and Ready-Made Furniture Be Used Together?

Yes. This is often the most practical strategy. Custom pieces can handle fixed storage and difficult dimensions, while ready-made items provide flexibility.

Which Option Is Better for Home Resale?

Neither option guarantees a higher resale value. Built-ins should have broad utility and a relatively neutral design. Highly personalized layouts may be less useful to a future owner.

Conclusion

Custom and ready-made furniture are not two levels of quality or lifestyle.

Custom furniture is most useful when dimensions, storage, or long-term space planning require a project-specific solution. Ready-made furniture provides speed, price flexibility, and portability when standard products already meet the need.

The strongest furniture plan may use both.

Spend the custom budget where a poor fit would be expensive or disruptive. Choose ready-made pieces where the household needs freedom to move, replace, or rearrange them. The goal is not to collect the largest number of personalized features. It is to make the home work better in everyday life.