
A small bedroom rarely fails because of square footage alone. It fails when the same few feet are expected to serve as a walkway, drawer-opening zone, closet approach, desk-chair space, and access to the bed. The layout becomes workable when those conflicts are resolved in the right order.
The goal is not to squeeze in a complete set or use visual tricks. It is to support sleep, dressing, storage, and movement with the fewest interruptions. That may mean deleting a chair, changing a dresser to a wardrobe, or giving up symmetry.
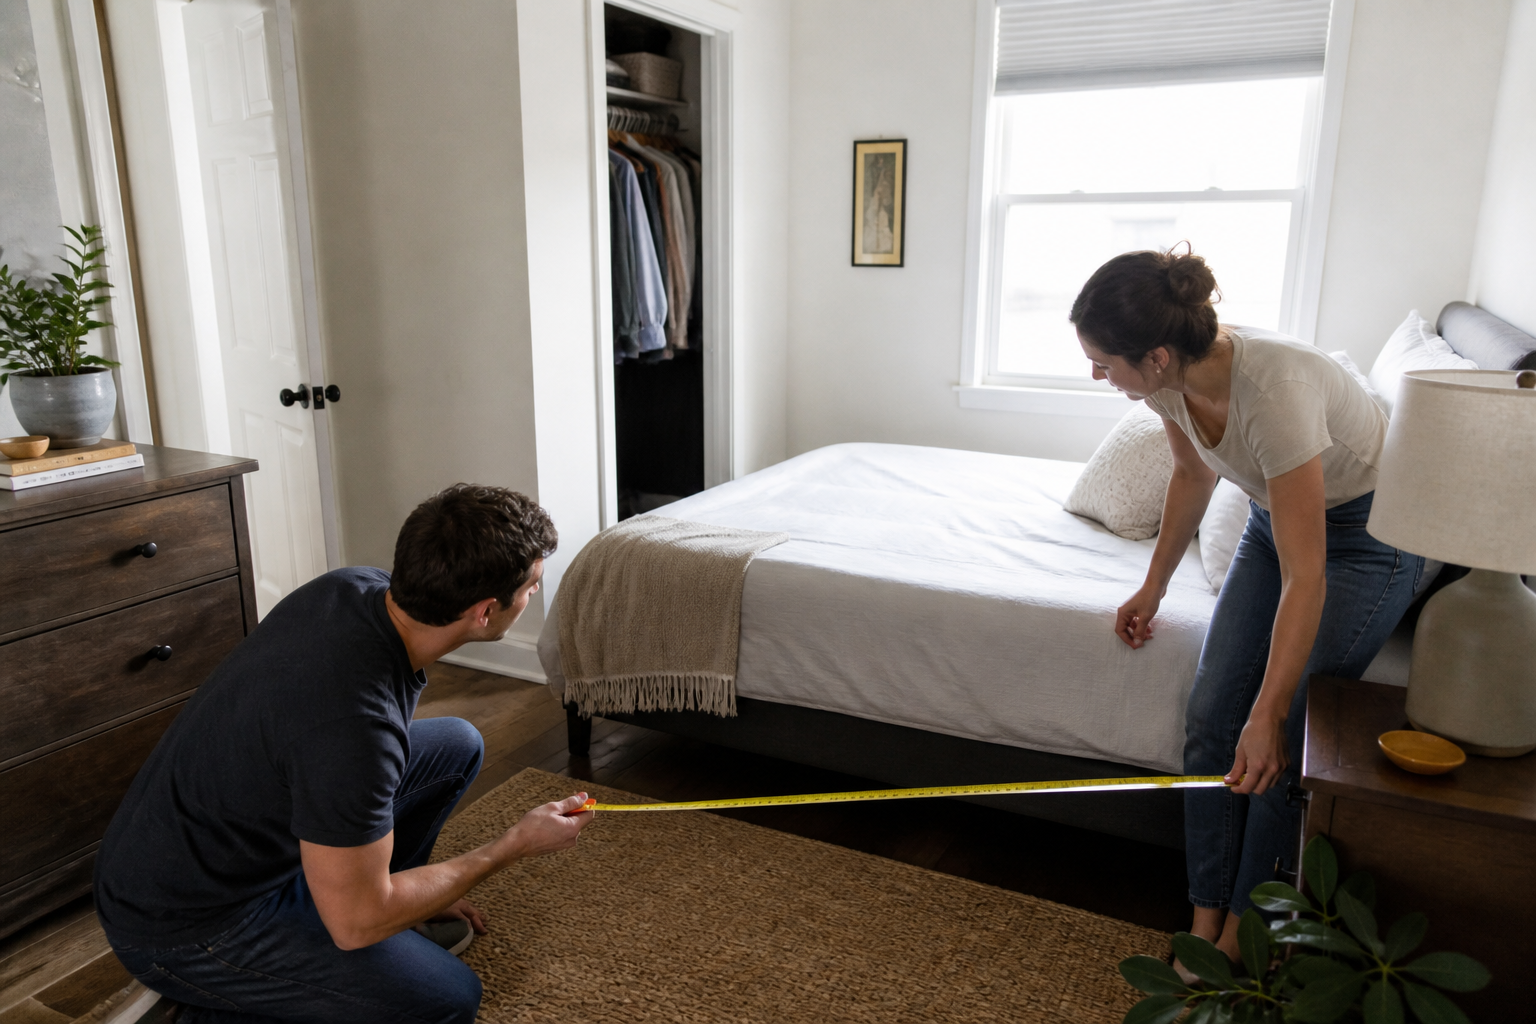
Decide What the Room Must Do Every Day
Begin with four likely priorities: sleeping, getting dressed, bedside access, and primary storage. Then list secondary uses such as working, exercising, watching television, caring for a baby, or hosting an occasional guest. Rank the ordinary week above rare events.
This prevents a common mistake: making every possible activity technically fit while none works comfortably. A permanent desk is difficult to justify if it narrows the route to the closet every morning. A decorative bench does not deserve the bed-end space if it must be moved to open a dresser.
If you are unsure which categories belong in the room, start with the companion guide to essential bedroom furniture. This layout process begins after the needs are known and focuses on giving each selected piece a conflict-free place.
Draw the Architectural Envelope Before Furniture
Measure every wall, ceiling height, door, window, and door swing. Mark baseboards, radiators, floor registers, HVAC returns, outlets, switches, cable points, columns, and sloped ceilings. Note the height below windows and any sill or trim that projects into the room. In an older U.S. home, check a proposed fitted opening at several heights because the walls and floor may not be square.
The site’s room-measuring guide covers the base information. Add operating zones to your plan: a drawer at full extension, an open wardrobe door, a storage-bed lid, a desk chair occupied and pulled back, and enough room to stand while using each piece.
Draw at a consistent scale on graph paper or in a planning app. Include the furniture’s full outside dimensions, not a generic symbol labeled “queen bed” or “dresser.” An upholstered bed frame may be considerably wider than its mattress. Handles, tops, and trim can make a cabinet deeper than its nominal case dimension.
Record the delivery route separately, including entries, turns, stairs, landings, and elevator openings. In an apartment or condo, confirm loading access and reservation rules before delivery.
Place the Bed First and Test More Than One Direction
The bed is the largest volume and the room’s primary purpose, so test it first. Start with the headboard on the longest uninterrupted wall, but do not treat that as a rule. Compare two or three realistic orientations and grade each for entry, closet access, window operation, bedside use, and remaining storage walls.
Two regular sleepers benefit from access on both sides. In a narrow room, that may require compact bedside shelves or a different bed size. A single sleeper can place one side against a wall and exchange that access for a useful path or dresser. Make the tradeoff deliberately: wall placement is less convenient for changing sheets and is a poor everyday arrangement when the inner sleeper must climb over another person.
A bed beneath a window is not automatically wrong. It may release the only uninterrupted wall for storage. Check that the window remains operable, curtains or shades can move, the headboard does not block required egress, and a radiator or supply register is not trapped. Consider drafts, direct sun, condensation, and the headboard height.
A corner placement can work for a child, teenager, or guest room, especially when it creates a broad open zone. For an adult primary bedroom, it generally sacrifices too much bedside access unless the room’s width leaves no better option.
Protect One Clear Path Through the Room
Trace the daily route from the doorway to the bed, closet, bathroom, and operable window. It should not require someone to turn sideways, step around a sharp corner, or move furniture. Start with a comfortable full-scale test rather than treating one published dimension as a universal building code. Occupant mobility and local requirements may demand more space.
Measure furniture in use. A closed dresser may appear to leave a path, yet its open drawers can reach the bed. A hinged wardrobe can block the room entrance. A chair tucked under a desk is not the same as a chair occupied by a person. Draw or tape these positions before ordering.
Avoid splitting the room into several narrow lanes. One legible main path is generally more useful than small gaps on every side. If centering the bed creates two passages that are both frustrating, an intentionally offset layout may be better.
Choose One Primary Storage Strategy
Scattering small cabinets across three walls often consumes more circulation and creates more visual edges than one capable storage zone. Inventory hanging clothes, folded items, shoes, bags, bedding, and luggage, then select the storage form that handles the largest share.
A low dresser provides drawers and a usable top but requires a long wall and space for drawer extension. A tall chest conserves floor area, though it needs suitable anchoring and comfortable access to upper drawers. A freestanding wardrobe adds hanging space and can move with you. A storage bed hides capacity but can be awkward if drawers face a wall or the lift mechanism is used daily.
A fitted wardrobe can capture an alcove, run beneath a slope, or consolidate capacity wall to wall. It is most persuasive when standard modules repeatedly waste important inches, not merely because built-ins look tidy. Review the long-term and installation implications in the built-in versus freestanding furniture guide before making a permanent choice.

Use Vertical and Shallow Space Without Creating New Problems
Vertical storage reduces footprint only when people can use it safely. Place low-frequency bedding or luggage higher and daily clothing within comfortable reach. Do not rely on a step stool that has nowhere to be stored or used. Tall furniture should not crowd a window or create a top-heavy wall beside the bed.
Shallow cabinets can protect a narrow path, but confirm that their contents fit. Standard clothes hangers need more depth than books or folded shirts. Shoes vary. A shallow drawer may be excellent for accessories and nearly useless for sweaters. Interior capacity, door thickness, and hardware clearance all count.
Floating nightstands and shelves expose floor and can make cleaning easier. Wall-mounted lights release the top surface. These solutions still need appropriate wall construction, fasteners, cable routing, and a repair plan for future changes. Renters should obtain permission before drilling or choose reversible alternatives.
Compare Four Common Small-Bedroom Patterns
| Layout pattern | Works best for | Main compromise |
|---|---|---|
| Centered bed with two slim sides | Two regular sleepers | Less wall length for storage |
| Bed offset to one wall | One sleeper or compact guest room | Harder sheet changing and limited inner-side access |
| Bed beneath a window | Room needing the solid wall for storage | Window, shade, heat, draft, and egress checks |
| Bed facing one concentrated storage wall | Long-term room with substantial clothing needs | Precise door, drawer, and bed-end clearances |
These patterns are starting points rather than templates. Architecture decides. A centered bed can look pleasing but fail when the entrance lands directly beside a nightstand. A bed under the window may solve a difficult room but be inappropriate where that window provides required emergency escape.
When comparing plans, score ordinary actions: enter, make the bed, open every storage compartment, reach a lamp, dress, and clean. The highest-scoring plan is usually more valuable than the most symmetrical one.
Fit Secondary Pieces Without Duplicating Functions
Replace a deep nightstand with a narrow table, floating shelf, or headboard ledge when only a phone and glass of water are needed. One good bedside surface may be sufficient for one sleeper. For two people, solve each side’s light and charging access even if the surfaces differ.
A wall mirror consumes less floor than a leaning mirror. A wardrobe door may incorporate it. A desk can share a storage wall, function as a vanity, or use a shallow top with overhead shelves. It still needs legroom, chair pullback, power, task light, and a surface that can remain usable.
Remove a bench or accent chair before compromising a daily path. If occasional seating is necessary, consider a lightweight stool that can serve the desk or vanity. Every additional piece should add a function not already provided elsewhere.
The broader full-scale furniture layout method applies here too: outside dimensions, operating zones, routes, and real household behavior matter more than how objects appear in a planning app.
Adapt the Plan to the Person Using It
For a couple, protect access on both sides when possible and decide whether both people can open their storage at the same time. Separate bedside lighting and charging can reduce disruption. A slightly smaller bed may create a much more useful room if both occupants still sleep comfortably.
A guest room needs a clear place for luggage, a reachable outlet and lamp, and some empty storage. It does not need to hold every piece removed from other rooms. A bed against one wall may be an acceptable exchange because the room is used intermittently.
For a child or teenager, reserve a future desk zone, keep daily storage reachable, manage blind cords and charging cables, and anchor appropriate furniture. Avoid a costly design that fits only today’s toys. Adjustable shelves and movable components can extend the plan’s life.
Renters should favor furniture that can move to another room or home. A freestanding wardrobe, modular shelf, and removable wall light may be safer investments than a highly specific built-in. Verify lease restrictions before attaching anything substantial.
Create Visual Calm With Scale, Light, and Fewer Transitions
Making the room functional comes first, but visual order helps. Concentrate tall storage on a suitable wall instead of creating several isolated towers. Preserve the window and a continuous area of visible floor when practical. Use a limited material palette so the eye reads a few larger shapes rather than many unrelated pieces.
Dark furniture does not automatically make a bedroom feel small, and white furniture does not rescue a crowded plan. The distribution of mass, available daylight, contrast, and number of finish changes matter more. A dark storage wall can recede when it is coherent and properly lit; several small pale cabinets can still feel chaotic.
Mirrors can distribute light and provide dressing function, but they should not be used to disguise a blocked path. Consider what a large mirror reflects from the bed and whether glare or privacy is comfortable at night.
The bedroom furniture collection can help compare proportions after the maximum footprints are fixed. A visually light piece still has to meet the capacity and clearance requirements on the plan.
Set the Budget and Buying Sequence
Approve the bed size and primary storage first. Next solve bedside surfaces and lighting. Add a desk, vanity, television cabinet, seating, or decorative storage only after the base layout passes. This order prevents an optional early purchase from occupying the only wall that can handle essential capacity.
Budget beyond product prices. Include freight, final-mile delivery, assembly, installation, wall preparation, electrical work, floor protection, touch-ups, and packaging removal. In a walk-up, elevator building, or home with a tight turn, access may affect product construction and labor.
If the room has an alcove, slope, uneven walls, or several functions on one elevation, the custom wardrobe planning guide explains what to resolve before a fitted order. Review Avrelahome as one source, while the bedroom customization page shows how a bed, storage, and supporting pieces can share one dimensioned plan.
Mock Up the Layout and Run a Risk Check
Use painter’s tape to mark every furniture footprint at full scale. Add drawer and door extensions with a second color. Place boxes at the proposed height of a deep cabinet or headboard so you experience volume, not only floor area. Walk the daily routes repeatedly, make the bed, open the closet, and sit in the desk position.
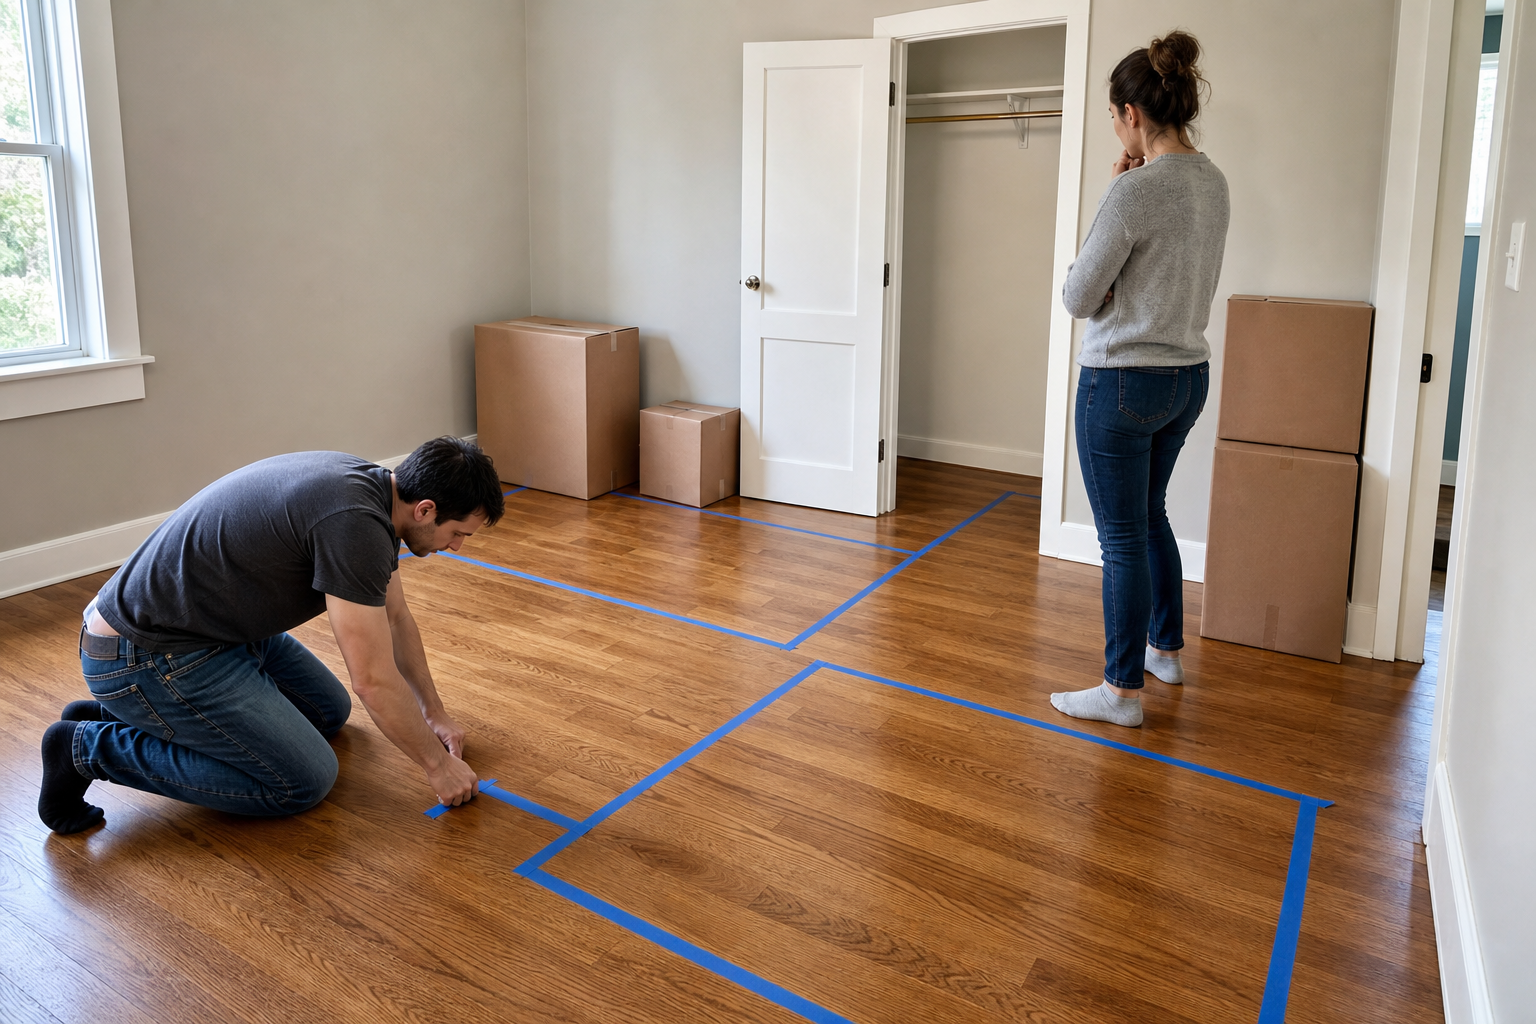
Confirm that the plan preserves any required window egress and does not block heat sources, return air, outlets, or service access. Follow the product instructions and actual wall construction when anchoring tall furniture. Check that a storage bed can open without striking a light, shelf, or sloped ceiling.
Compare packaged components with the delivery route and document whether bulky pieces can be disassembled. For fitted furniture, identify who performs the final field measurement after construction is complete, locates utilities, approves wall readiness, installs fillers and trim, and corrects a site mismatch. Homeowner measurements are useful for feasibility but should not be the sole production basis for a tight wall-to-wall fit.
Frequently Asked Questions
Where should a bed go in a small bedroom?
Start with a stable wall that does not block the entry, closet, operable window, or main path. Then compare whether one or two side-access routes are necessary for the people using the bed.
Is it okay to put a bed against a wall?
Yes for many single-sleeper, child, and guest rooms. For two regular sleepers, it makes access and sheet changing less convenient, so accept that tradeoff consciously.
Can a bed go under a window?
It can if the window remains operable, required egress is preserved, and the headboard, shades, heat, drafts, and direct sun do not create conflicts.
Is a wardrobe or dresser better in a small room?
A wardrobe is useful when hanging space is missing. A dresser works well for folded clothing when a long wall and drawer clearance are available. Choose from a clothing inventory, not appearance alone.
Does a storage bed really save space?
It can replace another cabinet when its drawers or lift mechanism remain easy to operate. If a wall, rug, or adjacent piece blocks access, the capacity may be inconvenient rather than useful.
Does dark furniture make a small bedroom look smaller?
Not necessarily. Furniture volume, finish transitions, lighting, contrast, and visible floor have more influence than a simple light-versus-dark rule.
Can a desk fit in a small bedroom?
Yes, if the plan includes legroom, chair pullback, lighting, outlets, and cables. Shallow, wall-mounted, or integrated desks may reduce conflicts.
When is custom storage worth considering?
It is most useful when standard sizes repeatedly waste critical space, architecture is irregular, or several functions need to be concentrated on one wall.
Solve the Conflicts Before Styling the Room
A successful small-bedroom layout does not hold the most furniture. It lets the necessary furniture work without blocking another daily action. Test the bed first, concentrate storage, protect one clear path, and add secondary functions last. Full-scale proof is more reliable than any trick intended only to make the room appear larger.