
When a living room lacks storage, the quickest response is often to add baskets, end tables, and small cabinets. The objects disappear, but the room becomes lined with furniture. Its edges break into many pieces, circulation narrows, and every surface invites more clutter.
The least-crowded solution is not always the smallest cabinet. It is often one properly sized storage area that holds real inventory while allowing other walls and pathways to remain open. Begin with what needs a home, not with an attractive cabinet photograph.
Decide Whether You Need Storage or a Better Routine
List everything that routinely has no home: remote controls, chargers, toys, games, blankets, mail, books, pet supplies, and media equipment. Some items may belong in an entry, bedroom, office, or play area. Adding living-room cabinetry can make an inefficient routine permanent.
Group what remains by frequency, size, visual noise, and safety. Daily remotes should be reachable from a seat. Seasonal blankets can occupy a deeper or higher compartment. Batteries, cords, and fragile display pieces need different treatment in a home with children or pets.
Notice where clutter appears. Mail on the sofa table may indicate an entry routine problem. Toys beside the kitchen opening may need a broad, child-accessible compartment rather than a row of tiny labeled bins. Storage works when returning an item is easier than leaving it out.
Measure the Room Before Choosing a Cabinet
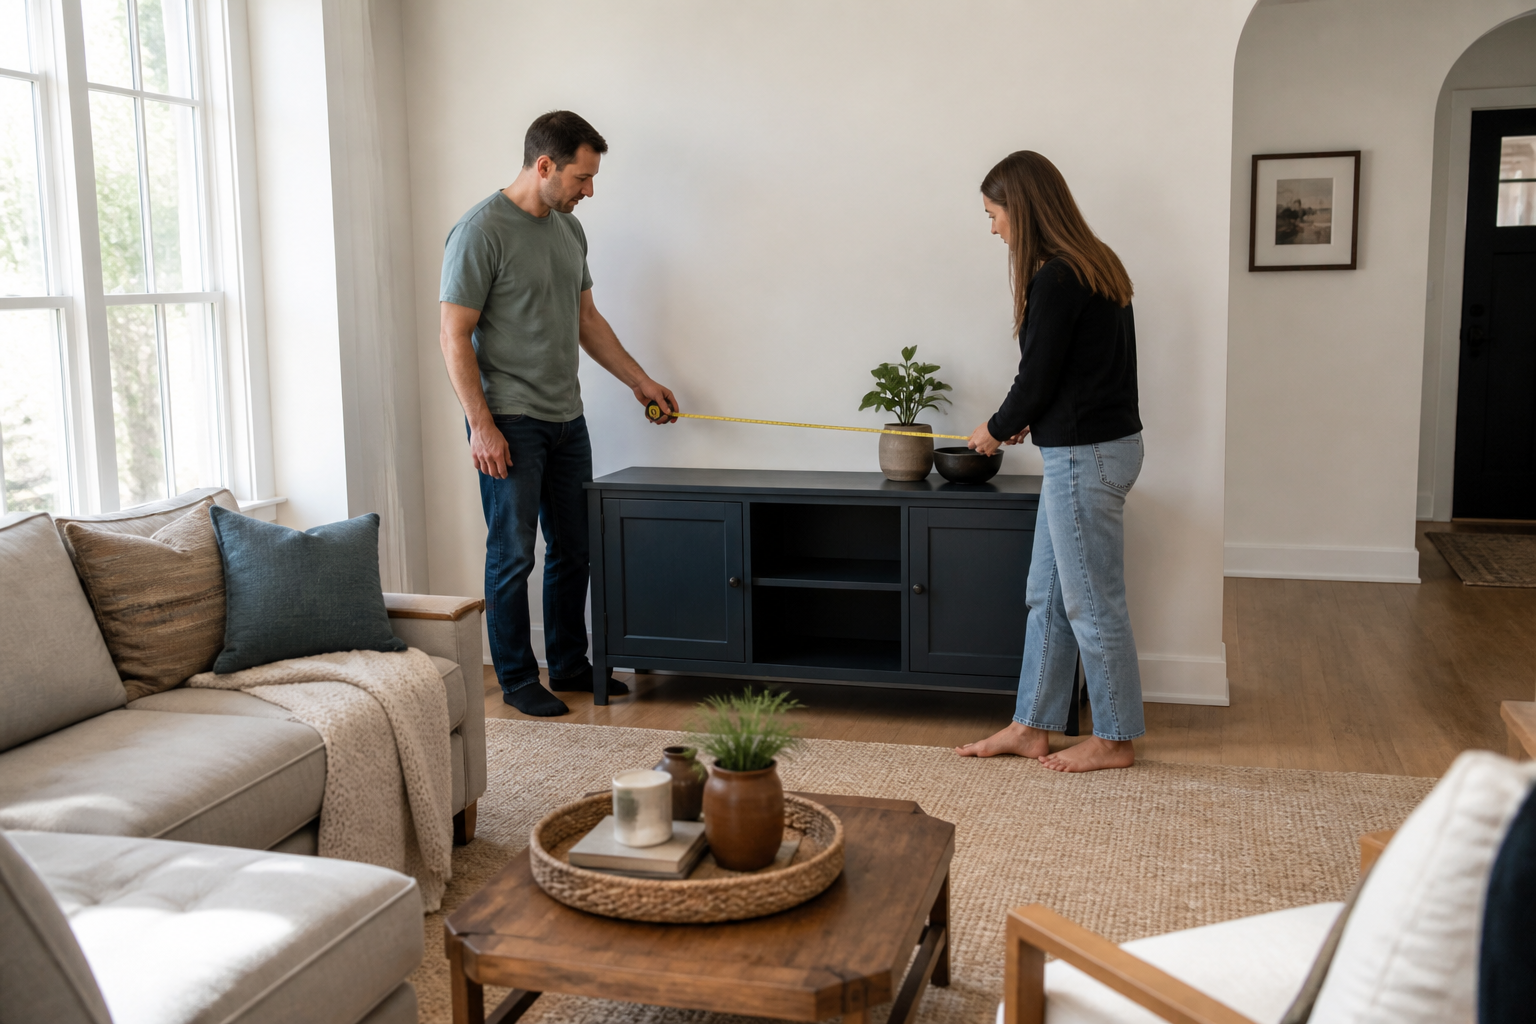
Record more than wall width. Mark windows, sill heights, doors, fireplace projections, baseboards, switches, outlets, supply and return vents, and the routes people use every day. Extend the living room layout plan to show open cabinet doors and fully extended drawers. A door that cuts across the main path is not usable simply because it closes afterward.
Tape the proposed cabinet depth on the floor. Add cardboard at its full height to test volume from the entry and sofa. A tall piece that fits a two-dimensional elevation may block light or make the seating group feel compressed.
Measure the delivery route as well: entry door, elevator, hallway turns, stairs, landings, and ceiling pinch points. A cabinet that fits the wall but not the building is not a viable option. In a condo, confirm elevator reservations, delivery hours, insurance requirements, and floor protection before ordering.
Create One Primary Storage Elevation
Instead of distributing three or four small cabinets around the room, ask whether one wall can carry most of the capacity. Concentration leaves other boundaries quieter and reduces the number of tops, legs, gaps, and corners the eye must process.
That does not automatically mean a heavy wall of cabinetry. A long low console may suit a wide media wall. Two tall, narrow cabinets can frame a useful center area. Shallow cabinets can use an alcove without projecting into a path. The best elevation is usually away from a busy turn, capable of safe attachment, clear of vents and electrical controls, and visually calm from the room entrance.
In an open floor plan, also check the view from the dining table and kitchen. The open-plan furniture guide explains why a storage solution must be evaluated across connected zones, not only from the sofa.
Divide Closed Storage and Open Display Deliberately
Toys, cables, game boxes, paperwork, and everyday supplies have fragmented colors and shapes. They generally belong behind doors or in drawers. Open shelves work better for a limited number of books, objects, or frequently used items that justify being visible.
Do not fill every open compartment. Negative space is part of the design, not wasted capacity. If the household needs substantial concealed storage, make that capacity honest instead of adding open shelves and then covering them with a wall of baskets.
For fast family cleanup, a few generous zones behind doors often work better than many small containers. Divide by activity—building toys, art supplies, games—and leave some free capacity. A system that requires exact packing every night will not remain tidy.
Compare Storage Types by Their Tradeoffs
A low console preserves sightlines and offers a useful top, but it uses considerable wall width. It works well for media equipment, games, and low-frequency objects when drawers and doors open without meeting the coffee table.
Tall narrow cabinets gain capacity with a smaller footprint. They need secure anchoring, and too many tall forms near windows or a high-back sofa can make the room feel boxed in. Keep the room’s vertical rhythm in mind rather than placing tall storage wherever a slim gap exists.
Built-ins can solve alcoves, uneven walls, shallow depth, and exact media needs. They also reduce future flexibility. Review the decision points in the built-in versus freestanding furniture comparison. Freestanding storage may be more sensible for renters, a planned move, or a household that changes the layout often.
Floating cabinets expose more floor and can look lighter, but wall structure, load, wiring, installation, and cleaning clearance must be resolved. A storage ottoman or bench can add secondary capacity, yet a room where every seat and table is a solid storage block will still feel heavy.
| Storage type | Best use | Crowding risk to check |
|---|---|---|
| Low console | Media, games, broad wall | Too much width or blocked doors |
| Tall cabinet | Vertical capacity on a small footprint | Top-heavy view and anchoring |
| Built-in | Alcoves, shallow depth, exact fit | Overbuilding and lost flexibility |
| Floating cabinet | Light appearance and easy floor line | Wall load, cords, installation |
| Storage ottoman | Blankets or occasional toys | Heavy footprint and difficult access |
Use Shallow Depth Without Making Capacity Impractical
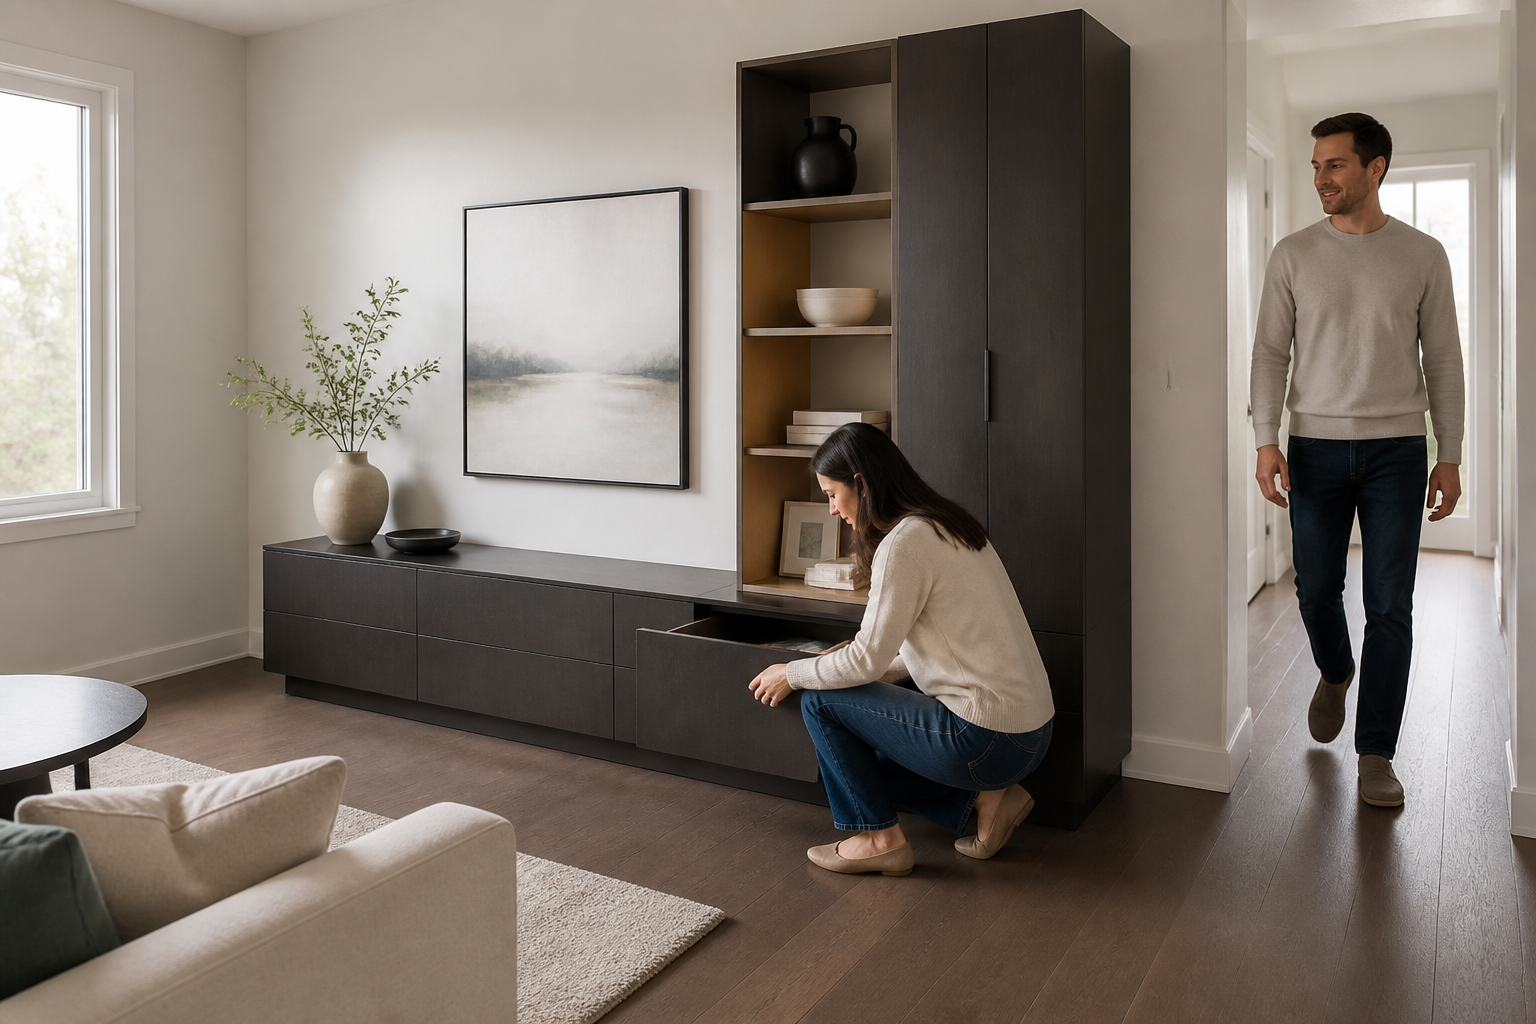
Shallow cabinetry can protect circulation along a narrow wall, but depth should come from actual objects. Measure the largest game box, basket, book, device, plug, and cable bend. Add the thickness of the back, doors, and hardware. A beautiful cabinet that is one inch too shallow for its intended object creates clutter instead of removing it.
Use deeper storage only where its projection is safe. A cabinet can sometimes become deeper below and shallower above, concentrating bulky items near the floor while keeping the upper wall lighter. Avoid open upper shelves that project near a walking route or seating position.
Inside, adjustable shelves handle changing books and games. Full-extension drawers can make low storage easier to use, but verify hardware load and handle clearance. Pull-out trays may help equipment access; they also need room for cables and ventilation.
Make Media Storage Serviceable
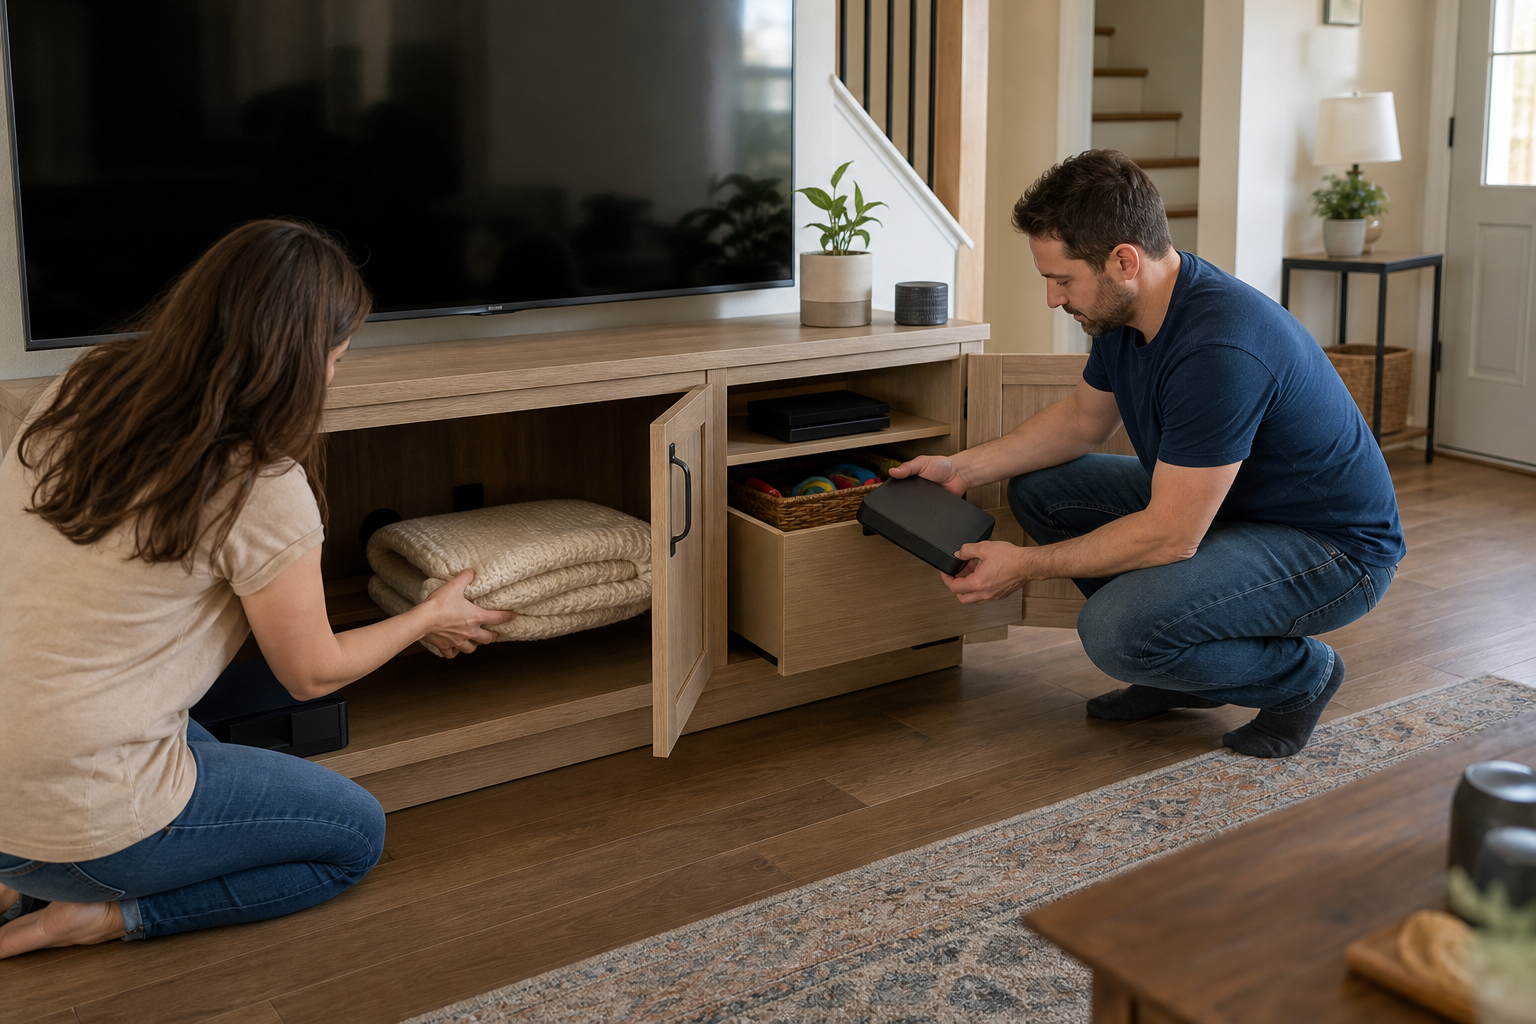
List the television, game consoles, router, speakers, receivers, charging equipment, and any devices likely to be replaced. Record their actual dimensions and operating positions. Media storage needs more than closed doors: verify ventilation, remote signals, cable bends, power access, and a route for removing equipment.
Do not seal a power strip into an inaccessible cavity or cover a return-air grille. Keep cords separated from moving drawer hardware. If electrical work, wall reinforcement, or a new receptacle is needed, use qualified local professionals and define who is responsible before installation.
A low console may be sufficient when equipment changes often. A fitted media cabinet is more useful when the wall is irregular, wiring is complex, or surrounding storage has a stable long-term purpose. Leave tolerance for replacement devices rather than fitting every opening to today’s exact model.
Control Visual Weight With Finish and Construction
Cabinet color matters, but it is not the only tool. A finish near the wall’s value can reduce contrast; it does not have to be an exact paint match. Matte surfaces, simple reveals, restrained hardware, and consistent alignments often create more calm than making every component white.
Exposed legs, a recessed toe kick, or a floating shadow line can lighten a long cabinet. Those details still need structural support and cleaning access. Glass doors reduce neither clutter nor reflections if everything behind them is visually busy.
Coordinate the cabinet with the room through one or two relationships. It might repeat the darker wood temperature of the coffee table, the slim black line of a lamp, or the wall color. The newly published living room furniture mixing guide shows why a deliberate contrast is often better than an unsuccessful near-match.
Protect Safety, Access, and Everyday Maintenance
Tall cabinets, drawer units, and climbable furniture may require anchoring based on the product and wall condition. Keep routes legible, avoid projecting corners at busy turns, and do not leave movable baskets in a path. Frequently used objects should be reachable without kneeling, moving another object, or lifting a heavy lid.
Account for children, pets, and older adults in the hardware and compartment plan. Soft-close hardware does not replace supervision or proper anchoring. A storage bench lid needs controlled movement. Breakable objects should not sit on a low open shelf merely because the shelf is available.
Think about cleaning before approving slatted doors, fabric baskets, numerous open cubbies, or a narrow gap under a cabinet. The best storage does not look empty only on photography day; it can return to order on an ordinary worknight.
Test Capacity With Real Objects
Measure the largest blanket stack, game, basket, and device. Label each proposed compartment on the drawing with its intended contents. Then check doors, drawers, outlets, and equipment in simultaneous use. Add a modest capacity margin so every cleanup does not become a puzzle.
Mock up one shelf or drawer with cardboard if the fit is close. Test how a child reaches a toy bin and how an adult lifts it when full. For electronics, include connectors and cable loops, not only the equipment case.
If the budget is limited, prioritize correct dimensions, structure, durable hardware, and useful internal capacity. Decorative lighting, special panels, and extensive open display can follow. The custom furniture benefits guide helps distinguish situations where exact fit creates real value from those where standard furniture is sufficient.
Confirm Delivery and Installation Responsibilities
Ask for packaged dimensions and component weights. Confirm whether the cabinet arrives assembled, in modules, or as site-built parts. Identify who protects the floor, moves baseboards, verifies wall conditions, anchors the unit, makes electrical connections, removes packaging, and handles touch-ups.
Check final dimensions after relevant flooring, trim, and wall work is complete. Older U.S. houses commonly have walls and floors that are not perfectly straight; a fitted cabinet may need scribes, fillers, or leveling space. Do not assume a nominal wall dimension is the fabrication dimension.
When an alcove, uneven wall, shallow footprint, or complex media requirement prevents standard pieces from solving the brief, living room furniture options can be compared against a project-specific storage plan. With a measured room, item inventory, finish samples, and delivery route, Avrelahome can help coordinate cabinet modules, dimensions, finishes, and installation requirements. For a rental or likely move, portable storage may remain the more cautious choice.
Frequently Asked Questions
Are open shelves or closed cabinets better in a small living room?
Closed cabinets are usually better for visually noisy daily items. Reserve open shelves for a limited number of books or objects worth displaying. Extensive open storage can increase cleaning and visual clutter even when it is shallow.
Do floating cabinets always make a room look larger?
Exposed floor can make cabinetry feel lighter, but proportion still matters. Wall structure, load, cords, and installation must be resolved. A long or high floating box can overwhelm a small room too.
How deep should living room cabinets be?
Base depth on the actual contents, hardware, and passage. Measure the largest object plus plugs, cable bends, back thickness, and door requirements. A universal depth is less reliable than a labeled inventory.
Are built-ins a good idea in a small living room?
They can be when they use an alcove, provide necessary shallow storage, or combine stable media and household needs. Do not build a full wall merely because it is empty, and consider how the room may change.
How can you hide toys without organizing every piece nightly?
Use a few generous, child-accessible zones behind closed doors and group toys by activity. Leave spare capacity so items are easy to return. Several tiny containers often create more work than they save.
Final Takeaway
Storage that feels spacious does not squeeze the maximum number of cubbies into a room. It gives real objects enough capacity in the right place while protecting circulation, daylight, and visually quiet surfaces.
Inventory first, choose one primary storage elevation, and test the design with actual objects, open doors, and the delivery route. If a cabinet solves clutter but makes daily movement, maintenance, or future change harder, it has traded one problem for another.