
A bedroom does not need a standard five-piece suite to feel complete. It needs a comfortable place to sleep, enough usable storage, convenient support for bedtime routines, and clear space to move. Everything else should earn its footprint.
Bedroom furniture is often sold as a matching package before the room or household needs are measured. It may look coordinated in a showroom yet crowd a doorway or provide the wrong storage. Choose the smallest set that performs the room’s real jobs well.
Begin With the Bedroom's Actual Jobs
Write down what happens in the room on an ordinary weekday. Sleeping is obvious, but the supporting activities vary: reading, charging devices, getting dressed, storing seasonal bedding, caring for an infant, watching television, or occasionally working. Rank daily needs above activities that happen a few times a year.
A primary bedroom for two adults generally needs access on both sides and storage that prevents one person’s routine from interfering with the other. A guest room can use a shorter list. A child’s room must adapt as clothing, toys, and study habits change.
This functional brief is more useful than a shopping checklist. It also helps define when standard pieces are sufficient and when the space-related advantages of custom furniture may justify a more tailored solution.
Measure the Usable Room and the Route Into It
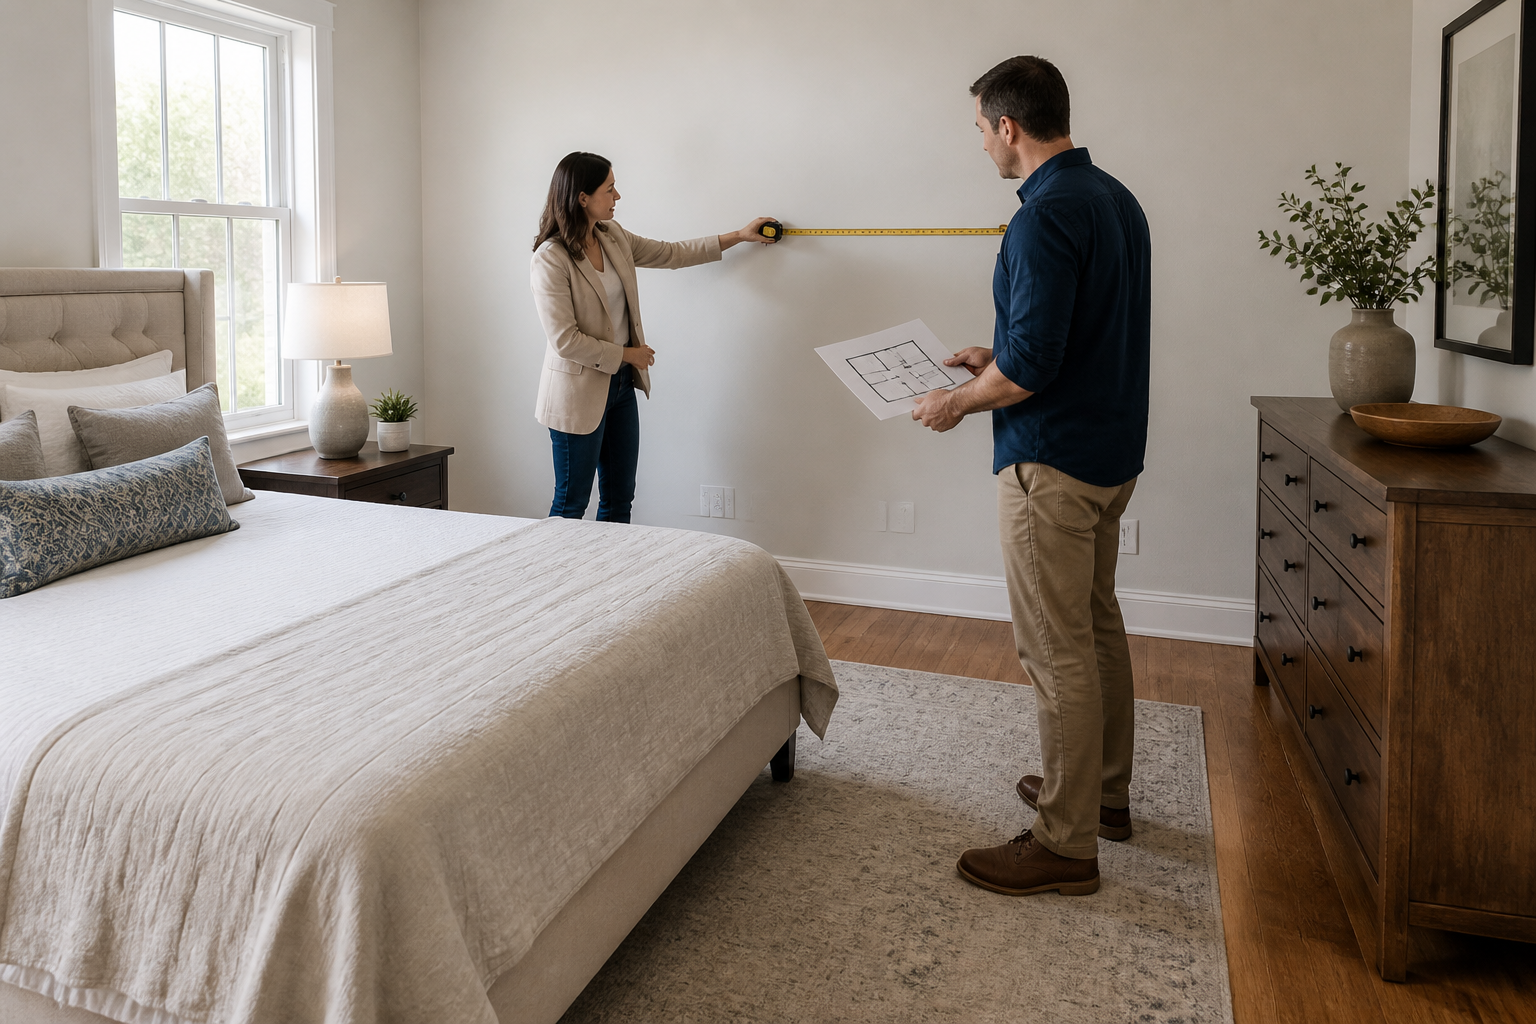
Record every wall length, ceiling height, door, window, and door swing. Mark baseboards, radiators, floor registers, HVAC returns, outlets, switches, cable connections, and sloped ceilings. If a cabinet may sit under a window, measure from the floor to the sill and from the sill to the ceiling. Older U.S. houses are not always square, so take dimensions at more than one height when fitted furniture is being considered.
The existing step-by-step room measuring guide explains how to capture the base dimensions. For a bedroom plan, add the operating space that furniture requires. Draw open drawers and doors, the arc of a storage-bed lid, the area needed to pull out under-bed bins, and the space a desk chair occupies when someone sits down.
Measure the delivery route separately, including tight turns, stairs, landings, railings, and elevator openings. Compare these limits with packaged dimensions, not only assembled size. A king bed that fits the floor plan can still fail at a narrow stair turn.
Choose the Bed and Mattress First
The bed is usually the room’s largest object and the least convenient to relocate, so establish it before choosing storage or seating. Start with the mattress size appropriate for the sleepers, then obtain the bed frame’s full outside dimensions. Upholstered rails, winged headboards, wide platforms, and footboards may add several inches beyond the mattress on every side.
Check the support system. An adjustable base needs compatible internal clearances, while a storage bed needs room for drawers or the mattress deck to open safely. Give the supplier the exact dimensions of anything you already own rather than relying only on “queen” or “king.”
Place the head of the bed on a stable wall when possible. Protect the natural path from the doorway to the closet and bathroom. Access to both sides is desirable for two regular sleepers, but symmetry should not override function in a narrow room. A bed slightly off center with one full-size nightstand and one compact shelf may work better than a centered bed that creates two unusable gaps.
The beds and headboards collection can help compare frame types and visual scale after you know the maximum footprint. Use the dimensions to select the style, not the other way around.
Decide Whether You Need One Nightstand, Two, or None
A nightstand supports the last and first minutes of the day. List what each sleeper actually needs within reach: a lamp, phone, glasses, water, medication, book, or charging cable. Two nightstands make sense when two people use both sides regularly. One may be enough for a single sleeper, a compact guest room, or a bed placed against a wall.
Height affects comfort more than matching. A top near the mattress surface is generally easier to reach than a very low table, but a thick mattress or adjustable base can change the relationship. Depth matters in a tight path; a shallow wall-mounted shelf may provide the necessary surface without adding legs or reducing visible floor.
Plan power at the same time. A table that covers the only outlet or puts a cord across a walkway is not resolved. Wall lights can free the top; integrated charging points should remain serviceable.
Size Storage From a Real Clothing Inventory
Do not estimate bedroom storage by counting drawers. Inventory the contents by type: long hanging garments, short hanging garments, folded shirts, sweaters, underwear, accessories, shoes, bags, extra bedding, and luggage. For a shared bedroom, decide how the space will be divided rather than assuming equal volumes or identical habits.
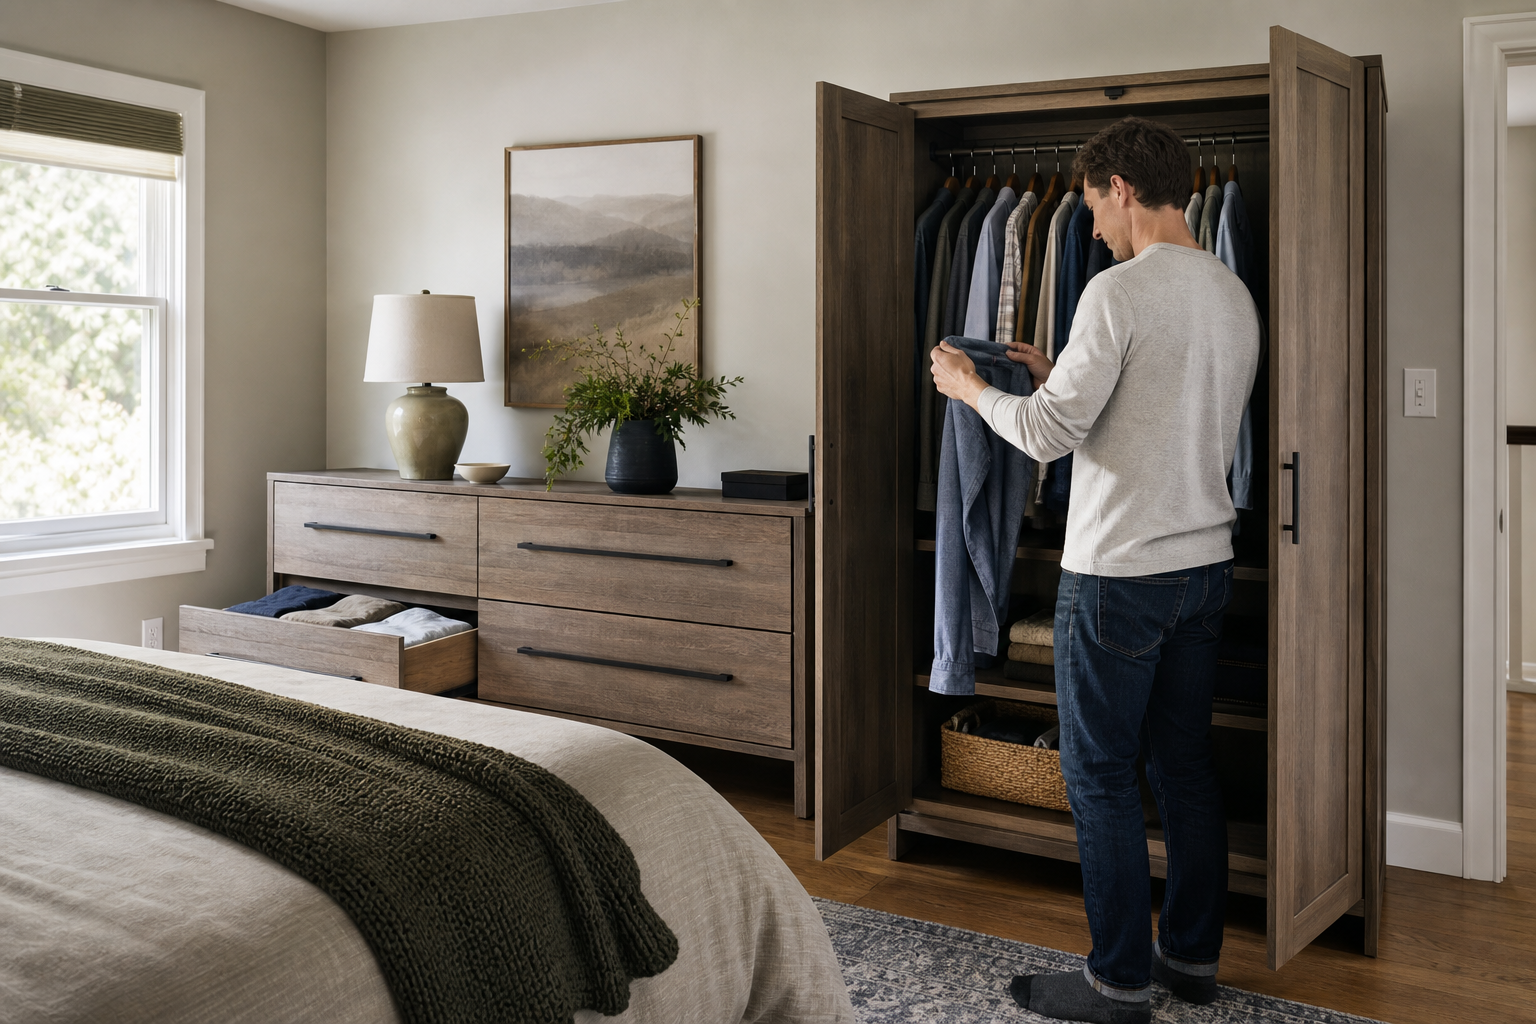
Evaluate the existing closet honestly. A closet can be large yet inefficient if it has one high shelf and a single hanging rod. Improving its interior may remove the need for another dresser. Conversely, a small reach-in closet may handle hanging clothes while a chest handles folded items. The useful question is not “Do we have a closet?” but “Which categories have a convenient home?”
Capacity also depends on access. Deep shelves can hide clothing, and drawers that cannot extend beside a bed lose useful volume. For a permanent bedroom plan, Avrelahome’s custom wardrobe options illustrate how hanging, drawers, shelves, and difficult architecture can be considered together.
Compare a Dresser, Chest, Wardrobe, and Built-In
These pieces solve different problems. A wide dresser gives you a usable top and broad drawers, but it requires a long wall. A chest uses vertical space efficiently, though its height and narrower base make correct anchoring especially important. A freestanding wardrobe adds hanging space where no closet exists and can move with the household. A built-in can capture an alcove, sloped ceiling, or wall-to-wall opening with less wasted space.
| Storage type | Best when | Main check |
|---|---|---|
| Low dresser | You need folded storage plus an accessible top or mirror | Drawer extension and available wall length |
| Tall chest | Floor area is limited and vertical storage is useful | Wall anchoring and comfortable access to upper drawers |
| Freestanding wardrobe | The room lacks a closet or future relocation is likely | Door swing, delivery, and gaps around standard sizing |
| Built-in wardrobe | The room is irregular or long-term capacity matters | Final field measurement, wall conditions, and installation scope |
Permanence is a real tradeoff. Freestanding furniture is usually easier to replace or take to another home. Built-ins can concentrate substantial capacity on one wall and make an awkward room calmer, but they demand better measurements and reduce future layout flexibility. Use the same decision framework as a broader built-in versus freestanding comparison rather than treating fitted storage as automatically superior.
Add Optional Pieces Only When They Have a Job
A bench at the foot of the bed can help with shoes, temporary clothing, or concealed blanket storage. It should not narrow the route between the bed and dresser or prevent a storage drawer from opening. An accent chair is worthwhile if someone genuinely reads or rests there; otherwise it often becomes an expensive laundry stand.
A desk needs more than a top that fits into a leftover corner. Provide chair pullback, task lighting, power, cable control, and a way to reduce the visual presence of work at bedtime. In a studio or a home without another workspace, that compromise may be necessary. In a larger home, moving work out of the sleeping room may be more valuable than adding another furniture category.
A vanity, mirror, television, or media cabinet should pass the same test. Furniture does not become essential merely because it appears in a styled bedroom photo.
In a Small Bedroom, Subtract Before You Shrink Everything
Undersized pieces can make a small room busier without meeting basic needs. One comfortable bed, one useful bedside surface, and one well-planned storage element often beat small cabinets scattered across several walls.
Look for combinations that remove a separate piece: a storage bed may replace a linen chest; a wardrobe door can incorporate a mirror; a floating nightstand can include a reading light; a fitted storage wall can include a compact desk. Multifunction is valuable only if the functions do not interfere. Under-bed drawers are not useful when a rug or wall blocks them, and a fold-down desk is frustrating if the work surface must be cleared several times a day.
Concentrating storage on one appropriate wall may preserve more open floor and visual calm than placing a small cabinet on every elevation. Avrelahome’s bedroom customization page provides examples of treating the bed, wardrobe, and supporting storage as one spatial problem instead of unrelated purchases.
Adjust the List for the Type of Bedroom
In a primary bedroom, support two people’s circulation, bedside access, and storage habits. Long-term durability and serviceable hardware matter more than decorative pieces.
A guest room benefits from clarity. Provide a bed, a lamp and outlet the guest can reach, a surface for a phone, a place for luggage that does not block the floor, and a few hangers or drawers. Do not fill every wall with household overflow and leave the visitor nowhere to unpack.
A child’s room should change over time. Avoid over-specializing an expensive storage system around today’s toy dimensions. Keep frequently used items reachable, reserve adjustable shelf positions, and allow a future desk footprint. Furniture tip-over prevention, safe cords, and appropriate anchoring deserve explicit attention.
For a rental, prioritize robust finishes, replaceable components, intuitive storage, and simple cleaning. Personalized built-ins may not pay off unless they solve a persistent architectural problem.
Coordinate the Room Without Buying a Matching Set
Coordination comes from relationships, not identical labels. Repeat two or three cues—for example, a warm wood tone, black hardware, and a textured neutral fabric—while allowing the pieces to differ. A substantial upholstered bed may pair better with visually lighter nightstands than with a heavy matching suite.
Compare visual weight as well as dimensions. Tall dark furniture can dominate even when it fits. Visible floor makes a piece feel lighter; full plinths feel architectural. If two wood finishes are almost the same, a clearer contrast using paint, metal, stone, or fabric often looks more intentional.
Material choice should follow use. Drawer boxes, hinges, slides, surface durability, and cleanability can matter more than an expensive face material. The custom furniture materials guide offers a practical framework for assigning materials according to appearance, structure, exposure, and budget.
Spend First on Sleep, Capacity, and Reliable Daily Use
Start with the mattress and a compatible support system. Next fund the primary storage that prevents daily clutter, including good drawer or door hardware where it will be used repeatedly. Then solve bedside lighting and reachable surfaces. A bench, decorative chair, second dresser, television cabinet, and elaborate matching details belong later in the budget.
Custom work is most defensible when standard products leave substantial unusable space, cannot fit an alcove or sloped ceiling, conflict with an uneven wall, or force several separate pieces into the room. It is less convincing when a standard bed and well-sized dresser already meet the need. If a tailored solution is appropriate, use Avrelahome as one source for comparing coordinated bedroom furniture and fitted storage, while requiring an order-specific drawing, material schedule, hardware list, and responsibility matrix before approval.
Keep the full cost in view: product, upgrades, freight, final-mile delivery, installation, wall preparation, electrical changes, and touch-ups. A lower product price can be offset by excluded work.
Test the Layout, Then Check Delivery and Safety
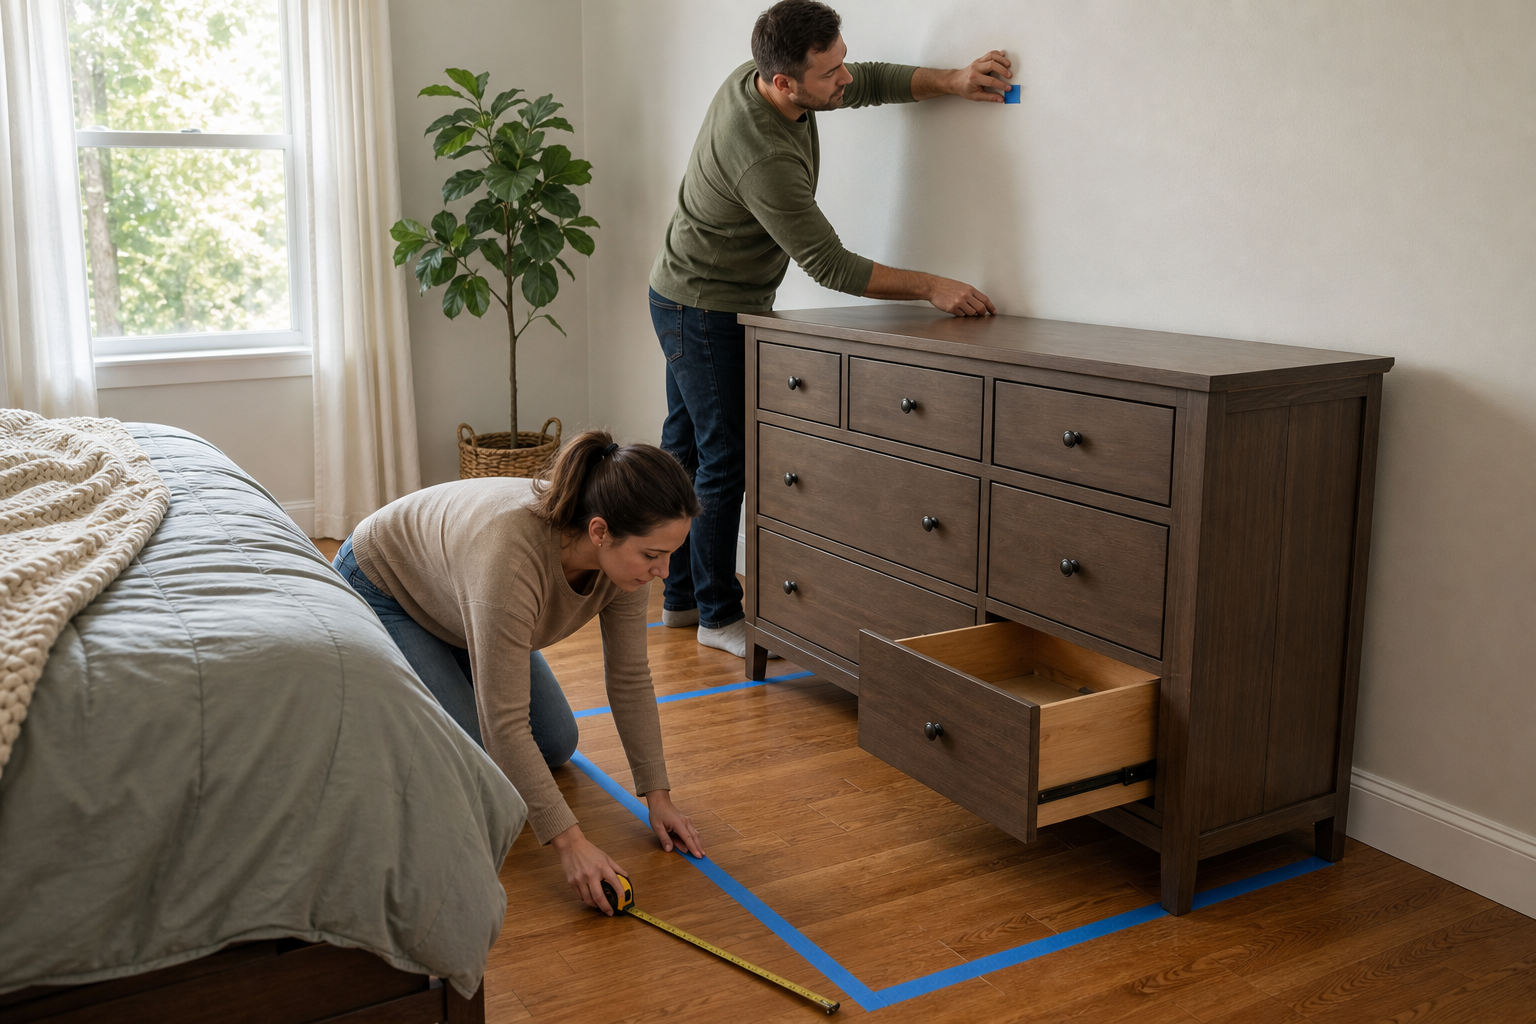
Mark the full outside dimensions of every proposed piece on the floor with painter’s tape. Add the open position of doors and drawers. Walk from the entrance to both sides of the bed, closet, bathroom, and window. Practice opening the lowest dresser drawer and making the bed. If a chair or bench must be moved for ordinary tasks, the plan is not finished.
Confirm that furniture does not obstruct required egress, a heat source, return air, or access to an electrical panel. Follow the manufacturer’s anchoring instructions for tall or potentially unstable furniture and match the fastener to the actual wall construction. This is particularly important in children’s rooms and where occupants may pull on drawers for support.
For delivery, compare the crate or carton with the elevator, stairs, turns, and doorway. For fitted work, document who verifies field dimensions, locates utilities, protects floors, prepares walls, installs fillers and trim, and corrects any mismatch. A homeowner’s measurements can establish feasibility, but final production dimensions for a wall-to-wall installation should be confirmed by the responsible professional after relevant construction is complete.
Frequently Asked Questions
What are the basic pieces of furniture in a bedroom?
A bed and compatible support are the core. Most rooms also need one or two bedside surfaces and one effective form of clothing storage. The exact list depends on the existing closet, room size, and user.
Does every bedroom need a dresser?
No. If a closet or wardrobe already provides enough accessible drawers and shelves, a dresser may duplicate capacity and consume useful wall or walking space.
Do you need two nightstands?
Not necessarily. Two are convenient for two regular sleepers, but a single sleeper, small guest room, or narrow bedroom may work better with one nightstand or a shallow wall-mounted shelf.
Is a bench at the foot of the bed worth it?
It is worthwhile when it provides a real place to sit, set temporary items, or store bedding without reducing the bed-end path. If it mainly fills visual space, omit it.
Is a storage bed good for a small bedroom?
It can be, provided the drawers or lift mechanism have operating room and are easy to use with the room’s rug and layout. Check weight, hardware access, and how often stored items are needed.
Should a desk go in a bedroom?
Use one when there is no better work area and the room can support chair clearance, lighting, power, and cable management. If possible, keep work visually contained so it does not dominate the sleeping area.
Is a freestanding or built-in wardrobe better?
Freestanding wardrobes suit renters, likely moves, and regular rooms. Built-ins are more compelling for long-term capacity, alcoves, sloped ceilings, or uneven walls, but require careful field verification and installation planning.
Should you choose a style before buying bedroom furniture?
Set the functional dimensions, capacity, and budget first. Then coordinate the selected pieces through a limited group of materials, colors, and proportions.
Build a Bedroom Plan, Not a Furniture Count
The right bedroom contains enough furniture to support sleep, storage, dressing, and access without making the room work around the furniture. Establish the bed, prove the storage capacity, and add only the pieces that solve a regular need. A measured plan will usually produce a calmer, more useful room than a predetermined suite.