
Dining furniture behaves differently when it shares one continuous room with the kitchen and living area. The table is not simply filling an empty rectangle. It sits between cooking, serving, conversation, television sightlines, patio access, and the route everyone uses to cross the home.
The best open-plan dining set is therefore not always the set that matches most perfectly in a photograph. It is the one that gives the dining zone a clear place without interrupting the kitchen-to-living-room route. Solve circulation and occupied dimensions first. Color, finish, and style become much easier to judge after that.
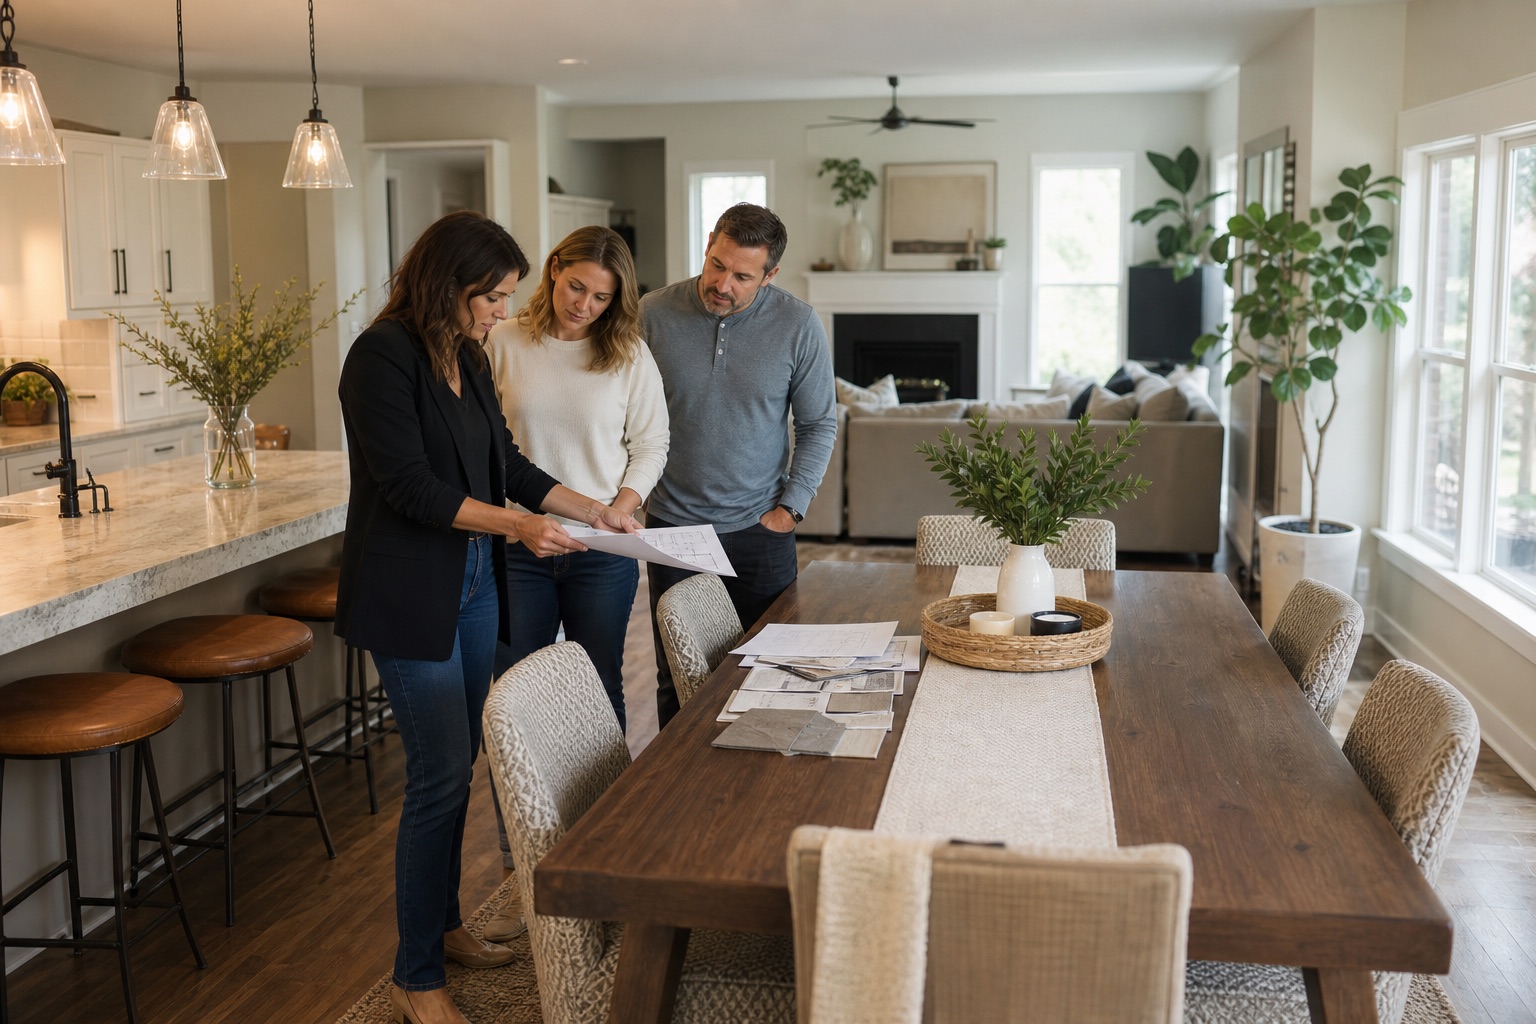
Map the Conditions You Cannot Move
Begin with a simple floor plan. Record the kitchen island, cabinet runs, refrigerator, dishwasher, oven, exterior doors, hallway openings, stair edges, floor registers, and fixed lighting points. Measure wall to wall, but also draw the area occupied by every door and appliance when it is fully open.
Then mark the routes people actually use: entry to kitchen, refrigerator to sink, kitchen to table, table to living room, and interior to patio or yard. A route that looks generous in an empty room can disappear when a dishwasher door is down, two counter stools are occupied, and a dining chair is pulled back.
This is the first important judgment: “It fits” is not the same as “the room works.” A table that forces someone carrying a hot dish to circle the sofa, or makes another person squeeze behind the cook, is too disruptive even if its top fits inside the nominal dining area.
If you are starting from a plan, compare it with the broader zoning questions in this open-floor-plan living room guide. The living and dining zones should be tested together because shifting a sofa or media unit by a few inches may create more useful dining clearance than buying a smaller table.
Define the Dining Zone With an Occupied Footprint
The tabletop is only the center of the dining footprint. The complete envelope includes chairs when tucked in, chairs when occupied, room for a person to stand, and any route that passes behind them. Start with the seating count you use most weeks, then identify how often the room must handle guests.
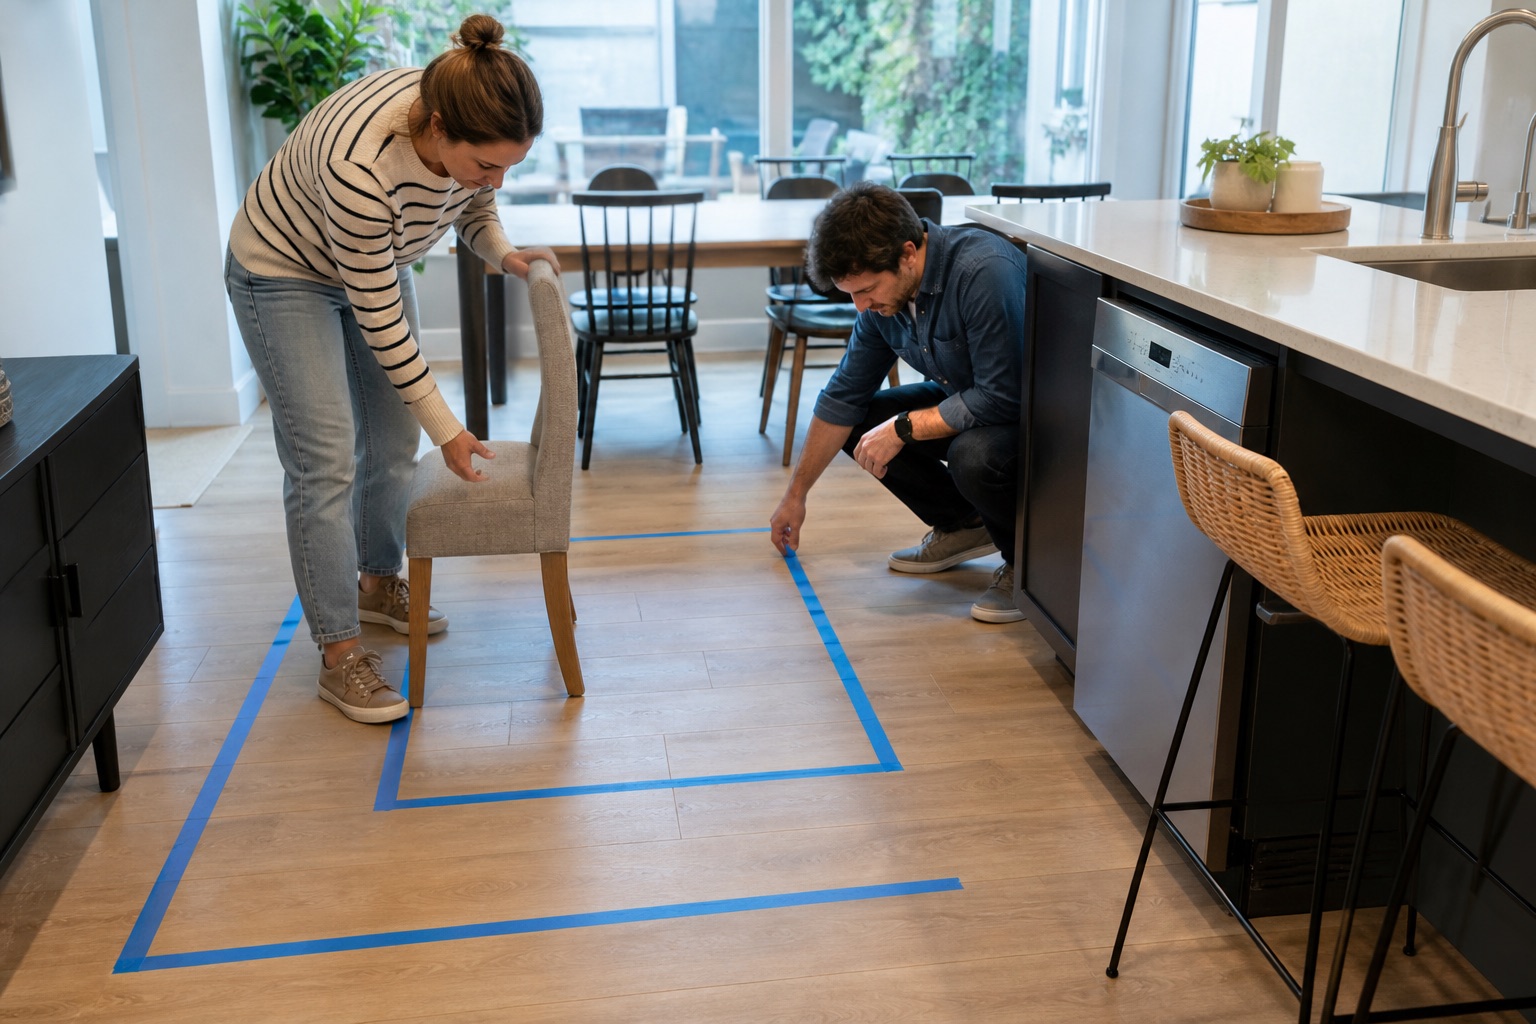
Use painter's tape to mark a proposed tabletop on the floor. Add a second boundary for chair backs in their normal seated position. Place real chairs inside the outline if you have them. If the home is empty, cardboard boxes or folding chairs provide a more honest sense of volume than tape alone. Walk every important route while another person sits down, stands up, and opens nearby cabinets.
The dining table size guide provides a fuller room-size and seating comparison. In an open plan, treat those dimensions as a starting screen rather than a promise. An island overhang, a diagonal patio route, or the back of a sectional can make one side of the table more demanding than the others.
Do not center the table just to satisfy a floor-plan grid. A slightly offset table that preserves the main aisle often feels more natural in use. Alignment with the island, window, rug, or pendant can still be deliberate without making all four clearances identical.
Select Table Shape for the Space and the Household
Table shape changes both seating and movement. A rectangular table fits many long open rooms and can align clearly with an island or sofa. It provides predictable place settings, but its corners occupy turning space. An oval keeps much of that seating capacity while softening the ends, which can help along a diagonal route.
A round table can be effective in a compact, nearly square dining zone. Conversation is easy, and the curved edge makes circulation feel less abrupt. As diameter increases, however, the center becomes harder to reach and the table may consume more width than expected. A square table is comfortable for four in a square area, but larger versions quickly become deep and visually heavy.
Base design deserves the same attention as the top. A pedestal reduces conflicts between chair legs and table legs, although its stability depends on the complete structure. Four corner legs are straightforward, but the clear distance between them determines which chairs can actually fit. Trestle bases can free the corners while limiting knees or end seating.
Never rely on a listing that says “seats six” without checking chair width, leg positions, and the table's usable perimeter. The comparison below is a screening tool, not a substitute for the measured room.
| Table form | Often works well when | Primary caution | Best full-scale test |
|---|---|---|---|
| Rectangular | The zone is long or aligns with an island | Corners can constrict turning paths | Walk both ends with chairs occupied |
| Oval | You need length with softer circulation | End seating may be narrower | Check each chair against the curved edge |
| Round | The zone is compact and nearly square | Large diameters consume substantial width | Reach the center and pass behind chairs |
| Square | Four people use a balanced square zone | Larger sizes feel deep and bulky | Place settings plus shared dishes |
Decide Whether an Extendable Table Really Helps
An extension table is useful when the household genuinely needs two seating modes. Before choosing one, mark both its closed and extended footprints. The extended version still needs workable chairs, serving access, and circulation; it cannot borrow critical kitchen clearance simply because it is used only on holidays.
Ask where the leaves are stored, how much they weigh, whether the grain and finish remain consistent, and whether one person can operate the mechanism safely. Some tables keep leaves inside. Others require a dry storage location elsewhere in the house. Also check how the base changes when extended. A comfortable leg position in the closed configuration may become awkward after another two seats are added.
If the table stays extended most of the year, evaluate it as a fixed large table. If the larger arrangement appears only several times annually, decide where extra chairs live without crowding the open room every day. A smaller daily table plus occasional auxiliary seating can be more functional than a permanently oversized set.
Check Dining Chairs, Counter Stools, and Kitchen Work Zones Together
Dining chairs vary more than product photos suggest. Record seat width, overall width, overall depth, back height, and arm height. Arms must clear the apron if chairs are expected to tuck under the top. Thick upholstery and angled back legs can add several inches to the occupied footprint.
Open kitchens often add counter stools directly behind the dining chairs. Pull both sets of seats out at the same time. A nominal aisle may vanish when someone leans back at the island while another person leaves the table. If the island functions as a weekday breakfast bar or homework station, this overlap is a daily condition, not a rare exception.
Open the refrigerator, dishwasher, oven, trash pullout, and the widest base-cabinet drawer during the test. The current Custom Kitchen Design page is useful when dining decisions are being coordinated with new cabinetry, but dimensions should still be approved from the actual appliance specifications and field measurements.
For a renovation, include temporary conditions too. Confirm whether the final island, flooring transitions, baseboards, and door trim will change the measured zone. Ordering furniture from an early plan without checking the as-built room creates avoidable risk.
Coordinate the Three Zones Without Buying a Matching Set
An open plan needs relationships, not exact repetition. Choose one or two elements to carry across the room: a warm wood undertone, dark metal, rounded edges, a quiet stone color, or a similar visual thickness. Let the remaining elements vary so the kitchen, dining area, and living zone retain their own identities.
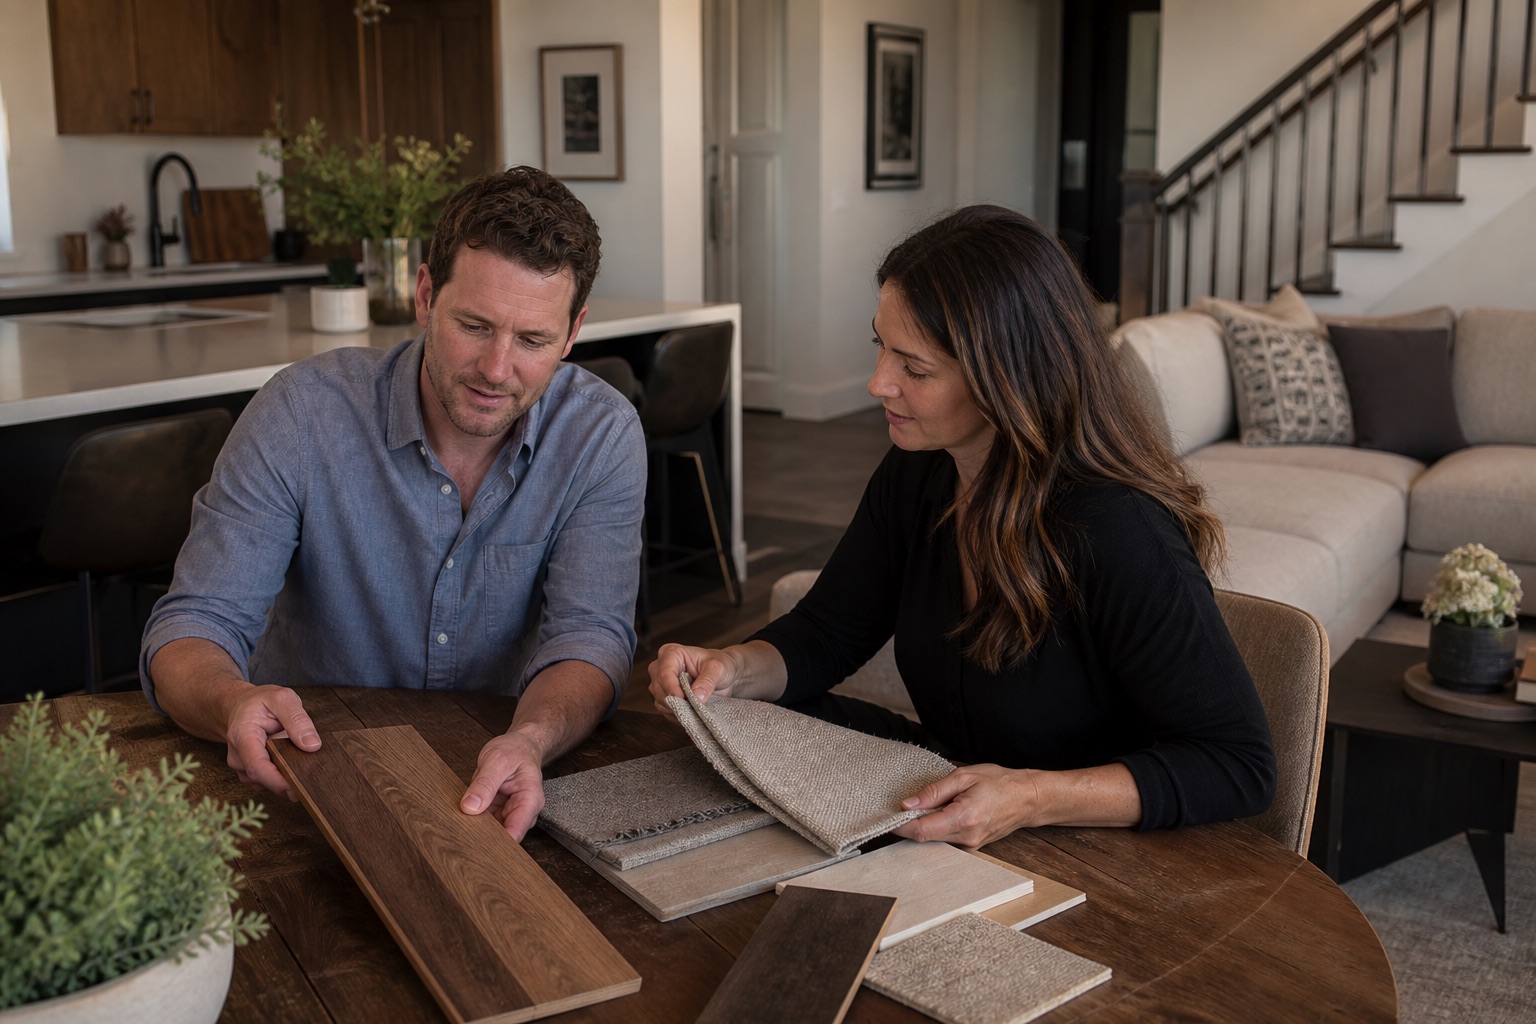
Near-matches are often harder than deliberate contrast. Three medium-brown woods with slightly different red, yellow, and gray undertones can look accidental. Compare physical samples together in morning daylight and evening electric light. If an exact match is impossible, a clearly lighter or darker table may look more intentional than an almost matching finish.
Visual weight matters as much as color. A kitchen with a massive island, dark full-height cabinets, and a large sectional may benefit from a slimmer tabletop edge, an open base, or lower dining-chair backs. A very quiet room can support a more substantial table or tactile wood surface without feeling overloaded.
The same principle applies across layouts. This living-room furniture layout article explains why balance depends on occupied furniture and routes, not simply equal spacing. From the living area, check whether high chair backs form a visual fence and whether a broad table blocks the room's longest sightline.
Use a Rug, Light Fixture, or Sideboard Only When It Helps
A rug can define the dining area and soften sound in a large open room. It should be large enough that chairs remain on it through normal pullout. A small rug catches rear chair legs and makes the zone look pinched. In a home with young children, pets, or frequent spills, low pile and practical cleaning may matter more than pattern. Leaving the hard floor exposed is a valid choice.
A pendant or chandelier can create a visual center, but the junction-box location should not force the table into a poor traffic position. Check fixture width, hanging height, ceiling conditions, and the likely tabletop center. Moving electrical work should be evaluated by an appropriate local professional rather than assumed from a rendering.
A sideboard earns its place when it holds a known inventory or provides a serving surface. Test its open doors and deepest drawer while the nearest dining chair is occupied. The distinctions in the sideboard, buffet, and credenza guide can help with the cabinet type, but open-plan fit depends mainly on depth, access, and visual treatment on every exposed side.
List what the cabinet will store before choosing its width. A shallow interior arranged around platters, linens, and glasses can be more useful than a deep cabinet that narrows the aisle. If the back or side faces the living room, specify the finish there instead of assuming it will match the front.
Compare Ready-Made, Custom, and Whole-Room Coordination
Ready-made furniture is sensible when standard dimensions fit, the delivery date matters, and the available materials are acceptable. It provides straightforward price comparison and can usually be moved or replaced. Its limits are fixed sizes, fixed base positions, standard chair widths, and little control over finishes.
Custom dining furniture is most valuable when it solves a documented constraint: a nonstandard length, a shallow zone, a precise chair count, a finish relationship to existing cabinetry, or a delivery route that requires a removable base. Custom work is not automatically better. If a stock table passes every full-scale test, customization may add cost without improving the room.
The Dining Tables & Chairs collection provides a useful category overview. For a custom brief, define the table, seating, and supporting storage separately before deciding which materials should connect them. That prevents “make everything match” from replacing functional specifications.
When discussing a coordinated package with Avrelahome, provide the room plan, verified dimensions, photographs, household size, typical and occasional seating counts, chair preferences, finish references, and delivery route. Final approval should remain tied to field dimensions, actual material samples, and a written scope rather than a perspective rendering alone.
Check Delivery, Installation, Safety, and Daily Care
Measure the route from the unloading point to the dining zone: exterior steps, entry door, apartment corridor, elevator, stair landing, hallway turns, and room opening. Record the narrowest width and height, then consider whether a long tabletop can rotate through each turn. A table may fit the room and still fail the delivery path.
Confirm whether the top and base ship separately, who assembles them, how the floor will be protected, and who removes packaging. For stone or glass tops, weight and handling procedures deserve special attention. Test an extension mechanism fully and check that any locking parts engage as intended.
Furniture stability is not a style issue. A pedestal should remain stable under normal edge loading. A sideboard with heavy doors or drawers may require wall restraint according to its instructions and the actual wall construction. Families with children should treat sharp corners, climbable drawers, and unstable cabinets as design constraints early in selection.
Match care requirements to real life. A table used daily for meals, homework, and remote work needs a clear understanding of heat, moisture, stains, approved cleaners, and repair options. Ask for material and finish descriptions that identify the substrate and coating, not vague claims such as “premium wood.”
Turn the Decision Into a Written Purchase Brief
Before ordering, record table length, width, height, extended size, clear space per seat, base location, chair dimensions, arm height, materials, finish sample, sideboard interior requirements, hardware, shipping configuration, delivery responsibility, installation scope, and who confirms final dimensions. Attach the circulation sketch and appliance-door envelopes.
Quotes are comparable only when their scopes match. A lower price that excludes delivery, installation, finish samples, or required structural details may not be the less expensive outcome. A written brief also makes it easier to identify whether a change affects appearance only or alters fit and use.
Frequently Asked Questions
Should an open-plan dining table match the kitchen cabinets?
No. Repeating an undertone, metal finish, edge shape, or proportion can connect the areas without making them identical. Physical samples viewed in the room are more reliable than trying to match colors on separate screens.
Should the dining table be parallel to the kitchen island?
Parallel placement often looks orderly, but it is not a rule. Traffic paths, appliance doors, lighting, windows, and room proportions take priority. An offset or rotated table may be more functional.
Is a round or rectangular table better in an open plan?
A round table often suits a compact, nearly square zone and softens circulation. Rectangular and oval tables generally use a long zone efficiently and support more linear seating. Test the full chair envelope before deciding.
Does an open dining area need a rug?
No. A rug can define the zone and absorb sound, but it should remain under the chairs when they are pulled out. In a spill-prone household, easy cleaning or an uncovered floor may be the better choice.
Does every open dining area need a sideboard?
Only if it solves a real storage or serving need without narrowing circulation. Make an inventory, check door and drawer access, and test the cabinet against occupied chairs before adding it.
When is custom dining furniture worth considering?
It is most useful when standard products cannot meet a specific dimension, seating, finish, storage, or delivery constraint. If ready-made furniture passes the same checks, there may be little practical reason to customize.
Make the Kitchen, Dining Area, and Living Room Work Together
A successful open dining area does not need to look like one matching furniture collection. The kitchen can operate, chairs can move, people can cross the room, and the living area can retain clear sightlines. Once the measured plan works in real use, coordinated materials and details can give the three zones a calm relationship without sacrificing their individual roles.