
A coordinated bedroom package is not one matching set copied into every room. It is a controlled system: the visual cues that repeat, the dimensions that change by room type, the interfaces that require field coordination, and the approvals that keep production, delivery, installation, and future replacement aligned.
That distinction matters in a hotel, resort, furnished villa development, or large private villa. Guests should experience a coherent property, but a king room, double-queen room, suite, accessible room, and sloped-ceiling bedroom rarely need identical furniture. The goal is consistency with documented exceptions—not sameness that ignores the building.
Define the Property and Operating Brief First
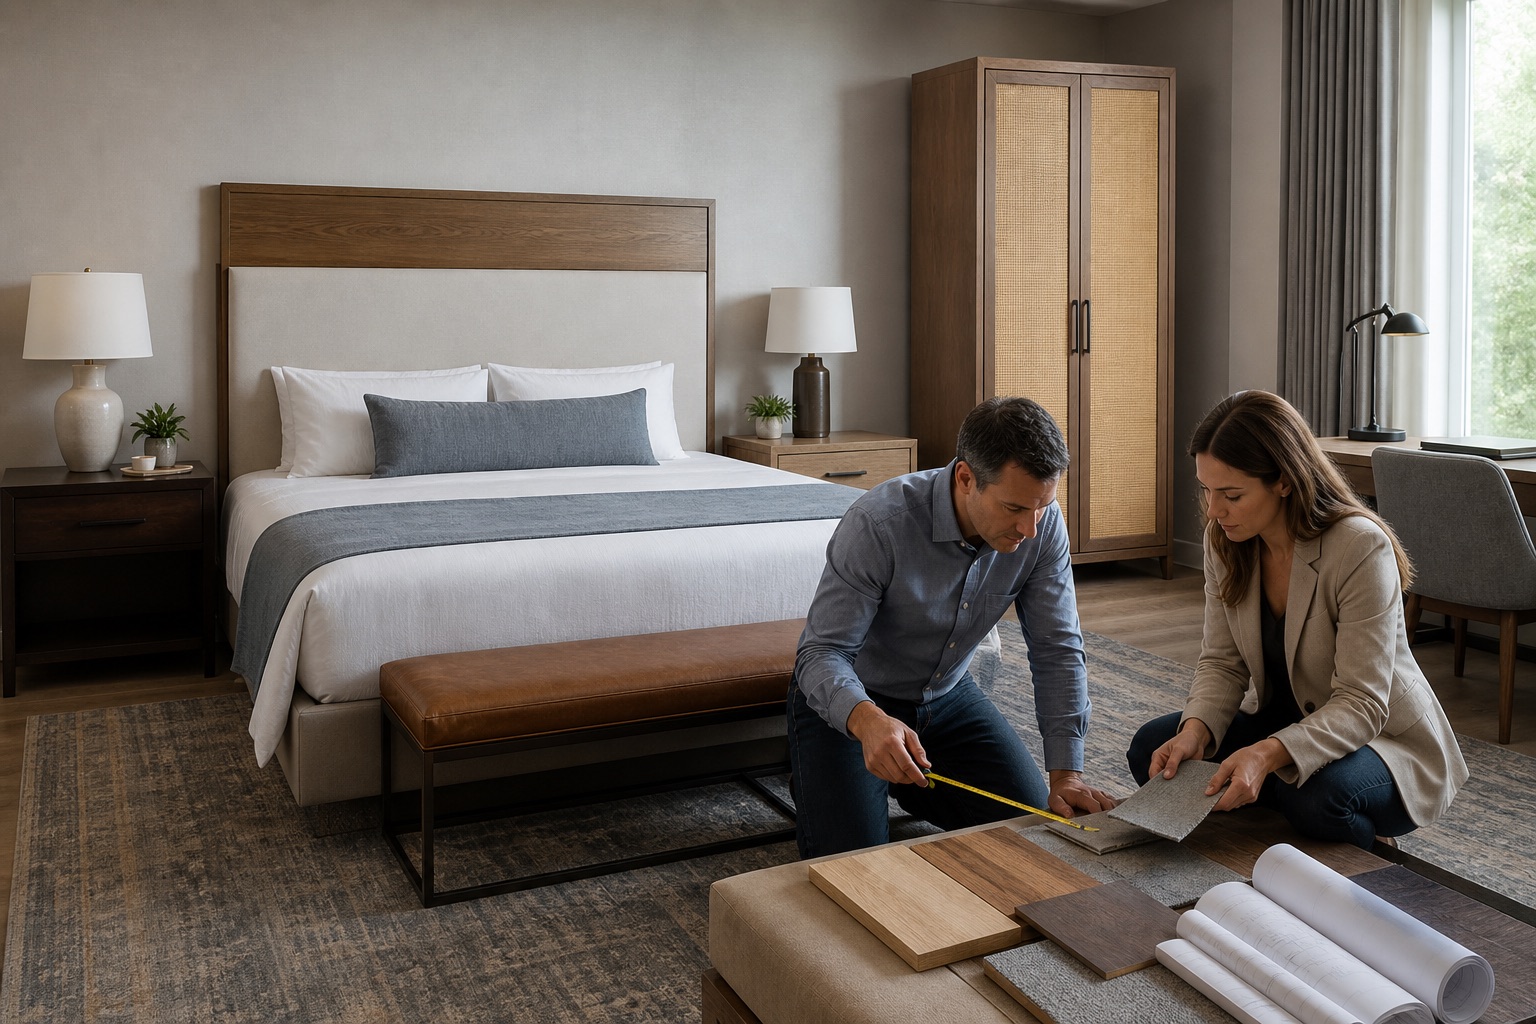
Start with the property type, guest or resident profile, design intent, operating model, expected cleaning routine, maintenance capacity, target opening or handover date, and budget boundary. A short-stay urban hotel has different priorities from a coastal resort villa, an extended-stay property, or a private home with several guest suites.
List the non-negotiable functions before selecting a style: bed configurations, bedside power, principal storage, desk or vanity use, luggage placement, minibar requirements, television, seating, lighting controls, housekeeping access, and mobility-related needs. Confirm which rooms require accessibility coordination. The project’s qualified design and compliance team should resolve current requirements and the clearances affected by furniture.
Use the building information as the source of truth. Marketing plans and renderings may not show finished wall thickness, baseboards, outlets, window trim, door hardware, floor transitions, or construction tolerances. Avrela Home’s hotel and hospitality planning page provides a project frame, but each property still needs its own room data and responsibility matrix.
Build a Room-Type Matrix Before Choosing Pieces
Create a matrix for every room type and every physical variant that changes furniture. Typical labels may include king, queen, double queen, suite, connecting room, accessible room, loft room, villa primary bedroom, and secondary bedroom. Add mirror-image layouts, columns, angled walls, low windows, sloped ceilings, and unusual MEP locations when those conditions affect a piece.
For each row, record the room count, drawing reference, bed-wall clear width, finished mattress plan, door and closet swings, window and curtain zones, outlets, lighting, television wall, HVAC or floor registers, principal circulation, delivery route, and installation constraints. Use inches and feet for the U.S. installation team while retaining the production unit in the controlled drawings; never allow an unmarked conversion to become a field decision.
The matrix should state which items are common and which vary. A headboard finish may remain constant while width changes. A nightstand may have left- and right-handed versions. A desk may lose depth in one room to preserve a path. A suite may add a bench and lounge chair without creating a new material language.
Villa projects benefit from the same discipline even when no two bedrooms are identical. The villa and mansion planning page illustrates the broader scope, while the matrix keeps the bedroom package measurable and orderable.

Create a Furniture Schedule for Every Room Type
Build a schedule that identifies every bed or bed base, headboard, nightstand, desk or vanity, chair, luggage bench, dresser, television unit, minibar, wardrobe, loose bench, and optional table. Give each item a unique code. Record finished outside dimensions, quantity, material and finish codes, hardware, fixed or movable status, power or lighting interfaces, wall-attachment needs, package count, room allocation, and responsibility for final measurement and installation.
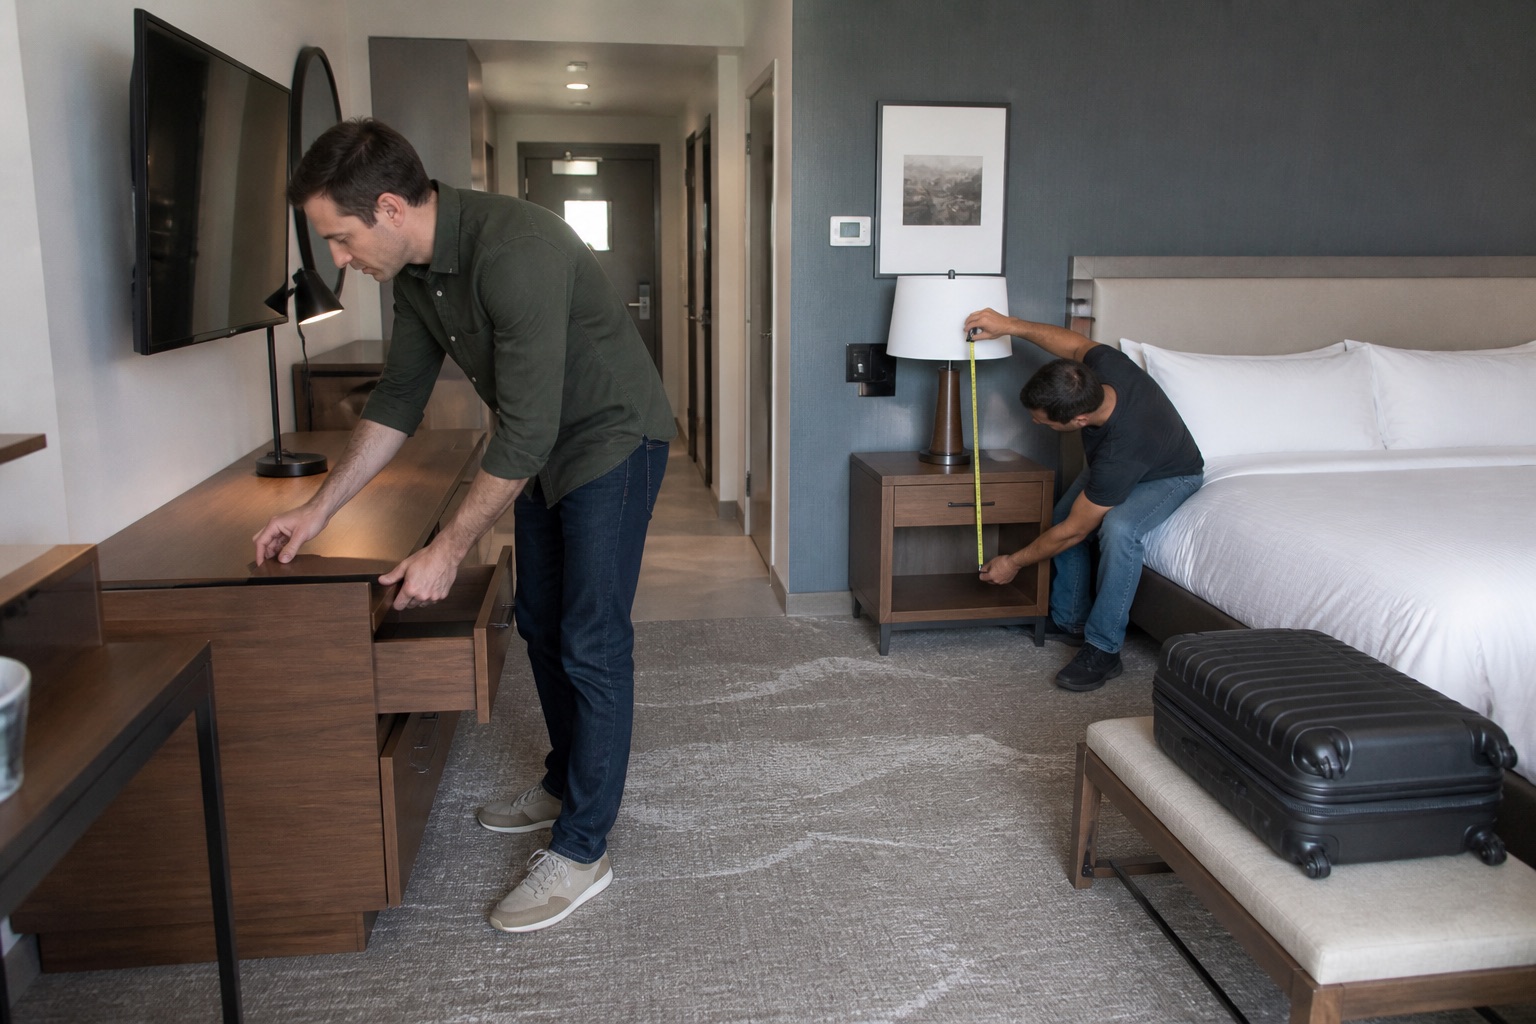
Dimensions should reflect use, not an arbitrary hospitality label. Bedside surfaces should relate to the finished mattress and the guest’s reach while avoiding curtain zones and door swings. A desk needs a usable surface, leg space, chair movement, and a planned path for power and data. A luggage bench must accommodate an open case without closing the main route. Drawers and doors should be tested fully open.
Include housekeeping in the review. Can staff vacuum beneath or behind the item? Does the chair create an awkward cleaning pocket? Can a lamp, charging module, slide, hinge, or upholstered panel be replaced without dismantling the whole wall? A beautiful room that is slow to reset or difficult to repair can become an operating problem.
Coordinate the Bed Wall as One System
The bed, mattress, headboard, nightstands, lighting, outlets, switches, curtains, artwork, and wall finishes should be overlaid on one elevation. This is where separate purchasing packages often collide. A millwork drawing may position a nightstand without the final bed base. An electrical drawing may center an outlet that becomes hidden behind a drawer. A decorative-light specification may not account for the headboard thickness.
Define the finished mattress top, headboard width and depth, nightstand height, lamp or sconce location, reachable controls, charging strategy, and maintenance access together. If nightstands differ by room variant, keep their visual relationship controlled through finish, hardware, top material, or front proportion.
Do not use a rendering as proof that the arrangement works. Produce a dimensioned elevation and plan, then test reach, drawer extension, curtain movement, and the nighttime path in a sample room. Wall-mounted items require verified wall construction, blocking or anchors, load assumptions, and named installer responsibility.
Establish a Controlled Material and Finish Family
Choose a dominant finish, a supporting finish, and a limited number of connectors. A wood veneer or durable wood-look surface might link the headboard, desk, and wardrobe. A painted or solid-surface material may be more appropriate around a minibar. One metal finish can connect pulls, legs, and lighting without making every piece identical.
Specify more than color names. Record the substrate, visible surface, edge treatment, sheen, grain direction, hardware finish, upholstery, performance requirements, cleaning compatibility, and acceptable natural variation. Review physical samples in the actual property lighting and beside the flooring, wall finish, curtain, and bedding. The custom furniture materials guide helps separate appearance, construction, exposure, and maintenance instead of treating a premium surface name as proof of suitability.
Create an approved control sample and a signed sample log. If natural materials are used, define a reasonable acceptance range. Preapprove alternates for vulnerable components such as slides, hinges, charging modules, fabrics, and board finishes so a shortage does not trigger an undocumented substitution during production.
Separate Built-In Scope From Movable FF&E
Headboard walls, wardrobes, minibars, integrated desks, wall panels, lighting, and power can cross millwork, furniture, electrical, low-voltage, construction, and FF&E packages. Loose beds, nightstands, chairs, and luggage benches may be delivered by a different team. A clean design requires an explicit boundary between them.
Draw the interfaces: baseboard termination, flooring and carpet edges, wall scribes, outlet and data cutouts, television and cable paths, ventilation, access panels, lighting drivers, wall blocking, fasteners, and final field measurements. Name who supplies, installs, connects, tests, and signs off on each item.
A gap in responsibility becomes visible only at the site, when it is expensive. For example, “power by others” is not enough if nobody owns the exact cutout location or confirms that the charging module remains replaceable. Likewise, “installer to verify” is not a measurement plan unless the installer, timing, drawing revision, and approval path are defined.
Use a Prototype Room as a Production Gate
Build a real room or a high-fidelity off-site mock-up before full production when the scale and risk justify it. Install the actual or approved-equivalent mattress, bedding, lighting, curtains, floor finish, television, outlets, controls, and major accessories. A furniture-only mock-up can miss the conflicts created by other packages.
Walk through the room as a guest and as an operator. Enter with luggage. Use both sides of the bed. Charge devices. Sit at the desk. Open the wardrobe, minibar, drawers, and curtains. Check television sightlines, reading light, nighttime circulation, cleaning access, sharp projections, stability, and noise from hardware.
Photograph and log every change. Update the room matrix, drawings, bill of materials, finish schedule, hardware list, packaging plan, and installation method; then obtain a dated approval. The prototype is a production gate, not a showroom installed after the main order is already committed.
Compare Suppliers on the Same Complete Scope
Issue the same furniture schedule, drawings, quantities, room matrix, material requirements, packaging expectations, delivery terms, and approval process to each bidder. A low unit price is not comparable when one quote excludes samples, shop drawings, hardware, room labels, spare parts, shipping, duties, destination charges, installation, or defect handling.
Assess drawing accuracy, material traceability, sample control, change management, production visibility, packaging, inspection records, commercial terms, and claim resolution. The manufacturer selection guide offers a deeper due-diligence framework for this review.
Clarify whether the project is using an owner-controlled design, an adapted manufacturer platform, or a supplier-developed concept. The OEM versus ODM guide explains how those models change design ownership, approvals, tooling, and responsibility. Do not let the commercial label replace a detailed scope.
Budget the Installed and Maintainable Package
Compare the total landed and installed cost: design development, mock-up, physical samples, tooling, materials, hardware, packaging, spare parts, factory inspection, freight, insurance, duties and taxes, port or terminal charges, domestic transportation, receiving, storage, room distribution, assembly, wall attachment, protection, debris removal, punch work, and replacement of damaged components.
Also compare the cost of operations. A slightly higher initial price may be justified by replaceable slides, washable upholstery, repairable finish, standardized hardware, or a part that can be changed without removing a built-in. Conversely, an expensive finish may add little value where impact, moisture, or housekeeping chemicals will quickly expose poor detailing.
Use allowances explicitly when the design is not frozen. Keep them separate from fixed pricing, and define what evidence converts an allowance into an approved cost. Budget certainty comes from scope clarity, not from suppressing unresolved items.
Freeze Drawings, Samples, and Quality Gates
Every piece should have approved dimensions, materials, hardware, edge details, internal construction, connections, tolerances, stability or anchoring requirements, disassembly needs, packaging, labeling, and room allocation. Record the revision and approver. A verbal acceptance during a video call is not a reliable production instruction.
Plan quality gates around the approved evidence: first article, early production, mid-production, prepacking, and preshipment as appropriate to the project. Inspect the characteristics that matter—dimensions, finish range, grain direction, hardware operation, upholstery, assembly, interfaces, label accuracy, and packaging—not a generic claim of “high quality.”
Schedule decisions backward from installation. Drawing development, sample shipping, mock-up changes, material procurement, production, inspection, ocean or domestic transit, customs, receiving, and punch-list correction all need realistic time. The custom furniture timeline guide shows why approval time and logistics belong in the plan rather than being hidden inside a production estimate.
Plan Delivery, Receiving, and Room Distribution
For a U.S. destination, confirm the applicable delivery terms, importer responsibilities, port or domestic route, truck access, appointment rules, loading dock, elevator, corridor and door dimensions, floor protection, building insurance requirements, union or labor conditions where applicable, staging area, and installation hours. These conditions vary; obtain them from the actual property and contractors.
Package labels should connect the project, item code, room type or room number, carton count, finish, and assembly relationship. A box marked only “nightstand” is not enough when several widths, hands, or finishes arrive together.
Document outer-carton condition and visible damage before responsibility transfers. Establish a process for shortages, concealed damage, incorrect finish, missing hardware, wrong-room delivery, and field repair. The U.S. furniture import guide provides additional context for roles, documentation, inspection, and landed logistics when the package crosses borders.
The installation team should receive the latest drawings, room matrix, label key, hardware packs, touch-up materials, spare parts, and escalation contacts. Verify a small group of rooms before accelerating the full floor. Do not submit test inquiries or treat an unverified site assumption as an approval.
Design for Maintenance, Replacement, and Refresh
Give the operator cleaning instructions, finish and fabric codes, approved repair methods, replaceable hardware references, warranty contacts, drawings, and an illustrated parts list. Identify which components can be replaced separately and which require a complete item.
Spare quantities should follow the project size, component vulnerability, lead time, and operator strategy rather than an arbitrary percentage. High-touch pulls, charging modules, glides, hinges, and upholstery panels may deserve a different plan from large casegoods.
Preserve control samples, final drawings, room allocations, finish ranges, supplier data, and change history. When a finish or component is discontinued, that record lets the operator approve a deliberate alternate instead of searching for an impossible exact match years later.
If your team needs one coordinated source for drawings, samples, casegoods, and room-type variations, Avrelahome can be considered alongside other qualified suppliers. The decision should still rest on project-specific documents, approved samples, defined responsibilities, and verified production evidence.
Frequently Asked Questions
Does every hotel bedroom need identical furniture?
No. Repeat the material language, hardware family, key proportions, and operating logic, then allow controlled size or configuration changes by room type. Identical pieces are appropriate only where the room conditions and use are genuinely the same.
Can one room type have different furniture dimensions?
Yes, when physical variants such as a column, mirror layout, window, door, or accessibility condition change the available space. Give each approved version a distinct item code and show it in the room matrix so production and installation do not guess.
When should bedroom furniture be ordered?
Order only after the critical dimensions, interfaces, materials, approvals, and delivery responsibilities are sufficiently resolved. Work backward from installation to allow for drawings, samples, mock-up review, production, inspection, shipping, receiving, and corrections.
Is a prototype or mock-up room always necessary?
Not always, but it is valuable when quantities, custom interfaces, or operational risk are substantial. The mock-up should test the complete room experience, not furniture in isolation, and its approved changes must be incorporated before full production.
How should hotel or villa furniture quotes be compared?
Give bidders the same schedule, quantities, specifications, packaging, logistics, and service scope. Compare total landed and installed cost, exclusions, alternates, payment terms, approval process, replacement support, and responsibility for defects—not unit prices alone.
How long does a coordinated bedroom package take?
There is no responsible universal number. Timing depends on design readiness, sample rounds, mock-up changes, material availability, quantity, production capacity, inspections, transportation, customs when relevant, site readiness, and installation sequencing.
Who confirms accessibility clearances in a U.S. project?
The project’s qualified design and compliance professionals should confirm the applicable current requirements and field conditions. Furniture drawings must then reflect those decisions; the supplier should not invent or independently waive them.
Should a project buy spare furniture and parts?
Usually some replacement plan is prudent, but the right quantity depends on scale, risk, repairability, lead time, storage, and operations. Separate complete spare items from smaller replaceable hardware, electrical modules, upholstery panels, and finish-repair materials.
Coordinate the Rules, the Exceptions, and the Ownership
A successful bedroom package begins with a property brief and a room-type matrix, then converts those decisions into item codes, dimensions, samples, drawings, interfaces, approvals, logistics, and maintenance records. Freeze the system before freezing the look: decide what must repeat, what may vary, and who owns every handoff. That is how a hotel or villa can feel coherent without forcing unlike rooms into the same furniture set.