High-End Whole-House Customization from Foshan Download Catalog FAQs

What Makes a High-Quality Sofa Frame?

A sofa frame is almost completely hidden by upholstery, padding, and dust cover. That makes simple claims such as “solid wood,” “hardwood,” or “lifetime frame warranty” unusually persuasive. None of them proves that the finished structure is right for its span, users, suspension, moving route, or service conditions.

A high-quality frame is a system. Materials, member sizes, joints, corner reinforcement, legs, suspension, removable connections, manufacturing control, and delivery protection have to work together. The useful question is not whether one impressive material appears somewhere inside. It is whether the documented structure carries real loads without avoidable movement and can be inspected, delivered, and repaired sensibly.
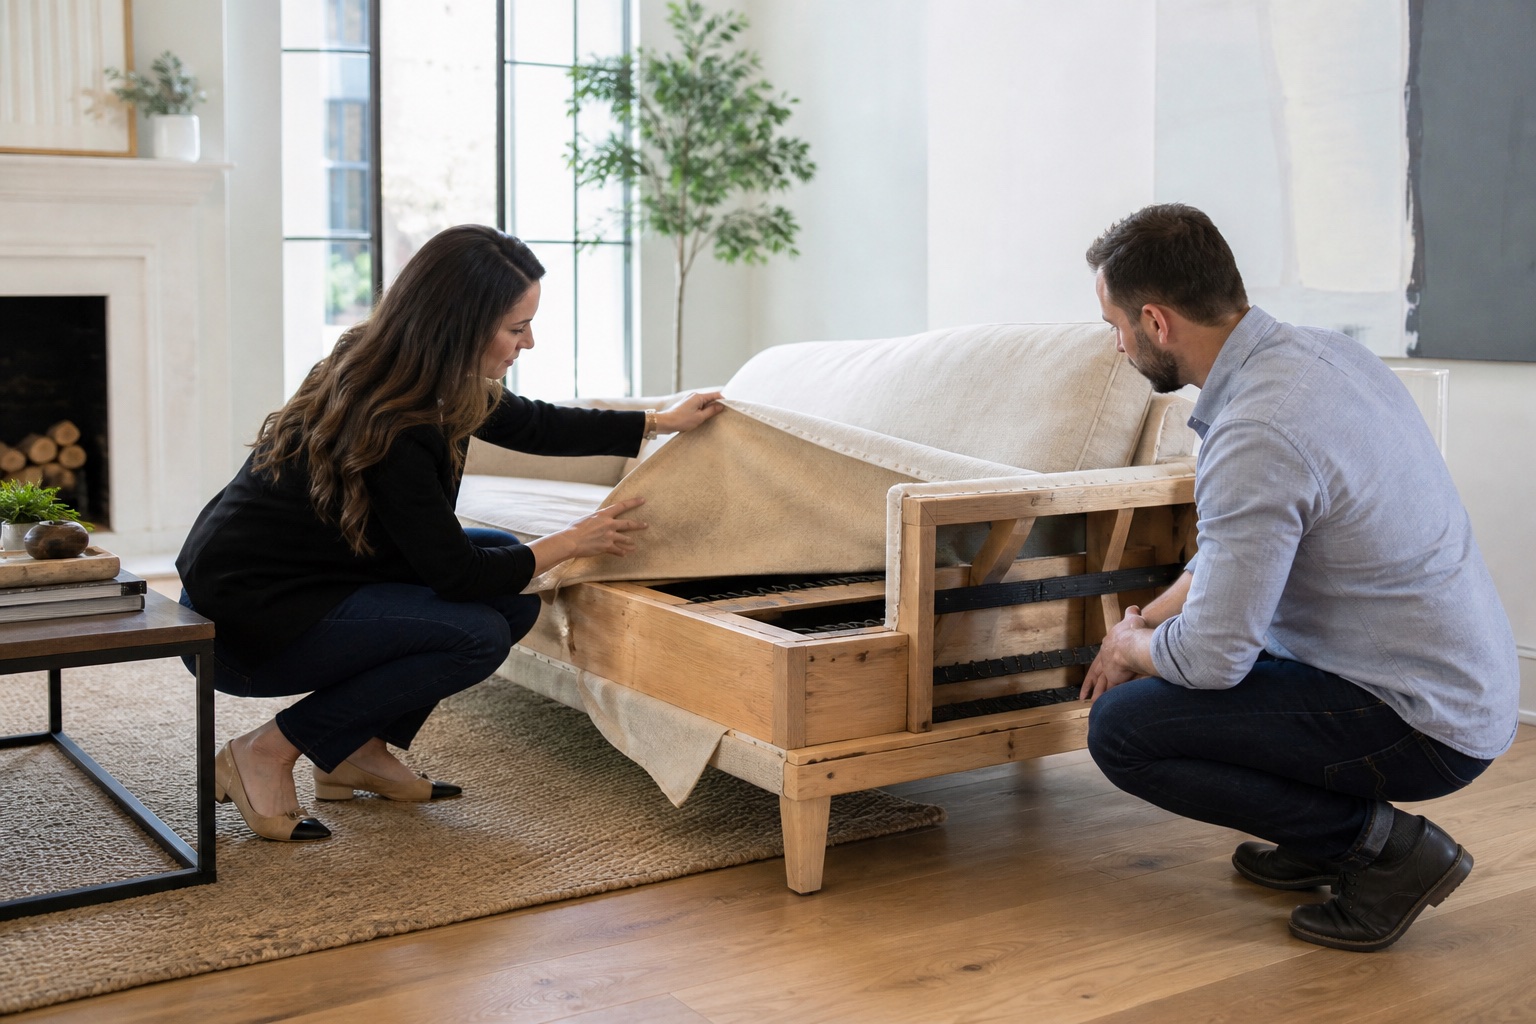
Homeowner and interior designer examining the exposed wooden frame and suspension of a partially upholstered sofa
The frame should be judged as a documented system rather than by one hidden material label.

Begin With the Loads the Sofa Must Carry

Start with the users and configuration. A compact loveseat, a 96-inch three-seat sofa, a deep sectional, a reconfigurable modular sofa, and a hotel-lobby seat do not create the same loads. Record how many people will use it, the likely range of body sizes, daily hours of use, whether children jump on it, and whether people routinely sit on the arms. Add pets, sleeper mechanisms, power functions, and the possibility of frequent moves.

Span matters. Long front and rear rails, wide seats without intermediate legs, deep platforms, and projecting arms increase bending and twisting. A responsible design manages those forces with appropriate rail sections, cross supports, center legs, and connection details. Increasing the grade of one board does not correct a poorly supported layout.

Delivery is part of the structural brief in a U.S. home. A finished sofa may fit the living room but not a 36-inch entry door, an apartment elevator, or a stair turn. Removable arms, backs, or modular connections can solve that problem, but each detachable joint must locate accurately, tighten repeatedly, and remain quiet after assembly.

Use the comparison below as a briefing tool, not a universal recipe.

Frame area Main job Useful evidence Common risk
Seat rails Carry people and suspension loads Material, section, span, support locations Long unsupported run
Arms and back Resist leverage and repeated movement Joint and reinforcement detail Loose interface hidden by padding
Corner or module joint Control twisting and alignment Blocks, brackets, bolts, fit Fastener without adequate bearing
Leg connection Transfer load to the floor Mounting plate, insert, rail support Leg attached to a weak panel

Judge Materials by Where They Are Used

The front rail, rear rail, side rails, arm posts, back, corner blocks, curved panels, and nonstructural closure panels do different work. Properly selected and moisture-controlled solid wood can serve load-bearing members and joint zones. Well-made furniture-grade plywood can provide stable wide surfaces, curves, or repeatable routed components. Some engineered panels may be reasonable in noncritical closure or shaping roles, but they should not be described vaguely as if every internal part were the same.

When plywood is proposed, ask about thickness, layer construction, voids, edge quality, bonding, and exact location. When solid wood is proposed, ask for the species or useful material class, member dimensions, defect control, grain direction, moisture management, and splicing method. The best materials for custom furniture guide explains why a material name must be tied to a component, exposure, finish, and maintenance plan.

Weight is weak evidence. A heavy sofa may contain a robust frame, but weight can also come from a sleeper mechanism, inefficient material use, or dense padding. A thoughtfully engineered structure may control weight without sacrificing required strength. Compare the documented construction instead of lifting one corner and guessing.

Look Beyond the Word “Hardwood”

“Hardwood” is a botanical or commercial category, not a uniform performance grade. Species vary, and an unsuitable section of a strong species can still split at a fastener or move after assembly. Knots, short grain, checks, poor edge distance, and uncontrolled moisture matter as much as the family name.

“Kiln-dried” also describes a process, not a permanent condition. Ask what moisture range the factory controls at machining and assembly, how stock is stored, and how changes are handled. A sofa shipped to arid Arizona faces a different environment from one installed near a humid Gulf Coast. No responsible label can promise that wood will never move.

A useful specification identifies the member, material, approximate section, and connection rather than repeating “kiln-dried hardwood frame” across every quote. If a supplier protects proprietary dimensions, it can still provide a section drawing, representative cutaway, or written construction schedule sufficient for comparison.

Joints and Reinforcement Matter More Than a Single Fastener

Good frames may combine adhesive, dowels, screws, bolts, shaped joints, corner blocks, brackets, or other connectors according to the node. No fastener can be judged without its bearing area, grain direction, edge distance, penetration, hole accuracy, clamping, adhesive coverage, and load direction.

Staples are often treated as shorthand for low quality. That is too simple. Staples can appropriately secure webbing, dust cover, or components while an adhesive cures. Concern is warranted when a primary load-bearing joint relies on light staples without adequate fit, glue, joinery, or reinforcement. A cluster of visible screws is not automatic proof either. Screws driven near an edge, into end grain, at poor angles, or with little engagement can create a weak connection.

Focus on the interfaces most likely to move: front rail to side rail, arm to seat frame, back to base, sectional corner, center support, leg mounting, and any removable connection. Corner blocks should fit and transfer force into both adjoining members, not merely occupy the corner. A cross support or center leg should carry load to the floor without creating a new stress concentration.

The questions to ask before ordering custom furniture provide a useful framework for turning joint descriptions, drawings, samples, substitutions, and claim responsibilities into written answers before a deposit is paid.

The Suspension Must Work With the Frame

Coil systems, sinuous springs, webbing, and other seat supports continually transfer load into the frame. Their count, spacing, direction, attachment, edge distance, and tension influence both comfort and structural fatigue. A strong perimeter with sparse or poorly anchored suspension can still sag, squeak, or concentrate force in one rail.

Do not assume one suspension name always wins. Ask whether the system fits the seat width, depth, cushion build, and use level. Find out whether a damaged spring, clip, or webbing run can be reached from below. A serviceable dust cover or documented access method is more useful than a permanently sealed underside.

Cushions and upholstery can disguise structural behavior. Thick soft cushions may delay notice of a developing low spot. A tight cover may reveal a hard frame edge. Arm width changes leverage; a sleeper or storage mechanism adds weight and moving loads. The newly published fabric versus leather sofa guide reinforces the same principle: the cover, cushion, support, and structure must be evaluated as one product.

Furniture maker and interior designer reviewing sofa rail joints, corner reinforcement, and spring suspension
Joints and suspension transfer repeated loads into the same rails and supports.

Inspect What You Can Before Buying

In a showroom, begin on a level floor. Press gently at different corners to check for rocking. Sit in every position, including near each arm, and listen for repeatable noises. Apply modest hand pressure to the arms and back to detect abnormal looseness; do not perform a destructive test. Look for square leg placement, tight module interfaces, and a seat line that does not drop sharply in one bay.

If an accessible zippered dust cover is provided, ask permission to look inside. Check for visible splits, loose nodes, missing hardware, crushed areas from transport, and sharp edges that could abrade webbing. Hidden wood does not need showroom-grade cosmetic finishing. It does need sound load paths and smooth contact where suspension or upholstery crosses it.

For an online or custom order, request model-specific frame photographs, a cutaway or section, a dimensioned drawing, a material schedule, and representative joint details. Generic factory photographs do not prove the construction of the quoted sofa. The manufacturer selection guide can help evaluate whether drawings, sample control, inspection, and change management support the sales claim.

For a repeated hotel or rental order, consider a sample unit, mock-up, or first-article inspection. Record the approved item number, dimensions, frame revision, suspension, cushion, upholstery, and acceptable variation. Then define how production units will be checked against it.

Specify a Custom Frame That Can Be Compared

Issue one brief with overall dimensions, configuration, seat count, use level, likely users, arm behavior, removable components, destination, delivery route, and on-site assembly responsibility. Add the frame material by component, principal member sections, reinforcement approach, suspension, leg or plinth attachment, cushion build, upholstery, and service access.

Ask the drawing to show the front and rear rails, side rails, cross supports, legs, arms, back interface, and sectional connections. The material schedule should place solid wood, plywood, other panels, and metal at their actual locations. Require written approval for substitutions instead of accepting “equivalent material” as an undocumented factory choice.

The sofas and couches page is a practical starting point for describing a custom configuration, while the living room furniture page helps place the sofa within clearances, tables, storage, and the rest of the room. The quote should use the same revision as the approved drawing and sample.

Avrelahome can discuss frame construction around room dimensions, configuration, comfort preference, upholstery samples, quantity, packing, and destination. A responsible outcome is not a bare “hardwood” promise. It is a reviewable drawing and material schedule connected to the commercial scope.

Review Testing, Warranty, and Repairability

Testing evidence should identify the product, configuration, method, load conditions, sample, and result. An internal test, third-party standard, or project-specific requirement can each be useful when its scope is clear. A result for a chair or short sofa does not automatically cover a long sectional. Residential evidence does not automatically satisfy a hotel contract or local requirement.

Read the frame warranty rather than comparing the largest number. Check how “frame” is defined, whether commercial or rental use is excluded, and how transport damage, improper assembly, squeaks, loosening, inspection, parts, labor, and international freight are handled. A long term offers limited help if the owner must pay more to diagnose and ship the sofa than a local repair would cost.

Repairability is often more practical than a marketing duration. Ask whether the underside can be opened, whether legs and module connectors can be replaced, how long drawings and part numbers are retained, and whether a local upholstery shop can reach common failure points. Hotels and rentals should consider spare hardware and the downtime created by an unusable unit.

Protect the Frame During Delivery and Installation

Structural damage can occur after a sound factory inspection. Carrying a sofa by one arm, twisting it through a stairwell, lifting it from the wrong point, exposing packaging to moisture, or setting a center leg at the wrong height can strain joints. Packaging should protect corners, removable parts, legs, and upholstery, with clear orientation and lifting information for larger pieces.

Recheck the front door, hallway, elevator, stairs, turns, and finished-floor protection before dispatch. Clarify whether the U.S. service is curbside, threshold, room-of-choice, white glove, or installation. Those labels should be translated into actual tasks, including unpacking, assembly, leveling, placement, and debris removal.

At arrival, photograph the carton and impact marks before unpacking. After assembly, check level, module connections, legs, arms, back, noises, suspension line, and upholstery tension. Preserve packaging, labels, and photographs if a problem appears, and follow the claim window before authorizing a field repair.
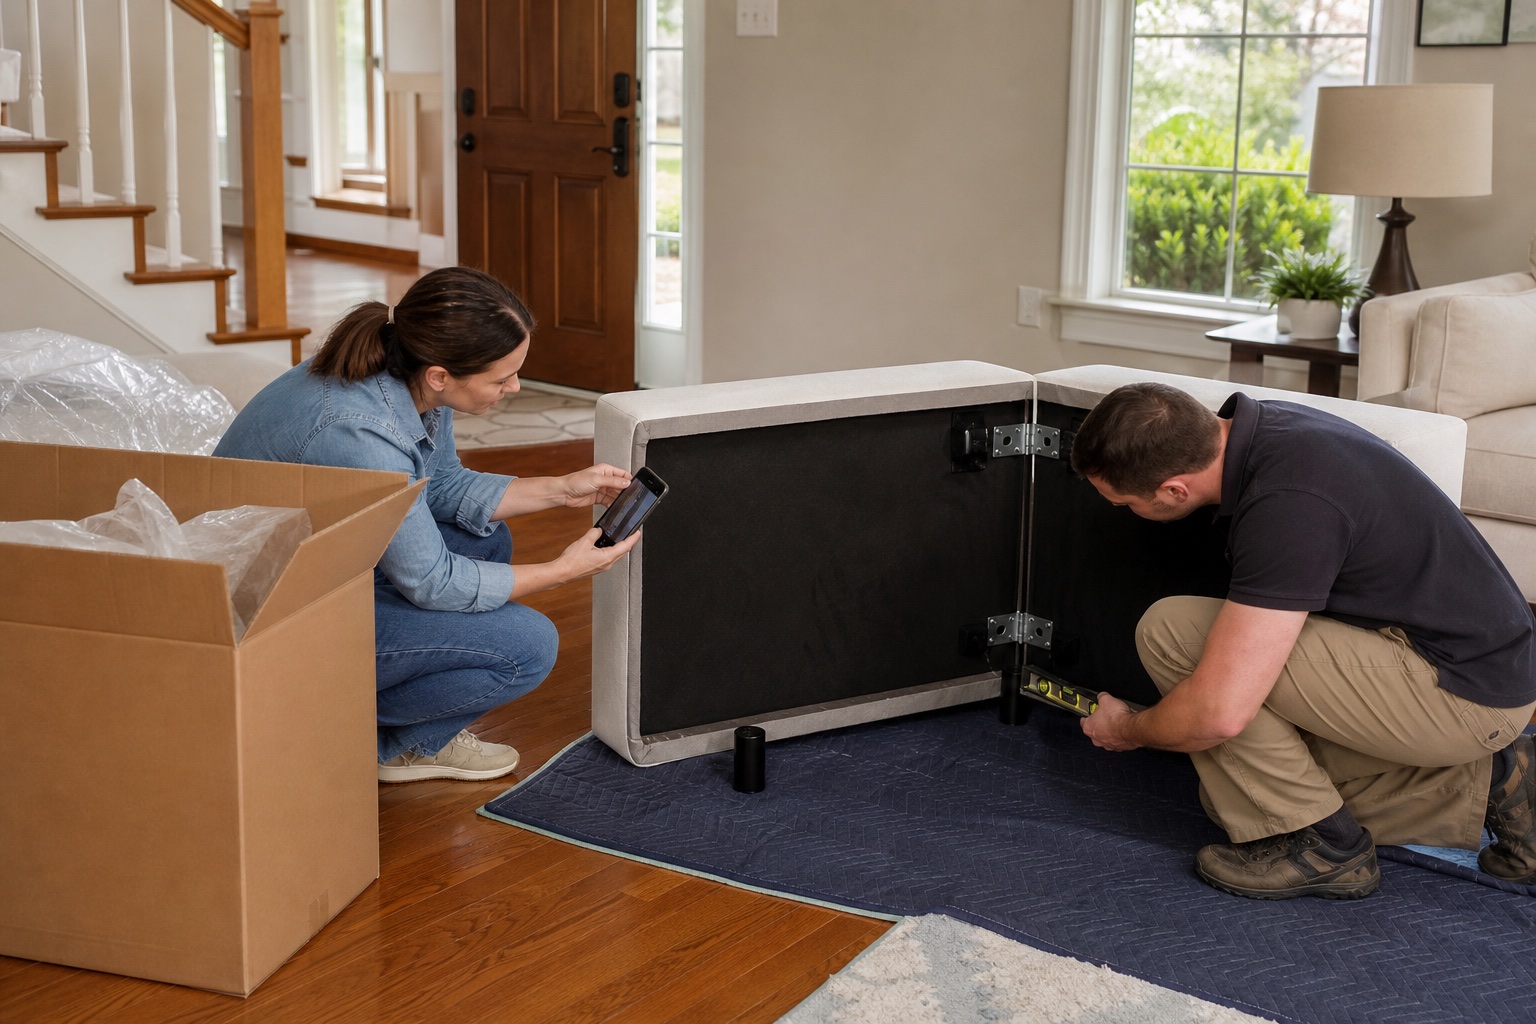
Homeowner and installer documenting a modular sofa frame connection and center leg during delivery
Delivery records help separate manufacturing, transport, and assembly responsibilities.

Complete the Final Risk Check

Match the quote, drawing, sample, and frame schedule by revision. Confirm who approves the final dimensions, substitutions, delivery split, on-site assembly, leveling, and corrective work. Ask what evidence accompanies pre-shipment inspection and how a claim distinguishes a manufacturing defect from transit damage or improper installation.

Review access one last time against the largest packaged piece. Confirm that removable joints are labeled, hardware is counted, and assembly instructions identify tightening sequence and support points. For a multi-unit project, establish incoming inspection before sofas are distributed to rooms.

The best buying decision is based on evidence proportionate to the risk. A single residential sofa may justify model-specific photos, a useful drawing, and a careful delivery plan. A hotel package may justify a mock-up, controlled revision, documented inspection, spares, and a formal claim process. In both cases, the quality claim should be specific enough to verify.

Frequently Asked Questions

Are hardwood sofa frames always best?

No. Species, moisture, member size, defects, grain direction, joint design, and location all matter. Well-made plywood can be more stable than unsuitable solid wood in some wide or curved components.

Is a plywood sofa frame worse than solid wood?

Not by definition. Furniture-grade plywood can be reliable when its thickness, layer construction, bonding, edge quality, and placement fit the load. Thin, voided, or poorly bonded material is a different proposition.

Do staples mean a sofa frame is low quality?

Not automatically. Staples can be appropriate for webbing, dust cover, or assembly positioning. A primary structural joint that depends on light staples without adequate fit, adhesive, joinery, or reinforcement deserves concern.

Does kiln-dried wood prevent all cracking and warping?

No. Kiln drying is one control step. Moisture at assembly, storage, transport, member design, and the destination environment still influence wood movement.

What are signs that a sofa frame may be damaged?

Persistent rocking, a new repeatable noise, a local drop in the seat, loose arms or back, misaligned legs, and a visible split underneath warrant inspection. Stop heavy use and document the condition before repair.

Does a long frame warranty prove quality?

No. Its value depends on definitions, exclusions, evidence, parts, labor, freight, and the permitted use. Review the actual structure and the claim process as well as the duration.

Buy the Documented Structure, Not the Label

A high-quality sofa frame is not one material word. It is a structure matched to its users, span, suspension, configuration, access route, and service plan. Identify materials by component, review joints and support, inspect available evidence, and put the approved construction into the drawing and purchase scope.

When testing, warranty, repair, delivery, and responsibility are also clear, the frame can be judged before upholstery hides it—and managed if a problem ever appears.
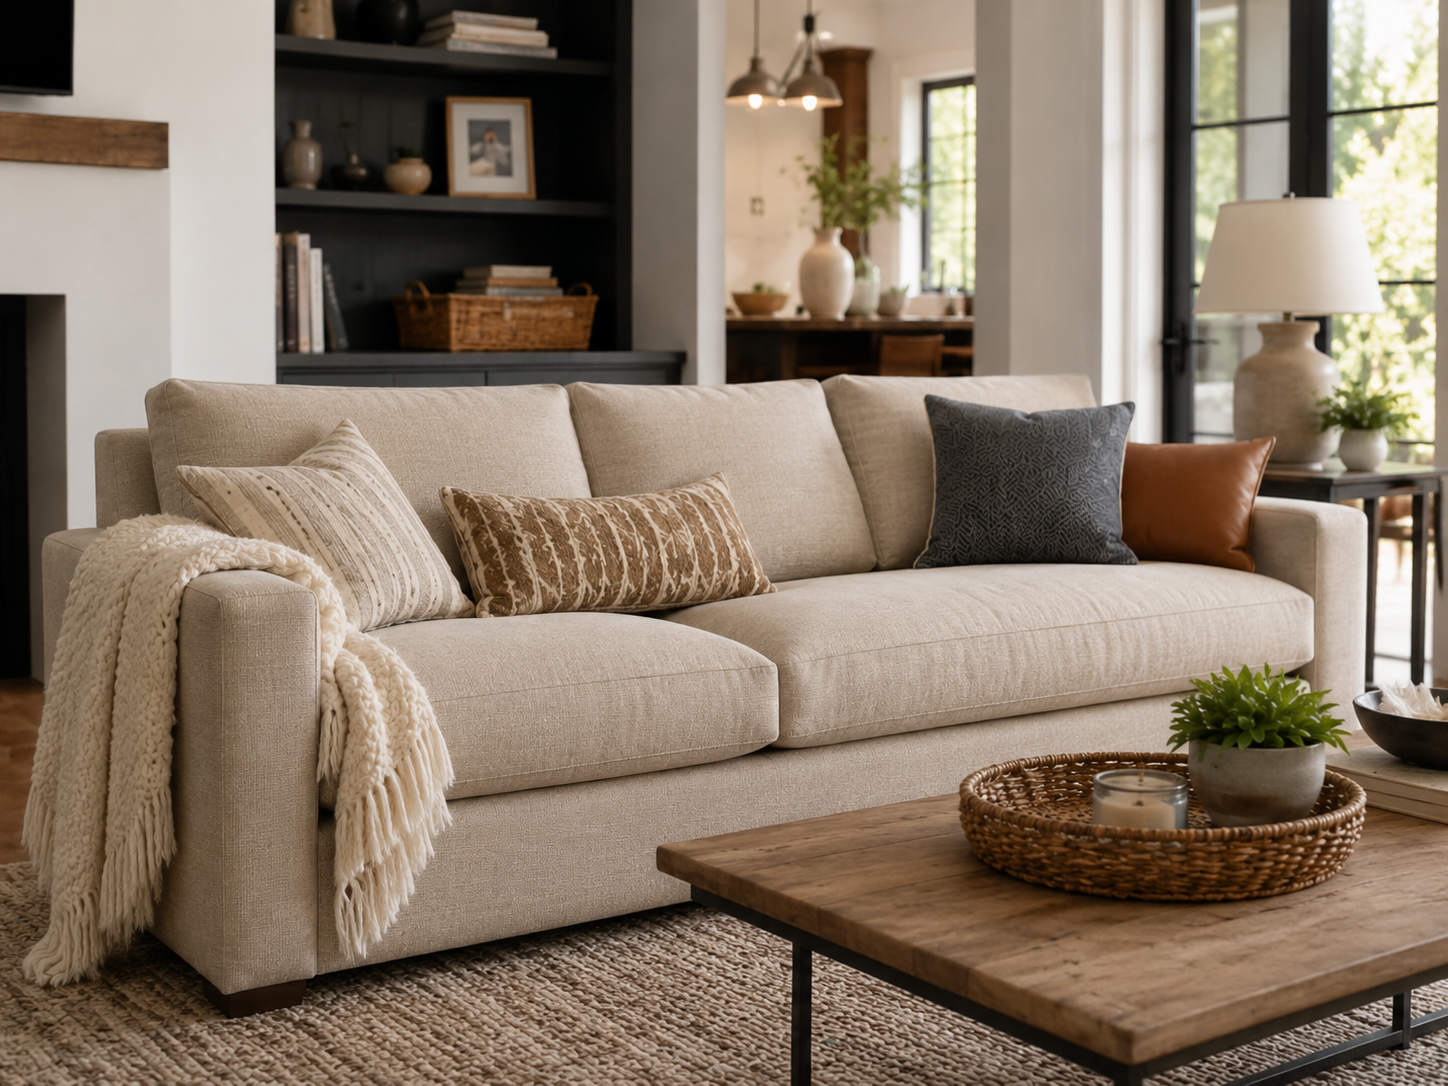
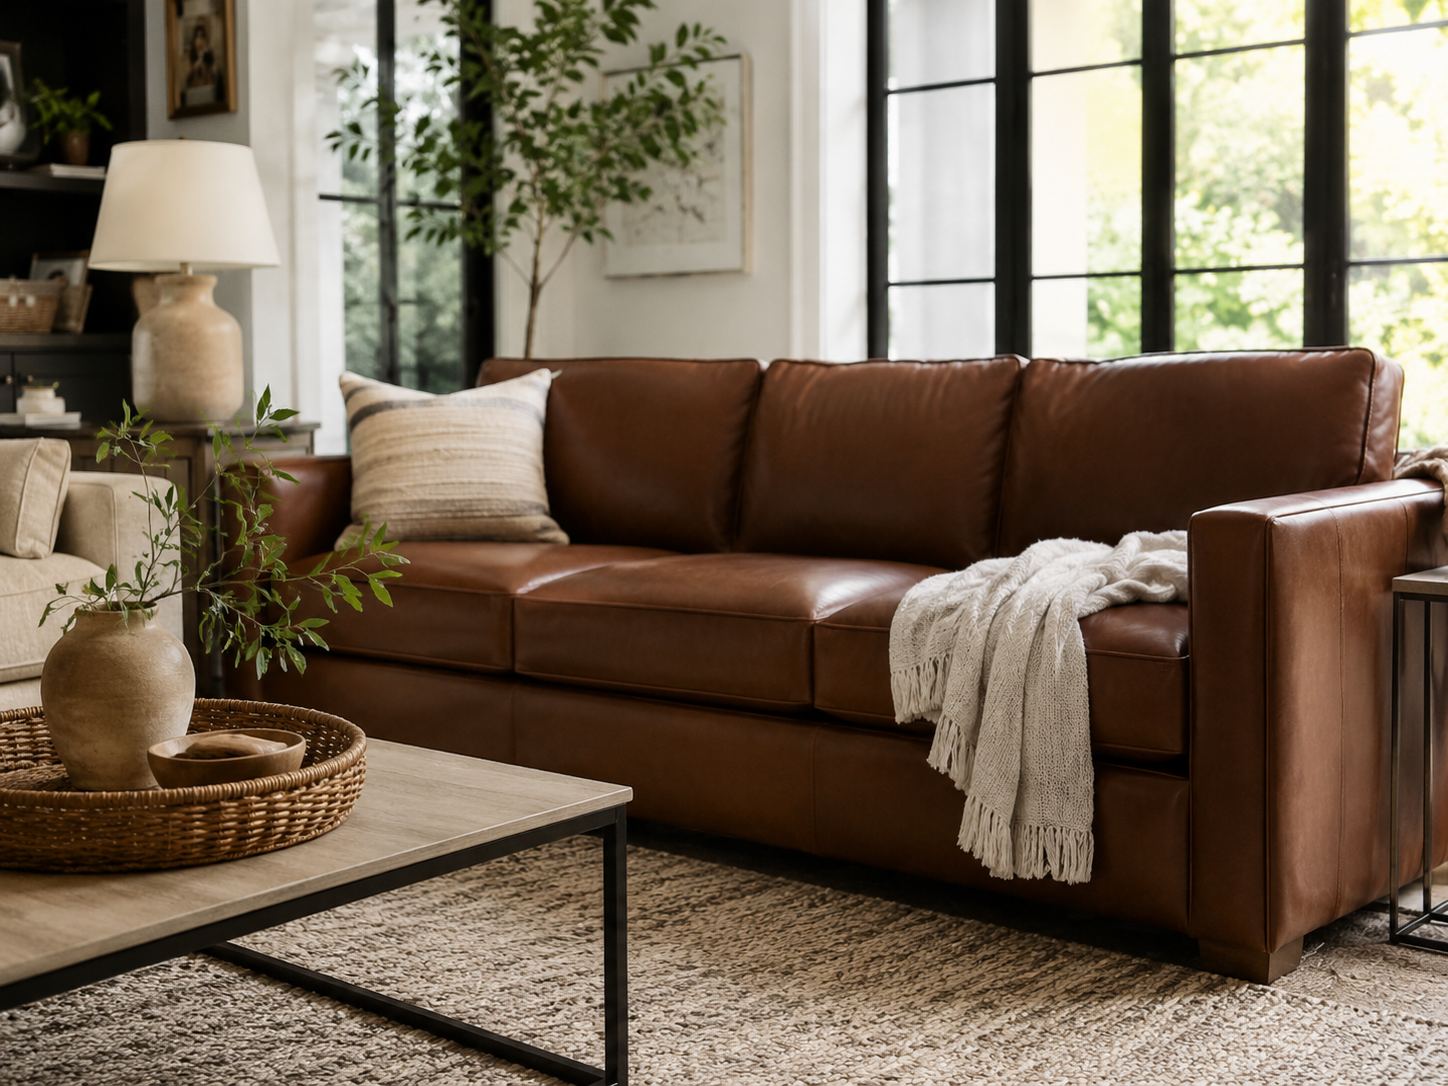
Fabric vs Leather Sofa: Which Works Better for Homes, Hotels, and Rentals?

There is no universal winner in the fabric vs. leather sofa debate. The better choice depends on how you live, what you value most, and how much maintenance you are willing to do. Fabric sofas typically feel softer, come in a wider range of colors and textures, and often have a lower upfront cost. Leather sofas are usually easier to wipe clean, and high-quality leather can age well when properly cared for.

If you have pets or kids, or if durability, cleaning, and long-term value matter to you, comparing leather and fabric at a basic level is not enough. Upholstery quality, leather type, daily use, and routine care can all have a major impact on how a sofa performs over time.

Fabric vs. Leather Sofa: Quick Comparison

If you are deciding between a fabric and leather sofa, start with the factors that are most likely to affect everyday use.

Factor Fabric Sofa Leather Sofa
Comfort Usually softer and warmer Smooth surface with a firmer feel
Upfront Cost Usually lower High-quality leather is usually more expensive
Durability Depends heavily on fabric quality Quality leather can age well over time
Cleaning Requires vacuuming and spot cleaning Everyday spills are often easier to wipe up
Pets Tight weaves and performance fabrics can work well Pet hair is easy to remove, but scratches may show
Kids Washable or stain-resistant fabrics can be practical Food and drink spills are often easier to clean
Hot Weather Usually more breathable Can feel more affected by room temperature
Style Options More colors, textures, and patterns Classic look, but fewer texture and color options
Routine Care Vacuuming, stain removal, fabric care Wiping and occasional leather conditioning

In general, choose fabric if softness, design flexibility, and a lower starting price matter most. Choose leather if you prefer easier surface cleaning, a classic look, and a material that can develop character over time.

How Do Fabric and Leather Sofas Feel in Everyday Use?

Comfort is not determined by upholstery alone. Cushion fill, seat depth, back angle, and suspension often matter more than whether a sofa is covered in fabric or leather. Still, the two materials do feel noticeably different in everyday use.

Fabric Sofas Usually Feel Softer and More Temperature-Neutral

One of the biggest advantages of a fabric sofa is its softer surface feel. Fabric usually does not react to room temperature as noticeably as leather, so it is less likely to feel especially cold or warm when you first sit down.

For people who like to lounge, watch TV, read, or relax for long periods, fabric can feel more casual and inviting. Some fabrics are also more breathable, which may make them more comfortable in warm climates or during the summer.

That said, not all fabric sofas feel the same. Linen, cotton, polyester, velvet, and performance fabric can vary significantly in softness, breathability, texture, and abrasion resistance. It is better to evaluate the specific upholstery than to treat all fabric sofas as one category.

Leather Sofas Feel Smoother and Often More Structured

Leather has a smooth, clean surface and usually feels less plush than fabric at first. High-quality leather, however, can soften with use and develop natural changes in color and texture over time.

Leather is also more responsive to temperature. It may feel cool when you first sit down in winter and warmer in a hot room or in direct sunlight.

If your living room gets strong afternoon sun or you live in a very warm climate, sofa placement and indoor temperature control are worth considering before choosing leather.

Which Is More Durable and Offers Better Long-Term Value?

There is no single answer to the question of whether fabric or leather lasts longer.  Upholstery grade, frame construction, frequency of use, and maintenance habits all affect how long a sofa stays comfortable and presentable.

High-Quality Leather Can Age Gracefully

One advantage of quality leather is that it does not always look worse as it gets older. Some natural leathers develop a patina over time, creating subtle changes in color and texture that many homeowners find appealing.

That does not mean leather is maintenance-free. Extended exposure to direct sunlight, very dry indoor conditions, harsh cleaners, or pet claws can lead to fading, scratches, dryness, or cracking. Leather types also vary significantly in durability, so it is important to look beyond a simple “leather sofa” label and understand what type of leather is actually being used.

Fabric Durability Depends Heavily on the Upholstery

The difference between one fabric sofa and another can be much greater than many shoppers expect.

Some basic upholstery fabrics may pill, fade, stretch, or show wear over time, while dense polyester blends, tightly woven materials, and certain performance fabrics can hold up well in busy households.

Instead of asking whether fabric sofas are durable in general, look at whether a particular fabric suits the way your household uses the sofa.

If the sofa will be used every day or shared with kids and pets, abrasion resistance and stain performance may matter more than softness alone.

Upfront Price Is Only Part of the Cost

Fabric sofas are available at a wider range of entry-level price points, while high-quality genuine leather sofas usually cost more upfront.

Long-term value, however, should not be judged by purchase price alone.

A more useful way to compare value is:

Purchase Price → Routine Care → Wear Over Time → Repairability → Replacement Frequency

A more expensive sofa that stays in good condition for many years may cost less over time than a cheaper sofa that needs to be replaced sooner. At the same time, lower-grade leather or fabric that does not fit your household needs will not automatically deliver better value just because of the material label.

Which Is Easier to Clean: Fabric or Leather?

If low-maintenance cleaning is a priority, leather is usually easier to manage on the surface. Fabric depends more on the specific upholstery, stain resistance, and care requirements.

Leather Is Usually Easier to Wipe Clean

Dust, crumbs, and pet hair generally stay on top of smooth leather instead of settling deep into the upholstery, making routine cleaning relatively simple.

Small spills are also often easier to manage when they are wiped up quickly.

However, “easy to wipe” does not mean any household cleaner is safe to use. Different leathers react differently to moisture, alcohol, solvents, and cleaning products. The wrong cleaner can cause discoloration, dryness, or surface damage.

Always follow the manufacturer’s care instructions before applying a new cleaning product. 

Fabric Sofas Need More Regular Vacuuming and Stain Care

Fabric upholstery is more likely to collect dust, crumbs, hair, and other small particles, so regular cleaning is usually important. 

Liquids can also soak into fibers, which means spills should be addressed as soon as possible.

That said, many modern fabric sofas use removable covers, stain-resistant upholstery, or performance fabrics that are much easier to maintain than traditional woven materials.

Before buying, check three things:

  • Are the cushion covers removable?
  • What cleaning method does the fabric require?
  • Is the upholstery designed to resist common household stains?

Those details are often more useful than simply asking whether fabric sofas are difficult to clean.

Should You Choose Fabric or Leather If You Have Pets or Kids?

For households with pets or children, the sofa usually has to handle more than one issue at a time. Pet hair, claws, snacks, drinks, spills, and heavy daily use can all affect how well the upholstery performs.

That is why these households should choose a material based on the specific risks they deal with most.

With Cats or Dogs, Consider Both Pet Hair and Claw Marks

If pet hair is your main concern, leather is usually easier to maintain. Hair does not work its way into the surface as easily and can often be removed with a vacuum, soft cloth, or suitable cleaning tool.

Claws are a different story.

Cat claws and sharp dog nails can leave visible scratches on leather, and some marks may be difficult to fully repair.

For pets that tend to scratch furniture, a tightly woven fabric, textured upholstery, or a performance fabric designed for everyday family use may be a more practical option.

With Kids, Focus on Spills, Food, and Heavy Use

Households with children often deal with milk, juice, snack crumbs, and frequent climbing or lounging.

Leather can be convenient because many surface spills are easy to wipe up quickly, although liquids should still not be left sitting on the surface.

If you prefer fabric, look for features such as:

  • Removable and washable cushion covers
  • Stain-resistant upholstery
  • High-abrasion fabrics
  • Materials that are easy to spot clean

There is no automatic winner for families with kids.

If spills are your biggest concern, leather may be easier to manage. If you want a softer feel but still need practical stain resistance, performance fabric can offer a useful middle ground.

Performance Fabric Is a Practical Third Option

Traditional comparisons often frame the choice as standard fabric versus leather, but performance fabric has become an important third option for many households.

These fabrics are generally designed to improve stain resistance, abrasion resistance, and everyday durability while still offering the softness, color variety, and texture associated with fabric upholstery.

For families with both kids and pets who do not prefer the feel of leather, performance fabric can be more practical than traditional upholstery.

However, the term “performance fabric” is not defined exactly the same way by every brand. Always check the actual fiber content, care instructions, stain-resistance claims, and testing information before making a decision.

Which Is Better for Dust and Everyday Cleanliness?

If dust, pet dander, or everyday surface cleaning are major concerns, leather is generally easier to wipe clean.

Fabric fibers can hold onto more dust, pollen, and pet dander, which is why routine vacuuming matters more with upholstered sofas. Leather has a smoother surface, so these particles are typically easier to remove.

That said, both materials still require regular cleaning.

With fabric sofas, pay extra attention to cushion seams, armrests, and other high-contact areas. With leather sofas, remove surface dust regularly and follow the recommended care routine for the specific leather type.

If someone in your household is sensitive to dust or pet dander, cleaning frequency may matter just as much as the upholstery material itself.

How Do Fabric and Leather Sofas Differ in Style?

A sofa is often one of the largest visual elements in a living room, so the upholstery material can have a major effect on the overall look of the space. 

Fabric offers the greatest range of design options. Linen-like textures, soft velvets, woven polyester, and other upholstery fabrics are available in a wide variety of colors, patterns, and surface textures. If you want to coordinate the sofa with rugs, curtains, throw pillows, or other soft furnishings, fabric usually gives you more flexibility.

Leather tends to create a more classic and consistent look. Brown, black, cognac, camel, and other neutral leather tones can work well in traditional, modern, industrial, or transitional interiors. Some natural leathers also become more visually distinctive as they age.

You do not have to use only one upholstery type in the same room. A leather sofa can work well with fabric accent chairs, just as a fabric sofa can be paired with a leather chair or ottoman. Coordinating the color palette, proportions, and overall style matters more than matching every material.

How to Choose Between a Fabric and Leather Sofa

If you are still unsure after comparing the differences, start with how the sofa will actually be used in your home.

Your Priority Better Starting Point
You prefer a softer, warmer feel Fabric
You want a lower upfront cost Fabric
You want more colors and textures Fabric
You live in a warmer climate Fabric
You want easier everyday wipe-down cleaning Leather
Your pets shed heavily Leather
You like a classic look that develops character High-quality leather
You have a cat that scratches furniture Tight-weave or performance fabric
You have kids and frequent food spills Leather or performance fabric
You have both kids and pets Performance fabric is worth considering

The upholstery material should not be the only factor in your decision.

Two sofas covered in the same material can perform very differently depending on frame construction, suspension, cushion fill, stitching, and overall build quality. Do not judge whether a sofa is worth buying based on the words “fabric” or “leather” alone.

Frequently Asked Questions

What Is the Difference Between Genuine Leather, Faux Leather, and Fabric Sofas?

Genuine leather is made from natural animal hide and is usually more expensive, with texture and appearance that can change over time. Faux leather uses synthetic materials to imitate the look of leather and typically costs less, but it wears differently. Fabric offers the widest variety of colors, textures, and surface feels. Always check the actual material rather than relying on a generic “leather” label.

Is Leather or Fabric Better for a Small Living Room?

Either can work well in a small living room. Sofa size, color, and silhouette usually matter more than upholstery material. Light colors, low backs, slim arms, and exposed legs can make a sofa feel visually lighter, while a dark, oversized leather sofa may have a stronger visual presence.

Can a Leather Sofa Sit in Direct Sunlight?

It is best to avoid prolonged direct sunlight. UV exposure and heat can contribute to fading and dryness in leather over time. Fabric can also fade with continued sun exposure, so window treatments, shades, or adjusting the sofa placement can help protect either material.

What Type of Leather Should You Look for in a Sofa?

Do not rely on the phrase “genuine leather” alone. Leather type, finish, thickness, and surface treatment can all affect feel, appearance, maintenance, and how the material ages. Check the manufacturer’s material details and care instructions before buying.

Can a Sofa Be Reupholstered Later?

Some well-built sofas can be reupholstered, but whether it makes financial sense depends on the frame condition, sofa construction, labor cost, and upholstery price. A high-quality frame is often more worth reupholstering, while the total cost for a lower-priced sofa may come close to replacing it.

Is Fabric or Leather Better for a Sectional Sofa?

Either can work, but upholstery choice becomes more noticeable on a large sectional because there is more surface area and more daily contact. Fabric can feel softer and more relaxed for lounging, while leather or performance fabric may be easier to manage if the sectional is used for entertaining, snacking, or heavy family use.

Conclusion

Choosing between a fabric and leather sofa is less about which material is more premium and more about which one fits your lifestyle.

Fabric is often the better choice if you want a softer feel, more color and texture options, and greater flexibility in your starting budget. Leather may be a better fit if you prefer easy surface cleaning, a classic appearance, and are comfortable paying more upfront for quality material.

For households with kids or pets, the choice does not have to come down to traditional fabric versus leather. Stain-resistant, abrasion-resistant performance fabrics can offer a useful balance between comfort and everyday maintenance.

Ultimately, upholstery is only part of what makes a sofa worth owning. Frame quality, cushion construction, craftsmanship, and how well the sofa fits your household will matter just as much over the long term.


Sectional vs Modular Sofa: What Is the Difference?

Sectional and modular are often treated as synonyms. For a buyer, the useful distinction is how the pieces are built, finished, connected, and rearranged after delivery.

A sectional sofa usually combines a few directional pieces into a planned L, U, or chaise configuration. A modular sofa is made from individual seats, corners, ottomans, and end units intended to work in more than one arrangement. Some sofas are both. Others are advertised as modular even though only two layouts are practical. The component schedule and connection details tell you more than the category name.

Homeowner couple and interior designer comparing sectional and modular sofa options in an American living room
Compare the sofa as a component system, not only as one assembled silhouette.

The Short Answer

Choose a conventional sectional when the room plan is stable, the viewing direction is settled, and you value a continuous appearance with fewer joints. It can be the simpler answer for a family room that will keep the same TV wall, traffic path, and seating pattern for years.

Choose a genuinely modular system when you expect the room to change, may move to another home, want to split one large group into smaller seating areas, or face a difficult delivery route. The tradeoff is that more modules bring more seams, connectors, and decisions. Flexibility is valuable only when the pieces remain stable, comfortable, and visually complete in the arrangements you will actually use.

Do not compare only overall width. Check maximum depth, chaise direction, each module, usable seat dimensions, connectors, cushions, fabric, and packaged dimensions. A sofa that fits the wall can still fail at the doorway or obstruct the room.

Decision point Sectional sofa Modular sofa
Best fit Stable room with a clear focal direction Changing room, future move, or several useful layouts
Configuration Usually one primary L, U, or chaise plan Individual units can form multiple approved plans
Visual continuity Often fewer seams and a more unified silhouette More joints, but greater compositional freedom
Delivery Directional pieces may be long or difficult to turn Smaller pieces often help, though corner units can still be large
Key risk Wrong orientation or poor fit in the next room Movement, seam comfort, or modules that are not finished on all sides

Start With the Room and the Way You Live

Draw the room before shopping. Mark walls, doors, windows, a fireplace, the TV, floor registers, outlets, and the route people use to reach the kitchen, hallway, patio, or stairs. In many U.S. open-plan homes, the sofa helps define the living zone. That can be useful, but a deep chaise or long return can also become a barrier between the kitchen and a backyard door.

The living room furniture layout guide explains a circulation-first method: protect the important route, then place furniture inside the usable zone. Apply that same test to the sofa in its full operating condition. Include recliners when extended, pull-out beds when open, side tables, floor lamps, and the space needed to clean behind the unit.

Write down who uses the sofa and how. Two adults watching movies, a family with young children, a household with a large dog, frequent overnight guests, and a furnished rental have different priorities. Upright conversation, lounging, napping, gaming, reading, and entertaining can call for different seat depths and back support. Design for the ordinary week before optimizing for a once-a-year gathering.

If the room shares sightlines with a dining area or kitchen, compare the sofa's back height and mass with the wider composition. The open-floor-plan furniture guide can help you define zones without turning the sofa into a visual wall.

Sectional Sofas Favor a Stable Plan

A conventional sectional can feel calm because the relationship between its parts has already been resolved. The corner, arms, backs, and chaise are designed to form one composition. With fewer independent units, there may be fewer visible joints and fewer places for pieces to shift. That makes sense when the room has an obvious corner and the main use will not change.

Directional terminology is the first trap. A “left-facing” chaise may be described from the viewpoint of a person looking at the sofa, but some sellers use other conventions. Never rely on that phrase alone. Put the exact components on a dimensioned plan, identify the arm and chaise positions, and approve a drawing or order diagram. One reversed return can block a door or leave the chaise projecting into the main walkway.

The second risk is the size of the largest component. A two-piece sectional may have one long sofa section and one deep corner or chaise. The assembled sofa can fit the room while that single piece cannot turn through a stair landing, elevator vestibule, or narrow entry. Finished dimensions are not a substitute for packaged dimensions and a delivery-route check.

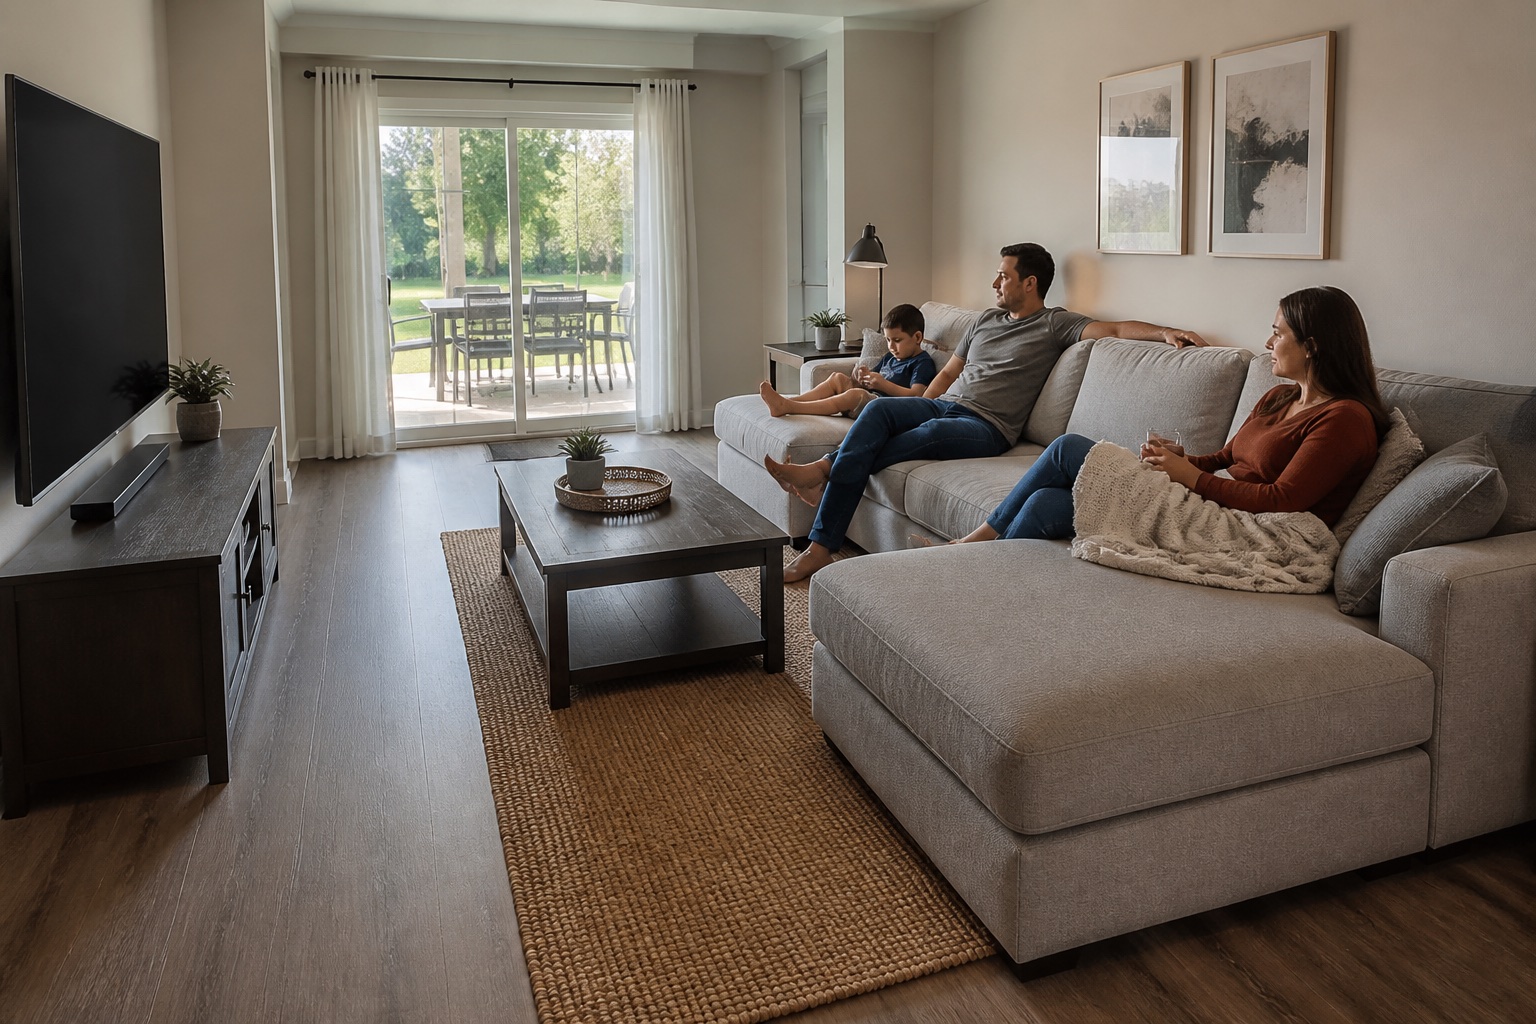
Family using an L-shaped sectional while the walkway to a patio door remains clear
A stable sectional plan should preserve the room's main route in everyday use.

Modular Sofas Favor Change

A modular sofa earns its name when individual units can be separated and recombined without looking unfinished or becoming unstable. An armless seat might join a corner to make an L, move across the room as a chair, or combine with an ottoman for a chaise. This can be helpful in a multipurpose living room, a loft, a home that hosts groups of different sizes, or a property where furniture must travel through tight access points.

Ask for manufacturer-approved configurations, not a promise that the sofa is “limitless.” Some units expose hardware or unfinished upholstery when moved, and some corners work only one way. Confirm that each planned unit is complete, supported, and connectable in its actual position.

Modularity can also support a mixed room. Instead of one enormous U, you might use a compact L for everyday television viewing and place one movable unit across from it for conversation. This follows the same principle used when you mix and match living room furniture: establish a shared scale and purpose rather than forcing every piece into a matched block. Choose two or three realistic arrangements and make one the dependable daily plan.

Comfort Depends on More Than the Label

Neither type is inherently more comfortable. Seat height, usable seat depth, back angle, lumbar support, cushion crown, arm height, and suspension determine how the sofa feels. A deep seat can be inviting for curling up but may leave a shorter person without back support. A high, firm seat often helps upright conversation and easier standing, while a low lounge seat can be less convenient for some users.

Use effective seat depth, measured from the front of the seat cushion to the point where the back cushion supports the body. The outside depth includes the back and frame, so it can be much larger. If the sofa will sit in a compact room, both numbers matter: outside depth controls circulation, while effective depth controls comfort.

Module seams deserve special attention. More units mean more junctions. Sit directly over or beside a joint during a showroom test if possible. Check whether the cushions stay level, whether a hard frame edge is noticeable, and whether the modules rock relative to each other. For an online or custom order, request a section drawing or clear description of the cushion build, suspension, edge support, and tolerances between modules.

Foam density alone is not a complete comfort or durability specification. Firmness, thickness, layering, suspension, cushion size, and expected use also matter. Ask which cushions rotate, which covers come off, and whether replacement inserts are available.

Inspect Frames, Connectors, and Upholstery

Ask what supports each seat and how the frame is reinforced at corners, backs, arms, and connector points. The useful answer identifies materials and construction, not merely “solid frame” or “premium build.” The overview of custom furniture materials can help you ask more specific questions about wood, panels, veneers, finishes, and where each material is appropriate.

For a modular system, examine the connector as a serviceable part. It should prevent normal sitting and standing forces from pushing units apart, yet allow intentional disassembly without damaging upholstery or the floor. Ask whether it is installed at the factory or on site, whether tools are required, and whether replacement connectors can be ordered. Hard flooring, carpet, and an area rug can change how easily units move, so floor glides and protection need to suit the actual room.

Fabric selection should match the household rather than a generic performance adjective. With pets, consider snagging, hair visibility, cleaning method, and whether separate covers can be replaced. With children or rentals, ask for written care instructions and a sample that can be tested with the likely cleaning routine. Strong window exposure makes colorfastness relevant. If the sofa will receive heavy hospitality use, confirm that the selected upholstery and underlying construction are specified for that project rather than assuming a residential option will perform the same way.

The sofas and couches service page is a useful starting point for organizing shape, upholstery, and customization preferences. Final approval should still be based on the actual fabric sample, component drawing, and written specifications for the selected build.

Compare Delivery, Moving, and Long-Term Flexibility

Measure the route from the unloading point to the final position. Record the narrowest clear door or gate, the lowest opening, elevator dimensions, stair width, landing depth, ceiling obstructions, and the sharpest turn. Remove assumptions about detachable feet or backs: ask which parts actually come off, how they are reinstalled, and whether that work is included.

Request the dimensions and weight of the largest packaged piece. Modular systems often reduce the size of each item, but a broad corner, curved module, or high-back unit can remain difficult to handle. A conventional sectional with removable backs may pass through a route more easily than a so-called modular sofa with one oversized corner. The product label does not answer the logistics question.

For a condominium or managed building, confirm delivery hours, elevator reservations, insurance requirements, protection, and packaging removal. In a house, inspect porches, foyer turns, stairs, and gates. Put carrying, assembly, placement, and damage reporting responsibilities in writing.

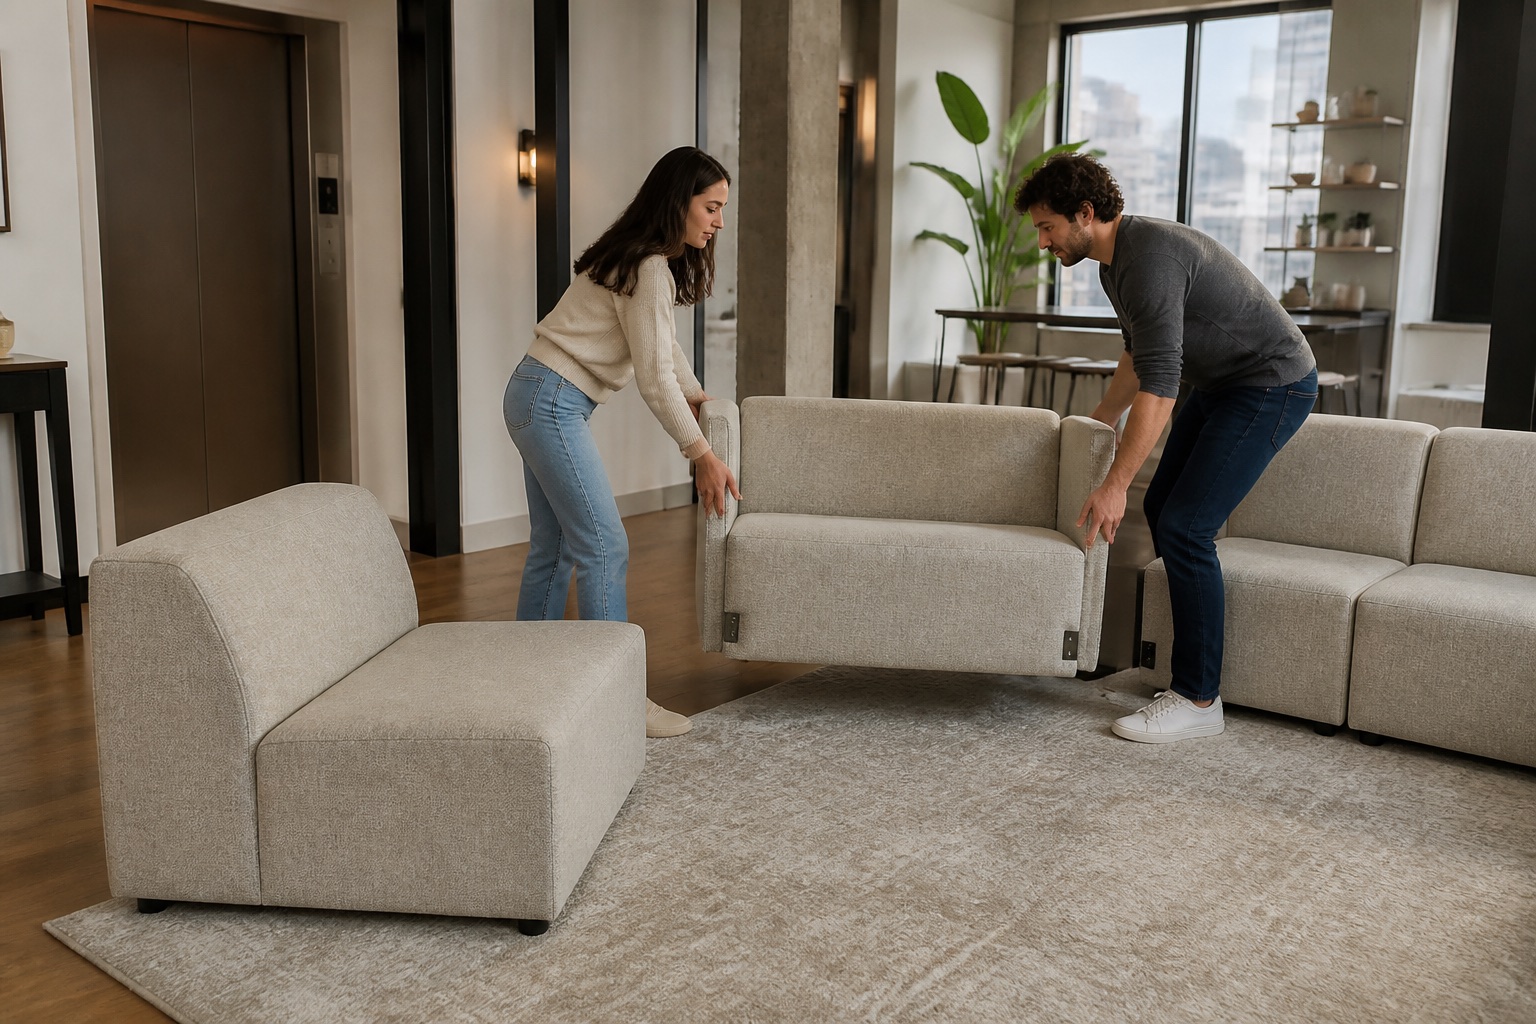
Two adults aligning separate upholstered modular sofa units in an American apartment
Smaller modules can simplify delivery and future layouts when every unit is complete and compatible.

Long-term flexibility also depends on supply continuity. Adding a module later works only if its height, connector, and fabric remain compatible; new upholstery may also differ from sun-exposed fabric. Ask about component and cover availability without assuming an indefinite product run.

Build a Quote That Can Be Compared

Create one buying brief and send the same document to every serious supplier. Include a dimensioned room plan, preferred daily layout, one alternative layout if modularity matters, user and activity notes, comfort preferences, pets or children, fabric requirements, delivery ZIP code, access photos, and the required installation scope.

Use the living room furniture page to organize the other pieces that must coexist with the sofa, such as coffee tables, side tables, media furniture, and storage. Their operating clearances belong in the same plan; they should not be added after the sofa has consumed the room.

The quote should itemize module codes, quantities, orientations, dimensions, fabric, cushions, connectors, freight, inside delivery, assembly, taxes, and spare parts. A quote that omits an ottoman, fabric upgrade, connector kit, or installation is not comparable with a complete scope.

For a custom project, approve a component plan, elevations, critical dimensions, fabric sample, finish sample, and written responsibility for field measurements before production. A useful drawing shows which sides are finished, where seams fall, and which configurations are supported. It should also identify acceptable tolerances and any element that must be confirmed on site.

Avrelahome can discuss a custom sofa around a measured room, preferred configuration, comfort target, material choices, and delivery conditions. The productive starting point is a specific brief, not a request for the “best modular sofa.” The answer should connect the room and use pattern to a build that can be drawn, sampled, transported, and checked.

Risk Checks Before You Order

Confirm chaise orientation with a drawing. Verify the finished appearance of every exposed side. Check module connectors, cushion removal, cover replacement, wall and walkway clearances, floor protection, packaged dimensions, delivery responsibilities, warranty scope, and return restrictions. Custom dimensions and fabrics may change cancellation or return rights, so review those terms before paying a deposit.

With children, consider gaps, movable ottomans, climbing, reclining mechanisms, and unsecured pieces. Follow the manufacturer's instructions. Have an appropriate local professional confirm any attachment to a wall, floor, platform, electrical feature, or building structure.

One final test is subtraction. If removing the least-used module improves circulation and comfort, the larger package may be solving a capacity problem you do not have.

Frequently Asked Questions

Is every sectional sofa modular?

No. A sectional is made from multiple sections, but those parts may be directional and intended for only one configuration. A modular sofa should support several specified arrangements with individual units that remain finished and stable where they are used.

Do modular sofas separate during use?

They can if the connectors are weak, missing, incorrectly installed, or unsuitable for the floor and use pattern. Review the connector design, installation instructions, and floor protection before buying. A rug may reduce movement, but it is not a substitute for a system designed to stay aligned.

Which is better for a small living room?

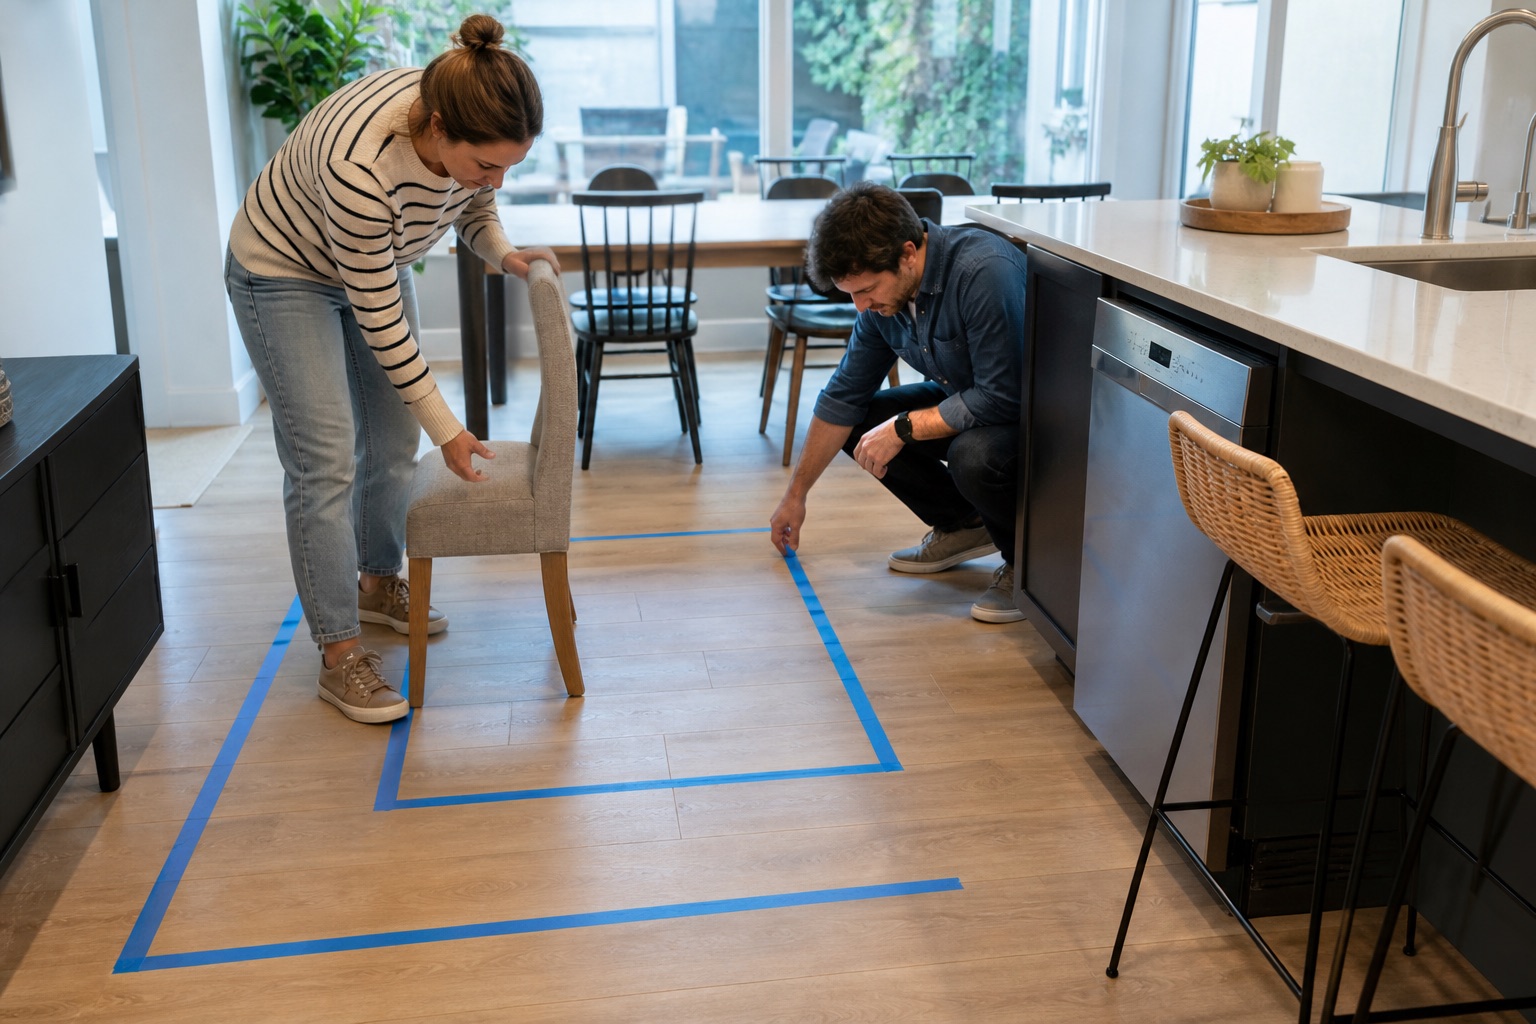
The better choice is the one whose full dimensions protect the room's essential route. A few compact modules can be flexible, but oversized deep modules can crowd a small room just as easily as a sectional. Test the actual footprint with tape before ordering.

Are modular sofas less comfortable?

Not necessarily. Comfort depends on seat height and depth, back angle, suspension, cushions, arms, and the feel of the module joints. Compare those specifications and test the seams rather than judging by the word modular.

Can a sectional fit through a narrow doorway?

Possibly. The key measurements are the largest individual section and its packaged dimensions, plus every turn on the delivery route. Detachable feet or backs can help only when the product is designed for safe removal and reassembly.

Which usually costs more, sectional or modular?

There is no dependable rule. Module count, frame and cushion construction, upholstery, connectors, customization, freight, and installation drive total cost. Compare itemized quotes with the same scope.

Choose the System, Not the Trend

A stable room with a fixed focal point may benefit from the simplicity and continuity of a sectional. A changing room, likely move, or need for several real layouts may justify a modular system. Neither term guarantees fit, comfort, durability, or value.

The stronger decision comes from the component plan: measure the room and route, identify the daily configuration, inspect the joints and materials, test comfort, and put delivery and service responsibilities in writing. Choose the sofa system that survives those checks, even if its marketing label is less exciting.

10 Types of Windows You Need to Know

Windows do more than provide natural light and ventilation — they also affect your home’s energy efficiency, comfort, security, and overall appearance. With so many styles available, choosing the right window type depends on your space, design preferences, and functional needs.

This guide covers 10 common types of windows, including their key features, advantages, typical uses, and cost considerations. Whether you are replacing existing windows or planning a new home project, understanding the differences can help you choose the right option for your home.

10 Types of Windows at a Glance: Comparison Table

Different window types offer different advantages in terms of ventilation, design, maintenance, and cost. The table below provides a quick comparison of the most common window styles to help you understand which option may work best for your home.

Window TypeAverage Cost (Installed)Best ForKey Feature
Single-Hung Windows400–800 per windowBudget-friendly homes, rental propertiesSimple design with a fixed upper sash and movable lower sash
Double-Hung Windows500–1,200 per windowBedrooms, living areas, traditional homesBoth upper and lower sashes open for flexible ventilation
Casement Windows600–1,500 per windowAreas needing airflow, energy-efficient homesHinged opening provides strong ventilation and a tight seal
Sliding Windows350–1,000 per windowModern homes, wide openingsHorizontal operation saves space and is easy to use
Awning Windows500–1,200 per windowBathrooms, kitchens, rainy climatesTop-hinged design allows ventilation while blocking rain
Picture Windows300–1,000 per windowLiving rooms, scenic viewsLarge fixed glass area maximizes natural light
Bay Windows1,500–5,000+ per windowLiving spaces, exterior upgradesExtends outward to create extra space and dimension
Bow Windows2,000–6,000+ per windowLarge rooms, architectural designsCurved multi-window design creates wider views
Tilt and Turn Windows600–1,500 per windowModern and European-style homesOffers both inward opening and tilt ventilation modes
Specialty Shape Windows500–3,000+ per windowCustom homes and unique designsCustom shapes add architectural character

Note: Window costs vary depending on size, frame material, glass type, installation complexity, and customization requirements.

What Are the Different Types of Windows?

Windows come in many styles, each designed for different purposes, from improving ventilation and natural light to enhancing energy efficiency and architectural appeal. Understanding the features and best uses of each type can help you choose the right window for your home.

Single-Hung Windows

Single-Hung Windows

Single-hung windows feature a fixed upper sash and a movable lower sash that slides vertically to open. They are one of the most affordable window options because of their simple design and fewer moving parts.

Best for: Budget-conscious homeowners, rental properties, and traditional home designs.

Key benefits:

  • Lower upfront cost
  • Simple and reliable operation
  • Suitable for standard window openings

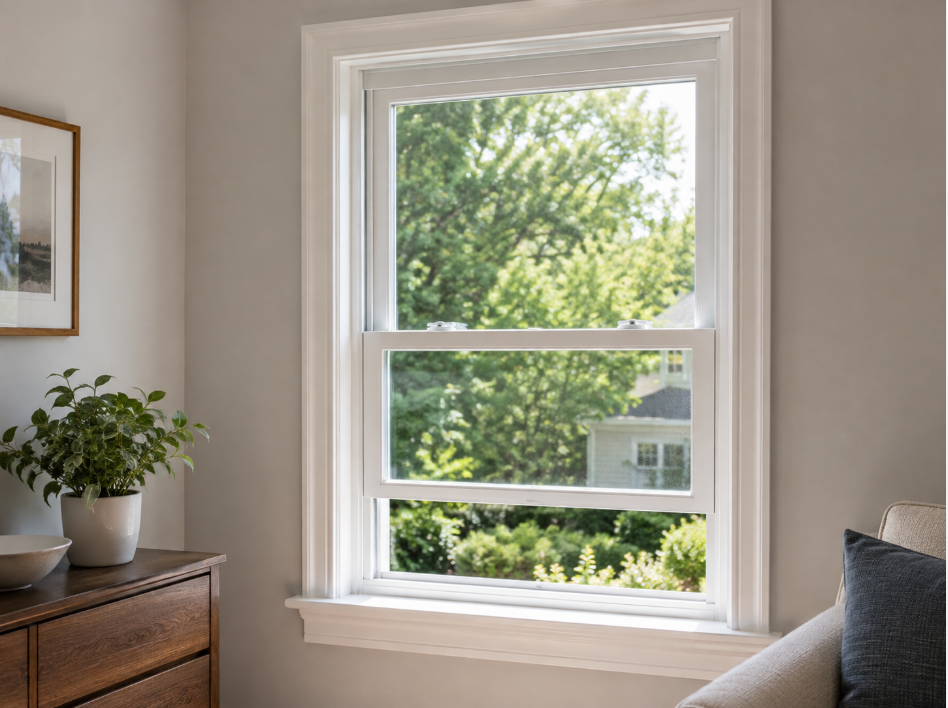
Double-Hung Windows

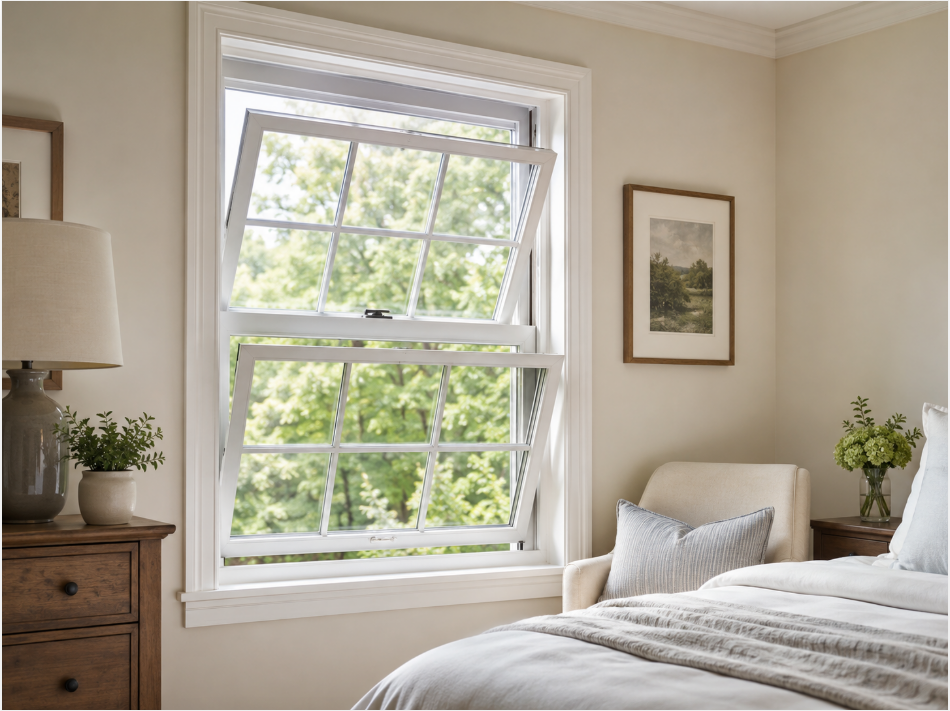
Double-Hung Windows

Double-hung windows allow both the upper and lower sashes to move, providing more flexible ventilation options than single-hung designs. Many models also feature tilt-in sashes, making exterior glass easier to clean.

Best for: Bedrooms, living rooms, and traditional-style homes.

Key benefits:

  • Improved airflow control
  • Easier cleaning and maintenance
  • Classic appearance that suits many home styles

Casement Windows

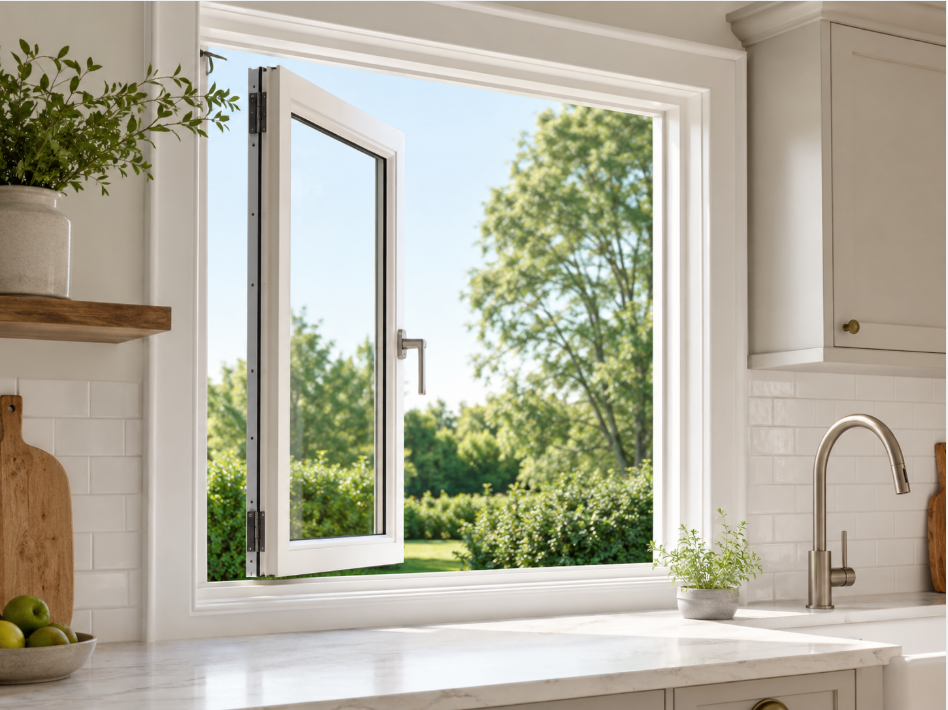
Casement Windows

Casement windows are attached with side hinges and open outward using a crank handle. Their design creates a strong seal when closed, making them a popular choice for homeowners looking for ventilation and energy efficiency.

Best for: Kitchens, living areas, and rooms that need maximum airflow.

Key benefits:

  • Excellent ventilation
  • Strong weather sealing
  • Easy operation with crank mechanisms

Sliding Windows

Sliding Windows

Sliding windows open horizontally by moving one or more panels along a track. They are a practical choice for spaces where outward-opening windows may not be suitable.

Best for: Modern homes, wide window openings, and areas with limited exterior space.

Key benefits:

  • Space-saving design
  • Easy to operate
  • Provides wide views and natural light

Awning Windows

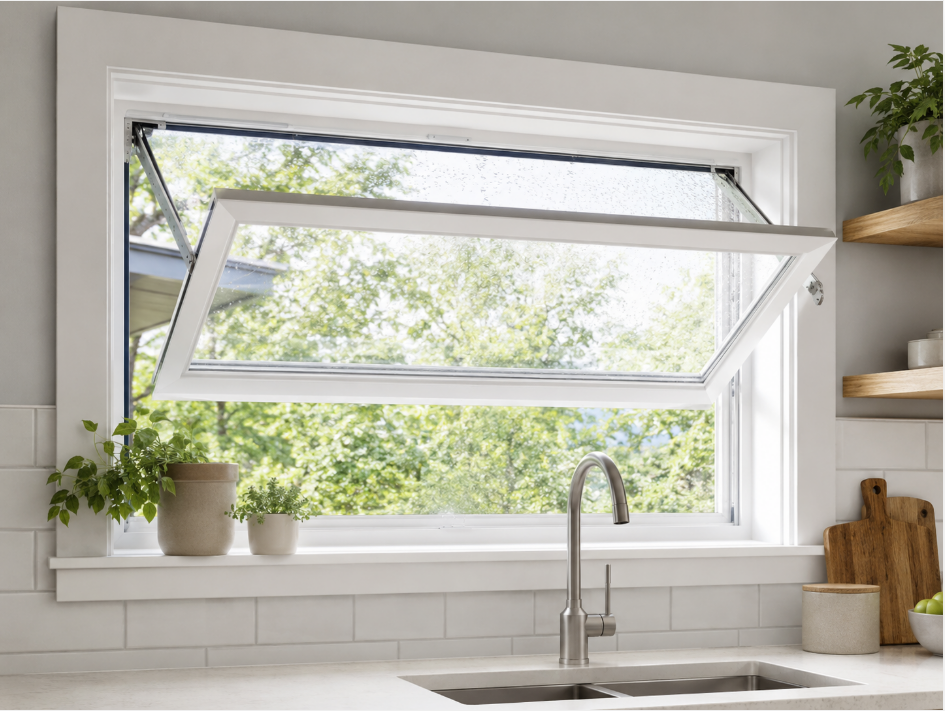
Awning Windows

Awning windows are hinged at the top and open outward from the bottom. Their design allows fresh air to enter while helping keep rain out, making them useful in areas with changing weather conditions.

Best for: Bathrooms, basements, and kitchens.

Key benefits:

  • Allows ventilation during light rain
  • Provides privacy in smaller openings
  • Works well with other window styles

Picture Windows

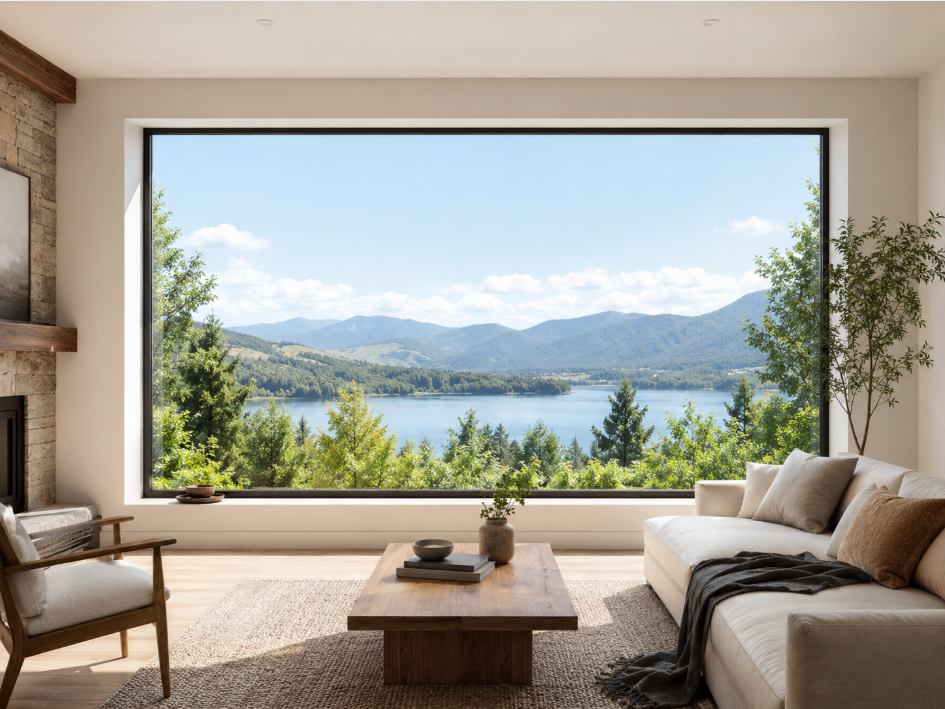
Picture Windows

Picture windows are large fixed windows that do not open, making them a strong option for living rooms where natural light and furniture layout need to work together.  They are designed primarily to maximize natural light and provide unobstructed outdoor views.

Best for: Living rooms, dining areas, and rooms with scenic views.

Key benefits:

  • Maximizes daylight
  • Creates a wider view of the outdoors
  • Requires less maintenance due to fewer moving parts

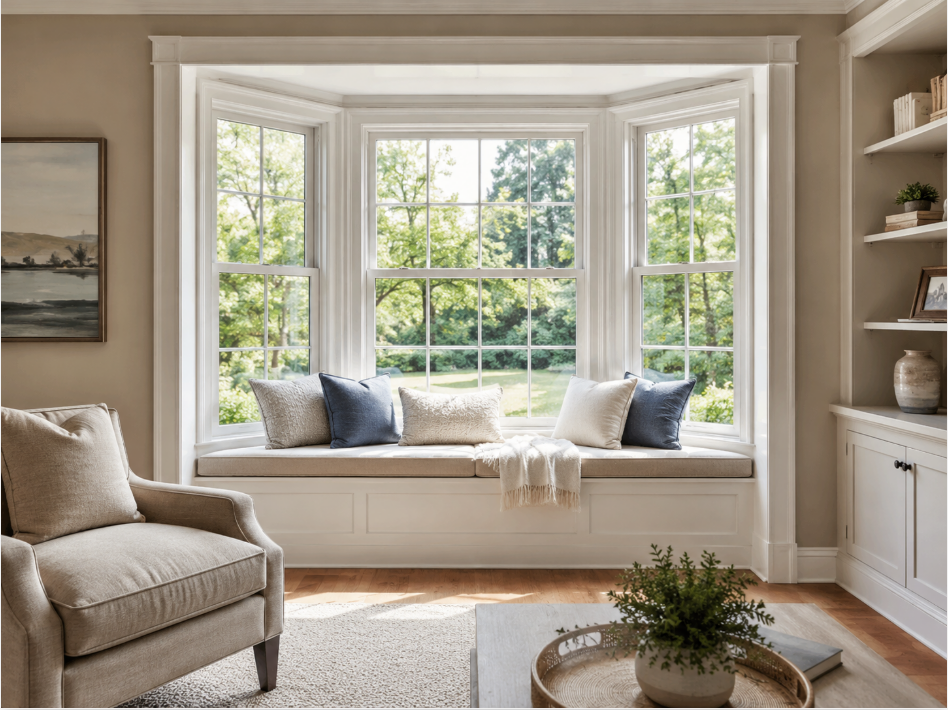
Bay Windows

Bay Windows

Bay windows consist of three or more window sections that extend outward from the exterior wall. They create additional interior space while adding architectural character to a home, making them a popular choice for living areas where furniture placement and room flow are important, making them a popular choice when planning living spaces and living room furniture choices. 

Best for: Living rooms, reading areas, and exterior design upgrades.

Key benefits:

  • Adds space and dimension
  • Improves natural light
  • Creates a distinctive architectural feature

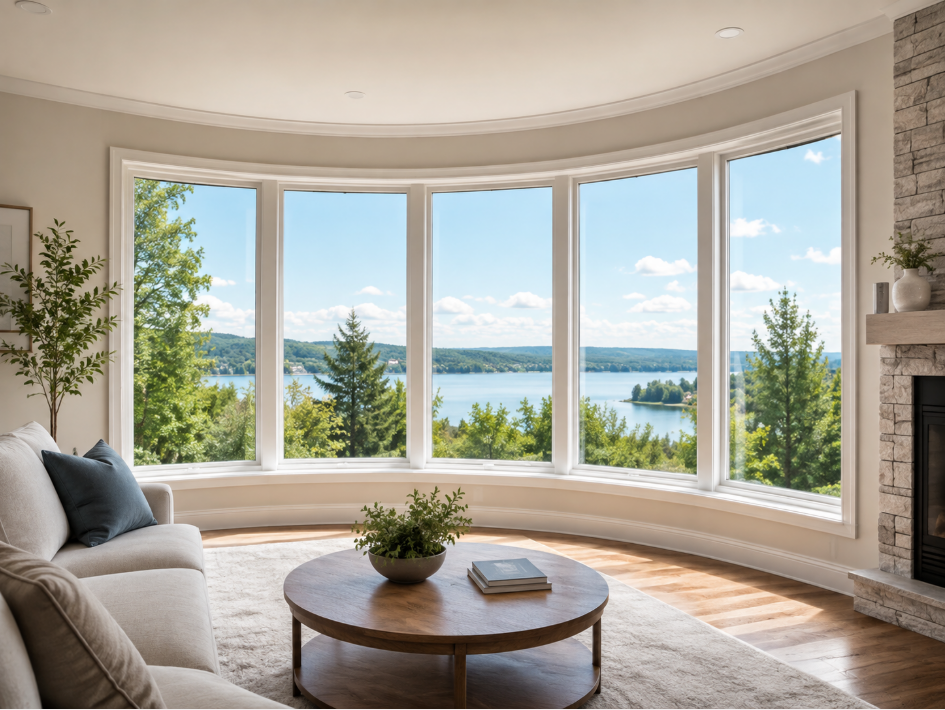
Bow Windows

Bow Windows

Bow windows are similar to bay windows but use multiple window panels arranged in a curved shape. They create a softer appearance and provide a wider panoramic view.

Best for: Large living spaces and custom home designs.

Key benefits:

  • Creates expansive views
  • Adds visual appeal
  • Enhances the feeling of interior space

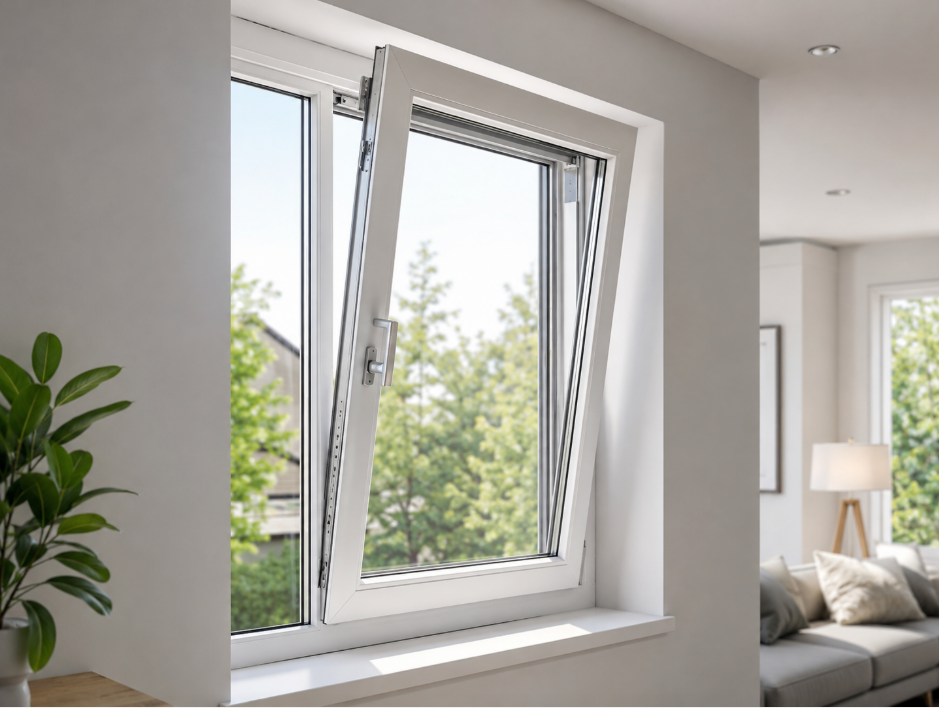
Tilt and Turn Windows

Tilt and Turn Windows

Tilt and turn windows offer two opening options: they can tilt inward from the top for ventilation or open fully inward for cleaning and access. This versatile design is common in European-style homes.

Best for: Modern homes, high-rise residences, and energy-efficient designs.

Key benefits:

  • Multiple ventilation options
  • Easy interior cleaning
  • Strong security and insulation performance

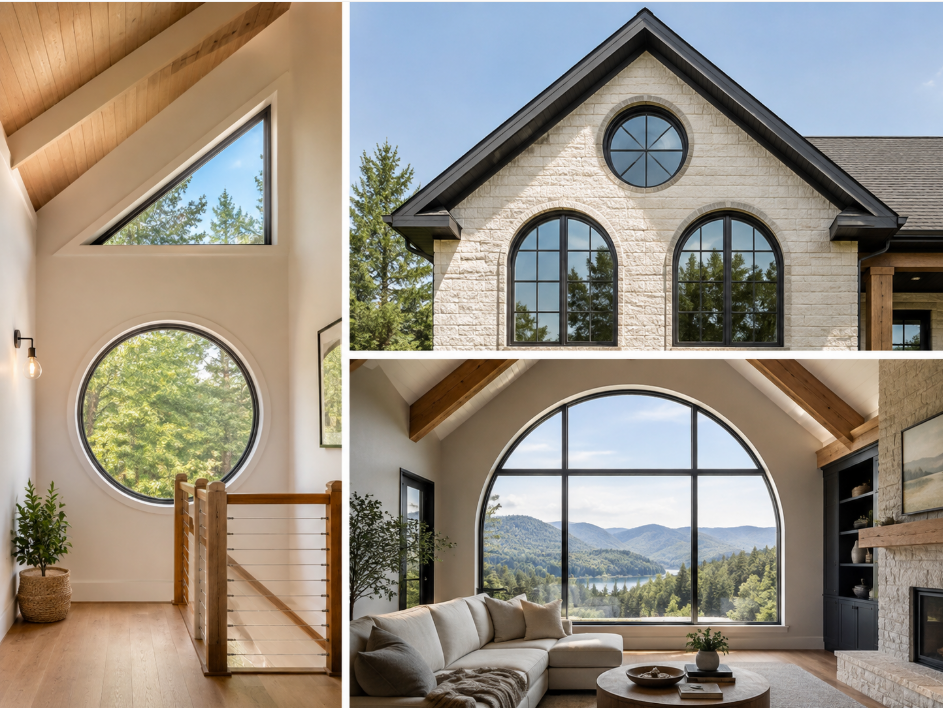
Specialty Shape Windows

Specialty Shape Windows

Specialty shape windows are custom-designed windows made in unique shapes, such as circles, arches, triangles, or other architectural forms. They are often used to create a distinctive appearance or fit unusual spaces, especially in custom home projects where architectural details are carefully planned. 

Best for: Custom homes and unique architectural designs.

Key benefits:

  • Offers maximum design flexibility
  • Fits unconventional spaces
  • Adds personalized architectural detail

How Do You Choose the Right Window Type?

Choosing the right window type depends on more than appearance. Factors such as the room’s purpose, overall interior style, ventilation needs, energy efficiency, maintenance requirements, and budget all affect which window style works best for your home. 

1. Consider the Room’s Purpose

Different rooms have different window requirements. Bedrooms and living areas may benefit from windows that provide natural light and comfortable ventilation, while kitchens and bathrooms often need styles that allow more airflow and handle moisture effectively.

  • Living rooms: Picture, bay, or bow windows can maximize natural light and outdoor views.
  • Bedrooms: Double-hung or casement windows offer flexible ventilation and privacy.
  • Bathrooms and kitchens: Awning or casement windows provide airflow while maintaining privacy.

2. Think About Ventilation and Airflow

If fresh air circulation is a priority, choose window styles that open fully rather than fixed designs. Casement and awning windows provide strong ventilation, while double-hung windows allow adjustable airflow from the top and bottom.

3. Consider Energy Efficiency

Window design, frame materials, and glass quality can affect insulation and energy costs. Casement and tilt-and-turn windows often provide better sealing performance because their frames press tightly against the seals when closed. For larger fixed areas, energy-efficient picture windows can provide natural light while reducing air leakage.

4. Match the Window Style to Your Home Design

The right window should complement your home’s architectural style:

  • Traditional homes: Double-hung and bay windows often fit classic designs.
  • Modern homes: Sliding and large picture windows create clean, open aesthetics.
  • Custom homes: Specialty shape windows allow unique architectural features.

5. Balance Your Budget and Long-Term Needs

Window prices vary based on size, materials, installation complexity, and customization. More affordable options like single-hung and sliding windows may work well for basic replacements, while custom shapes, bay windows, and premium materials require a larger investment but can add more design value and functionality.

Choosing the right window type means finding the best balance between appearance, performance, and cost based on how you use each space.

Custom Windows vs Standard Windows: Which Is Better?

The better choice between custom and standard windows depends on your home design, budget, and performance needs. Standard windows are usually more affordable and easier to install, while custom windows provide greater flexibility in size, style, and features for unique spaces, similar to how custom furniture can be designed around specific home requirements. 

FeatureCustom WindowsStandard Windows
Design FlexibilityMade to specific measurements, shapes, and design preferencesLimited to pre-made sizes and common styles
CostHigher upfront cost due to customization and craftsmanshipMore affordable with mass-produced designs
InstallationRequires precise measurements and professional planningFaster and simpler installation process
Style OptionsWide range of materials, colors, finishes, and unique shapesFewer options with limited customization
Best ForCustom homes, unusual window openings, and specific design goalsStandard home replacements and budget-friendly projects
Long-Term ValueCan improve architectural appeal and create a better fitProvides practical performance at a lower investment

Choose Custom Windows If You Need:

  • Unique sizes or shapes that do not fit standard window dimensions
  • A specific architectural style or personalized design
  • Better use of unusual spaces or custom home layouts
  • More control over materials, finishes, and features

Choose Standard Windows If You Need:

  • A more affordable replacement option
  • Faster availability and installation
  • Common window sizes that fit existing openings
  • A practical solution without extensive customization

For most homeowners, standard windows are a cost-effective choice for simple replacements, while custom windows are worth considering when design flexibility, perfect fit, or architectural details are important.

FAQ

How Long Do Windows Typically Last?

Windows typically last 15–30 years depending on the material, installation quality, weather conditions, and maintenance. Vinyl windows often last around 20–30 years, while wood windows may require more maintenance but can last longer with proper care. Signs such as drafts, condensation between glass panes, difficulty opening, or visible damage may indicate that replacement is needed.

What Is the Most Energy-Efficient Window Type?

Casement and tilt-and-turn windows are often considered among the most energy-efficient window types because their tight sealing design helps reduce air leakage when closed. However, overall performance also depends on factors such as double or triple glazing, Low-E glass coatings, frame materials, and professional installation.

Are Larger Windows More Expensive to Install?

Yes, larger windows are usually more expensive to install because they require more glass, stronger frames, and additional labor. Large custom designs, such as bay or bow windows, may also involve structural adjustments, which can further increase installation costs.

Can You Replace Windows Without Changing the Frame?

Yes, windows can often be replaced without changing the existing frame through an insert window replacement. This option is typically faster and less expensive, but it works best when the existing frame is in good condition. If the frame has water damage, rot, or structural issues, a full-frame replacement may be required.

How Many Windows Should a House Have?

There is no fixed number of windows required for a house, as it depends on the home’s size, layout, room function, and local building requirements. Most homes include windows in every main living space and bedroom to provide natural light, ventilation, and emergency access where required. A well-designed window layout balances daylight, privacy, energy efficiency, and exterior appearance.

Conclusion

Choosing the right window type depends on your home design, ventilation needs, budget, and long-term performance goals. From affordable single-hung windows to fully customized specialty designs, each option offers different benefits for different spaces.

If you are unsure which window style fits your home, a professional consultation can help you compare materials, designs, and customization options before making a decision.

Dining Bench vs Dining Chairs: Which Works Better?

A dining bench is often described as the space-saving choice, while individual chairs are treated as the comfortable choice. Both claims are incomplete. A bench can disappear visually when it tucks under a table, but people still need room to reach it, sit down, and leave. Chairs occupy separate positions, yet each person can move independently.

The better option depends on what “better” means in your home: a clear weekday walkway, flexible seating for children, support during a long dinner, easier access for an older adult, or furniture that can move to another room later. Many households find that one bench plus chairs works better than committing to either option everywhere.

American family and interior designer comparing a wood dining bench with individual upholstered chairs
Compare the bench and chairs at the same table with real users and routes.

The Short Comparison

Use this table as a first screen. A specific bench or chair can perform differently because of its base, weight, seat geometry, upholstery, and relationship to the dining table.

Decision factor Dining bench Dining chairs Practical advantage
Independent access People may need to move together Each diner controls one seat Chairs
Visual openness Low backless forms can disappear under the table Multiple backs remain visible Bench
Posture and fit One seat geometry serves several people Different chair types can serve different users Chairs
Occasional capacity Children or close guests can shift along the seat Capacity is clearly defined Depends on use
Future flexibility Can move to an entry or foot of a bed Can be replaced or rearranged one at a time Depends on room

The central tradeoff is simple: a bench makes the furniture composition quieter, while chairs make the seating behavior more independent. Measure and test both states before deciding which advantage matters more.

Measure Below the Tabletop

The tabletop length does not tell you whether a bench will fit. Measure the clear distance between table legs or through the table base. A 72-inch top may have substantially less usable length below it. Leave handling room so the bench can slide in without scraping a leg, and confirm that the bench's own legs or stretchers do not collide with the base.

Record table height, the bottom of any apron, bench seat height, compressed cushion height, and the sitter's thigh clearance. For chairs, note overall width rather than seat width alone. Splayed rear legs and curved arms can consume space that a simple front elevation hides.

The published dining table size guide explains room and chair-clearance measurements in more depth. Add a second test for a bench: can one person pull the full piece away from the table, and can someone in the middle leave without requiring an awkward group movement?

A bench against a wall may appear extremely compact. In practice, diners must slide in from one end, and cleaning behind it becomes harder. That arrangement can work for children or occasional use, but it is less suitable for someone who stands frequently during a meal.

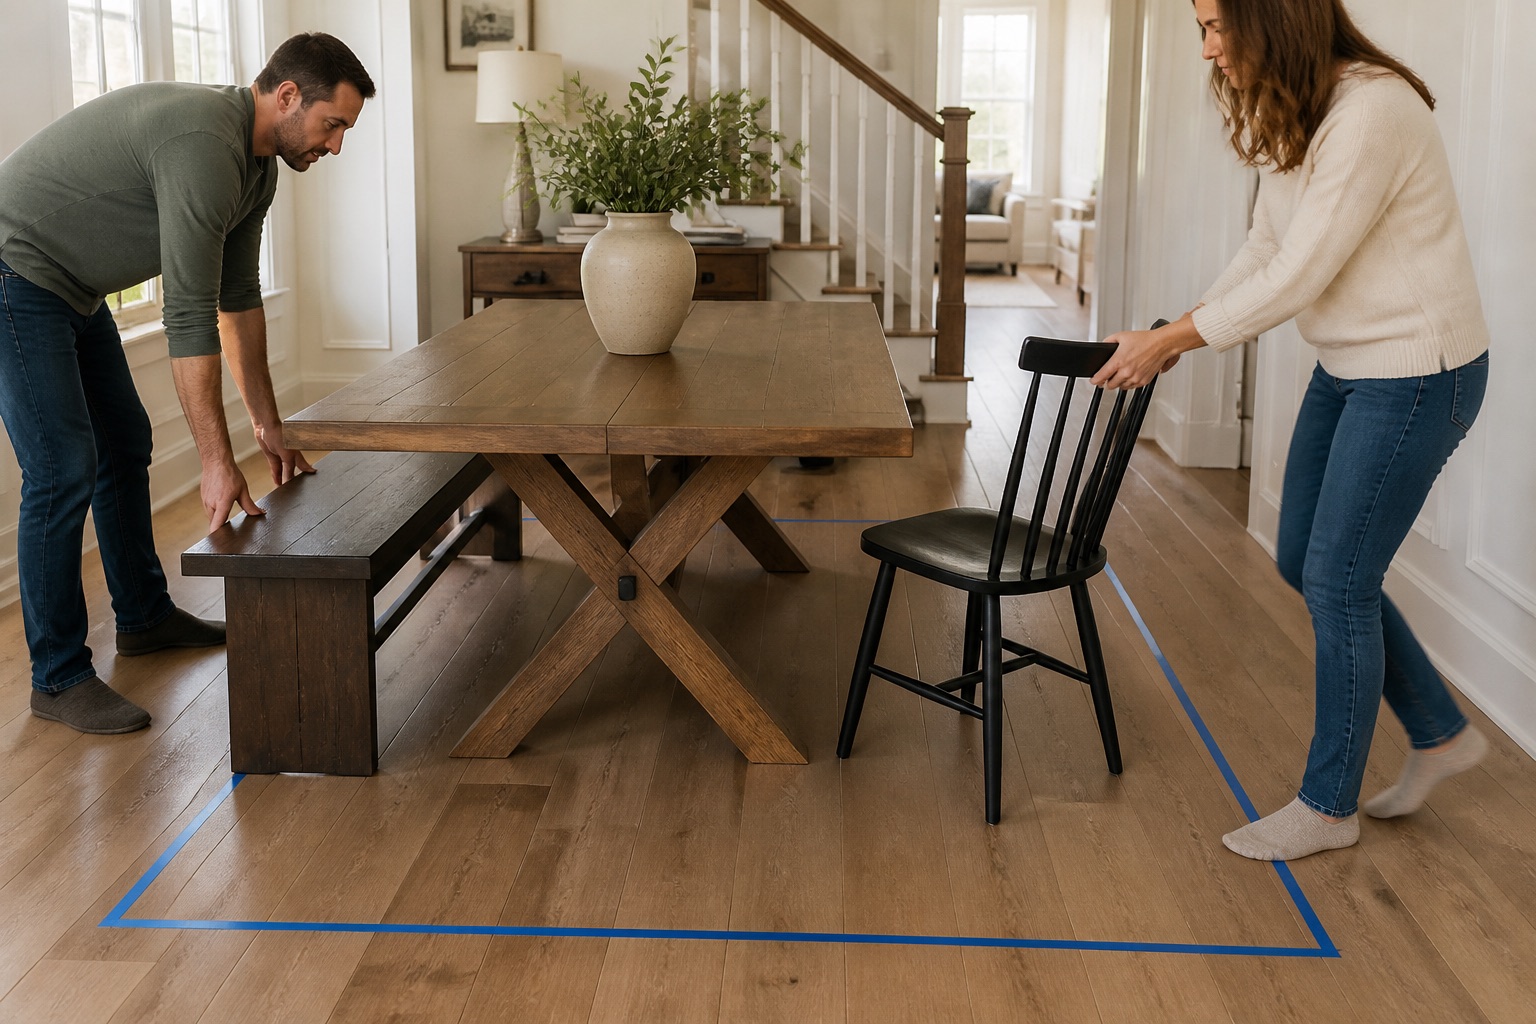
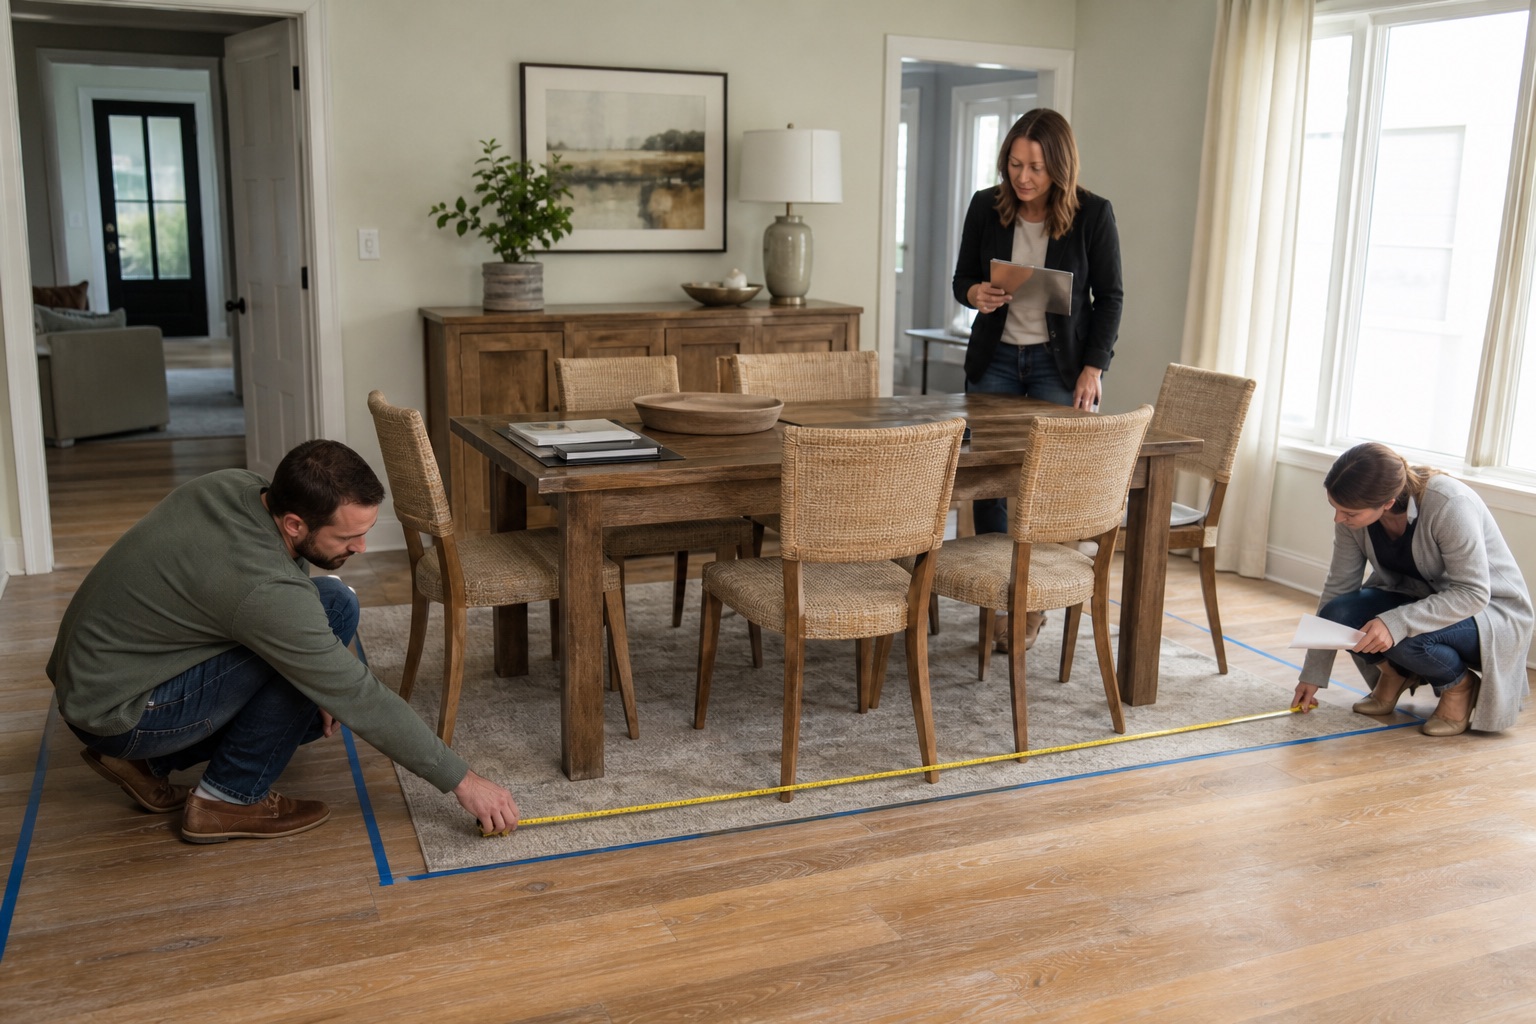
Two adults moving a dining bench and chair inside a painter tape clearance zone
Test how each seat moves before treating a tucked-in footprint as usable space.

Count Comfortable Seats, Not Squeezed-In Bodies

A product listing may say that a bench seats three, but comfortable capacity depends on adult shoulder width, the table edge available to each person, place-setting width, and interference from table legs. Three children may share a length that feels cramped for three adults. Flexible capacity is useful, but it should not become the everyday assumption.

Mark a clear segment of table edge for every regular diner. Check knee room at the base and make sure the person in the center can reach a comfortable position without sitting across a leg or support rail. If the middle place works only when everyone sits down at once, treat it as an occasional seat.

Chair capacity also needs verification. Wide upholstered chairs, arms, and outward-splayed legs can reduce the number of usable places. Do not buy six chairs because a table is marketed for six. Put the actual overall chair widths between the actual table legs.

For a mixed arrangement, avoid automatically making the bench as long as the tabletop. A slightly shorter bench can tuck under the edge, clear the base, and remain easier to handle. The best length comes from the structure below, not a decorative rule.

Compare Comfort for the Way You Actually Eat

A backless bench can feel comfortable during breakfast, homework, or a short casual meal. During a long dinner, many adults prefer back support and a clearly defined personal position. A backed bench improves support, but it is heavier, occupies more visual space, and usually cannot disappear under the tabletop.

Seat depth is important. A deep upholstered bench may prevent a shorter person from reaching the back while keeping both feet stable. A shallow bench provides little thigh support. Cushion softness also changes working seat height, so assess the compressed cushion rather than the unloaded dimension.

Chairs make it easier to choose different support for different people. Armchairs at the table ends can assist someone who values a stable handhold, while lighter armless chairs along the sides preserve room. If household members vary significantly in height, build, or mobility, individual chairs usually accommodate those differences more effectively.

Try the seat for the length of a normal meal, not for thirty seconds in a showroom. Sit close enough to the table to use flatware, then stand up without pulling on the tabletop. A beautiful bench that discourages people from lingering is not the more comfortable option simply because it has thick upholstery.

Think Separately About Children, Older Adults, and Mobility

Children often like benches because they can shift along the seat, and parents may appreciate having fewer separate chairs to manage. That freedom also means children can scoot, stand, or push one another. Check the bench's stability, corner shape, surface grip, and spacing around the table. A backless bench is not a substitute for an age-appropriate child seat or restraint.

Older adults and people with limited balance commonly benefit from a defined seat, a back, a direct exit route, and sometimes arms. The middle of a wall-side bench requires sideways movement and should not be treated as the default place for someone who finds standing difficult. A chair at the table end often offers the clearest approach.

Temporary needs matter too. An injury, pregnancy, visiting relative, or changing household can make yesterday's efficient arrangement awkward. Movable mixed seating adapts more easily than a fixed bench designed around one stage of family life.

In an open room, the recently completed open-plan dining furniture guide can help you test the bench against island stools, appliance doors, and the living-room route. Low visual height is useful only when the occupied furniture still allows safe movement.

Compare Cleaning, Upholstery, and Maintenance

A solid-wood or durable coated bench is straightforward to wipe, although a hard seat may be less comfortable for a long meal. Loose cushions can be removed or replaced, but they may slide. Fixed upholstery looks integrated; ask about fabric cleaning, stain treatment, seam placement, foam replacement, and whether the seat can be reupholstered.

Multiple chairs create more legs to clean around, but each chair is usually light enough to move separately. A long bench reduces the number of bases while concentrating the weight in one piece. Test whether one adult can move it safely on the actual flooring or rug. Consider whether a robot vacuum can pass through the base without becoming trapped.

For children and pets, rounded edges, repairable finishes, tight seams, and realistic stain tolerance matter more than vague “family-friendly” language. Ask for the wood or panel substrate, face material, coating, upholstery fiber, and approved care method. View samples in the dining area's real daylight and evening light.

The serving and storage furniture nearby affects cleaning too. The sideboard, buffet, and credenza comparison can help you decide whether a cabinet earns its footprint, but leave enough room to open it while the bench or chairs are occupied.

Parent and designer reviewing wood upholstery and rounded-edge samples for dining seating
Review cleaning, edge, upholstery, and repair details for ordinary family use.

Consider Five Common Seating Arrangements

All individual chairs

This arrangement provides the clearest personal access and the easiest way to accommodate different users. It suits longer meals, adults who entertain, and households that may replace seats gradually. The tradeoff is more visible chair backs and a larger collection of separate pieces.

One bench with chairs opposite

This is often the most balanced arrangement. Put the bench where its lower profile preserves a sightline, and use chairs where direct access matters. Table-end chairs remain useful for guests or family members who prefer arms or independent movement.

Benches on both long sides

Two benches produce a clean, informal look and can tuck in neatly. They also create the weakest independent access and provide little variation in support. Test the full household at the table before choosing this arrangement for daily dining.

A movable bench against a wall

The wall can eliminate rear circulation, but people may need to enter from an end. Check baseboards, wall finish, cushion movement, and cleaning access. Do not assume a loose bench performs like a purpose-built banquette.

A fixed corner banquette

A built-in banquette can use a corner and add storage, but it is an installation project. Wall conditions, baseboards, outlets, floor registers, lid clearance, seat ergonomics, and final field dimensions become part of the design. Its permanence deserves a more rigorous review than a freestanding bench.

Decide Between Ready-Made and Custom Seating

Ready-made benches and chairs make sense when their dimensions fit, comfort can be tested, and the finish works with the table. They offer faster comparison and predictable replacement. The limitations are fixed lengths, base positions, seat heights, fabrics, and table relationships.

Custom seating is valuable when it solves a defined condition: a bench must clear an unusual trestle base, the seat height must align with an existing table, upholstery must coordinate with another room, or a delivery path requires knock-down construction. The broader custom versus ready-made furniture guide provides a useful cost, timing, and flexibility framework.

Start with the current Dining Tables & Chairs collection to compare the components as a package. If standard dimensions do not resolve the table-base or seating problem, the Custom Furniture page explains the wider planning scope. Customization should earn its cost through measurable function, not the label alone.

When contacting Avrelahome, send the table drawing or underside photographs, clear leg spacing, desired daily and occasional capacity, user needs, material references, and delivery route. Approval should remain tied to verified dimensions, physical samples, and a written production scope.

Review Delivery, Stability, and the Written Specification

Measure the delivery path from the unloading point through doors, elevator or stairs, hallway turns, and the dining opening. A bench is narrower than a tabletop but can still be too long to rotate on a tight stair landing. Confirm whether the table and bench ship assembled or in parts, who performs assembly, and how finished floors are protected.

Ask for weight guidance, connection details, glides, and warranty coverage. Sit near each end and shift weight normally to check stability. A storage bench needs careful review of lid hinges, finger-clearance risks, lid support, ventilation where relevant, and safe access when the table is in place.

For a fixed banquette, identify responsibility for field measurement, wall attachment, baseboard treatment, electrical or HVAC conflicts, installation, and final touch-up. Wall fasteners must suit the actual construction and avoid concealed utilities.

Write the final brief with tabletop and base dimensions, bench length/depth/height, compressed seat height, chair overall dimensions, clear width per diner, material and upholstery specifications, care method, shipping configuration, and installation scope. Quotes are meaningfully comparable only when they describe the same furniture and responsibilities.

Frequently Asked Questions

Does a dining bench really save space?

It can reduce the closed footprint and visual clutter when it tucks under a table. During use, however, diners still need room to sit, stand, and pass behind it. Test the occupied arrangement, not just the stored position.

How long should a bench be for a 72-inch table?

Do not size it from the top alone. Measure the clear space between legs or through the base, then leave room to slide and handle the bench. Desired seat count and table-edge space also matter.

Is a dining bench suitable for children?

It can be, provided the bench is stable, has appropriate edges and surfaces, and is used with adult supervision. It does not replace a child seat designed for the child's age and size.

Should a dining bench have a back?

A back can improve comfort for longer meals, but it adds depth, weight, and visual height and may prevent the bench from tucking away. Choose according to meal length, user needs, and room clearance.

Will a bench on one side and chairs on the other look mismatched?

Not necessarily. Repeat one or two elements—wood undertone, upholstery color, edge shape, or base finish—while allowing the forms to differ. The mixed arrangement often looks intentional and improves access.

Can a dining bench sit against a wall?

Yes, but middle diners usually have to slide in from an end, and cleaning behind the bench is harder. Have the intended users complete a full entry and exit test before committing.

Choose the Seating That Works on an Ordinary Day

A bench offers a quiet profile, flexible informal capacity, and the possibility of tucking under a table. Chairs offer independent access, clearer support, and easier adaptation for different bodies. Test the real table, real route, and real people. That evidence will answer the question more reliably than whichever seating style looks more current.

How to Choose Dining Furniture for an Open-Plan Kitchen and Living Area

Dining furniture behaves differently when it shares one continuous room with the kitchen and living area. The table is not simply filling an empty rectangle. It sits between cooking, serving, conversation, television sightlines, patio access, and the route everyone uses to cross the home.

The best open-plan dining set is therefore not always the set that matches most perfectly in a photograph. It is the one that gives the dining zone a clear place without interrupting the kitchen-to-living-room route. Solve circulation and occupied dimensions first. Color, finish, and style become much easier to judge after that.

Homeowner couple and interior designer reviewing dining furniture placement in an open-plan American home
Plan the dining zone as part of the whole open room, not as an isolated furniture set.

Map the Conditions You Cannot Move

Begin with a simple floor plan. Record the kitchen island, cabinet runs, refrigerator, dishwasher, oven, exterior doors, hallway openings, stair edges, floor registers, and fixed lighting points. Measure wall to wall, but also draw the area occupied by every door and appliance when it is fully open.

Then mark the routes people actually use: entry to kitchen, refrigerator to sink, kitchen to table, table to living room, and interior to patio or yard. A route that looks generous in an empty room can disappear when a dishwasher door is down, two counter stools are occupied, and a dining chair is pulled back.

This is the first important judgment: “It fits” is not the same as “the room works.” A table that forces someone carrying a hot dish to circle the sofa, or makes another person squeeze behind the cook, is too disruptive even if its top fits inside the nominal dining area.

If you are starting from a plan, compare it with the broader zoning questions in this open-floor-plan living room guide. The living and dining zones should be tested together because shifting a sofa or media unit by a few inches may create more useful dining clearance than buying a smaller table.

Define the Dining Zone With an Occupied Footprint

The tabletop is only the center of the dining footprint. The complete envelope includes chairs when tucked in, chairs when occupied, room for a person to stand, and any route that passes behind them. Start with the seating count you use most weeks, then identify how often the room must handle guests.

Use painter's tape to mark a proposed tabletop on the floor. Add a second boundary for chair backs in their normal seated position. Place real chairs inside the outline if you have them. If the home is empty, cardboard boxes or folding chairs provide a more honest sense of volume than tape alone. Walk every important route while another person sits down, stands up, and opens nearby cabinets.

The dining table size guide provides a fuller room-size and seating comparison. In an open plan, treat those dimensions as a starting screen rather than a promise. An island overhang, a diagonal patio route, or the back of a sectional can make one side of the table more demanding than the others.

Do not center the table just to satisfy a floor-plan grid. A slightly offset table that preserves the main aisle often feels more natural in use. Alignment with the island, window, rug, or pendant can still be deliberate without making all four clearances identical.

Two adults using painter tape and a dining chair to test clearance beside a kitchen island
Test the table, occupied chairs, island stools, and appliance doors at the same time.

Select Table Shape for the Space and the Household

Table shape changes both seating and movement. A rectangular table fits many long open rooms and can align clearly with an island or sofa. It provides predictable place settings, but its corners occupy turning space. An oval keeps much of that seating capacity while softening the ends, which can help along a diagonal route.

A round table can be effective in a compact, nearly square dining zone. Conversation is easy, and the curved edge makes circulation feel less abrupt. As diameter increases, however, the center becomes harder to reach and the table may consume more width than expected. A square table is comfortable for four in a square area, but larger versions quickly become deep and visually heavy.

Base design deserves the same attention as the top. A pedestal reduces conflicts between chair legs and table legs, although its stability depends on the complete structure. Four corner legs are straightforward, but the clear distance between them determines which chairs can actually fit. Trestle bases can free the corners while limiting knees or end seating.

Never rely on a listing that says “seats six” without checking chair width, leg positions, and the table's usable perimeter. The comparison below is a screening tool, not a substitute for the measured room.

Table form Often works well when Primary caution Best full-scale test
Rectangular The zone is long or aligns with an island Corners can constrict turning paths Walk both ends with chairs occupied
Oval You need length with softer circulation End seating may be narrower Check each chair against the curved edge
Round The zone is compact and nearly square Large diameters consume substantial width Reach the center and pass behind chairs
Square Four people use a balanced square zone Larger sizes feel deep and bulky Place settings plus shared dishes

Decide Whether an Extendable Table Really Helps

An extension table is useful when the household genuinely needs two seating modes. Before choosing one, mark both its closed and extended footprints. The extended version still needs workable chairs, serving access, and circulation; it cannot borrow critical kitchen clearance simply because it is used only on holidays.

Ask where the leaves are stored, how much they weigh, whether the grain and finish remain consistent, and whether one person can operate the mechanism safely. Some tables keep leaves inside. Others require a dry storage location elsewhere in the house. Also check how the base changes when extended. A comfortable leg position in the closed configuration may become awkward after another two seats are added.

If the table stays extended most of the year, evaluate it as a fixed large table. If the larger arrangement appears only several times annually, decide where extra chairs live without crowding the open room every day. A smaller daily table plus occasional auxiliary seating can be more functional than a permanently oversized set.

Check Dining Chairs, Counter Stools, and Kitchen Work Zones Together

Dining chairs vary more than product photos suggest. Record seat width, overall width, overall depth, back height, and arm height. Arms must clear the apron if chairs are expected to tuck under the top. Thick upholstery and angled back legs can add several inches to the occupied footprint.

Open kitchens often add counter stools directly behind the dining chairs. Pull both sets of seats out at the same time. A nominal aisle may vanish when someone leans back at the island while another person leaves the table. If the island functions as a weekday breakfast bar or homework station, this overlap is a daily condition, not a rare exception.

Open the refrigerator, dishwasher, oven, trash pullout, and the widest base-cabinet drawer during the test. The current Custom Kitchen Design page is useful when dining decisions are being coordinated with new cabinetry, but dimensions should still be approved from the actual appliance specifications and field measurements.

For a renovation, include temporary conditions too. Confirm whether the final island, flooring transitions, baseboards, and door trim will change the measured zone. Ordering furniture from an early plan without checking the as-built room creates avoidable risk.

Coordinate the Three Zones Without Buying a Matching Set

An open plan needs relationships, not exact repetition. Choose one or two elements to carry across the room: a warm wood undertone, dark metal, rounded edges, a quiet stone color, or a similar visual thickness. Let the remaining elements vary so the kitchen, dining area, and living zone retain their own identities.

Near-matches are often harder than deliberate contrast. Three medium-brown woods with slightly different red, yellow, and gray undertones can look accidental. Compare physical samples together in morning daylight and evening electric light. If an exact match is impossible, a clearly lighter or darker table may look more intentional than an almost matching finish.

Visual weight matters as much as color. A kitchen with a massive island, dark full-height cabinets, and a large sectional may benefit from a slimmer tabletop edge, an open base, or lower dining-chair backs. A very quiet room can support a more substantial table or tactile wood surface without feeling overloaded.

The same principle applies across layouts. This living-room furniture layout article explains why balance depends on occupied furniture and routes, not simply equal spacing. From the living area, check whether high chair backs form a visual fence and whether a broad table blocks the room's longest sightline.

Homeowner and designer comparing wood and upholstery samples across connected kitchen dining and living zones
Compare real samples in the shared light before coordinating kitchen, dining, and living finishes.

Use a Rug, Light Fixture, or Sideboard Only When It Helps

A rug can define the dining area and soften sound in a large open room. It should be large enough that chairs remain on it through normal pullout. A small rug catches rear chair legs and makes the zone look pinched. In a home with young children, pets, or frequent spills, low pile and practical cleaning may matter more than pattern. Leaving the hard floor exposed is a valid choice.

A pendant or chandelier can create a visual center, but the junction-box location should not force the table into a poor traffic position. Check fixture width, hanging height, ceiling conditions, and the likely tabletop center. Moving electrical work should be evaluated by an appropriate local professional rather than assumed from a rendering.

A sideboard earns its place when it holds a known inventory or provides a serving surface. Test its open doors and deepest drawer while the nearest dining chair is occupied. The distinctions in the sideboard, buffet, and credenza guide can help with the cabinet type, but open-plan fit depends mainly on depth, access, and visual treatment on every exposed side.

List what the cabinet will store before choosing its width. A shallow interior arranged around platters, linens, and glasses can be more useful than a deep cabinet that narrows the aisle. If the back or side faces the living room, specify the finish there instead of assuming it will match the front.

Compare Ready-Made, Custom, and Whole-Room Coordination

Ready-made furniture is sensible when standard dimensions fit, the delivery date matters, and the available materials are acceptable. It provides straightforward price comparison and can usually be moved or replaced. Its limits are fixed sizes, fixed base positions, standard chair widths, and little control over finishes.

Custom dining furniture is most valuable when it solves a documented constraint: a nonstandard length, a shallow zone, a precise chair count, a finish relationship to existing cabinetry, or a delivery route that requires a removable base. Custom work is not automatically better. If a stock table passes every full-scale test, customization may add cost without improving the room.

The Dining Tables & Chairs collection provides a useful category overview. For a custom brief, define the table, seating, and supporting storage separately before deciding which materials should connect them. That prevents “make everything match” from replacing functional specifications.

When discussing a coordinated package with Avrelahome, provide the room plan, verified dimensions, photographs, household size, typical and occasional seating counts, chair preferences, finish references, and delivery route. Final approval should remain tied to field dimensions, actual material samples, and a written scope rather than a perspective rendering alone.

Check Delivery, Installation, Safety, and Daily Care

Measure the route from the unloading point to the dining zone: exterior steps, entry door, apartment corridor, elevator, stair landing, hallway turns, and room opening. Record the narrowest width and height, then consider whether a long tabletop can rotate through each turn. A table may fit the room and still fail the delivery path.

Confirm whether the top and base ship separately, who assembles them, how the floor will be protected, and who removes packaging. For stone or glass tops, weight and handling procedures deserve special attention. Test an extension mechanism fully and check that any locking parts engage as intended.

Furniture stability is not a style issue. A pedestal should remain stable under normal edge loading. A sideboard with heavy doors or drawers may require wall restraint according to its instructions and the actual wall construction. Families with children should treat sharp corners, climbable drawers, and unstable cabinets as design constraints early in selection.

Match care requirements to real life. A table used daily for meals, homework, and remote work needs a clear understanding of heat, moisture, stains, approved cleaners, and repair options. Ask for material and finish descriptions that identify the substrate and coating, not vague claims such as “premium wood.”

Turn the Decision Into a Written Purchase Brief

Before ordering, record table length, width, height, extended size, clear space per seat, base location, chair dimensions, arm height, materials, finish sample, sideboard interior requirements, hardware, shipping configuration, delivery responsibility, installation scope, and who confirms final dimensions. Attach the circulation sketch and appliance-door envelopes.

Quotes are comparable only when their scopes match. A lower price that excludes delivery, installation, finish samples, or required structural details may not be the less expensive outcome. A written brief also makes it easier to identify whether a change affects appearance only or alters fit and use.

Frequently Asked Questions

Should an open-plan dining table match the kitchen cabinets?

No. Repeating an undertone, metal finish, edge shape, or proportion can connect the areas without making them identical. Physical samples viewed in the room are more reliable than trying to match colors on separate screens.

Should the dining table be parallel to the kitchen island?

Parallel placement often looks orderly, but it is not a rule. Traffic paths, appliance doors, lighting, windows, and room proportions take priority. An offset or rotated table may be more functional.

Is a round or rectangular table better in an open plan?

A round table often suits a compact, nearly square zone and softens circulation. Rectangular and oval tables generally use a long zone efficiently and support more linear seating. Test the full chair envelope before deciding.

Does an open dining area need a rug?

No. A rug can define the zone and absorb sound, but it should remain under the chairs when they are pulled out. In a spill-prone household, easy cleaning or an uncovered floor may be the better choice.

Does every open dining area need a sideboard?

Only if it solves a real storage or serving need without narrowing circulation. Make an inventory, check door and drawer access, and test the cabinet against occupied chairs before adding it.

When is custom dining furniture worth considering?

It is most useful when standard products cannot meet a specific dimension, seating, finish, storage, or delivery constraint. If ready-made furniture passes the same checks, there may be little practical reason to customize.

Make the Kitchen, Dining Area, and Living Room Work Together

A successful open dining area does not need to look like one matching furniture collection. The kitchen can operate, chairs can move, people can cross the room, and the living area can retain clear sightlines. Once the measured plan works in real use, coordinated materials and details can give the three zones a calm relationship without sacrificing their individual roles.

Sideboard vs Buffet vs Credenza: What Is the Difference?

Sideboard, buffet, and credenza are useful search terms, but they are not reliable specifications. In traditional use, a sideboard is dining-room storage placed against a wall, a buffet emphasizes a surface for serving food, and a credenza tends to be lower and longer. In current U.S. retail, however, the names overlap heavily. Two cabinets with nearly identical dimensions and interiors may be listed under different categories.

That means the best choice rarely comes from settling a vocabulary debate. It comes from defining what the cabinet must store, how the top will be used, where doors and drawers can open, and whether the piece can reach the room. Start with the label, then buy by function, measured fit, and construction.

Homeowner couple and interior designer measuring a walnut sideboard in an American dining room
Compare the cabinet with the wall, dining table, chairs, and active route—not with an isolated product photo.

The Short Comparison

The ranges below are common screening points, not industry rules. A maker can use any of the three names for a cabinet outside these dimensions.

Term Traditional emphasis Common height range Typical location Best reason to choose it
Sideboard Dining storage plus a usable top About 30–38 in Dining room or open dining area Mixed storage for dishes, linens, and serving pieces
Buffet Serving surface with storage below About 32–38 in Dining room Comfortable setup for food, drinks, or entertaining
Credenza Low, long enclosed storage About 26–34 in Dining room, living room, or office Broad storage with a quieter horizontal profile

These categories describe tendencies. They do not tell you the usable interior depth, shelf spacing, drawer quality, weight capacity, or door clearance. Those details determine whether the piece works after it enters the house.

What Makes a Sideboard a Sideboard?

A sideboard is usually a freestanding cabinet designed to support a dining room. It often combines shallow drawers for flatware and linens with doors that conceal adjustable shelves. The top provides a temporary landing place for serving dishes, flowers, lamps, or objects removed from the dining table during a meal.

The most useful sideboard is not necessarily the largest one that fits the wall. It should hold the intended inventory without narrowing the room's working aisle. A family that uses everyday stoneware may need strong adjustable shelves and full-extension drawers. Someone who owns tall pitchers or small appliances may need fewer shelves and more vertical clearance.

Compare sideboard depth with the active dining layout, not with an empty room. The recently published dining table size guide explains how chair pullout changes the occupied footprint. A cabinet can appear comfortably distant from the tabletop yet conflict with a seated diner, an open drawer, or a person carrying a platter.

When the Word Buffet Is More Helpful

A buffet traditionally puts serving first. Its top is expected to receive dishes, drinks, desserts, or a coffee setup while storage below supports that activity. This is why many buffets sit toward the taller end of the category: a surface near a comfortable standing work height can be easier to use during entertaining.

In practice, a buffet and a sideboard may be the same physical product. Retailers sometimes call a cabinet a buffet when marketing it for dining and call a similar cabinet a sideboard when presenting it as general storage. The name matters less than the height, top material, and room around the user.

Think through an actual evening. Can one person set down a casserole while another walks from the kitchen? Can a lower drawer open without striking a dining chair? Is the finish reasonably tolerant of condensation and normal cleaning? If the cabinet is used for serving only twice a year but constricts the route every day, a shallower piece may be the better buffet.

The current Dining Room Furniture collection can help you compare coordinated cabinet, table, and seating categories. Still, verify the exact dimensions of every selected item together; a category page cannot resolve a specific room's door swings or circulation.

Why Credenzas Show Up in More Rooms

A credenza generally has a lower, longer visual profile and substantial enclosed storage. Traditional credenzas often rely more on doors and shelves than on multiple small drawers. That horizontal proportion makes them useful below artwork, along a living-room wall, behind a floating desk, or at the edge of a conference area.

In a dining room, a credenza can store dishes as effectively as a sideboard if its interior fits the inventory. The tradeoff is surface height. A lower top may look calm beneath a large artwork or window, but it can be less comfortable for repeated serving tasks. In a living room, the same low cabinet might support a television or hide games and electronics.

Using a credenza for media requires more than placing equipment behind a door. Check clear interior depth after accounting for hinges and the back panel. Plan ventilation, cable bend radius, outlet access, remote-control behavior, and the heat produced by every component. Do not assume an ordinary enclosed wood cabinet is suitable for powered equipment without those checks.

Choose by the Job, Not the Product Name

Before comparing styles, make a written inventory. Measure the largest platter, tallest bottle, widest appliance, deepest file box, or electronic component that must fit. Add handling room so fingers can lift objects and cords can bend without being crushed. The cabinet's advertised exterior depth is not its usable interior depth.

Match the interior to the way each category is used:

  • Shallow drawers keep flatware, napkins, placemats, and small tools visible instead of stacked in a deep cavity.
  • Adjustable shelves accommodate changing plate stacks, pitchers, serving bowls, and seasonal pieces.
  • Wide doors create flexible access, but their swing can conflict with nearby chairs or walls.
  • Sliding doors preserve aisle space, though the overlapping panels limit access to one section at a time.
  • Glass doors display selected objects while exposing clutter and requiring more frequent visual maintenance.
  • Open bays make frequently used items easy to reach but collect dust and increase visual activity.

Photograph the inventory and place key dimensions on a simple list. This prevents an attractive cabinet with poorly spaced shelves from winning the decision. Avrelahome's Sideboards & Buffets planning page is a useful starting point when a standard interior does not match the objects or the available wall.

Homeowner opening a dining sideboard beside an occupied chair to check storage and aisle clearance
Test storage access while nearby chairs and people occupy the room.

Size the Cabinet in the Real Room

Measure the usable wall, then subtract everything that limits it: door casing, baseboard returns, floor registers, radiators, outlets that must remain accessible, switches, window trim, and the reach of adjacent doors. Older homes may have walls and floors that are not square, so measure at several points instead of trusting one dimension.

Many freestanding sideboards and credenzas are roughly 16 to 22 inches deep. That is only the closed cabinet body. Add projection for pulls, allow space for cords when relevant, and mark the full path of an open door or drawer. A 20-inch-deep buffet with a 16-inch drawer can temporarily occupy close to three feet from the wall.

Height should follow the task. A surface used frequently for setting out food can be near a comfortable standing work height for the household. A credenza below a television, window, or artwork may need to stay lower. Check outlet positions and thermostat controls before using a tall cabinet. There is no universal rule that the cabinet must align with the dining table or fill a particular percentage of the wall.

Width affects both storage and visual weight. Leave intentional breathing room near door casings and curtains rather than forcing a cabinet into every available inch. On a long blank wall, a wider low piece can feel grounded. In a compact dining nook, a narrower taller sideboard may provide more storage per inch of wall, but it also requires a more serious stability and anchoring review.

Use painter's tape to mark the cabinet footprint and a second line for its open doors or deepest drawer. Place the dining chairs in their occupied positions, then walk the kitchen-to-table route while someone else opens the cabinet. The method is simple, but it exposes conflicts that a catalog photo hides.

Decide Between Ready-Made, Custom, and Built-In

Ready-made cabinets usually offer the fastest comparison and the most predictable sticker price. They can be moved, resold, or repurposed when the layout changes. The compromises are fixed dimensions, standard interiors, limited finish choices, and the possibility of wasted gaps beside the cabinet.

A custom freestanding sideboard or credenza can control width, depth, drawer arrangement, shelf spacing, door style, finish, cable openings, and base design while remaining movable. It makes the most sense when those changes solve a defined problem: an unusually shallow aisle, oversized serving pieces, a finish that must coordinate with an existing table, or equipment that needs planned ventilation.

Built-in cabinetry can use a full wall, negotiate an alcove, and visually connect with paneling or adjacent millwork. It also involves field measurement, wall conditions, baseboard decisions, installation, and a greater commitment to the room. The practical differences in this built-in versus freestanding comparison matter more than whether the finished cabinet is called a sideboard or a credenza.

Custom work is not automatically the sensible upgrade. If a standard cabinet fits the wall, stores the actual inventory, and arrives in the required timeframe, customization may add little value. The custom versus ready-made guide offers a broader decision framework for budget, fit, lead time, and flexibility.

Homeowner measuring a low oak credenza near a baseboard, wall outlet, and living-room walkway
A low profile still needs a careful fit check at the wall and along the delivery path.

Inspect Materials, Finish, and Hardware

Material descriptions should be specific. Solid wood has natural variation and responds to humidity. Veneer can provide consistent grain over a stable substrate. Quality engineered panels can be appropriate for flat painted doors and stable cabinet boxes. Stone or sintered-stone tops can resist normal surface wear but add weight, seam decisions, and delivery risk.

The custom furniture materials guide explains the tradeoffs among solid wood, boards, veneers, and finishes. For this cabinet category, focus on the combination: substrate, face material, edge treatment, coating system, interior finish, and intended care. A vague phrase such as “premium wood” is not enough for comparison.

Open every door and drawer on a sample when possible. A wide drawer for heavy flatware needs appropriate runners and a box built for the load. Adjustable shelf pins should seat firmly. Door hinges should permit useful access without striking an adjacent wall. Check the finished back if the cabinet will be visible from an open-plan room, and ask how the piece is leveled on an uneven floor.

Request an actual finish sample rather than choosing from a screen alone. View it next to the dining table, flooring, and wall color in morning and evening light. Coordination does not require an exact furniture set. Repeating an undertone, edge shape, metal finish, or proportion can create a relationship without making every piece identical.

Check Delivery, Installation, and Safety

Measure the route from the unloading point to the final wall: entry door, porch turn, apartment corridor, elevator, stair landing, hallway, and room opening. Record the narrowest width and height as well as diagonal turns. A long credenza that fits a 10-foot wall may not rotate through a compact stair landing.

Confirm whether the cabinet ships in one piece, in modules, or flat-packed for assembly. Ask who is responsible for carrying, assembly, leveling, wall attachment, packaging removal, and damage documentation. Protect finished floors before the piece enters the room, and inspect corners, doors, stone tops, and hardware while the delivery team is still present.

Freestanding does not mean free from restraint. Tall or narrow cabinets, pieces with heavy doors or drawers, and furniture accessible to children may need anti-tip anchoring according to the manufacturer's instructions and the actual wall construction. Wall fasteners must suit the substrate and avoid concealed utilities. If the piece contains electrical equipment, keep ventilation and cord routing consistent with the equipment instructions.

Put the Decision Into a Written Specification

Before paying a deposit or approving production, write down the external width, depth, and height; minimum internal openings; drawer and door arrangement; shelf adjustability; expected loads; cable or ventilation openings; top material; finish sample; hardware; base or legs; visible-back requirements; leveling method; wall restraint; delivery route; installation scope; and the party responsible for final field dimensions.

Attach room photographs, a dimensioned sketch, and measurements of the largest stored objects. If dining chairs or a nearby door affect access, include both their closed and active positions. A written specification makes quotes easier to compare and prevents a familiar label from hiding a different product.

Avrelahome can review those details within a broader custom furniture project, but the final approval should always be tied to verified site dimensions, documented materials, the agreed interior layout, and the real delivery route.

Frequently Asked Questions

Are a buffet and a sideboard the same thing?

They often are in today's retail market. Traditionally, buffet emphasizes serving while sideboard emphasizes dining storage, but many products have the same cabinet form. Compare dimensions, interior layout, and intended use instead of relying on the listing name.

Does every dining room need a sideboard?

No. A small dining area may work better with clear circulation, especially if nearby kitchen cabinets already hold serving pieces. Add a sideboard only when its storage or serving surface solves a real problem without crowding chairs and routes.

What is a good height for a dining-room sideboard?

About 30 to 38 inches is a common range. The better height depends on the user's comfortable reach, whether the top is used for serving, the artwork or window above it, and its relationship to nearby furniture.

Can a credenza be used as a TV stand?

Yes, if the top can safely support the television and the cabinet provides enough equipment depth, ventilation, cable routing, outlet access, and stable placement. Confirm the cabinet and equipment manufacturers' requirements rather than assuming any credenza will work.

Should a sideboard match the dining table?

It does not have to match exactly. A shared wood undertone, metal finish, line, or proportion can coordinate the pieces. Exact matching can feel heavy, while completely unrelated finishes can feel accidental unless another room element connects them.

Does a freestanding sideboard need to be anchored?

It may. Height, depth, weight distribution, drawer extension, door weight, wall condition, and access by children all affect tip risk. Follow the manufacturer's anchoring instructions and use hardware appropriate for the actual wall.

Choose the Cabinet That Does the Work

Use sideboard, buffet, and credenza as search doors, not as final specifications. The right cabinet is the one that holds the real inventory, leaves the room operable, arrives through the available route, and uses materials and hardware suited to daily life. Once those conditions are documented, the name on the product page becomes a minor detail.

Dining Table Size Guide by Room Size and Seating Capacity

A dining table should be sized from the room inward, not from the advertised seat count outward. In many U.S. homes, about 36 inches between the table edge and a wall or fixed cabinet is a workable starting point for pulling out a chair and moving behind it. A busier route to the kitchen, hallway, or patio often works better with 42 to 48 inches where the plan allows.

Those figures are planning guides, not universal rules. Chair depth, occupant mobility, cabinet doors, table legs, and the way your household serves meals all change the result. The right table is not the largest top that fits on a floor plan. It is the table that still lets the room work once chairs and people are added.

Homeowner couple and interior designer measuring clearance around a six-seat dining table in a U.S. home
Measure the table, chairs, and circulation zone as one working layout.

Find the Real Dining Zone First

Measure the room length and width, then mark what reduces the usable area: door swings, radiators, floor registers, low windows, built-ins, sideboards, kitchen islands, stairs, and routes that cannot be blocked. In an open floor plan, the wall-to-wall dimension may be almost irrelevant. The island edge, back of the sofa, and path to an exterior door can define the dining zone more accurately.

Record measurements in inches on a simple sketch. Measure both ends of an older room instead of assuming the walls are parallel. If a buffet or sideboard is planned, include its full depth and the additional space required to open a door or drawer. A 20-inch-deep cabinet does not occupy only 20 inches while someone is using it.

The step-by-step checks in this room measurement guide help establish a reliable base drawing. Production dimensions for a made-to-order table should still be confirmed by the party responsible for final field measurements.

Turn Room Dimensions Into a Table Envelope

Use subtraction before shopping. Subtract the desired clearance at both ends of the dining zone from its length. Then subtract the desired clearance on both sides from its width. The result is the maximum tabletop envelope, not a target you must fill.

Suppose the clear dining zone is 10 by 12 feet, or 120 by 144 inches. Reserving 36 inches on every side leaves a theoretical table envelope of 48 by 72 inches. A 48-inch-wide rectangular top is wider than most households need, so a 36- to 42-inch width would preserve more side clearance while keeping enough room for place settings and shared dishes.

On a main traffic side, use the larger circulation allowance there and the basic allowance on a quieter side. An asymmetrical layout is often more honest than centering the table and squeezing every route equally. The table can be slightly off-center if that makes the kitchen path safer and the sideboard usable.

Clear dining zone Useful starting table range Typical daily capacity Critical check
8 × 10 ft 36–42 in round, or about 30 × 48 in rectangular 2–4 Door swings and chair pullout
9 × 11 ft 42–48 in round, or 36 × 54–60 in rectangular 4–6 Leg position and main route
10 × 12 ft 48–54 in round, or 36–42 × 60–72 in rectangular 4–6 Sideboard and end clearance
12 × 14 ft 42 × 72–84 in rectangular or oval 6–8 Extended length and serving route

These ranges assume fairly simple boundaries and movable dining chairs. They are screening tools, not guarantees. A deep hutch, wheelchair turning need, broad armchairs, or a door in the wrong location can call for a smaller table.

How Much Tabletop Does Each Person Need?

Allow roughly 24 inches of table edge per adult as a practical starting point. Formal place settings, broad dining chairs, or end chairs with arms may need more. Casual family seating can sometimes be tighter, but adjacent chairs should not fight for space and diners should not straddle a table leg.

For rectangular tables, 48 to 60 inches in length commonly serves four people. A 60- to 72-inch table often serves six. Eight adults usually fit more comfortably when the length reaches about 84 to 96 inches. Ten seats generally require a longer top or a well-designed extension system. These are ranges because the usable distance between the legs matters more than the overall top length.

A 36-inch table width works for many daily meals. A width of 38 to 42 inches gives more room for serving bowls or a centerpiece. Very wide tables may look substantial, but they make conversation and passing food across the center less convenient. Before choosing extra width, decide what will actually live in the middle of the table.

The current dining tables and chairs collection is useful for comparing top shapes and coordinated seating, but evaluate every option against the measured room rather than its product-category seat label.

Shape Changes Both Capacity and Circulation

Rectangular tables suit elongated rooms and organize seats predictably. They also align naturally with many islands, sideboards, windows, and linear light fixtures. In a narrow room, however, square corners can press into a circulation route.

A round table removes corners and can make conversation easy in a square dining area. A pedestal often gives chairs more freedom than four perimeter legs. As the diameter grows, though, the center becomes harder to reach. A large round table also occupies a broad circular footprint even if it looks softer than a rectangle.

Oval tables retain much of a rectangular table's seating length while easing corner circulation. They are especially useful where a path clips the end of the dining zone. A square table can look calm in a square room, but an eight-seat square is usually very wide and consumes more circulation area than shoppers expect.

Do not pick the shape only because it repeats the room geometry. Watch where people enter, which chair is pulled out most often, and whether someone needs to pass behind occupied seats. The best shape protects the hardest-working edge of the room.

Homeowner and interior designer measuring a round pedestal dining table in a square dining nook
A pedestal can free chair positions, but the base still needs a real foot-and-knee check.

Four Common U.S. Room Scenarios

An 8-by-10-Foot Dining Area

After reserving basic chair clearance, this room becomes tight quickly. A 36- to 42-inch round table, a compact square table, or a narrow 30-by-48-inch rectangle may work for two to four people. A bench along a wall can help in the right layout, but it should not force diners to slide behind one another every day.

Avoid buying a six-seat table simply because the room is called a dining room. Tape the chair positions as well as the tabletop. A small table with comfortable movement usually performs better than nominal extra seats that are rarely usable.

A 10-by-12-Foot Dining Room

This common size can often support a 36- to 42-inch-wide rectangular table around 60 to 72 inches long, or a round table around 48 to 54 inches in diameter. The smaller end of the range is safer when the room includes a deep sideboard or a door. Six seats may be practical, but the exact chair width and leg position decide whether they are comfortable.

A 12-by-14-Foot Dining Room

A 72- to 84-inch rectangle is a reasonable starting point for six to eight diners. A 96-inch top may fit when the perimeter is simple, but it can become too large once a hutch, wide armchairs, or a major route is included. Larger rooms are not permission to ignore how people reach every seat.

An Open Kitchen and Living Area

Treat the dining zone as part of a larger circulation system. Keep the route between the kitchen, table, and living room legible, and prevent pulled-out chairs from backing into counter stools. The principles in this open-floor-plan furniture guide apply here: use function and movement to define the zone before relying on a rug or pendant as a visual boundary.

Fixed or Extendable: Size Both Conditions

If four people eat at the table daily but eight gather for holidays, an extendable table can be more sensible than storing an eight-seat footprint year-round. Test the closed and fully extended conditions separately. The expanded table must not block the refrigerator, patio door, serving path, or main route through the home.

Ask where the leaves are stored, whether one person can operate the mechanism, and how the locks support alignment. Some systems move the legs with the top; others leave the base fixed and create different knee-clearance zones after extension. Confirm the usable chair positions in both states.

Lighting matters too. A pendant centered over the closed table may appear off-center after extension. That can be acceptable for occasional use, but it should be understood before electrical locations are finalized. If the extended setup is frequent, a longer linear fixture or adaptable lighting plan may be more forgiving.

When deciding whether a made-to-order extension system is worth the added coordination, the tradeoffs in this custom versus ready-made furniture comparison provide a useful framework.

The Base, Chairs, and Rug Reveal the Real Fit

With four-leg tables, measure the clear distance between the inside faces of the legs. A 72-inch top may not accept three chairs on a side if bulky legs consume the ends. A pedestal can free the perimeter, but a broad base may interfere with feet. Trestle stretchers and diagonal braces can also restrict knee room.

Test the chairs you intend to use, not an imaginary dining chair. Record the overall width, depth, arm height, and how far the chair projects when occupied. Leave some space between adjacent chairs rather than dividing the tabletop length into exact chair widths.

A dining rug should remain under the rear chair legs when a chair is pulled out. Extending the rug about 24 inches beyond the table on each side is a common starting point. Check the result against the room; a rug edge that lands in the main walkway can create a trip point. In some compact spaces, no rug is the cleaner decision.

For projects that include a sideboard, display storage, and seating as one coordinated scope, review the dining room furniture options so every piece is measured against the same circulation plan.

A Full-Scale Test Before You Buy

Mark the tabletop perimeter on the floor with painter's tape. Add the expected chair footprint in its normal and pulled-out positions. Then have household members walk the real routes, open the sideboard, carry a serving platter from the kitchen, and sit at the tightest chair.

Repeat the test with an extension leaf if one is planned. In a combined room, include the backs of counter stools and the living-room walkway. This simple exercise catches conflicts that a small drawing hides. The same full-scale logic used in a living-room furniture layout is particularly valuable around dining chairs because their footprint changes during use.

Two adults marking dining-table and chair footprints with blue painter tape in an open-plan home
Tape both the tabletop and pulled-out chair zones before committing to the final size.

Delivery and Construction Checks

Measure the route from the delivery vehicle to the dining area: exterior gates, entry doors, elevators, stair turns, hallways, ceiling fixtures, and the final assembly space. Confirm whether the top, base, or legs separate. A table that fits the room but cannot turn on the stairs is not a successful fit.

Solid wood and stone tops can be heavy. Establish who provides enough people and equipment for safe delivery and assembly, and protect floors along the route. For an apartment or condominium, check elevator reservations, loading hours, and certificate-of-insurance requirements before the shipment arrives.

For custom work, approve a drawing that states overall length, width, height, top thickness, edge profile, leg or pedestal position, clear knee space, extension details, material, finish, hardware, and knock-down connections. Check the drawing against the actual chair model. A generic note saying “seats eight” is not enough production information.

Avrelahome can coordinate those decisions within a broader custom furniture project, but the final dimensions should always be tied to the measured room, approved chairs, delivery route, and written shop drawing.

Frequently Asked Questions

What size dining table usually seats six?

A rectangular table around 60 to 72 inches long and 36 to 42 inches wide is a common starting range. Verify chair width, the clear distance between table legs, and whether anyone will sit at the ends.

How long should a rectangular table be for eight people?

About 84 to 96 inches is often more realistic than a shorter top. Broad chairs, armchairs, substantial legs, and formal place settings may call for additional length.

Is a 36-inch-wide dining table wide enough?

It is often enough for everyday place settings and modest serving pieces. If you regularly place large platters, serving boards, or decor in the center, a width closer to 38 to 42 inches may be more comfortable.

What diameter round table works for four people?

A 36- to 48-inch diameter is a common range. The smaller size feels compact; the larger size gives broader place settings. Check chair width and the pedestal footprint before choosing.

How much larger should a dining rug be than the table?

About 24 inches beyond every table edge is a useful starting point so pulled-out chairs remain on the rug. Adjust for chair depth, room boundaries, and nearby walkways.

Should an extendable table be chosen by its closed or open size?

Both. The closed size should work for daily use, while the fully open size must preserve safe routes and usable chairs during gatherings. Test the two outlines separately.

Choose the Table That Leaves the Room Working

Start with the usable dining zone, subtract real chair and circulation allowances, and treat the result as a maximum envelope. Then check seating along the clear space between the legs, not just along the tabletop edge.

Before ordering, tape the table and chair positions at full scale and walk the room as your household actually uses it. A slightly smaller table with comfortable movement will usually serve more successful meals than a larger one whose advertised capacity exists only when nobody needs to move.

How Much Do Custom Kitchen Cabinets Cost? A 2026 U.S. Budget Guide

Custom kitchen cabinets commonly cost about $500 to $1,200+ per linear foot installed in the United States. A complete cabinet package may range from roughly $15,000 to $50,000+, but kitchen size alone does not determine the final price. Cabinet quantity, construction, finish, hardware, installation and local labor conditions all matter.

Use these figures to test whether a custom kitchen is financially realistic—not as a substitute for a project quote. This guide explains what changes the price, what should appear in a quote and how to reduce cost without creating expensive corrections later.

Homeowners reviewing custom kitchen cabinet costs and budget plans with a kitchen designer
A useful cabinet budget starts with a defined scope, not one headline price.

How Much Do Custom Kitchen Cabinets Cost?

For early budgeting, most homeowners need two numbers: the estimated price of the cabinets and the complete installed cost. Confirm what the published range includes before using it. Some estimates cover the cabinet package only, while others include delivery and installation.

Cabinet category Typical installed cost per linear foot What the category usually means
Stock cabinets $100–$400 Fixed sizes, limited finishes and standard configurations
Semi-custom cabinets $150–$700 More sizes, finishes and selected modifications
Custom cabinets $500–$1,200+ Made for the room, appliance plan, storage needs and finish specification

These are broad U.S. planning ranges, not Avrelahome prices. Regional labor rates and project scope can move a quote below or above them. The current ranges are consistent with the 2026 cabinet-cost data published by HomeAdvisor.

What does “per linear foot” mean?

A linear foot measures the horizontal length of a cabinet run. It is useful for an early feasibility check, but suppliers do not always count it the same way. One estimate may combine base and wall cabinets; another may cover only base cabinets. Islands, tall pantry units, appliance towers and decorative panels may be separate.

Once the layout is available, replace the linear-foot allowance with a cabinet-by-cabinet quote. Twelve feet of door cabinets will not cost the same as twelve feet containing drawer banks, an appliance garage and a tall oven unit.

Define What the Cabinet Budget Includes

Cabinet cost is not the same as the cost of a complete kitchen renovation. A cabinet quote may include boxes, doors, drawers, shelves and standard hardware while excluding countertops, appliances, demolition, plumbing, electrical work, flooring, backsplash and painting.

Delivery and installation also need clear definitions. Check whether the price includes unloading, carrying the cabinets into the home, installation, fillers, trim, handle fitting, adjustments, cleanup and final punch-list work.

For a broader comparison outside the kitchen, see the assumptions used in our custom furniture cost guide.

What Factors Affect Custom Kitchen Cabinet Cost?

Kitchen size and cabinet quantity

More cabinets require more material, hardware, finishing and installation time. Count base, wall and tall cabinets separately. Treat the island as its own assembly, including finished backs, seating panels and service access.

A smaller kitchen is not automatically inexpensive. A compact layout containing several drawer stacks, a difficult corner, integrated appliances and custom panels can cost more per foot than a larger run of simple door cabinets.

Cabinet box construction

Box material, thickness, back construction, shelf specification, edge treatment and interior finish all affect price. Plywood, furniture board, MDF and moisture-resistant panels can each be appropriate when the grade and intended use are clearly specified.

Ask for the complete construction specification instead of relying on one material name. Frameless, face-frame and inset construction also require different manufacturing and installation tolerances.

Doors, drawer fronts and finishes

Slab doors generally require fewer operations than detailed frame-and-panel fronts, curved pieces, fluted surfaces or matched veneer. High-gloss finishes, specialty paint, natural wood matching and hand-applied details can add sampling and finishing work.

Natural wood varies in grain and color. Approve a representative range instead of expecting every door to look identical. For painted cabinetry, record the color reference, sheen and approved sample.

Drawers, hardware and accessories

A drawer bank often costs more than a two-door cabinet of the same width because it requires additional fronts, drawer boxes, slides and assembly. Hinges, full-extension slides, handles and soft-close systems should be identified by brand or performance level when comparing quotes.

Pullout pantries, corner systems, appliance garages, waste sorting, lift mechanisms, lighting channels and custom dividers add convenience, but they should be assigned to named cabinets. A general accessory allowance does not show what will actually arrive.

Custom kitchen cabinet drawings, door samples, hardware and finish options used to compare quotes
Samples, hardware schedules and drawings reveal what a headline cabinet allowance leaves out.

What Should Be Included in a Custom Cabinet Quote?

A useful quote should show enough detail for you to compare the same scope across suppliers. If one price includes appliance panels and installation while another excludes both, the totals are not directly comparable.

Quote item What to look for Possible exclusions or upgrades
Design and drawings Measurements, layout, elevations and production drawings Additional revisions, renderings or site measurement
Cabinet construction Boxes, doors, drawers, shelves, visible panels and trim Special sizes, curved work or upgraded materials
Hardware and accessories Hinges, slides, handles and named organizers Premium mechanisms, lighting and specialty storage
Finish Material, color, sheen, sample and exposed surfaces Matched veneer, specialty paint or hand finishing
Delivery Packing, freight, unloading and room delivery Storage, difficult access and final-mile charges
Installation Cabinet setting, fillers, trim, hardware and adjustments Demolition, wall repair, plumbing and electrical work

Anything shown in a rendering but missing from the written scope should be clarified before approval. The custom kitchen cabinet page can help you organize the cabinet types and functional elements that belong in the request.

Custom vs. Semi-Custom vs. Stock Cabinets

Decision Custom Semi-custom Stock
Dimensions Developed for the room and appliances Standard system with selected modifications Fixed sizes
Finish options Project-specific specification Manufacturer’s available range Limited range
Storage flexibility Interior planned by cabinet and user need Selected accessories and configurations Standard interiors
Best fit Unusual layouts, integrated appliances and specific design requirements Standard rooms needing additional choice Conventional layouts and cost-led projects

Choose custom cabinets when unusual dimensions, appliance integration, ceiling conditions, storage requirements or finish continuity justify the additional design and coordination. Semi-custom can be effective when the room fits the manufacturer’s system. Stock cabinetry is most appropriate when standard sizes work and minimizing product cost is the main priority.

How Installation and Site Conditions Change the Price

Installation cost depends on cabinet quantity, ceiling height, trim complexity, appliance panels, site access and the condition of the room. Floors and walls that are out of level or plumb require shimming, scribing, fillers and adjustment. Demolition, disposal and wall repairs may be separate.

Confirm who takes the final measurements and who carries responsibility if the site differs from the approved drawings. Even a small appliance-opening or ceiling-height error can require expensive field changes after delivery.

For imported cabinetry, compare the landed and installed cost:

Factory cabinet cost + packing and international logistics + local delivery and installation

Freight, duties, tariffs, brokerage and destination charges can change. Obtain current written estimates instead of applying an old percentage to the factory price.

How Can You Reduce Custom Kitchen Cabinet Costs?

Keep the existing layout when it works

Moving plumbing, electrical points, windows or major walls can add costs outside the cabinet package. Retaining a functional layout allows more of the budget to remain focused on cabinetry and storage.

Standardize hidden cabinet dimensions

Use special widths and shapes where they solve a real fit problem. Repeating practical cabinet sizes in less visible areas can reduce drawing, production and installation complexity.

Prioritize daily-use hardware

Reliable hinges, drawer slides and durable work surfaces usually provide more value than filling every cabinet with a specialty mechanism. Add organizers where the stored items and user reach genuinely justify them.

Limit finish complexity

A controlled material palette can reduce sampling and finishing work. Matched grain, multiple specialty colors, curved panels and hand-applied details should be concentrated where they materially change the design.

Lock critical decisions before production

Finalize appliance models, door swings, plumbing points, outlets, ventilation, lighting and finish samples before releasing the cabinets. Preventing a production change is often more valuable than downgrading a material later.

How to Compare Custom Cabinet Suppliers

A low opening price does not automatically represent better value. Give each supplier the same room dimensions, cabinet list, appliance models, material direction, hardware requirements, delivery location and installation scope.

Compare:

  • Cabinet and door construction
  • Materials, thicknesses and visible finishes
  • Hardware brands or performance levels
  • Included panels, fillers, trim and accessories
  • Sample and drawing approval stages
  • Packing, delivery and installation responsibilities
  • Change pricing, payment milestones and exclusions

The questions in our pre-order checklist also help expose differences that a total price alone cannot show.

Frequently Asked Questions

How much do custom kitchen cabinets cost per linear foot?

Custom kitchen cabinets commonly cost about $500 to $1,200+ per linear foot installed in the United States. The range varies with construction, finish, cabinet mix, accessories, location and installation scope.

Does a linear-foot price include upper and lower cabinets?

Not always. Some suppliers combine a basic base-and-wall configuration, while others price only one cabinet category. Ask for the counting method and an itemized cabinet schedule.

Is installation included in custom cabinet pricing?

Only when the proposal says so. Confirm unloading, room delivery, fastening, fillers, trim, handles, adjustments, cleanup and punch-list work instead of assuming “installation” includes every task.

Are countertops and appliances included?

Usually not. They should be treated as separate scope unless the written quote lists them. Plumbing, electrical work, backsplash, flooring and demolition are also commonly separate.

Are custom cabinets more expensive than semi-custom cabinets?

Usually, because they add project-specific dimensions, finishes, engineering and production coordination. However, the gap can narrow when a semi-custom order requires many modifications, fillers and upgraded accessories.

Are custom kitchen cabinets worth the cost?

They can be when the room has unusual dimensions, integrated appliances, specific storage requirements or a finish that standard cabinet systems cannot provide. In a conventional layout with modest design requirements, semi-custom may offer better value.

Can imported custom cabinets cost less?

They can, but factory price is only one part of the comparison. Add packing, freight, insurance, duties or tariffs, brokerage, local delivery and installation before comparing with a domestic installed quote.

What should I approve before cabinet production?

Approve the cabinet schedule, dimensioned drawings, appliance models, box and door construction, materials, finish samples, visible panels, trim, hardware, accessories, packing, delivery scope and installation responsibility.

Plan the Cabinet Package You Will Actually Buy

A national price range can tell you whether custom cabinetry belongs in the budget. It cannot tell you whether a supplier’s quote is complete. Build the comparison around the cabinet schedule, construction, finish, hardware, delivery, installation and exclusions.

You can begin with the information already available: a floor plan, approximate dimensions, appliance ideas, inspiration images, budget level and project location. For a broader kitchen scope, review Avrelahome’s custom kitchen planning service or send your project details.

Installer checking custom kitchen cabinet alignment, fillers and installation measurements
Final measurements and installation responsibilities should be confirmed before production.

How to Plan a Coordinated Bedroom Furniture Package for a Hotel or Villa

A coordinated bedroom package is not one matching set copied into every room. It is a controlled system: the visual cues that repeat, the dimensions that change by room type, the interfaces that require field coordination, and the approvals that keep production, delivery, installation, and future replacement aligned.

That distinction matters in a hotel, resort, furnished villa development, or large private villa. Guests should experience a coherent property, but a king room, double-queen room, suite, accessible room, and sloped-ceiling bedroom rarely need identical furniture. The goal is consistency with documented exceptions—not sameness that ignores the building.

Hospitality designer and procurement manager reviewing a coordinated guest-room furniture package
A coordinated hospitality package repeats a controlled system while adapting to real room conditions.

Define the Property and Operating Brief First

Start with the property type, guest or resident profile, design intent, operating model, expected cleaning routine, maintenance capacity, target opening or handover date, and budget boundary. A short-stay urban hotel has different priorities from a coastal resort villa, an extended-stay property, or a private home with several guest suites.

List the non-negotiable functions before selecting a style: bed configurations, bedside power, principal storage, desk or vanity use, luggage placement, minibar requirements, television, seating, lighting controls, housekeeping access, and mobility-related needs. Confirm which rooms require accessibility coordination. The project’s qualified design and compliance team should resolve current requirements and the clearances affected by furniture.

Use the building information as the source of truth. Marketing plans and renderings may not show finished wall thickness, baseboards, outlets, window trim, door hardware, floor transitions, or construction tolerances. Avrela Home’s hotel and hospitality planning page provides a project frame, but each property still needs its own room data and responsibility matrix.

Build a Room-Type Matrix Before Choosing Pieces

Create a matrix for every room type and every physical variant that changes furniture. Typical labels may include king, queen, double queen, suite, connecting room, accessible room, loft room, villa primary bedroom, and secondary bedroom. Add mirror-image layouts, columns, angled walls, low windows, sloped ceilings, and unusual MEP locations when those conditions affect a piece.

For each row, record the room count, drawing reference, bed-wall clear width, finished mattress plan, door and closet swings, window and curtain zones, outlets, lighting, television wall, HVAC or floor registers, principal circulation, delivery route, and installation constraints. Use inches and feet for the U.S. installation team while retaining the production unit in the controlled drawings; never allow an unmarked conversion to become a field decision.

The matrix should state which items are common and which vary. A headboard finish may remain constant while width changes. A nightstand may have left- and right-handed versions. A desk may lose depth in one room to preserve a path. A suite may add a bench and lounge chair without creating a new material language.

Villa projects benefit from the same discipline even when no two bedrooms are identical. The villa and mansion planning page illustrates the broader scope, while the matrix keeps the bedroom package measurable and orderable.

Three hospitality professionals comparing bedroom layouts, furniture blocks, and finish samples
Room variants, item codes, dimensions, and finish samples should be reviewed together.

Create a Furniture Schedule for Every Room Type

Build a schedule that identifies every bed or bed base, headboard, nightstand, desk or vanity, chair, luggage bench, dresser, television unit, minibar, wardrobe, loose bench, and optional table. Give each item a unique code. Record finished outside dimensions, quantity, material and finish codes, hardware, fixed or movable status, power or lighting interfaces, wall-attachment needs, package count, room allocation, and responsibility for final measurement and installation.

Dimensions should reflect use, not an arbitrary hospitality label. Bedside surfaces should relate to the finished mattress and the guest’s reach while avoiding curtain zones and door swings. A desk needs a usable surface, leg space, chair movement, and a planned path for power and data. A luggage bench must accommodate an open case without closing the main route. Drawers and doors should be tested fully open.

Include housekeeping in the review. Can staff vacuum beneath or behind the item? Does the chair create an awkward cleaning pocket? Can a lamp, charging module, slide, hinge, or upholstered panel be replaced without dismantling the whole wall? A beautiful room that is slow to reset or difficult to repair can become an operating problem.

Coordinate the Bed Wall as One System

The bed, mattress, headboard, nightstands, lighting, outlets, switches, curtains, artwork, and wall finishes should be overlaid on one elevation. This is where separate purchasing packages often collide. A millwork drawing may position a nightstand without the final bed base. An electrical drawing may center an outlet that becomes hidden behind a drawer. A decorative-light specification may not account for the headboard thickness.

Define the finished mattress top, headboard width and depth, nightstand height, lamp or sconce location, reachable controls, charging strategy, and maintenance access together. If nightstands differ by room variant, keep their visual relationship controlled through finish, hardware, top material, or front proportion.

Do not use a rendering as proof that the arrangement works. Produce a dimensioned elevation and plan, then test reach, drawer extension, curtain movement, and the nighttime path in a sample room. Wall-mounted items require verified wall construction, blocking or anchors, load assumptions, and named installer responsibility.

Establish a Controlled Material and Finish Family

Choose a dominant finish, a supporting finish, and a limited number of connectors. A wood veneer or durable wood-look surface might link the headboard, desk, and wardrobe. A painted or solid-surface material may be more appropriate around a minibar. One metal finish can connect pulls, legs, and lighting without making every piece identical.

Specify more than color names. Record the substrate, visible surface, edge treatment, sheen, grain direction, hardware finish, upholstery, performance requirements, cleaning compatibility, and acceptable natural variation. Review physical samples in the actual property lighting and beside the flooring, wall finish, curtain, and bedding. The custom furniture materials guide helps separate appearance, construction, exposure, and maintenance instead of treating a premium surface name as proof of suitability.

Create an approved control sample and a signed sample log. If natural materials are used, define a reasonable acceptance range. Preapprove alternates for vulnerable components such as slides, hinges, charging modules, fabrics, and board finishes so a shortage does not trigger an undocumented substitution during production.

Separate Built-In Scope From Movable FF&E

Headboard walls, wardrobes, minibars, integrated desks, wall panels, lighting, and power can cross millwork, furniture, electrical, low-voltage, construction, and FF&E packages. Loose beds, nightstands, chairs, and luggage benches may be delivered by a different team. A clean design requires an explicit boundary between them.

Draw the interfaces: baseboard termination, flooring and carpet edges, wall scribes, outlet and data cutouts, television and cable paths, ventilation, access panels, lighting drivers, wall blocking, fasteners, and final field measurements. Name who supplies, installs, connects, tests, and signs off on each item.

A gap in responsibility becomes visible only at the site, when it is expensive. For example, “power by others” is not enough if nobody owns the exact cutout location or confirms that the charging module remains replaceable. Likewise, “installer to verify” is not a measurement plan unless the installer, timing, drawing revision, and approval path are defined.

Use a Prototype Room as a Production Gate

Build a real room or a high-fidelity off-site mock-up before full production when the scale and risk justify it. Install the actual or approved-equivalent mattress, bedding, lighting, curtains, floor finish, television, outlets, controls, and major accessories. A furniture-only mock-up can miss the conflicts created by other packages.

Walk through the room as a guest and as an operator. Enter with luggage. Use both sides of the bed. Charge devices. Sit at the desk. Open the wardrobe, minibar, drawers, and curtains. Check television sightlines, reading light, nighttime circulation, cleaning access, sharp projections, stability, and noise from hardware.

Photograph and log every change. Update the room matrix, drawings, bill of materials, finish schedule, hardware list, packaging plan, and installation method; then obtain a dated approval. The prototype is a production gate, not a showroom installed after the main order is already committed.

Two project professionals testing desk drawers and nightstand clearance in a hotel mock-up room
The mock-up becomes useful when real furniture interfaces and operator routines are tested before production.

Compare Suppliers on the Same Complete Scope

Issue the same furniture schedule, drawings, quantities, room matrix, material requirements, packaging expectations, delivery terms, and approval process to each bidder. A low unit price is not comparable when one quote excludes samples, shop drawings, hardware, room labels, spare parts, shipping, duties, destination charges, installation, or defect handling.

Assess drawing accuracy, material traceability, sample control, change management, production visibility, packaging, inspection records, commercial terms, and claim resolution. The manufacturer selection guide offers a deeper due-diligence framework for this review.

Clarify whether the project is using an owner-controlled design, an adapted manufacturer platform, or a supplier-developed concept. The OEM versus ODM guide explains how those models change design ownership, approvals, tooling, and responsibility. Do not let the commercial label replace a detailed scope.

Budget the Installed and Maintainable Package

Compare the total landed and installed cost: design development, mock-up, physical samples, tooling, materials, hardware, packaging, spare parts, factory inspection, freight, insurance, duties and taxes, port or terminal charges, domestic transportation, receiving, storage, room distribution, assembly, wall attachment, protection, debris removal, punch work, and replacement of damaged components.

Also compare the cost of operations. A slightly higher initial price may be justified by replaceable slides, washable upholstery, repairable finish, standardized hardware, or a part that can be changed without removing a built-in. Conversely, an expensive finish may add little value where impact, moisture, or housekeeping chemicals will quickly expose poor detailing.

Use allowances explicitly when the design is not frozen. Keep them separate from fixed pricing, and define what evidence converts an allowance into an approved cost. Budget certainty comes from scope clarity, not from suppressing unresolved items.

Freeze Drawings, Samples, and Quality Gates

Every piece should have approved dimensions, materials, hardware, edge details, internal construction, connections, tolerances, stability or anchoring requirements, disassembly needs, packaging, labeling, and room allocation. Record the revision and approver. A verbal acceptance during a video call is not a reliable production instruction.

Plan quality gates around the approved evidence: first article, early production, mid-production, prepacking, and preshipment as appropriate to the project. Inspect the characteristics that matter—dimensions, finish range, grain direction, hardware operation, upholstery, assembly, interfaces, label accuracy, and packaging—not a generic claim of “high quality.”

Schedule decisions backward from installation. Drawing development, sample shipping, mock-up changes, material procurement, production, inspection, ocean or domestic transit, customs, receiving, and punch-list correction all need realistic time. The custom furniture timeline guide shows why approval time and logistics belong in the plan rather than being hidden inside a production estimate.

Plan Delivery, Receiving, and Room Distribution

For a U.S. destination, confirm the applicable delivery terms, importer responsibilities, port or domestic route, truck access, appointment rules, loading dock, elevator, corridor and door dimensions, floor protection, building insurance requirements, union or labor conditions where applicable, staging area, and installation hours. These conditions vary; obtain them from the actual property and contractors.

Package labels should connect the project, item code, room type or room number, carton count, finish, and assembly relationship. A box marked only “nightstand” is not enough when several widths, hands, or finishes arrive together.

Document outer-carton condition and visible damage before responsibility transfers. Establish a process for shortages, concealed damage, incorrect finish, missing hardware, wrong-room delivery, and field repair. The U.S. furniture import guide provides additional context for roles, documentation, inspection, and landed logistics when the package crosses borders.

The installation team should receive the latest drawings, room matrix, label key, hardware packs, touch-up materials, spare parts, and escalation contacts. Verify a small group of rooms before accelerating the full floor. Do not submit test inquiries or treat an unverified site assumption as an approval.

Design for Maintenance, Replacement, and Refresh

Give the operator cleaning instructions, finish and fabric codes, approved repair methods, replaceable hardware references, warranty contacts, drawings, and an illustrated parts list. Identify which components can be replaced separately and which require a complete item.

Spare quantities should follow the project size, component vulnerability, lead time, and operator strategy rather than an arbitrary percentage. High-touch pulls, charging modules, glides, hinges, and upholstery panels may deserve a different plan from large casegoods.

Preserve control samples, final drawings, room allocations, finish ranges, supplier data, and change history. When a finish or component is discontinued, that record lets the operator approve a deliberate alternate instead of searching for an impossible exact match years later.

If your team needs one coordinated source for drawings, samples, casegoods, and room-type variations, Avrelahome can be considered alongside other qualified suppliers. The decision should still rest on project-specific documents, approved samples, defined responsibilities, and verified production evidence.

Frequently Asked Questions

Does every hotel bedroom need identical furniture?

No. Repeat the material language, hardware family, key proportions, and operating logic, then allow controlled size or configuration changes by room type. Identical pieces are appropriate only where the room conditions and use are genuinely the same.

Can one room type have different furniture dimensions?

Yes, when physical variants such as a column, mirror layout, window, door, or accessibility condition change the available space. Give each approved version a distinct item code and show it in the room matrix so production and installation do not guess.

When should bedroom furniture be ordered?

Order only after the critical dimensions, interfaces, materials, approvals, and delivery responsibilities are sufficiently resolved. Work backward from installation to allow for drawings, samples, mock-up review, production, inspection, shipping, receiving, and corrections.

Is a prototype or mock-up room always necessary?

Not always, but it is valuable when quantities, custom interfaces, or operational risk are substantial. The mock-up should test the complete room experience, not furniture in isolation, and its approved changes must be incorporated before full production.

How should hotel or villa furniture quotes be compared?

Give bidders the same schedule, quantities, specifications, packaging, logistics, and service scope. Compare total landed and installed cost, exclusions, alternates, payment terms, approval process, replacement support, and responsibility for defects—not unit prices alone.

How long does a coordinated bedroom package take?

There is no responsible universal number. Timing depends on design readiness, sample rounds, mock-up changes, material availability, quantity, production capacity, inspections, transportation, customs when relevant, site readiness, and installation sequencing.

Who confirms accessibility clearances in a U.S. project?

The project’s qualified design and compliance professionals should confirm the applicable current requirements and field conditions. Furniture drawings must then reflect those decisions; the supplier should not invent or independently waive them.

Should a project buy spare furniture and parts?

Usually some replacement plan is prudent, but the right quantity depends on scale, risk, repairability, lead time, storage, and operations. Separate complete spare items from smaller replaceable hardware, electrical modules, upholstery panels, and finish-repair materials.

Coordinate the Rules, the Exceptions, and the Ownership

A successful bedroom package begins with a property brief and a room-type matrix, then converts those decisions into item codes, dimensions, samples, drawings, interfaces, approvals, logistics, and maintenance records. Freeze the system before freezing the look: decide what must repeat, what may vary, and who owns every handoff. That is how a hotel or villa can feel coherent without forcing unlike rooms into the same furniture set.